Check Availability
$344,900
↓ $5K (1.4%)
● House - For Sale

7541 Redrick DR

Austin, TX 78747
bedrooms
4 Beds
bathrooms
2 Baths, 1 Half Bath
square feet
2,761 Ft²
$1,715
Est. Monthly
$21
HOA / Fees
7.83%
Cap Rate

About This Property

**** Ask about our No Down-Payment, No Closing Cost Promo! *****

Spacious & Updated 4-Bedroom Home on a Corner Lot in South Austin!

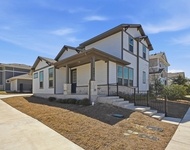
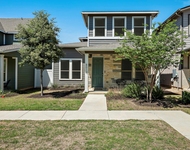
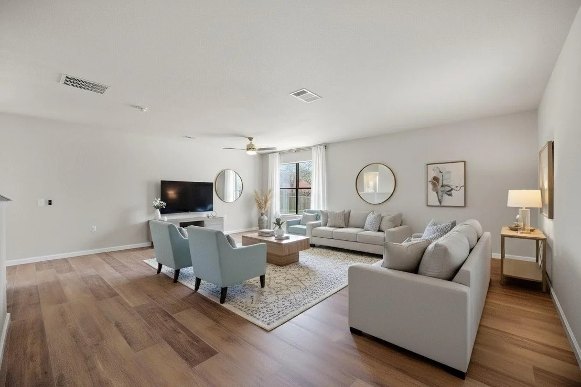
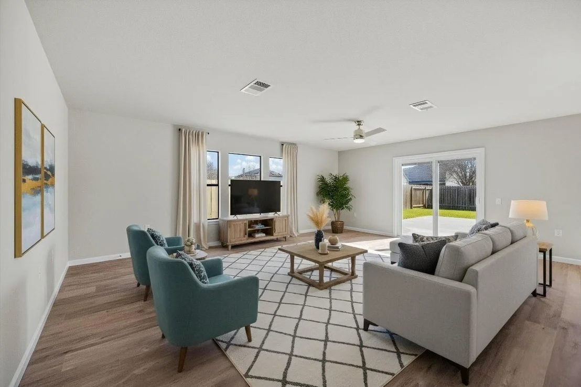
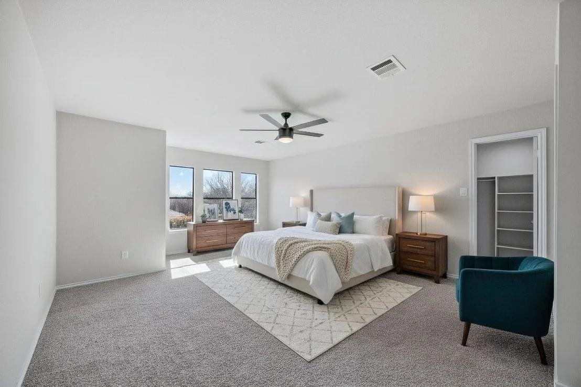
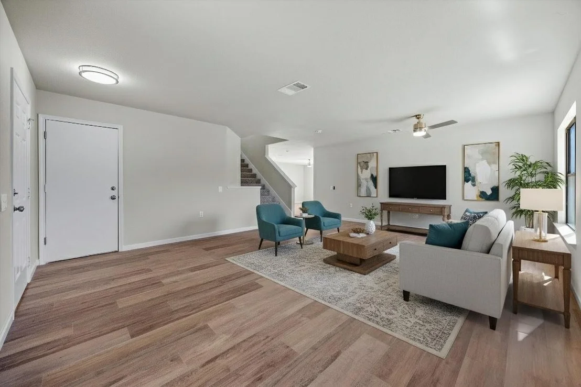
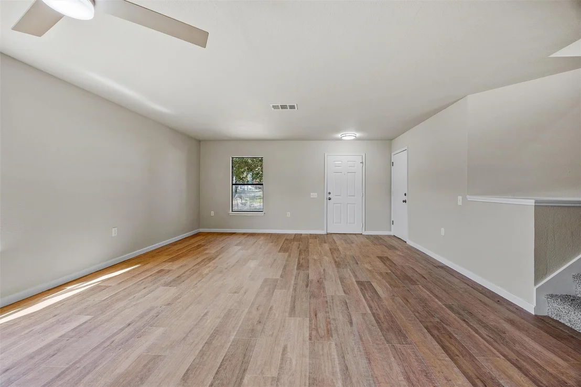
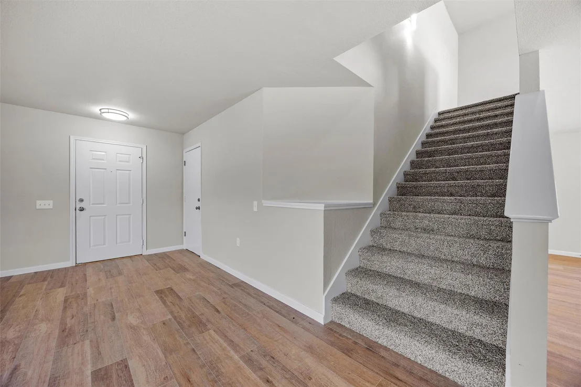
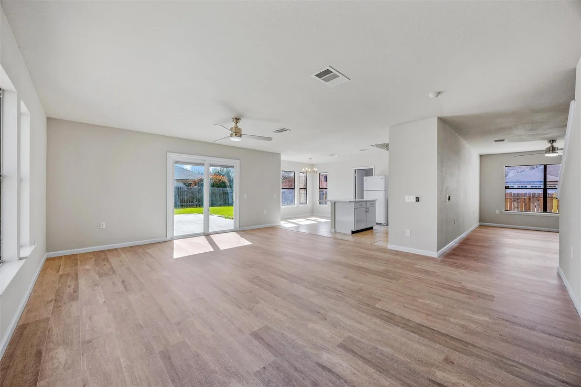
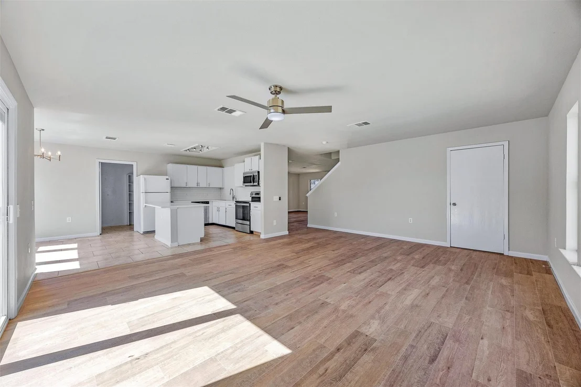
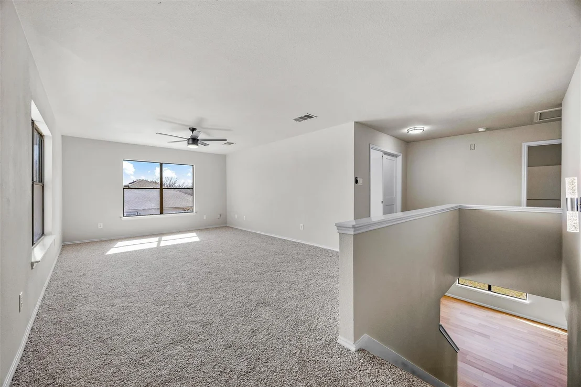
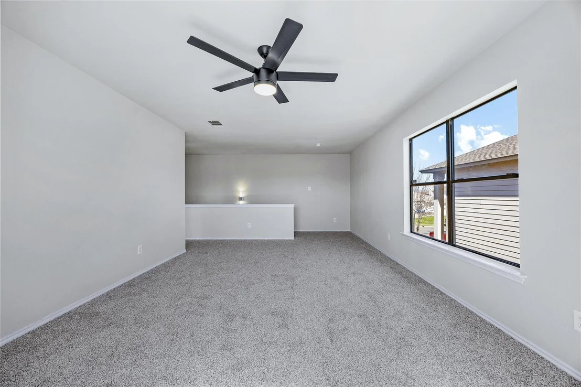
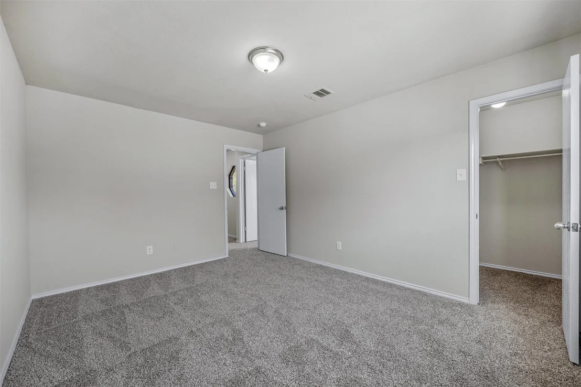
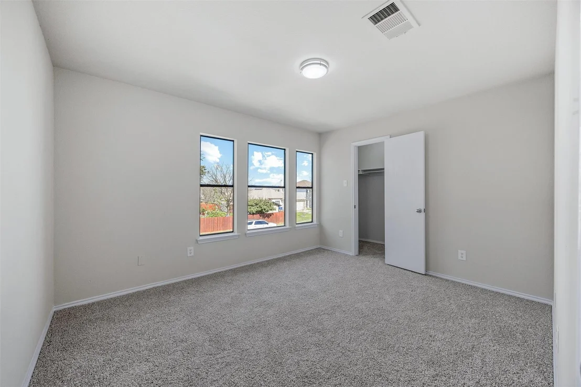
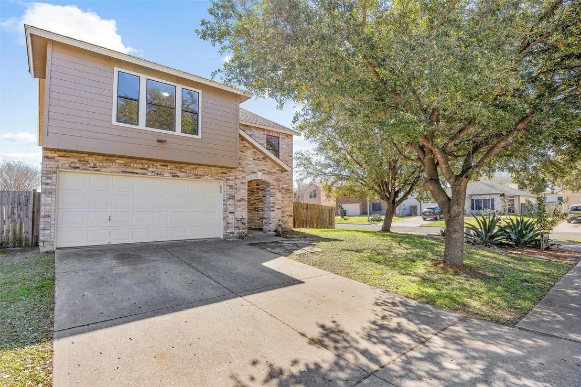
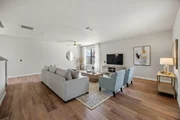
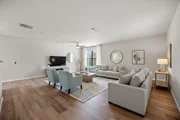
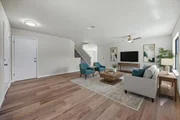
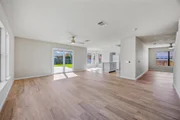
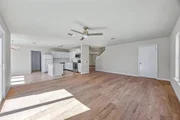
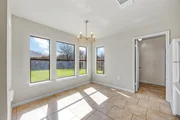
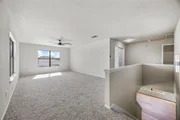
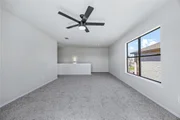
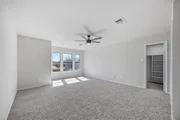
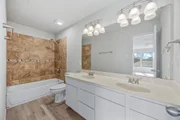
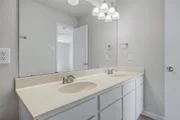
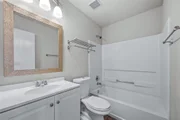
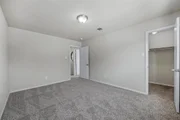
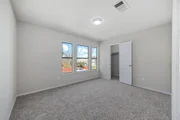
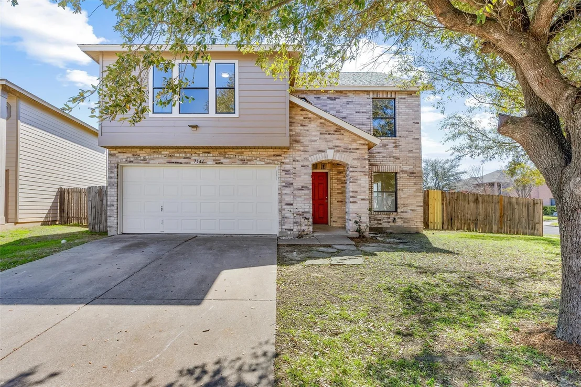
Welcome to 7541 Redrick Dr, a beautifully remodeled 4-bedroom, 2.5-bathroom home nestled in the highly sought-after Springfield community in South Austin. With 2,761 sq. ft. of living space, this home offers multiple living and dining areas, updated flooring and countertops, and a private backyard-perfect for modern living!

4 Bedrooms | 2.5 Bathrooms | 2,761 Sq. Ft.

Key Features:
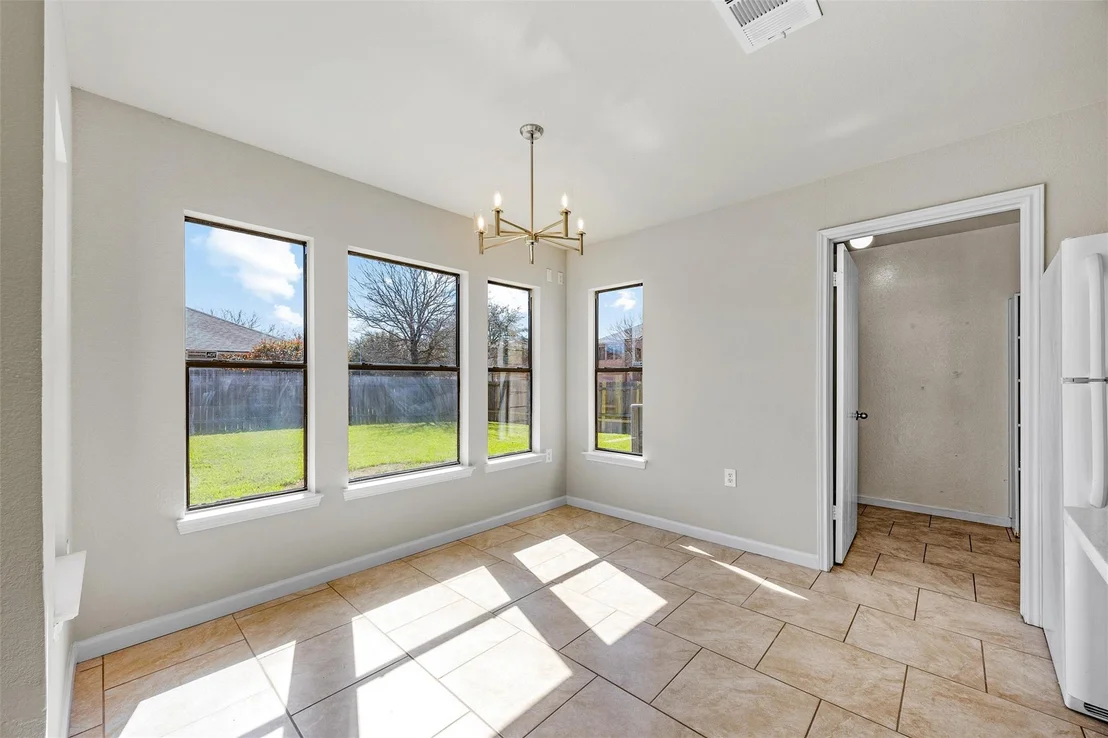
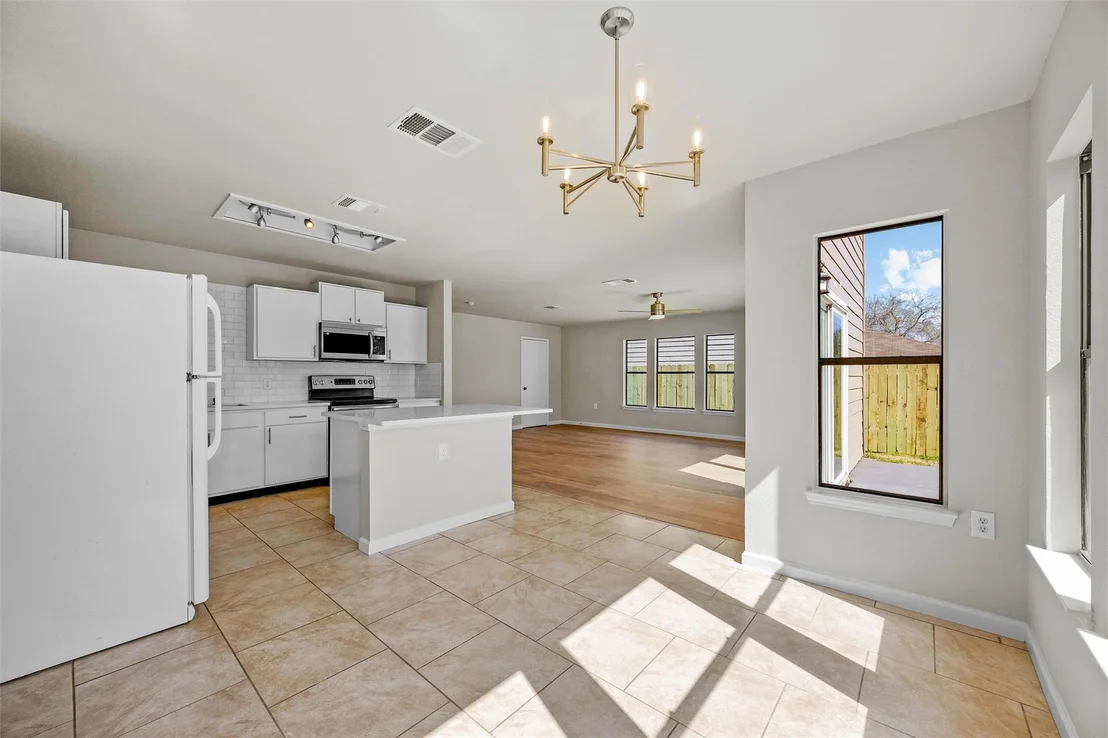
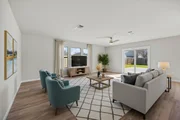
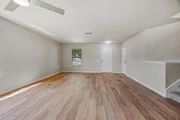
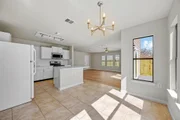
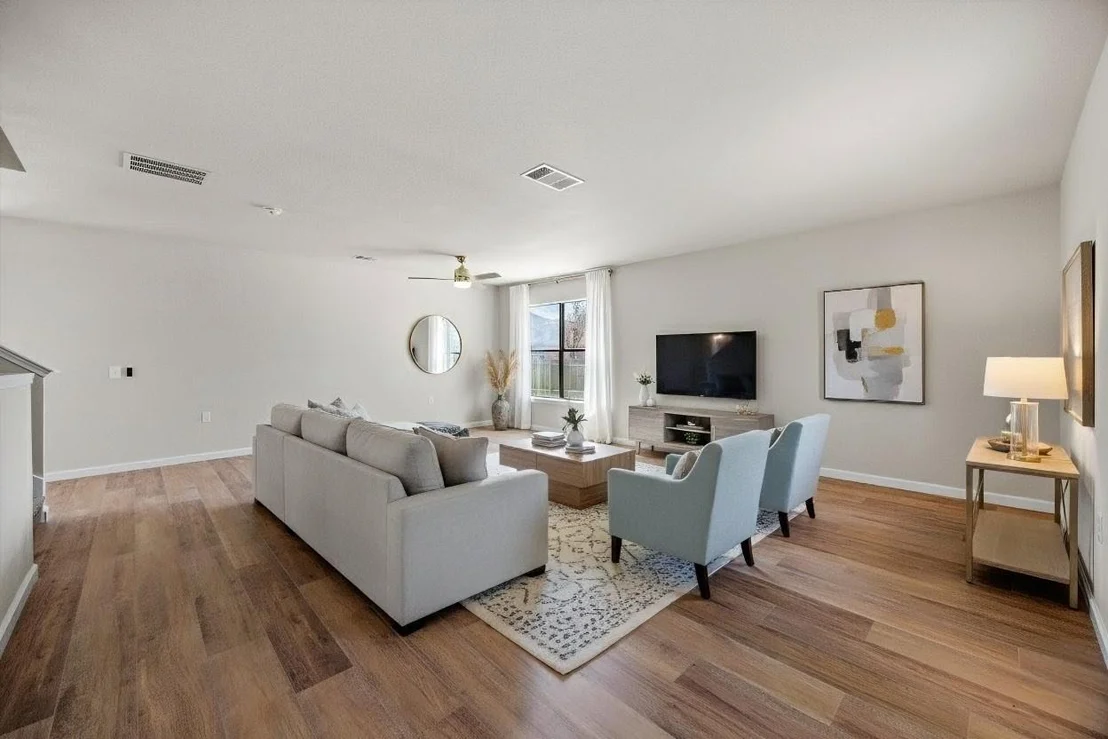
Spacious open floor plan with multiple living & dining areas
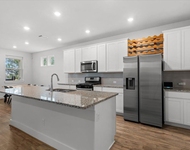
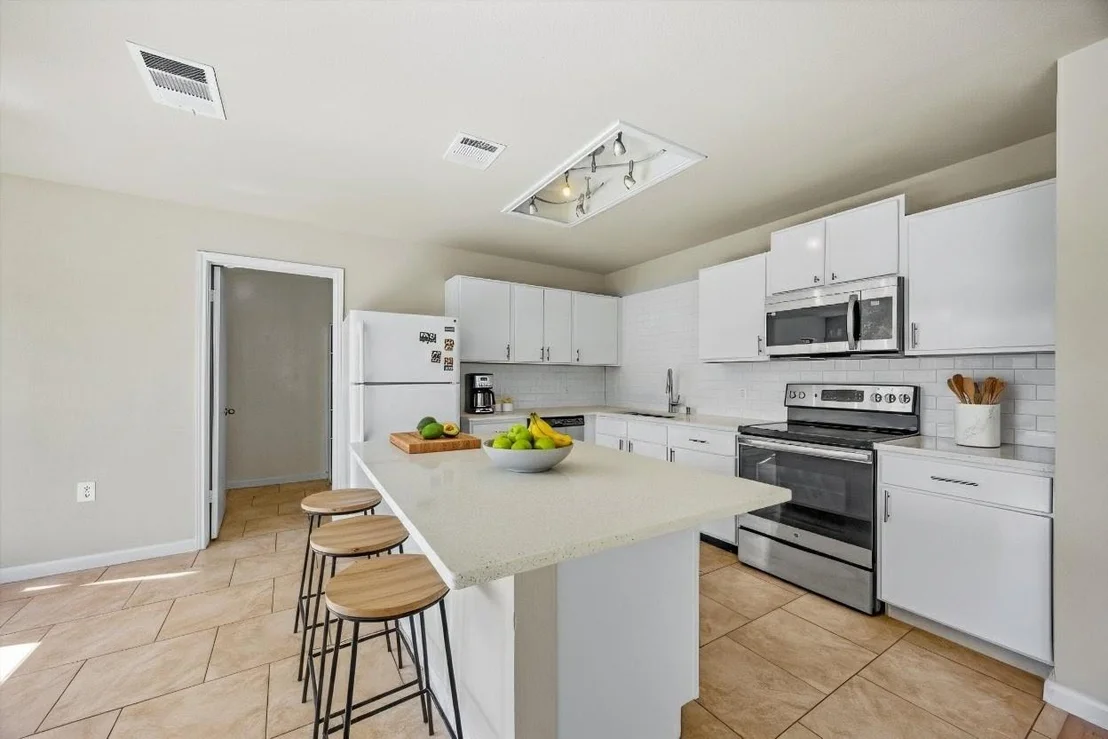
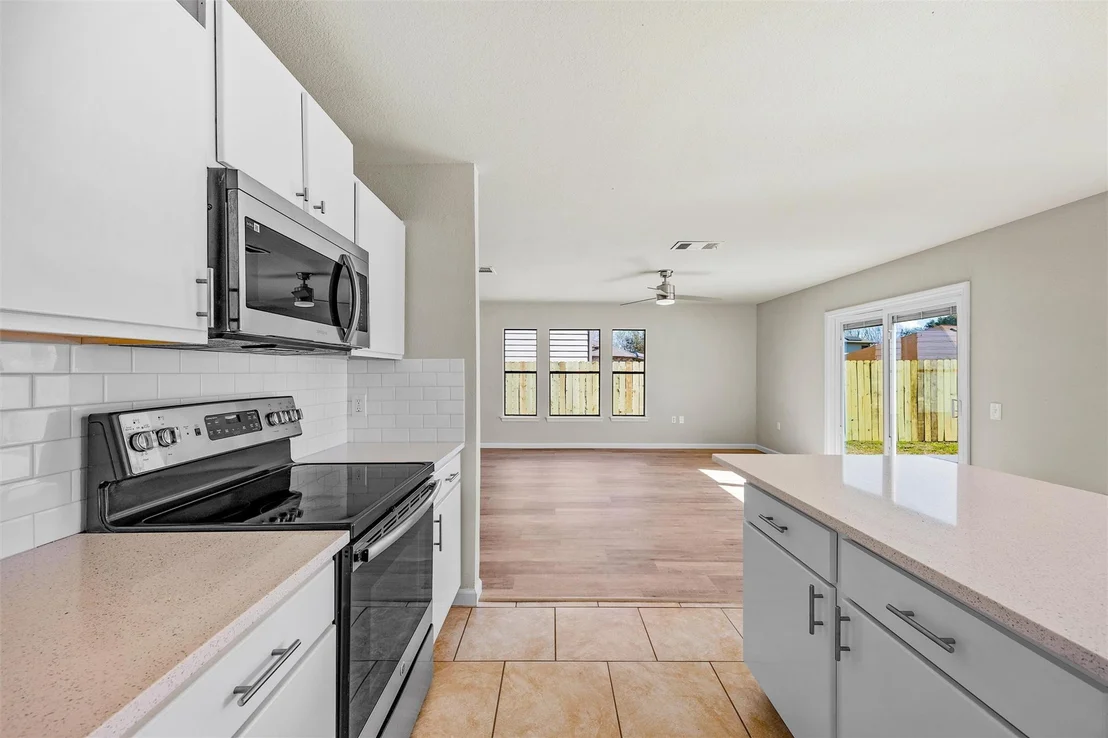
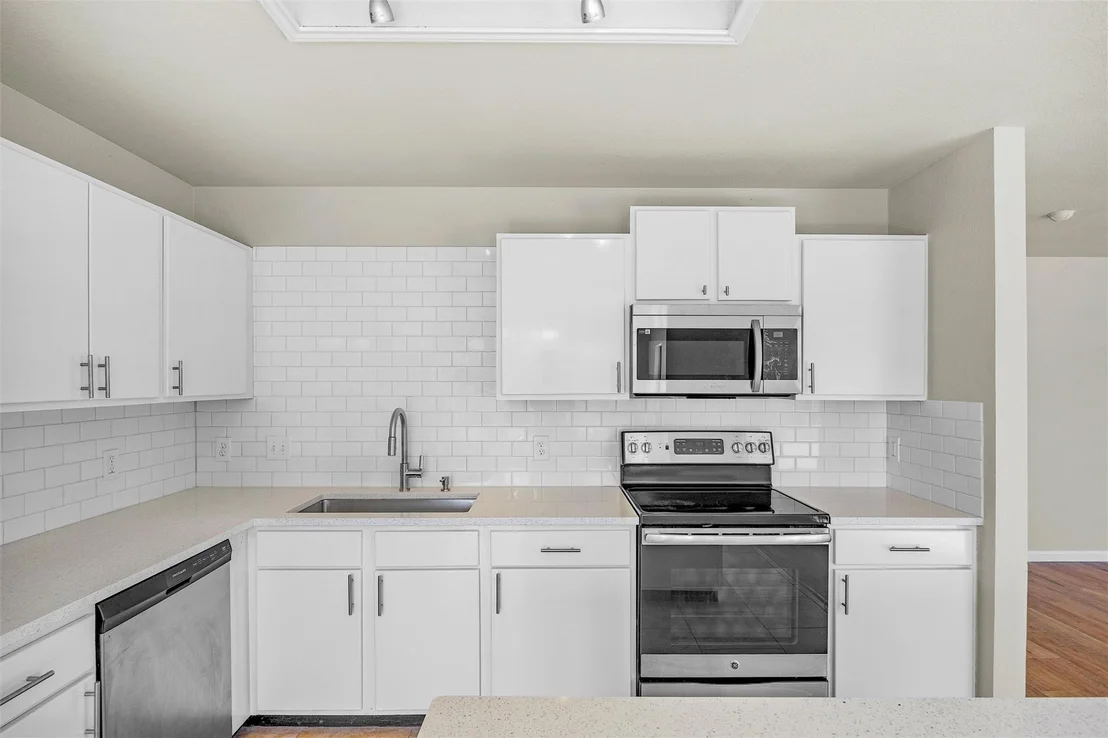
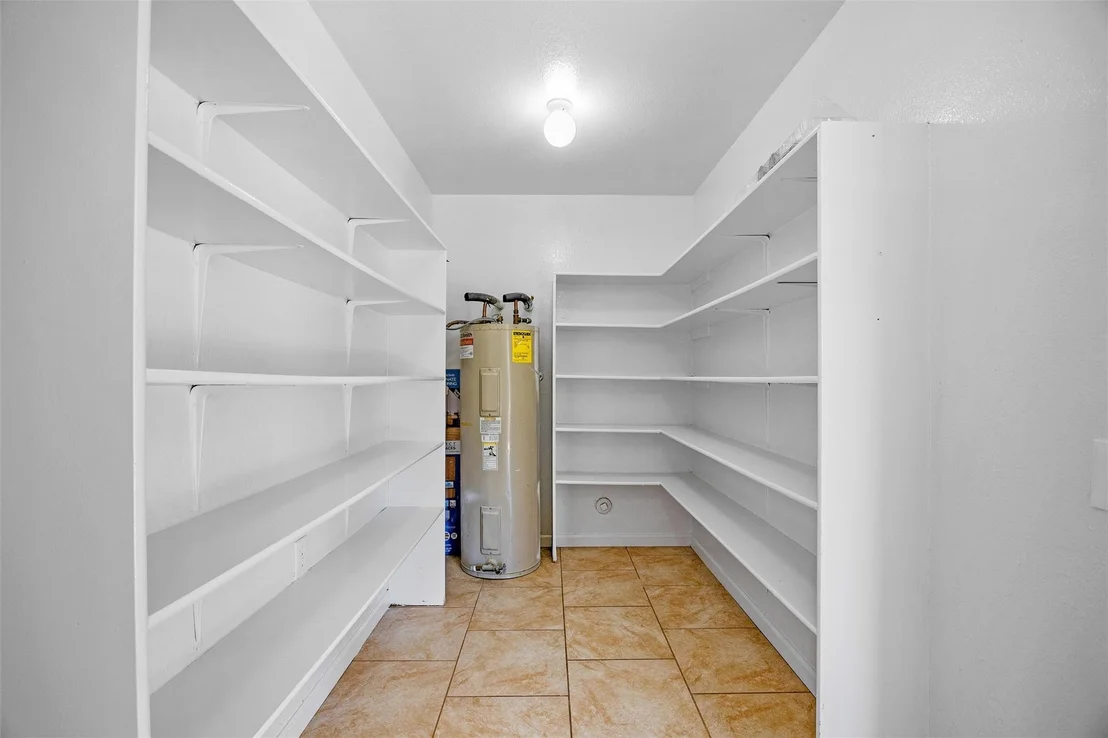
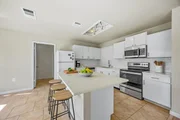
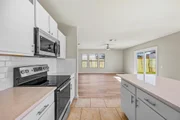
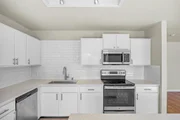
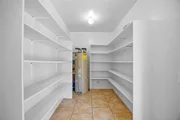
Updated kitchen with a center island, breakfast bar, pantry, & ample storage
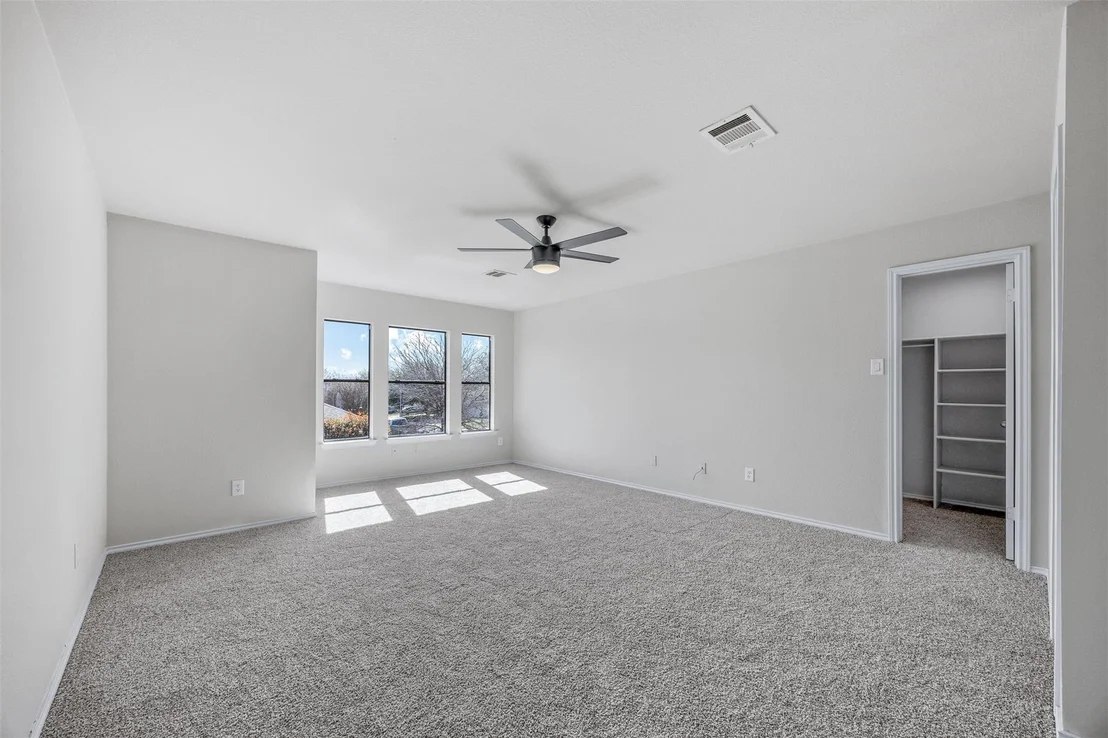
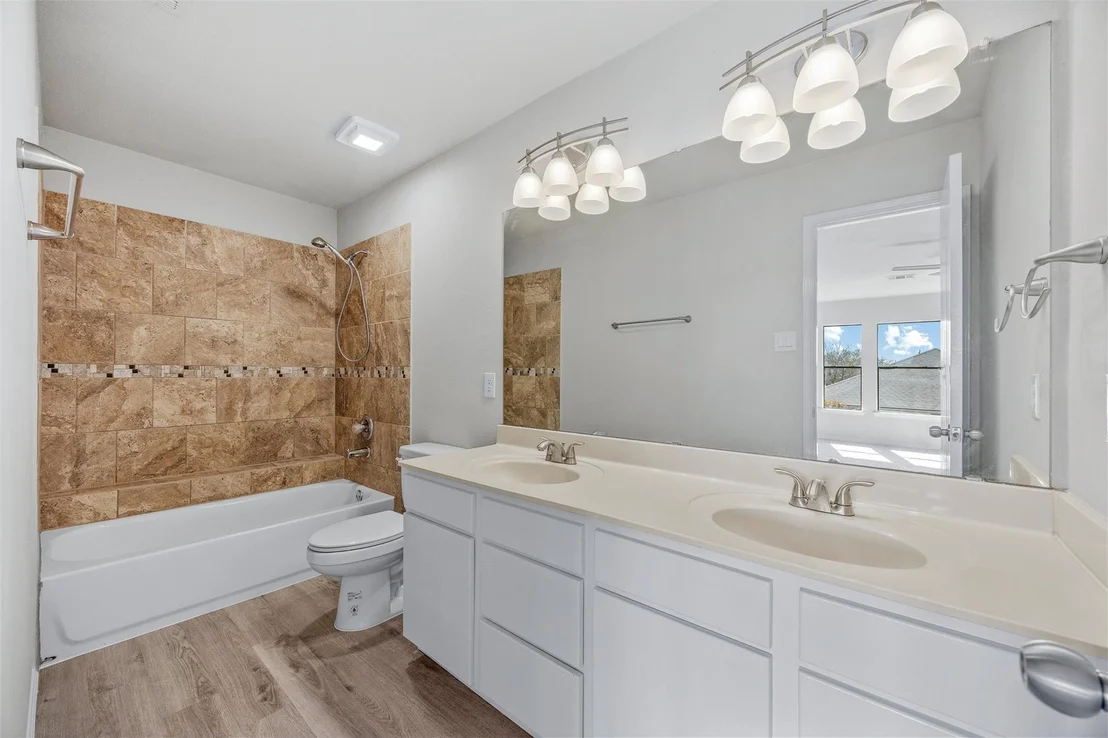
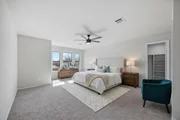
Large primary suite upstairs with ensuite bath
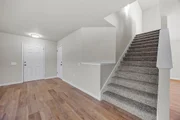
Newer flooring, fresh updates, and modern touches throughout
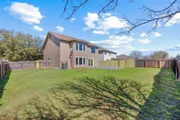
Private fenced backyard on a corner lot-great for entertaining!
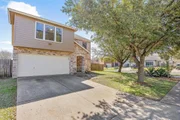
Attached 2-car garage & driveway for extra parking
NEW Roof

Prime Location:
Easy access to I-35, Hwy 183 & 130-commute to downtown Austin in minutes!
Close to shopping, dining, and entertainment
Zoned to Austin ISD – Palm Elementary, Paredes Middle, Akins High
Unit Size
2,761 Ft²
Days on Market
-
Land Size
0.18 acres
Price per sqft
$125
Property Type
House
Property Taxes
-
HOA Dues
$21
Year Built
2002

Listed By

Micky Dawn
Taylor Real Estate

Payment Calculator

Cap Rate Calculator

Last updated: 5 days ago (Unlock MLS #ACT1301455)

Price History

Date / Event Date Event Price
Oct 2, 2026 Price Decreased $344,900
↓ $5K (1.4%)
Price Decreased
Sep 9, 2026 Relisted $349,900
Relisted
Sep 2, 2026 No longer available -
No longer available
May 27, 2026 Price Decreased $349,900
↓ $5K (1.4%)
Price Decreased
Feb 25, 2026 Price Decreased $354,999
↓ $15K (4.1%)
Price Decreased
Show More

Property Highlights

Garage
Air Conditioning
Fireplace
Parking Details
Has Garage
Has Open Parking
Parking Features: Attached, Driveway, Garage
Garage Spaces: 2
Interior Details
Half Bathrooms: 1
Full Bathrooms: 2
Interior Features: Breakfast Bar, Kitchen Island, Pantry, Interior Steps, Multiple Dining Areas, Multiple Living Areas
Appliances: Dishwasher, Disposal, Range, Refrigerator
Flooring Type: Carpet, Laminate, Tile
Fireplace Features: None
Exterior Details
Square Footage: 2761
Square Footage Source: $0
Green Sustainability
Property Condition: Updated/Remodeled
Year Built Source: Public Records
Year Built: 2002
Waterfront Features: None
Levels: Two
Other Structures: None
Window Features: None
Construction Materials: Masonry – Partial
Patio and Porch Features: None
Pool Features: None
Lot Features: Back Yard, Corner Lot, Few Trees, Level, Wooded
Lot Size Area: 7666.56
Lot Size Units: Square Feet
Lot Size Acres: 0.176
Lot Size Square Feet: 7666.56
Water Source: Public
Financial Details
Tax Map Number: 10
Tax Assessed Value: $414,049
Utilities Details
Cooling Type: Central Air
Heating Type: Central
Sewer : Public Sewer
Location Details
HOA/Condo/Coop Fee Includes: Maintenance Grounds
HOA Fee: $250
HOA Fee Frequency: Annually

Building Info

Overview

    General

  • Year Built: 2002
  • Effective Year Built: 2002
  • Building Count: 1
  • Bedroom Count: 0
  • Bathroom Count: 3
  • Full Bathrooms: 2
  • Partial Bathrooms: 3
  • Building Condition: 6
  • Building Quality: 7
  • Construction Type: 17
  • Building Style: 0
  • Exterior Walls Type: 0
  • Interior Walls Type: 0
  • Roof Shape Type: 8
  • Roof Cover Type: 3
  • Floor Count: 200
  • Living Units: 1
  • Floor Cover: 0
  • Basement Type: 0
  • Basement Area: 0
  • Garage Type: 1
  • Garage Square Area: 395
  • Parking Space Count: 1
  • Patio Type: 20
  • Porch Type: 7
  • Pool Type: 0

    Dimensions

  • Lot Size Square Feet: 7,686
  • Total Building Area: 3,156
  • Gross Building Area: 3,156
  • Building Area: 2,761
  • Building Area Measurement: L

    Heating and Cooling

  • Fireplace Count: 1
  • Air Conditioning: 1
  • Heating: 3
  • Heated Square Feet: 2,761
  • Heating Fuel Type: 0

    Utilities

  • Sewer System: 0
  • Water Service: 0

Building

  • Building Type: 0
  • Property Class: R
  • Subdivision: SPRINGFIELD PHS B SEC 2
  • Land Acres: 0000000176
  • Standard Land Use Code: 1001
  • County Land Use Code: A1
  • State Land Use Code: A1
  • Legal Description 1: LOT 10 BLK C SPRINGFIELD PHS B SEC 2

Neighborhood

  • School District Name: Austin Independent School District
  • School Tax School District: AUSTIN ISD
  • Census Tract: 002439

Geography

  • Assessors Map Reference: 0332032411
  • Account Number: 531377
  • Parcel: 531377
  • Block: C
  • Lot: 10
  • Municipality: CITY OF AUSTIN
  • Latitude: 30.1628
  • Longitude: -97.7411

    Address

  • Full Address: 7541 Redrick Dr
  • Address - House Number: 7541
  • Address - Street Name: Redrick
  • Address - Suffix Type: Dr
  • State: TX
  • City Name: Austin
  • Carrier Code: R054
  • 4-Digit Zip Code: 4073
  • Zip Code: 78747

Valuation

    Tax

  • Tax Year: 2022
  • Tax Amount: $0
  • Tax Rate Code Area: 68

    Appraisal Valuation

  • Standard Deviation: 0.247
  • Valuation Date: Aug 09, 2023
  • Confidence Score: 65
  • Final Value: 462,671
  • High Value: 576,962
  • Low Value: 348,380

    Market Valuation

  • Market Total Value: $521,510
  • Market Land Value: $60,000
  • Market Improvement Value: $461,510

    Assessments Valuation

  • Assessed Year: 2023
  • Assessed Total Value: $521,510
  • Assessed Land Value: $60,000
  • Assessed Improvements Value: $461,510

    Exemptions

  • Veteran Exemption: Yes

    Sales

  • Current Sale Contract Date: Apr 18, 2017
  • Current Sale Recording Date: Apr 20, 2017
  • Current Sale Price:
  • Current Sale Document Type: 70
  • Current Sale Input Document Number: 2017062897
  • Previous Sale Recording Date: Nov 16, 2016
  • Previous Sale Contract Date: Nov 08, 2016
  • Previous Sale Amount: $198,000
  • Previous Sale Document Type: 69
Data used for valuation calculations is provided by RealtyHop, and other third party sources

Comparables

Unit
Status
Type
Beds
Baths
ft²
Price/ft²
Asking Price
Listed On
Closing Price
Sold On
HOA + Taxes

About Springfield at Thaxton Road


Similar Homes for Sale

Currently no similar homes around

Nearby Rentals

Unit for rent at 8401 Orizzonte St, Austin, TX, 78744

$2,500 /mo

  • 3 Beds
  • 2 Baths
  • 1,563 ft²
8401 Orizzonte St, Austin, TX, 78744 Listing by Orlando Solis
Unit for rent at 7106 Silver Star Ln, Austin, TX, 78744

$2,500 /mo

  • 3 Beds
  • 2 Baths
  • 1,737 ft²
7106 Silver Star Ln, Austin, TX, 78744 Listing by Cherie Smith
Unit for rent at 8013 Lennon Dr, Austin, TX, 78744

$2,500 /mo

  • 3 Beds
  • 2 Baths
  • 1,559 ft²
8013 Lennon Dr, Austin, TX, 78744 Listing by Suad Krebber


Frequently Asked Questions

When was property at 7541 Redrick Drive built and last sold?
The property at 7541 Redrick Drive was built in 2002 and last sold on Apr 18, 2017 for $236,900.
How much is this home worth?
The estimated value of the home located at 7541 Redrick Drive is $351,377.
What are some comparable homes to 7541 Redrick Drive?
There are currently no comparable homes to 7541 Redrick Drive.