See Home Value
Listed by: Anthony Halton, Halton Pardee & Partners, Inc.
$900,000
● House - Off Market

75390 Skylark Trail

Indian Wells, CA 92210
bedrooms
3 Beds
bathrooms
4 Baths
square feet
2,604 Ft²
$1,119,004
RealtyHop Estimate
24.35%
Since Apr 1, 2021
National-US
Primary Model

About This Property

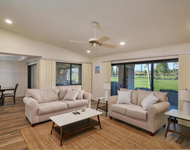
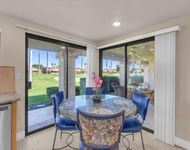
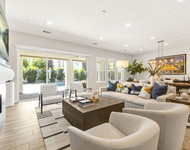
This Spanish Colonial style home is tucked at the end of a quiet cul-de-sac with privacy and mountain views in the heart of Indian Wells. The open floor plan offers 3 en-suite bedrooms and a stand-alone home office, all surrounding the courtyard with pebble-tec pool and large raised spa with water feature. Four large 8' sliders lead to the courtyard and outside living space, complete with dining area, retractable awning and barbecue island and citrus trees. Custom closets in every bedroom and ample storage space inside the home, including the 2-car attached garage with high gloss epoxy floor. Hard surfaces throughout the home with porcelain tile and wood laminate flooring. Granite counters, custom cabinetry, kitchen island, stainless appliances, 10' ceilings and mountain views from the large kitchen and living room windows. This charming home has been meticulously maintained by the original owner and Indian Wells residents enjoy benefits and discounts at local hotel/resorts.
Unit Size
2,604 Ft²
Days on Market
27 days
Land Size
0.22 acres
Price per sqft
$346
Property Type
House
Property Taxes
-
HOA Dues
$6
Year Built
2001

Payment Calculator

Cap Rate Calculator

Last updated: 3 years ago (CRMLS #219057147DA)

Price History

Date / Event Date Event Price
May 5, 2024 No longer available -
No longer available
Apr 29, 2024 In contract -
In contract
Mar 28, 2024 Listed by Keller Williams Realty $1,699,000
Listed by Keller Williams Realty
ESSENTIAL INDIAN WELLS! Built by an architect as a gift for his wife, this sensational opportunity at Skylark Trail has changed hands only twice. A carefully curated 3-year renovation takes things to a new level. 4 bedrooms, 3.5 baths, and 2,604 square feet. Guests will delight in the big reveal when the front door swings open! Straight ahead, poolside bliss and blue skies! A 20-foot glass folding door tucks away ever so perfectly to create this moment. There's new interior paint throughout and Italian tile underfoot. Another set of doors swing open off the dining area to continue this theme of indoor-outdoor flow. Effortless flow for the living, dining, and chef's kitchen is another moment with mountain views in the living room. LOVING the mix of dining + conversation areas around the property. The architect's U-shape design frames the pool + patio and makes for a wonderful separation of bedrooms. You have a choice of two primary bedrooms. Both feature direct access to the pool terrace. Don't miss the al fresco dining area with grapefruit, lemon, and dwarf oranges working their MAGIC. Custom outdoor lighting too. Living garden walls + new landscaping wrap the entire property for extra privacy. New bluetooth outdoor speakers and built-in gas grill. Noteworthy (and newer) upgrades include: 2 energy efficient HVAC systems with digital thermostats, owned solar (net positive for the current owners which includes car charging), new water heaters, pool pump, pool heater, Ring alarm system with sensors for the entire home plus new garage door system which is operable while away from home. Oversized garage w/ new epoxy flooring and door, built-in storage, and Tesla speed charger. Room for a golf cart or home gym. Proximity to the best of Indian Wells' walkable neighborhoods is another plus. El Paseo is a short hop away. Quiet cul-de-sac living in the heart of town! Enjoy it all. The manager has listed the unit size as 2604 square feet.
Jan 19, 2024 No longer available -
No longer available
Nov 21, 2023 Price Decreased $1,799,000
↓ $21K (1.2%)
Price Decreased
Show More

Property Highlights

Garage
Air Conditioning
Fireplace

Building Info

Overview

    General

  • Year Built: 2001
  • Effective Year Built: 2002
  • Building Count: 1
  • Bedroom Count: 3
  • Bathroom Count: 3
  • Full Bathrooms: 1
  • Partial Bathrooms: 3
  • Building Condition: 0
  • Building Quality: 4
  • Construction Type: 17
  • Building Style: 0
  • Exterior Walls Type: 0
  • Interior Walls Type: 0
  • Roof Shape Type: 0
  • Roof Cover Type: 18
  • Floor Count: 100
  • Living Units: 1
  • Floor Cover: 0
  • Basement Type: 0
  • Basement Area: 0
  • Garage Type: 1
  • Garage Square Area: 576
  • Parking Space Count: 2
  • Patio Type: 0
  • Porch Type: 0
  • Pool Type: 8

    Dimensions

  • Lot Size Square Feet: 9,583
  • Total Building Area: 3,494
  • Gross Building Area: 3,494
  • Building Area: 2,604
  • Building Area Measurement: L

    Heating and Cooling

  • Fireplace Count: 1
  • Air Conditioning: 1
  • Heating: 3
  • Heated Square Feet: 2,604
  • Heating Fuel Type: 3

    Utilities

  • Sewer System: 5
  • Water Service: 6

Building

  • Building Type: 0
  • Property Class: R
  • Subdivision: RANCHO PALMERAS ESTATES UNIT 2
  • Land Acres: 0000000220
  • Standard Land Use Code: 1001
  • County Land Use Code: 20
  • State Land Use Code: R01
  • Legal Description 1: LOT 7 MB 038/094 RANCHO PALMERAS ESTATES UNIT 2

Neighborhood

  • School District Name: Desert Sands Unified School District
  • Census Tract: 045123

Zoning

  • Zoning: R1A

Geography

  • Parcel: 633-064-008
  • Lot: 7
  • Municipality: INDIAN WELLS
  • Latitude: 33.7169
  • Longitude: -116.349

    Address

  • Full Address: 75390 Skylark Trl
  • Address - House Number: 75390
  • Address - Street Name: Skylark
  • Address - Suffix Type: Trl
  • State: CA
  • City Name: Indian Wells
  • Carrier Code: C038
  • 4-Digit Zip Code: 8340
  • Zip Code: 92210

Valuation

    Tax

  • Total Area: 2,604
  • Tax Year: 2023
  • Tax Amount: $1,235,904
  • Tax Rate Code Area: 016-090

    Appraisal Valuation

  • Standard Deviation: 0.0759
  • Valuation Date: Jan 31, 2024
  • Confidence Score: 94
  • Final Value: 1,766,229
  • High Value: 1,900,408
  • Low Value: 1,632,050

    Market Valuation

  • Market Total Value: $798,660

    Assessments Valuation

  • Assessed Year: 2023
  • Assessed Total Value: $936,360
  • Assessed Land Value: $78,030
  • Assessed Improvements Value: $858,330

    Sales

  • Current Sale Contract Date: Feb 19, 2021
  • Current Sale Recording Date: Mar 09, 2021
  • Current Sale Price:
  • Current Sale Document Type: 36
  • Current Sale Input Document Number: 2021-0151393
  • Previous Sale Recording Date: Jan 14, 2002
  • Previous Sale Contract Date: Dec 12, 2001
  • Previous Sale Amount: $599,000
  • Previous Sale Document Type: 36
Data used for valuation calculations is provided by RealtyHop, and other third party sources

Comparables

Unit
Status
Type
Beds
Baths
ft²
Price/ft²
Asking Price
Listed On
Closing Price
Sold On
HOA + Taxes

About Rancho Palmeras Estates


Similar Homes for Sale

Currently no similar homes around

Nearby Rentals

Unit for rent at 84 Presidio Place, PALM DESERT, CA, 92260

$6,500 /mo

  • 3 Beds
  • 2 Baths
  • 1,921 ft²
84 Presidio Place, PALM DESERT, CA, 92260 Listing by Team Larson
Unit for rent at 168 Camino Arroyo S, PALM DESERT, CA, 92260

$7,000 /mo

  • 3 Beds
  • 2 Baths
  • 2,051 ft²
168 Camino Arroyo S, PALM DESERT, CA, 92260 Listing by Jenell VanDenBos
Unit for rent at 75323 Mansfield Drive, INDIAN WELLS, CA, 92210

$7,000 /mo

  • 3 Beds
  • 1 Bath
  • 2,697 ft²
75323 Mansfield Drive, INDIAN WELLS, CA, 92210 Listing by Brooke Pascoe


Frequently Asked Questions

When was property at 75390 Skylark Trail built and last sold?
The property at 75390 Skylark Trail was built in 2001 and last sold on Feb 19, 2021 for $900,000.
How much is this home worth?
The estimated value of the home located at 75390 Skylark Trail is $1,700,411.
What are some comparable homes to 75390 Skylark Trail?
There are currently no comparable homes to 75390 Skylark Trail.