Check Availability
$1,180,000
● House - For Sale

7539 Sanctuary Drive

Corona, CA 92883
bedrooms
5 Beds
bathrooms
4 Baths, 1 Half Bath
square feet
4,248 Ft²
$6,063
Est. Monthly
$269
HOA / Fees

About This Property

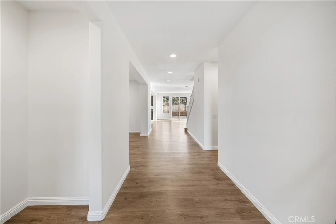
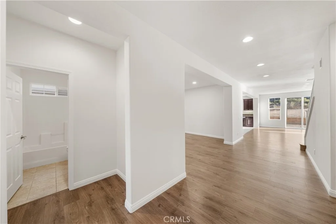
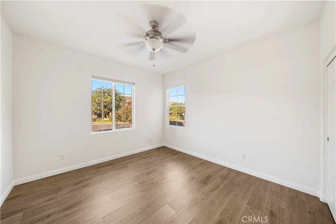
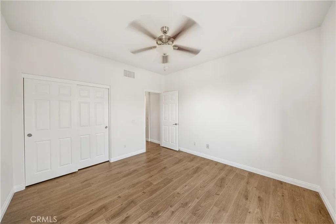
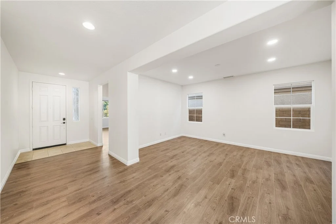
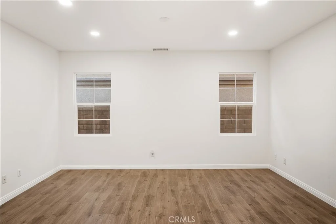
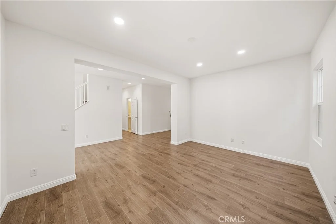
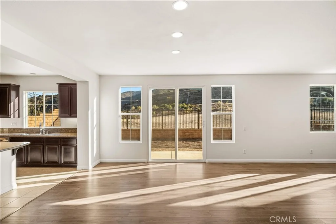
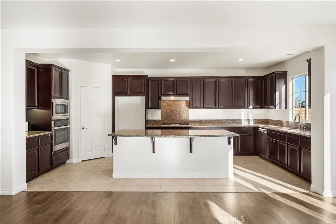
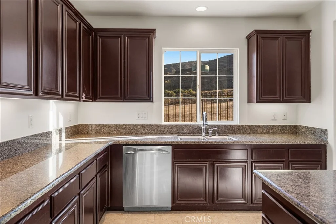
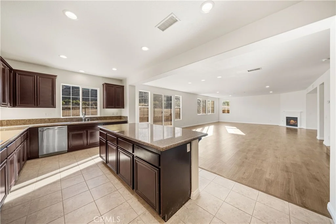
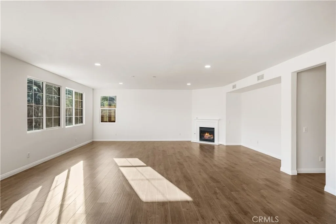
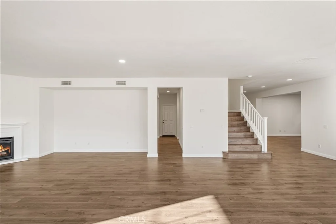
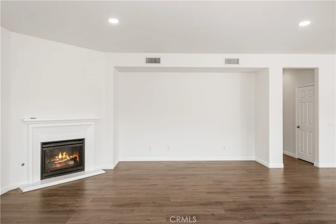
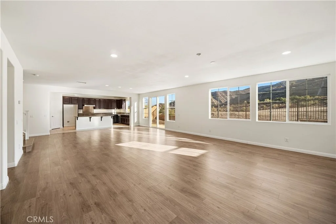
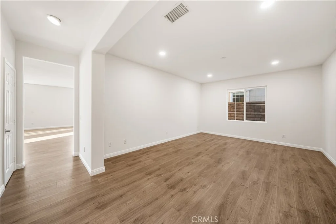
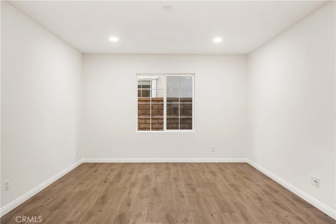
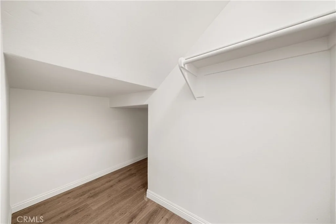
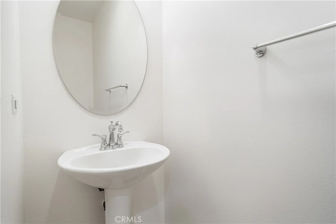
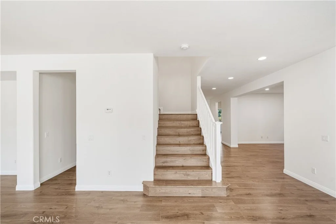
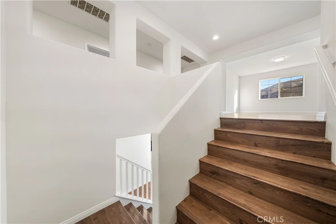
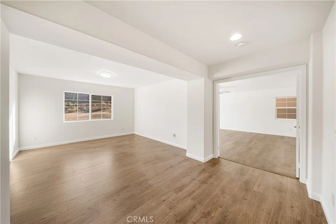
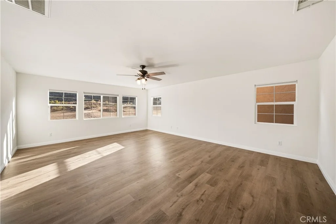
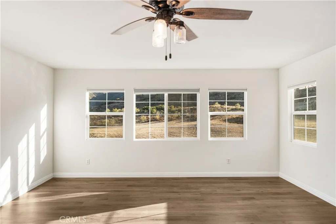
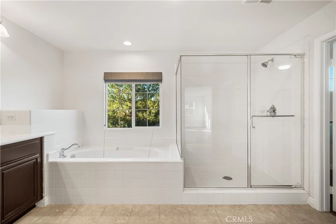
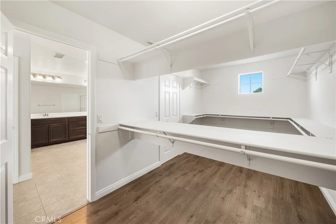
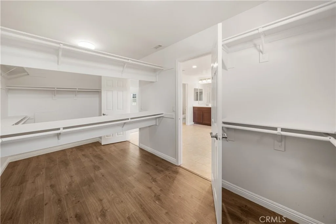
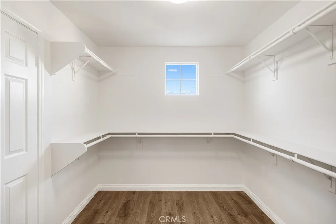
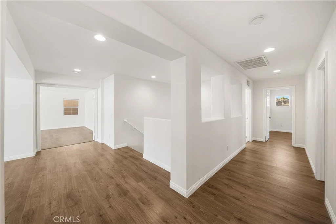
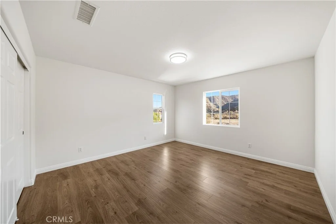
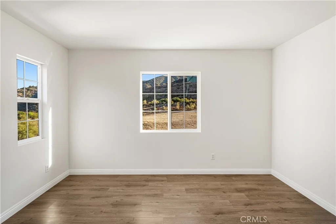
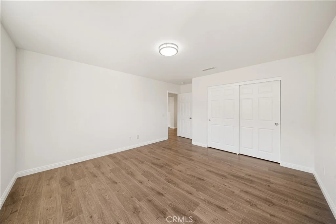
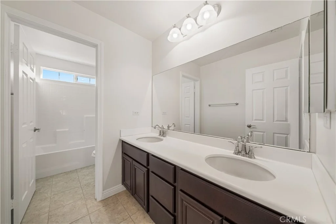
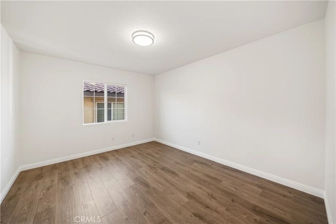
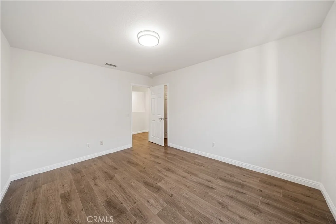
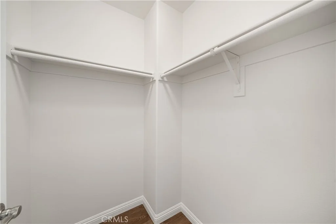
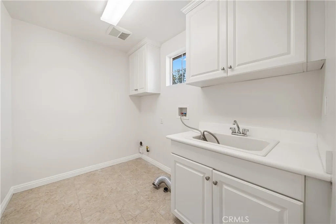
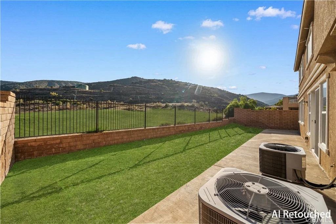
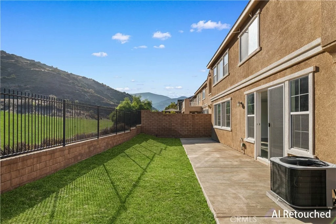
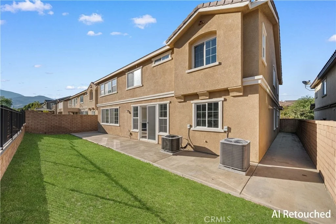
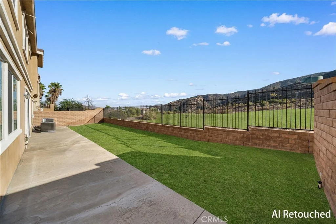
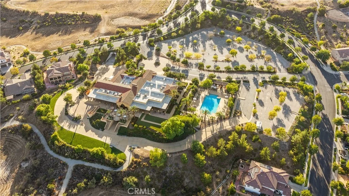
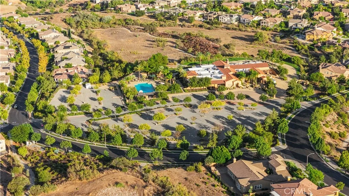
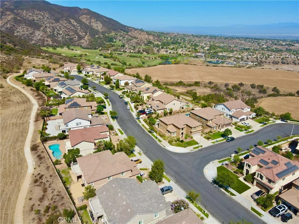
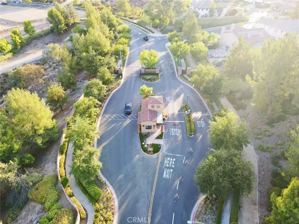
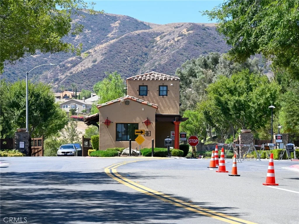
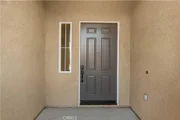
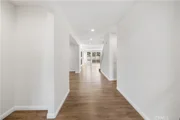
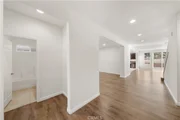
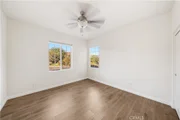
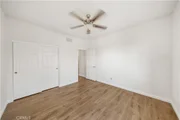
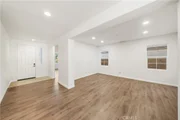
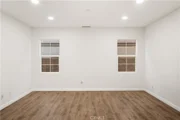
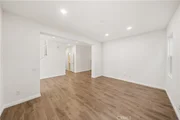
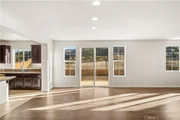
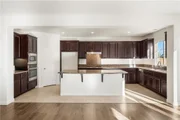
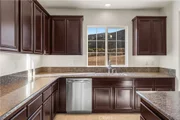
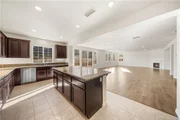
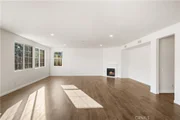
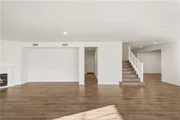
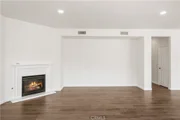
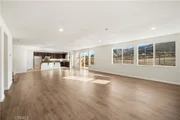
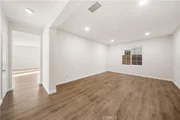
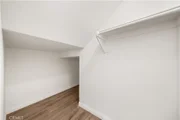
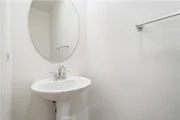
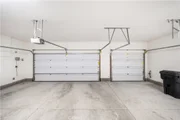
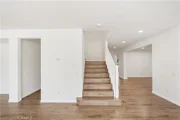
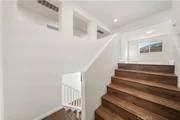
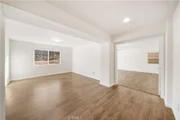
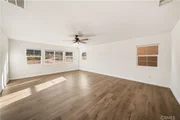
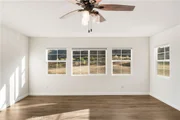
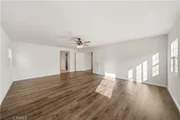
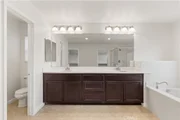
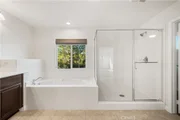
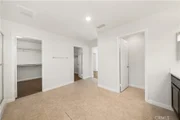
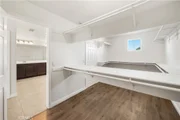
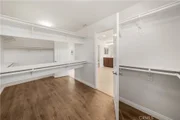
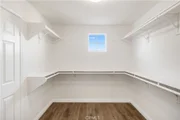
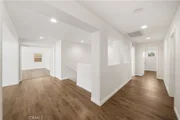
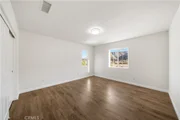
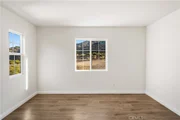
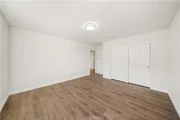
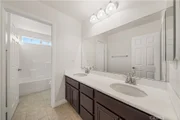
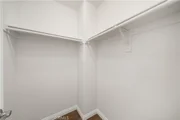
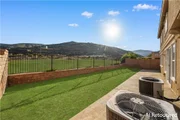
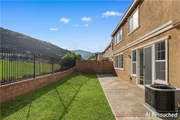
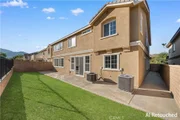
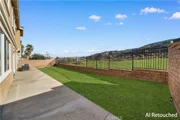
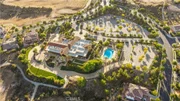
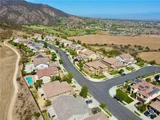
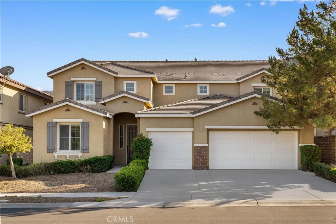
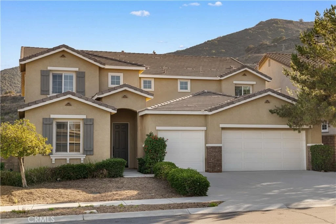
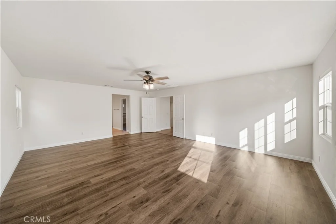
Located in the guard-gated community of The Retreat, this 5-bedroom, 4.5-bathroom home offers approximately 4,248 square feet of living space with scenic mountain and hillside views. Recessed lighting and abundant natural light create an inviting atmosphere. The main level features a guest suite with a private bath, formal dining room, and powder room. The spacious kitchen features granite countertops, dark cabinetry, a large island with bar seating, and stainless steel appliances, opening to a great room with a fireplace. Upstairs, the spacious primary suite features a soaking tub, dual vanities, and two walk-in closets. Three additional bedrooms, including one with a private bath, offer flexible space, while a generous loft and upstairs laundry room add everyday convenience. An attached three-car garage and backyard with hillside views add to the appeal. Conveniently located near shopping, dining, and I-15, within the Corona-Norco Unified School District.
Unit Size
4,248 Ft²
Days on Market
22 days
Land Size
0.15 acres
Price per sqft
$278
Property Type
House
Property Taxes
-
HOA Dues
$269
Year Built
2012

Listed By

Zixi Wang
Signature One Realty Group, Inc
Annie Xiao Zhang
Annie Xiao Zhang
RE/MAX Universal Realty

Payment Calculator

Cap Rate Calculator

Last updated: 18 days ago (CRMLS #OC26212730)

Price History

Date / Event Date Event Price
Sep 1, 2026 Listed by Universal Elite Inc. $1,180,000
Listed by Universal Elite Inc.
Apr 17, 2025 Listed $1,099,000
Listed
Welcome to this elegant 5-bedroom, 4.5-bathroom residence nestled in the exclusive, guard-gated community of The Retreat. Sitting on an impressive 6,098 square-foot lot, this 4,248 square-foot home offers the perfect blend of luxury, privacy, and sweeping mountain and city views. On the main level, you’ll find a well-appointed guest suite complete with a private bath, ideal for extended family or visitors. The gourmet kitchen is the heart of the home, featuring an oversized granite island, walk-in pantry, and stainless steel appliances, all opening to a spacious great room with a cozy fireplace and panoramic mountain views. A formal dining room, powder room, and extra storage under the stairs add function and charm to the layout. Upstairs, the primary suite is a true retreat with dual vanities, a soaking tub, and double walk-in closets. A secondary suite with its own bathroom, plus two more bedrooms sharing a dual-vanity bath, complete the sleeping quarters. A generous loft and laundry room provide added comfort and convenience. Additional highlights include a 3-car garage, abundant natural light throughout, and a serene backyard with no rear neighbors. Designed for both relaxation and entertaining, this home offers unmatched style in a premier location.
Mar 30, 2020 Sold
Sold
Feb 3, 2020 Listed by Diamond Hills Realty $729,000
Listed by Diamond Hills Realty
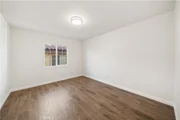
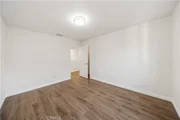
Newly Remodeled Beautiful Home, located in 24 hour Security Guarded Gated " The Retreat Community", with views of open land and the mountains/hills. Fresh interior and exterior painting. Brand new laminate flooring through-out the living room, dining room, family room, hallway, stairs and all bedroom. Great floor plan with 5 Bedrooms + 4 1/2 Bathrooms + upstairs Loft. Guest suite with private bath and super great room on the main floor. Spacious kitchen with over size island. Tile floor in all bathrooms, kitchen & laundry room. Easy access to the 15 Fwy. Close to shopping centers and schools.

Property Highlights

Garage
Air Conditioning
Fireplace
With View
Parking Details
Has Garage
Attached Garage
Garage Spaces: 3
Interior Details
Half Bathrooms: 1
Full Bathrooms: 4
Interior Features: Breakfast Bar, Granite Counters, Open Floorplan, Recessed Lighting, Walk-In Closet(s), SeparateFormalDiningRoom, BedroomOnMainLevel, Loft, PrimarySuite
Appliances: Dishwasher, Gas Cooktop, Microwave, Range Hood
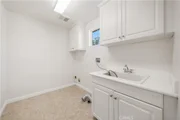
Laundry Features: Laundry Room, Upper Level
Has Fireplace
Fireplace Features: Living Room
Exterior Details
Square Footage: 4248
Square Footage Source: $0
Year Built Source: Public Records
Year Built: 2012
Levels: Two
Pool Features: Community, Association
Lot Features: Back Yard, Front Yard
Lot Size Area: 6534
Lot Size Units: Square Feet
Lot Size Acres: 0.15
Lot Size Square Feet: 6534
Tax Lot: 47
Water Source: Public
Utilities Details
Cooling Type: Central Air
Heating Type: Central
Sewer : Public Sewer
Location Details
HOA/Condo/Coop Amenities: Pool
HOA Fee: $269
HOA Fee Frequency: Monthly

Building Info

Overview

    General

  • Year Built: 2012
  • Effective Year Built: 2012
  • Building Count: 1
  • Bedroom Count: 5
  • Bathroom Count: 4
  • Full Bathrooms: 3
  • Partial Bathrooms: 4
  • Building Condition: 0
  • Building Quality: 10
  • Construction Type: 17
  • Building Style: 0
  • Exterior Walls Type: 0
  • Interior Walls Type: 0
  • Roof Shape Type: 0
  • Roof Cover Type: 13
  • Floor Count: 200
  • Floor Cover: 0
  • Basement Type: 0
  • Basement Area: 0
  • Garage Type: 1
  • Garage Square Area: 620
  • Parking Space Count: 2
  • Patio Type: 0
  • Porch Type: 0
  • Pool Type: 0
  • Location Influence Type: 101

    Dimensions

  • Lot Size Square Feet: 6,098
  • Total Building Area: 4,922
  • Gross Building Area: 4,922
  • Building Area: 4,248
  • Building Area Measurement: L

    Heating and Cooling

  • Fireplace Count: 1
  • Air Conditioning: 1
  • Heating: 3
  • Heated Square Feet: 4,248
  • Heating Fuel Type: 3

    Utilities

  • Sewer System: 5
  • Water Service: 6

Building

  • Building Type: 0
  • Property Class: R
  • Subdivision: TRACT NO 30241-5
  • Land Acres: 0000000140
  • Standard Land Use Code: 1001
  • County Land Use Code: 20
  • State Land Use Code: R01
  • Legal Description 1: .14 ACRES M/L IN LOT 47 MB 382/087 TR 30241-5

Neighborhood

  • School District Name: Corona-Norco Unified School District
  • Census Tract: 048100

Zoning

  • Zoning: RR

Geography

  • Subdivision Tract Number: 30241-5
  • Parcel: 282-760-032
  • Lot: 47
  • Municipality: CORONA NORCO
  • Latitude: 33.7987
  • Longitude: -117.528

    Address

  • Full Address: 7539 Sanctuary Dr
  • Address - House Number: 7539
  • Address - Street Name: Sanctuary
  • Address - Suffix Type: Dr
  • State: CA
  • City Name: Corona
  • Carrier Code: R063
  • 4-Digit Zip Code: 5943
  • Zip Code: 92883

Valuation

    Tax

  • Total Area: 4,248
  • Tax Year: 2023
  • Tax Amount: $1,171,786
  • Initial Tax Delinquent Year: 2020
  • Tax Rate Code Area: 059-136

    Appraisal Valuation

  • Standard Deviation: 0.1599
  • Valuation Date: Jan 31, 2024
  • Confidence Score: 80
  • Final Value: 1,023,140
  • High Value: 1,186,749
  • Low Value: 859,531

    Market Valuation

  • Market Total Value: $726,840

    Assessments Valuation

  • Assessed Year: 2023
  • Assessed Total Value: $751,590
  • Assessed Land Value: $183,955
  • Assessed Improvements Value: $567,635

    Sales

  • Current Sale Contract Date: Mar 27, 2020
  • Current Sale Recording Date: Mar 30, 2020
  • Current Sale Price:
  • Current Sale Document Type: 36
  • Current Sale Input Document Number: 2020-0144823
  • Previous Sale Recording Date: Jul 19, 2013
  • Previous Sale Contract Date: Mar 11, 2013
  • Previous Sale Amount: $600,000
  • Previous Sale Document Type: 36
Data used for valuation calculations is provided by RealtyHop, and other third party sources

Comparables

Unit
Status
Type
Beds
Baths
ft²
Price/ft²
Asking Price
Listed On
Closing Price
Sold On
HOA + Taxes

About South Corona


Similar Homes for Sale

Currently no similar homes around

Nearby Rentals

Unit for rent at 2323 Palmer, CORONA, CA, 92883

$4,250 /mo

  • 3 Beds
  • 2 Baths
  • 1,946 ft²
2323 Palmer, CORONA, CA, 92883 Listing by Steve Mino
Unit for rent at 1583 Twin Oaks Circle, CORONA, CA, 92881

$7,740 /mo

  • 5 Beds
  • 4 Baths
  • 5,317 ft²
1583 Twin Oaks Circle, CORONA, CA, 92881 Listing by Shivinderjit Singh
Unit for rent at 4433 Owens, CORONA, CA, 92883

$3,695 /mo

  • 3 Beds
  • 2 Baths
  • 1,825 ft²
4433 Owens, CORONA, CA, 92883 Listing by John Simcoe


Frequently Asked Questions

When was property at 7539 Sanctuary Drive built and last sold?
The property at 7539 Sanctuary Drive was built in 2012 and last sold on Mar 27, 2020 for $715,000.
How much is this home worth?
The estimated value of the home located at 7539 Sanctuary Drive is $1,191,800.
What are some comparable homes to 7539 Sanctuary Drive?
There are currently no comparable homes to 7539 Sanctuary Drive.