by Lee Lin

See Home Value
$1,435,000
● House - Off Market

7536 N 10th Street

Phoenix, AZ 85020
bedrooms
4 Beds
bathrooms
3 Baths
square feet
3,550 Ft²
$7,760
Est. Monthly

About This Property

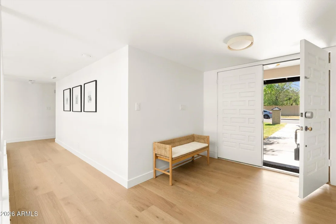
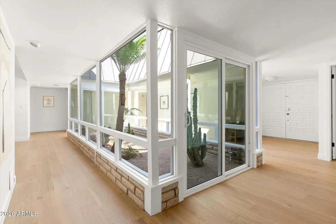
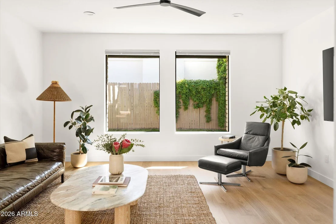
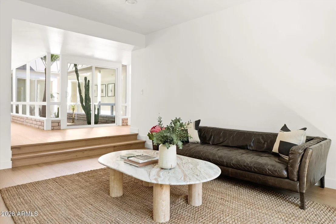
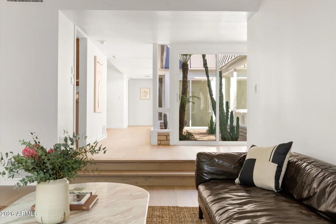
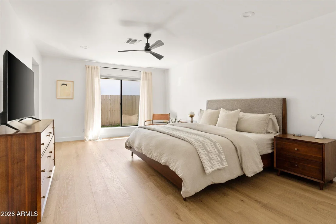
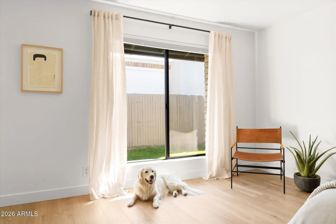
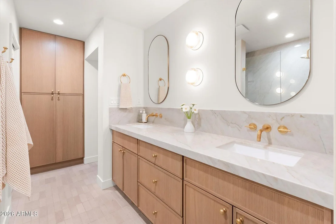
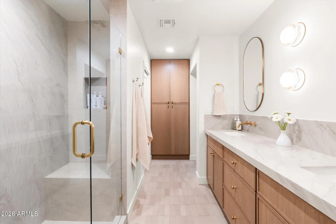
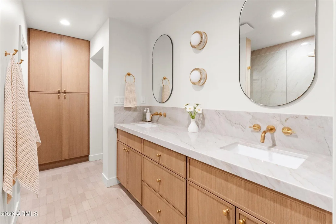
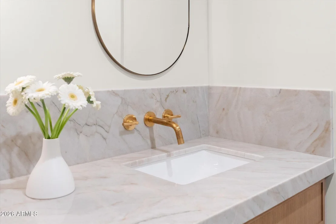
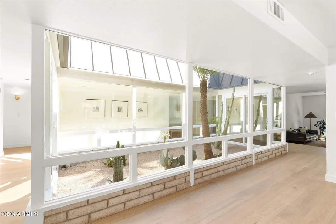
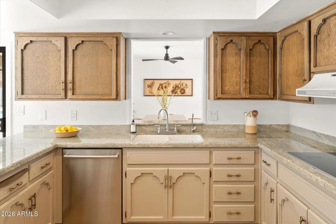
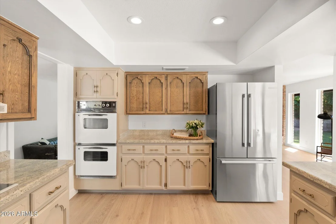
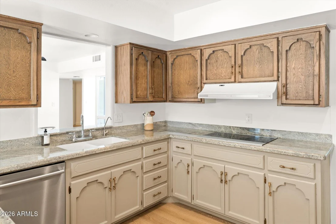
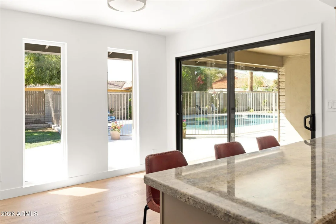
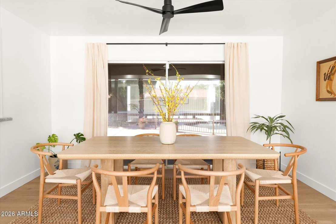
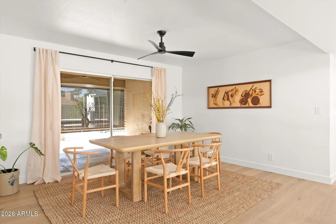
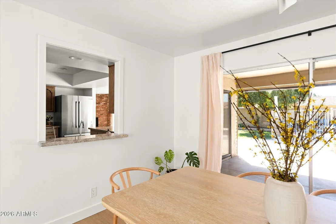
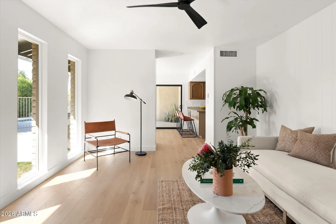
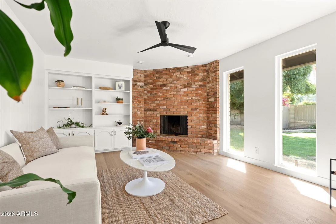
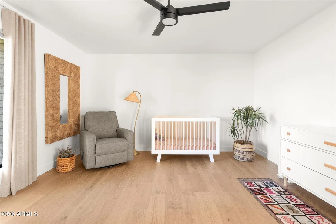
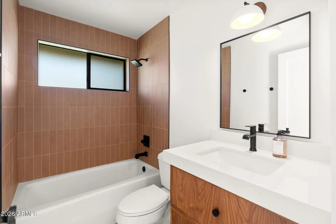
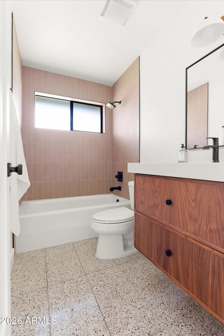
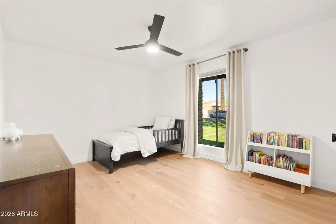
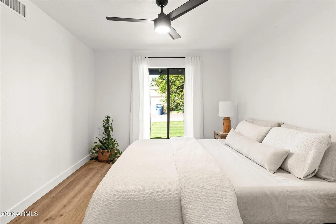
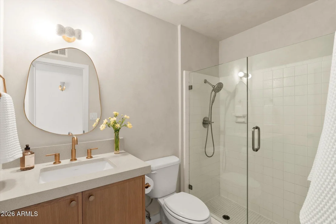
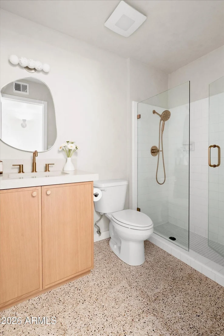
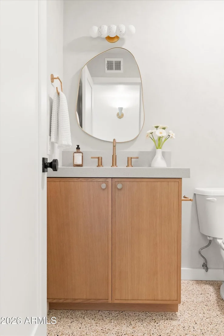
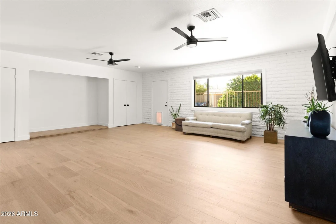
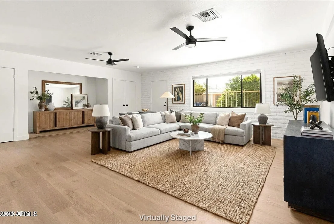
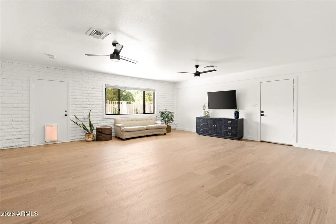
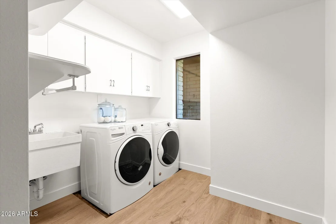
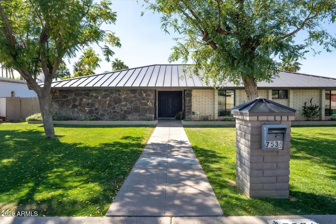
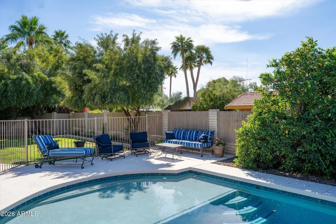
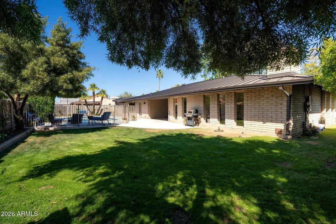
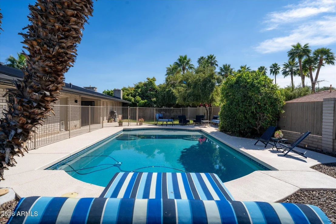
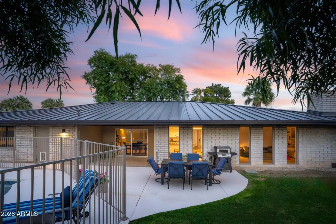
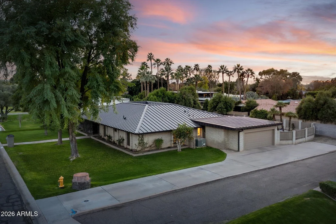
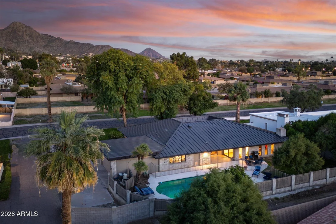
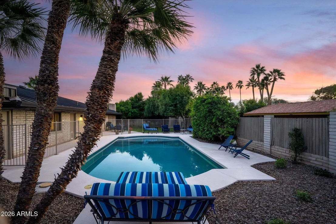
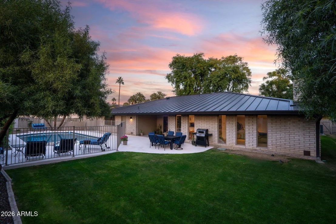
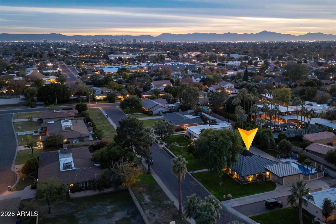
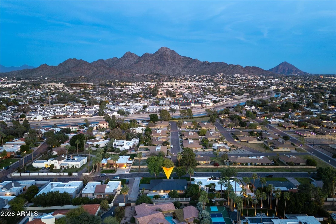
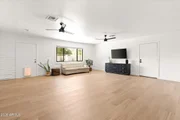
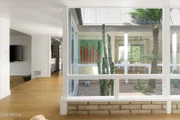
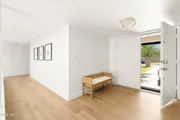
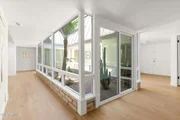
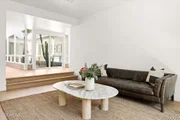
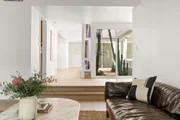
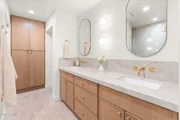
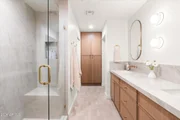
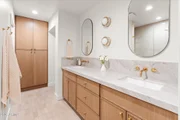
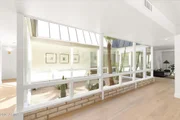
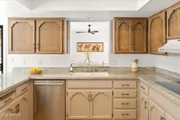
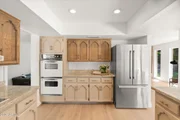
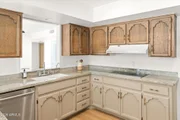
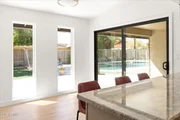
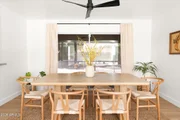
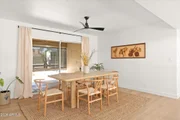
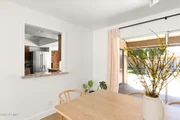
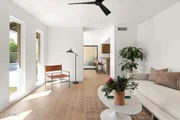
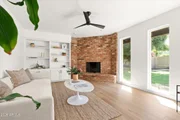
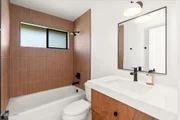
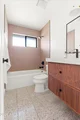
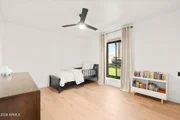
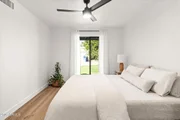
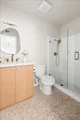
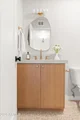
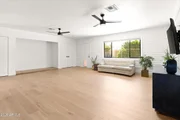
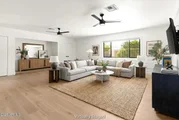
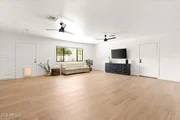
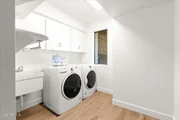
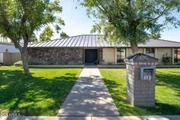
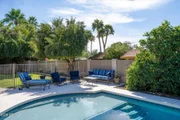
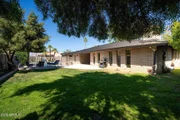
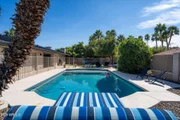
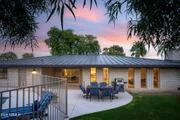
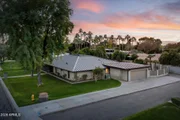
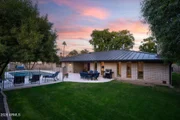
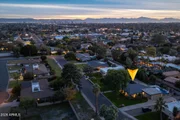
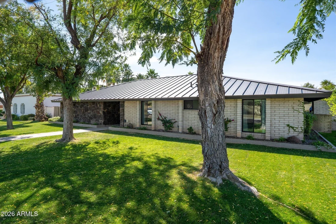
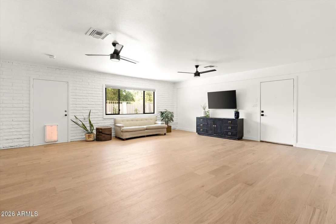
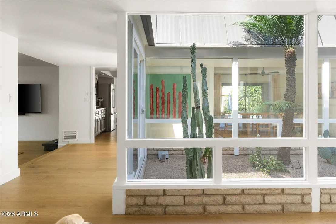
Become the fourth family to own this unique North Central gem. A sprawling 3550 square feet centered around a striking interior atrium -an architectural feature rarely found at this scale -the home is flooded with light and character. New hardwood floors span the property and are complimented by new interior doors, baseboards and fresh paint. Anchored on a 15,000 square foot lot with flood irrigation, mature trees and no power lines. Refinished pool with baja shelf, cool decking and serene landscape. The kitchen blends original charm with functionality. All three bathrooms are upgraded in alignment with the midcentury bones of the home. New dual pane windows, metal roof, electric car charger, and multiple bonus spaces. This isn't just a home, it is a place where life unfolds.
Unit Size
3,550 Ft²
Days on Market
-
Land Size
0.34 acres
Price per sqft
$415
Property Type
House
Property Taxes
$518
HOA Dues
-
Year Built
1971

Payment Calculator

Cap Rate Calculator

Last updated: 5 months ago (ARMLS #7000955)

Price History

Date / Event Date Event Price
Jun 18, 2026 Sold
Sold
May 21, 2026 In contract -
In contract
Mar 19, 2026 Listed by Compass $1,475,000
Listed by Compass
Dec 1, 2021 Sold
Sold
Oct 29, 2021 No longer available -
No longer available
Show More

Property Highlights

Garage
Air Conditioning
Fireplace

Building Info

Overview

    General

  • Year Built: 1971
  • Effective Year Built: 1971
  • Building Count: 1
  • Total Rooms: 7
  • Bedroom Count: 0
  • Bathroom Count: 3
  • Full Bathrooms: 3
  • Partial Bathrooms: 3
  • Bathroom Plumbing Fixtures: 10
  • Building Condition: 6
  • Building Quality: 4
  • Construction Type: 4
  • Building Style: 0
  • Exterior Walls Type: 12
  • Interior Walls Type: 0
  • Roof Shape Type: 0
  • Roof Cover Type: 21
  • Floor Count: 100
  • Living Units: 1
  • Floor Cover: 0
  • Basement Type: 0
  • Basement Area: 0
  • Garage Type: 7
  • Parking Space Count: 2
  • Patio Type: 38
  • Porch Type: 5
  • Pool Type: 8

    Dimensions

  • Lot Size Square Feet: 14,870
  • Total Building Area: 3,357
  • Gross Building Area: 3,357
  • Building Area: 3,357
  • Building Area Measurement: L

    Heating and Cooling

  • Air Conditioning: 10
  • Heating: 24
  • Heated Square Feet: 3,357
  • Heating Fuel Type: 0

    Utilities

  • Sewer System: 0
  • Water Service: 0

Building

  • Building Type: 0
  • Property Class: R
  • Subdivision: CIRCLE DRIVE VILLA
  • Land Acres: 0000000341
  • Standard Land Use Code: 1001
  • County Land Use Code: 0151
  • State Land Use Code: 0151
  • Legal Description 1: CIRCLE DRIVE VILLA MCR 118-49

Neighborhood

  • School District Name: Phoenix Union High School District
  • Census Tract: 106300

Zoning

  • Zoning: R-10

Geography

  • Assessors Map Reference: 11849
  • Parcel: 160-18-051
  • Lot: 1
  • Meridian: SEC 4 TWN 2N RNG 3E
  • Municipality: PHOENIX
  • Latitude: 33.5467
  • Longitude: -112.061

    Address

  • Full Address: 7536 N 10th St
  • Address - House Number: 7536
  • Street Direction: N
  • Address - Street Name: 10th
  • Address - Suffix Type: St
  • State: AZ
  • City Name: Phoenix
  • Carrier Code: C089
  • 4-Digit Zip Code: 4106
  • Zip Code: 85020

Valuation

    Tax

  • Tax Year: 2023
  • Tax Amount: $571,894
  • Tax Rate Code Area: 381300

    Appraisal Valuation

  • Standard Deviation: 0.1353
  • Valuation Date: Mar 20, 2024
  • Confidence Score: 84
  • Final Value: 1,312,017
  • High Value: 1,489,579
  • Low Value: 1,134,455

    Market Valuation

  • Market Total Value: $922,100
  • Market Land Value: $184,400
  • Market Improvement Value: $737,700

    Assessments Valuation

  • Assessed Year: 2023
  • Assessed Total Value: $92,210
  • Assessed Land Value: $18,440
  • Assessed Improvements Value: $73,770

    Sales

  • Current Sale Contract Date: Nov 19, 2021
  • Current Sale Recording Date: Dec 01, 2021
  • Current Sale Price:
  • Current Sale Document Type: 71
  • Current Sale Input Document Number: 20211274715
Data used for valuation calculations is provided by RealtyHop, and other third party sources

Comparables

Unit
Status
Type
Beds
Baths
ft²
Price/ft²
Asking Price
Listed On
Closing Price
Sold On
HOA + Taxes

About Camelback East


Similar Homes for Sale

Currently no similar homes around

Nearby Rentals

Unit for rent at 1273 E Maryland Avenue, Phoenix, AZ, 85014

$4,000 /mo

  • 2 Beds
  • 2 Baths
  • 1,060 ft²
1273 E Maryland Avenue #B, Phoenix, AZ, 85014 Listing by Jacques Henri Munro
Unit for rent at 1555 E Ocotillo Road, Phoenix, AZ, 85014

$8,500 /mo

  • 4 Beds
  • 4 Baths
  • 2,511 ft²
1555 E Ocotillo Road #9, Phoenix, AZ, 85014 Listing by Thuy T Pham
Unit for rent at 830 E Maryland Avenue, Phoenix, AZ, 85014

$3,500 /mo

  • 1 Bed
  • 1 Bath
  • 690 ft²
830 E Maryland Avenue #2, Phoenix, AZ, 85014 Listing by Frank B Pautz


Frequently Asked Questions

When was property at 7536 North 10th Street built and last sold?
The property at 7536 North 10th Street was built in 1971 and last sold on Nov 19, 2021 for $810,000.
How much is this home worth?
The estimated value of the home located at 7536 North 10th Street is $0.
What are some comparable homes to 7536 North 10th Street?
There are currently no comparable homes to 7536 North 10th Street.

Nearby Counties