


1
Map
7535 Misty View Pl


About This Property
Welcome to an exceptional private retreat in the prestigious Overlook and Chateau Ridge Estates, nestled in Riverside's highly desirable Alessandro Heights/Hawarden Hills area. Set on approximately 0.90 acre, this beautifully appointed semi-custom residence offers approximately 4,242 square feet of living space with 5 bedrooms and 4.5 bathrooms, combining privacy, comfort, and resort-style living.
Step through the elegant foyer into impressive formal living and dining areas enhanced by beautiful marble flooring and abundant natural light. The spacious floor plan provides an inviting setting for both everyday living and entertaining.
At the heart of the home is a beautifully updated kitchen featuring a high-end 6-burner range, premium appliances, generous cabinetry, center island, and breakfast bar, all overlooking the picturesque backyard and outdoor living areas.
Thoughtful craftsmanship and upgraded finishes continue throughout the residence, including custom stone and tile details, stylish lighting, recessed lighting, generous closet space, and a luxurious primary bath with a magnificent soaking tub.
Step outside and discover your own private resort-style sanctuary. Beautifully landscaped grounds feature custom paved walkways, mature landscaping, fruit trees and garden areas, peaceful private courtyards, scenic mountain views, and refreshing afternoon breezes.
The centerpiece of the backyard is a custom Bogner pool with raised waterfall spa, creating the perfect setting for relaxation and outdoor entertaining. Golf enthusiasts will appreciate the professionally designed putting green, while the expansive grounds provide ample space to enjoy Southern California's indoor-outdoor lifestyle.
Additional features include an oversized garage with workshop and storage space, Tesla/EV charging station, RV parking, central air conditioning, specialized electrical upgrades, and a private security gate system.
Offering exceptional space, privacy, beautiful grounds, and resort-inspired amenities, this distinctive Alessandro Heights estate provides a rare opportunity to own a home where luxury, tranquility, and everyday comfort come together.
A remarkable private residence ready to welcome its next lucky homeowner.
Payment Calculator
Your Estimated Monthly Payment
Cap Rate Calculator
What does this mean?
Based on our analysis, the cap rate of this property is 1.25%. A negative cap rate indicates that the property might not be feasible as an income-producing asset. The median cap rate for a near zip code 11238 is 4.23%.
How much can I actually make?
Actual monthly rental income may vary between $4,760 and $7,140 depending on unit-specific characteristics. You can change the amount using the slider to further explore.
How is cap rate calculated?
Cap Rate = Net Operating Income (NOI) / Property Asset Value.
When calculating the cap rate, we assume 100% occupancy. Leverage (mortgage) is not considered.
Cap Rate provided by RealtyHop and RentHop, learn more about cap rate here.
Price History
| Date / Event | Date | Event | Price |
|---|---|---|---|
| Oct 9, 2026 | Sold | ||
| Sold | |||
| Aug 20, 2026 | In contract | - | |
| In contract | |||
| Aug 14, 2026 | Listed by Elevate Real Estate Agency | $1,750,000 | |
| Listed by Elevate Real Estate Agency | |||
| May 15, 2024 | Sold | ||
| Sold | |||
| Apr 29, 2024 | Listed by HOME LIBERTY | $1,549,900 | |
| Listed by HOME LIBERTY | |||
| | |||
|
Welcome to your own private retreat! This exquisite two-story home sits on a 0.9-acre lot, offering ample space, endless views, great outdoor space, secured gated community, on a highly desirable neighborhood. Property features a long driveway, 4-car garage, RV parking, perfect setting for outdoor gatherings, private in ground pool with jacuzzi, ample storage, formal living and dinning room, high ceilings, lovely fixtures throughout, new interior paint, wood flooring, three separate fireplaces, lots of natural light, and double stair case access to the top level. The kitchen is a dream, with recessed lighting, appliances, large island, breakfast bar seating, that opens to a spacious, naturally lit living room, and dining area. The laundry room is spacious, with cabinetry, plenty of countertop space, and its own sink for convenience. The main level features, two bedrooms, each offering privacy, additional bedrooms upstairs with a loft as a bonus. And much more to see…Don’t miss this opportunity to call this your home!
| |||

Property Highlights
Building Info
Comparables
Status
Price/ft²
Listed On
Sold On
About Alessandro Heights
Similar Homes for Sale
Currently no similar homes aroundNearby Rentals
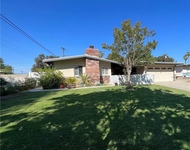
$3,100 /mo
- 3 Beds
- 2 Baths
- 1,396 ft²
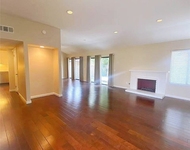
$3,200 /mo
- 3 Beds
- 2 Baths
- 1,637 ft²

Last Updated: 11 days ago
Data Source: CRMLS, MLS# CV26178753

 Your Privacy Choices
Phone: 425-283-2930
Address: 335 Madison Avenue, New York, NY 10017