See Home Value
$1,690,000
● House - Off Market

75316 Stardust Lane

Indian Wells, CA 92210
bedrooms
4 Beds
bathrooms
1 Bath
square feet
3,619 Ft²
$2,677,545
RealtyHop Estimate
49.58%
Since Apr 1, 2019
National-US
Primary Model

About This Property

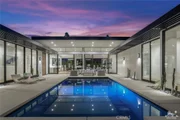
Stardust - Your captivating NEW Contemporary-Modern Dream Home. Situated in the heart of Indian Wells, this stellar custom home was designed for today's discerning buyer with easy contemporary living in mind. Yet private, indoor and outdoor become one with walls of glass and bright open floor-plan to enjoy soaking in your pool and spa and southern mountain views. Only the finest custom finishes throughout, including huge walnut finish entry door, hardwood floors, open Chefs view kitchen with floor to ceiling custom cabinetry, Bosch appliance package incl. wine storage, large island and tons of pantry storage. Spacious view master wing with fireplace, lavish spa bath with large double shower, soaking tub and custom walk-in closet. Four-bedroom suites plus powder room. Convenient, step outback your outdoor kitchen and patio with fireplace and sitting area. Truly a Dream home built by Coda Construction, Architecture by Jim McEachern. Guests will have lasting impressions. NO HOA
Unit Size
3,619 Ft²
Days on Market
36 days
Land Size
0.24 acres
Price per sqft
$495
Property Type
House
Property Taxes
-
HOA Dues
$5
Year Built
2019

Payment Calculator

Cap Rate Calculator

Last updated: 5 months ago (CRMLS #219004089DA)

Price History

Date / Event Date Event Price
Apr 21, 2022 Sold
Sold
Mar 14, 2022 Listed by Keller Williams Realty $2,700,000
Listed by Keller Williams Realty
Mid Century Modern steel and glass Contemporary Home, like no other in Indian Wells, Built in 2019. Architecture by James McEachern, This captivating home features 10 ft. sliding walls of glass opening to the pool and entertaining area with beautiful Mountain Views. The home features a great room with hardwood floors, fire place, open chef's kitchen, floor to ceiling custom cabinetry, Bosch appliance package including wine storage, huge island, two sinks, and two dish washers. Has outdoor kitchen and dining area. Spacious primary wing with mountain views and fireplace. Lavish spa bath with tub and over sized shower. Large custom walk in closet. There are three more large bedroom suites with private baths. Sold Furnished.
Mar 3, 2021 Sold
Sold
Jan 14, 2021 Listed by Power Brokers $2,250,000
Listed by Power Brokers
Photos coming soon of this SEXY, NEW, Turnkey Furnished, Mid Century Modern Esque Contemporary Home, like no other in Indian Wells. Architecture by James McEachern, this stucco, steal and glass home was built in 2019 by Hunter Harvey/Coda Construction. This captivating home features 10 ft. sliding walls of glass opening it's bright floorpan to it's sleek pool and spa with majestic mountain views. Welcome your guests through an oversize Walnut entry door into the greatroom featuring exquisite hardwood floors, fireplace, open chef's kitchen, floor to ceiling custom cabinetry, Bosch appliance package including wine storage, huge island, two sinks, two dish waters, and tons of ''out of the way'' pantry space. Step out back, conveniently, to the private outdoor kitchen and patio and enjoy outdoor dining, sitting area and fireplace. Secluded and spacious Master wing with gorgeous mnt. views, fireplace, lavish Spa Bath with oversize double shower, soaking tub, and large custom walk in closet. Three more large bedroom suites with custom King beds and expensive, high end bedding that along with the rest of the house, will have a lasting impression on all your guests. Forget about buying an old home and remodeling. You'll never be able to match this new construction. This is the best listing in Indian Wells, by far! Hurry or you'll miss it!! More photos to come shortly.
Mar 13, 2019 Sold
Sold
Show More

Property Highlights

Garage
Fireplace

Building Info

Overview

    General

  • Year Built: 2019
  • Effective Year Built: 2020
  • Building Count: 1
  • Bedroom Count: 4
  • Bathroom Count: 4
  • Full Bathrooms: 1
  • Partial Bathrooms: 4
  • Building Condition: 0
  • Building Quality: 4
  • Construction Type: 17
  • Building Style: 0
  • Exterior Walls Type: 0
  • Interior Walls Type: 0
  • Roof Shape Type: 0
  • Roof Cover Type: 0
  • Floor Count: 100
  • Floor Cover: 0
  • Basement Type: 0
  • Basement Area: 0
  • Garage Type: 1
  • Garage Square Area: 511
  • Parking Space Count: 2
  • Patio Type: 0
  • Porch Type: 0
  • Pool Type: 8

    Dimensions

  • Lot Size Square Feet: 10,454
  • Total Building Area: 4,456
  • Gross Building Area: 4,456
  • Building Area: 3,619
  • Building Area Measurement: L

    Heating and Cooling

  • Air Conditioning: 1
  • Heating: 3
  • Heated Square Feet: 3,619
  • Heating Fuel Type: 0

    Utilities

  • Sewer System: 5
  • Water Service: 6

Building

  • Building Type: 0
  • Property Class: R
  • Subdivision: RANCHO PALMERAS ESTATES UNIT 3
  • Land Acres: 0000000240
  • Standard Land Use Code: 1001
  • County Land Use Code: 20
  • State Land Use Code: Y04
  • Legal Description 1: LOT 45 MB 038/096 RANCHO PALMERAS ESTATES UNIT 3

Neighborhood

  • School District Name: Desert Sands Unified School District
  • Census Tract: 045123

Zoning

  • Zoning: R1A

Geography

  • Parcel: 633-041-014
  • Lot: 45
  • Municipality: INDIAN WELLS
  • Latitude: 33.7193
  • Longitude: -116.351

    Address

  • Full Address: 75316 Stardust Ln
  • Address - House Number: 75316
  • Address - Street Name: Stardust
  • Address - Suffix Type: Ln
  • State: CA
  • City Name: Indian Wells
  • Carrier Code: C038
  • 4-Digit Zip Code: 8371
  • Zip Code: 92210

Valuation

    Tax

  • Tax Year: 2023
  • Tax Amount: $2,997,050
  • Tax Rate Code Area: 016-094

    Appraisal Valuation

  • Standard Deviation: 0.2126
  • Valuation Date: Jan 31, 2024
  • Confidence Score: 71
  • Final Value: 2,177,061
  • High Value: 2,639,976
  • Low Value: 1,714,146

    Market Valuation

  • Market Total Value: $2,261,970

    Assessments Valuation

  • Assessed Year: 2023
  • Assessed Total Value: $2,345,999
  • Assessed Land Value: $703,802
  • Assessed Improvements Value: $1,642,197

    Sales

  • Current Sale Contract Date: Apr 13, 2022
  • Current Sale Recording Date: Apr 21, 2022
  • Current Sale Price:
  • Current Sale Document Type: 36
  • Current Sale Input Document Number: 188631
  • Previous Sale Recording Date: Mar 03, 2021
  • Previous Sale Contract Date: Feb 01, 2021
  • Previous Sale Amount: $2,100,000
  • Previous Sale Document Type: 36
Data used for valuation calculations is provided by RealtyHop, and other third party sources

Comparables

Unit
Status
Type
Beds
Baths
ft²
Price/ft²
Asking Price
Listed On
Closing Price
Sold On
HOA + Taxes

About Rancho Palmeras Estates


Similar Homes for Sale

Currently no similar homes around

Nearby Rentals

Unit for rent at 41 Camino Arroyo Place, PALM DESERT, CA, 92260

$7,600 /mo

  • 3 Beds
  • 2 Baths
  • 1,821 ft²
41 Camino Arroyo Place, PALM DESERT, CA, 92260 Listing by Celeste Jackson
Unit for rent at 84 Presidio Place, PALM DESERT, CA, 92260

$6,500 /mo

  • 3 Beds
  • 2 Baths
  • 1,921 ft²
84 Presidio Place, PALM DESERT, CA, 92260 Listing by Team Larson
Unit for rent at 45555 Kawea Way, Indian Wells, CA, 92210

$8,500 /mo

  • 3 Beds
  • 2 Baths
  • 2,509 ft²
45555 Kawea Way, Indian Wells, CA, 92210 Listing by Bobbi - Lou Webb


Frequently Asked Questions

When was property at 75316 Stardust Lane built and last sold?
The property at 75316 Stardust Lane was built in 2019 and last sold on Apr 13, 2022 for $2,300,000.
How much is this home worth?
The estimated value of the home located at 75316 Stardust Lane is $2,636,984.
What are some comparable homes to 75316 Stardust Lane?
There are currently no comparable homes to 75316 Stardust Lane.