See Home Value
$825,000
● House - Off Market

7531 Pyrite Way

Castle Rock, CO 80108
bedrooms
5 Beds
bathrooms
3 Baths, 1 Half Bath
square feet
3,846 Ft²
$4,468
Est. Monthly
$100
HOA / Fees

About This Property

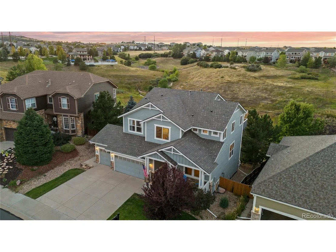
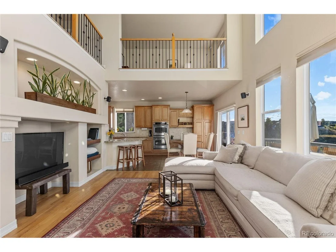
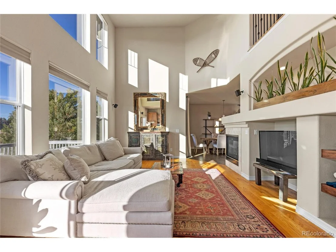
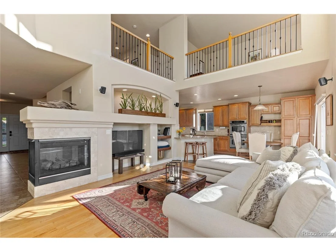
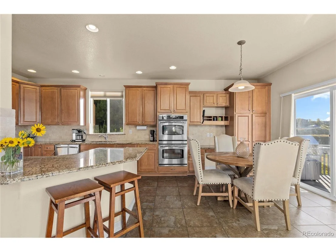
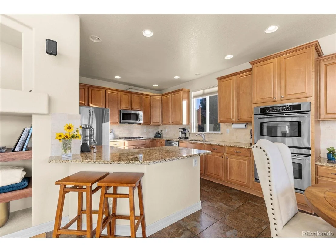
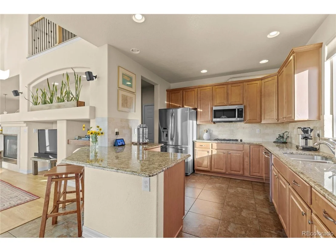
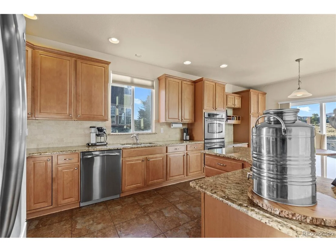
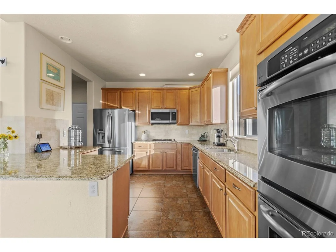
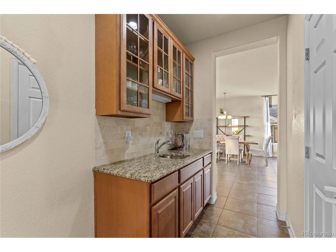
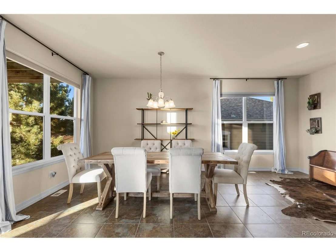
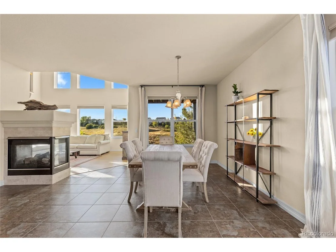
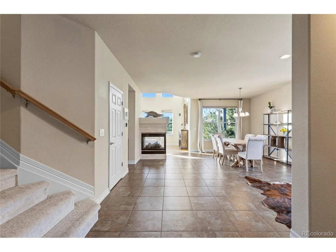
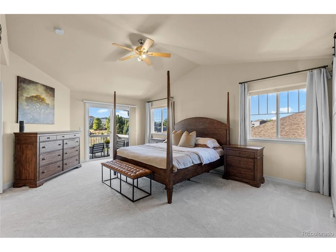
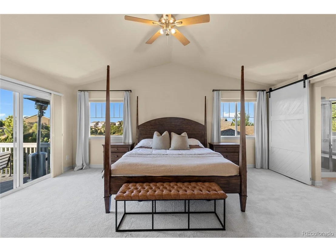
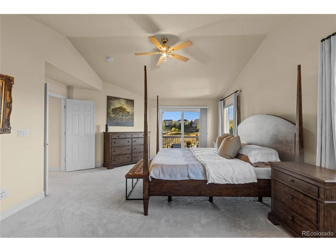
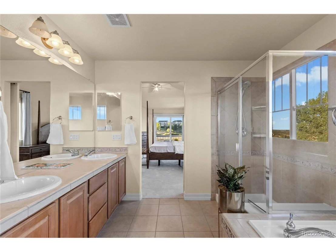
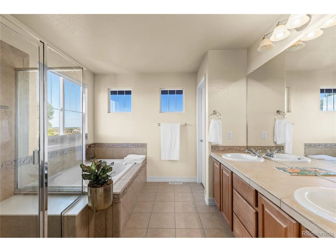
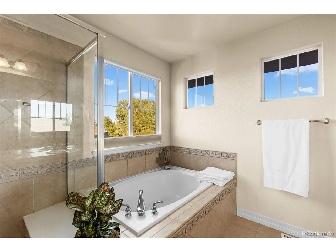
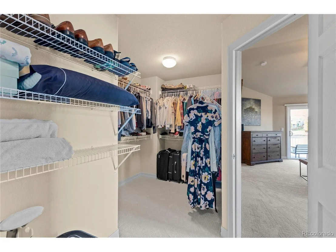
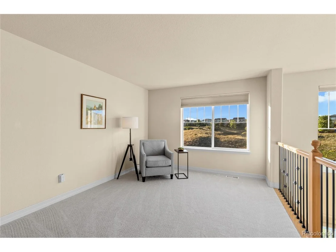
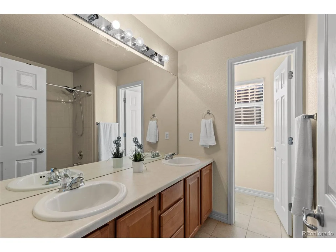
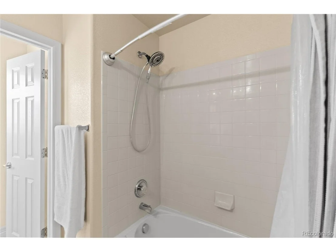
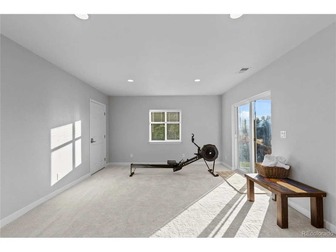
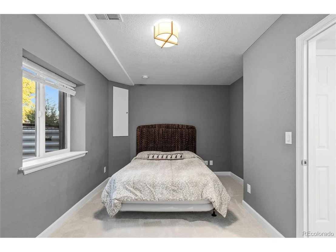
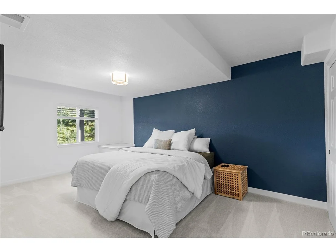
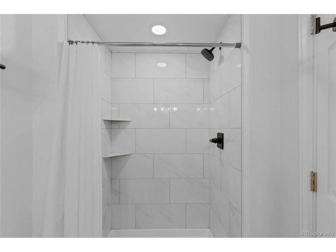
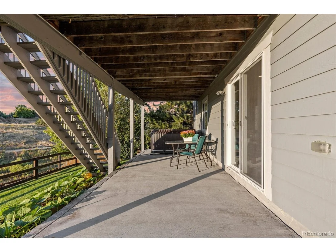
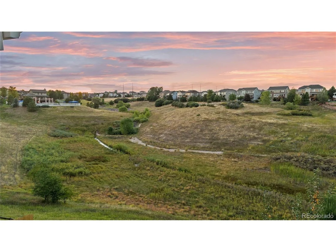
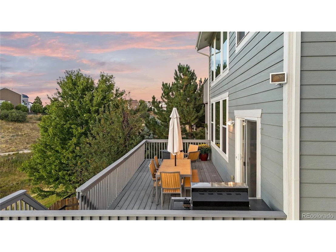
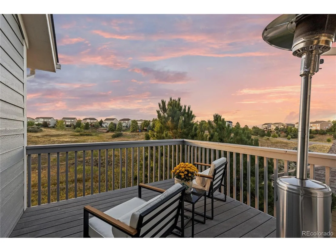
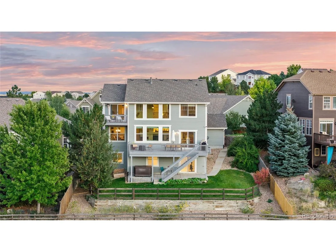
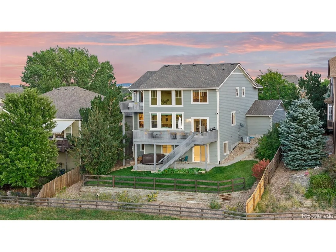
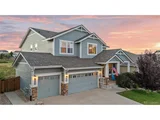
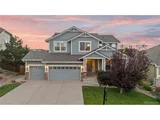
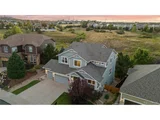
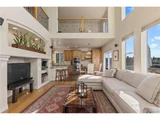
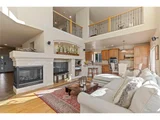
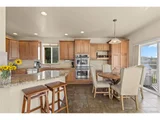
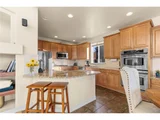
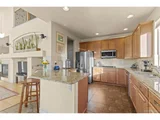
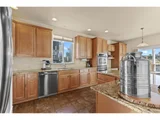
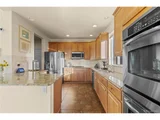
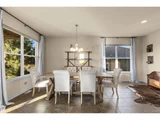
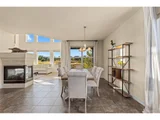
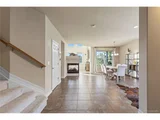
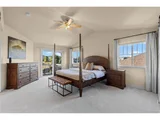
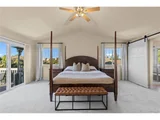
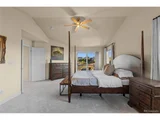
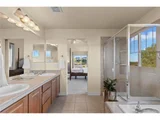
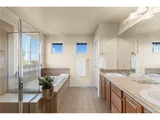
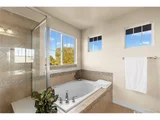
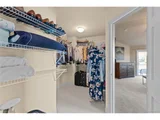
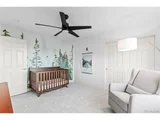
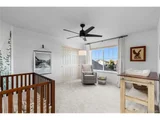
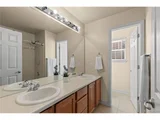
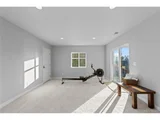
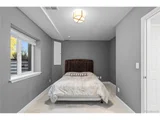
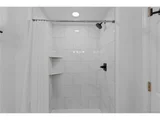
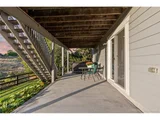
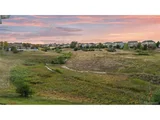
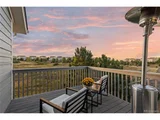
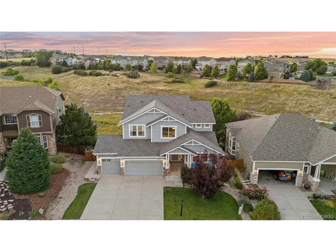
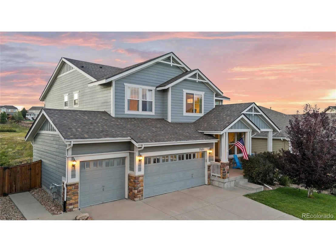
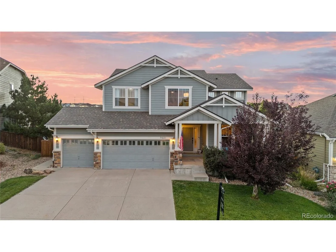
Welcome to this one-of-a-kind Castle Rock home, where modern upgrades meet timeless charm. Situated as the first home on a tranquil cul-de-sac, this south-facing property offers breathtaking views of Crowfoot Valley from the front yard and borders expansive green space, ensuring both privacy and picturesque scenery. The newly finished basement, completed in 2022, is bright and spacious, featuring two bedrooms, a contemporary bathroom, and a generous living room with a walk-out sliding door that leads to a patio with a hot tub. This space could serve as an ideal mother-in-law suite. Additional recent updates include a brand-new roof, new carpet, and new windows in select areas of the home. Essential home systems such as a radon mitigation system and sump pump are also in place for your peace of mind. Step outside to the large entertainment deck with Trex flooring, perfect for hosting outdoor gatherings while taking in the serene surroundings of the bordering greenbelt. The primary bedroom boasts a private balcony with stunning views of the open space, accessible through a dedicated sliding door. The 5-piece ensuite bathroom features double sinks for added convenience and a spacious walk-in closet to accommodate all your clothing and accessories.

The oversized 3-car garage boasts epoxy-coated floors and ample space for storage. Residents will appreciate the short walk to the clubhouse and pool, adding an extra layer of community and amenity access.

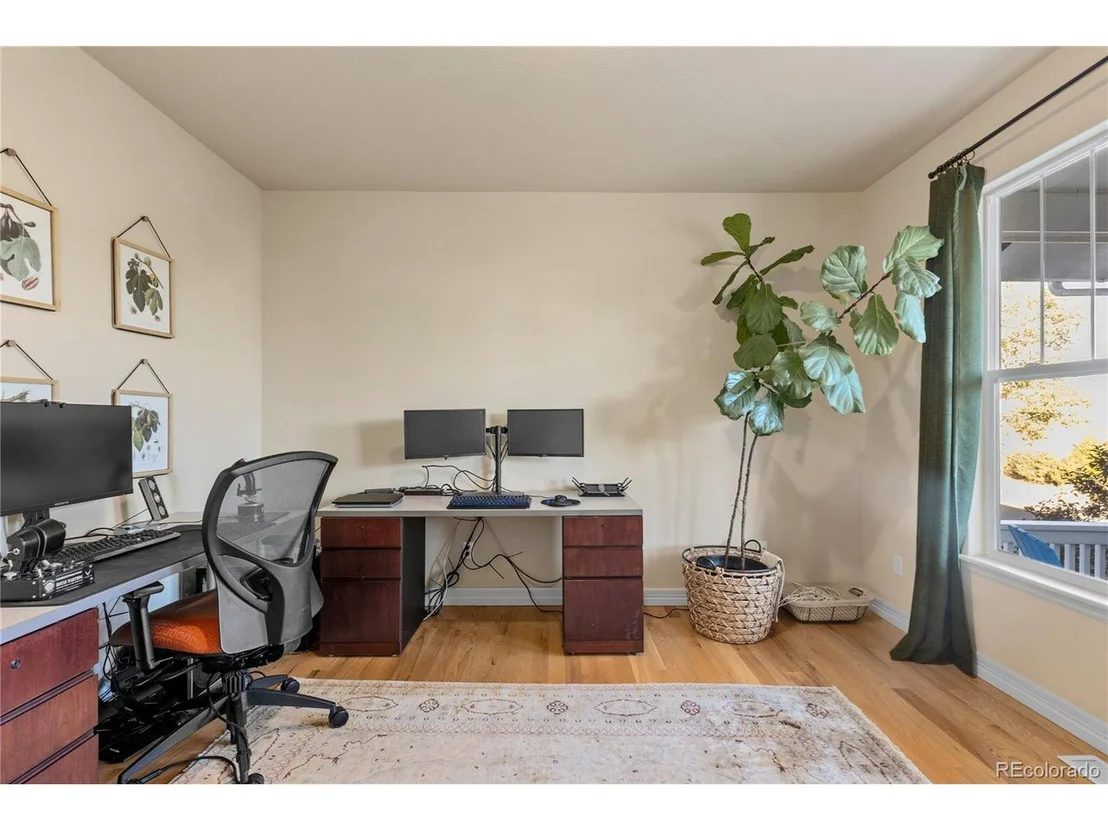
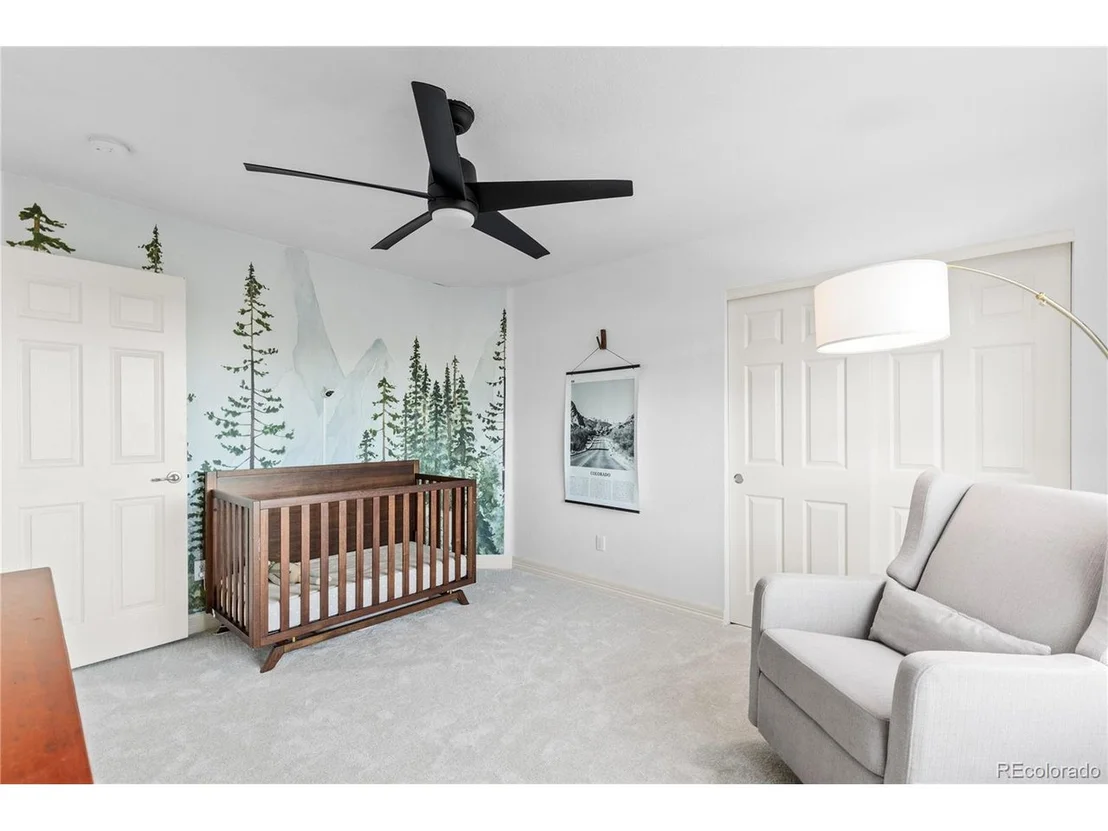
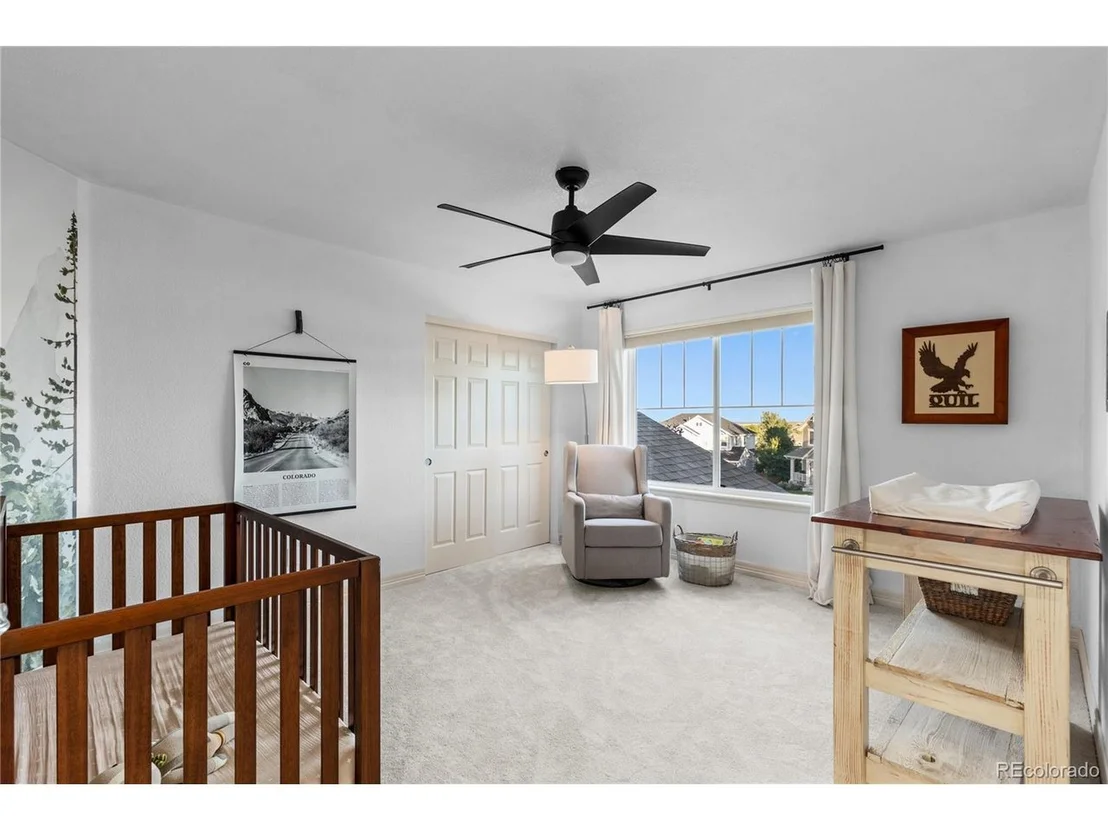
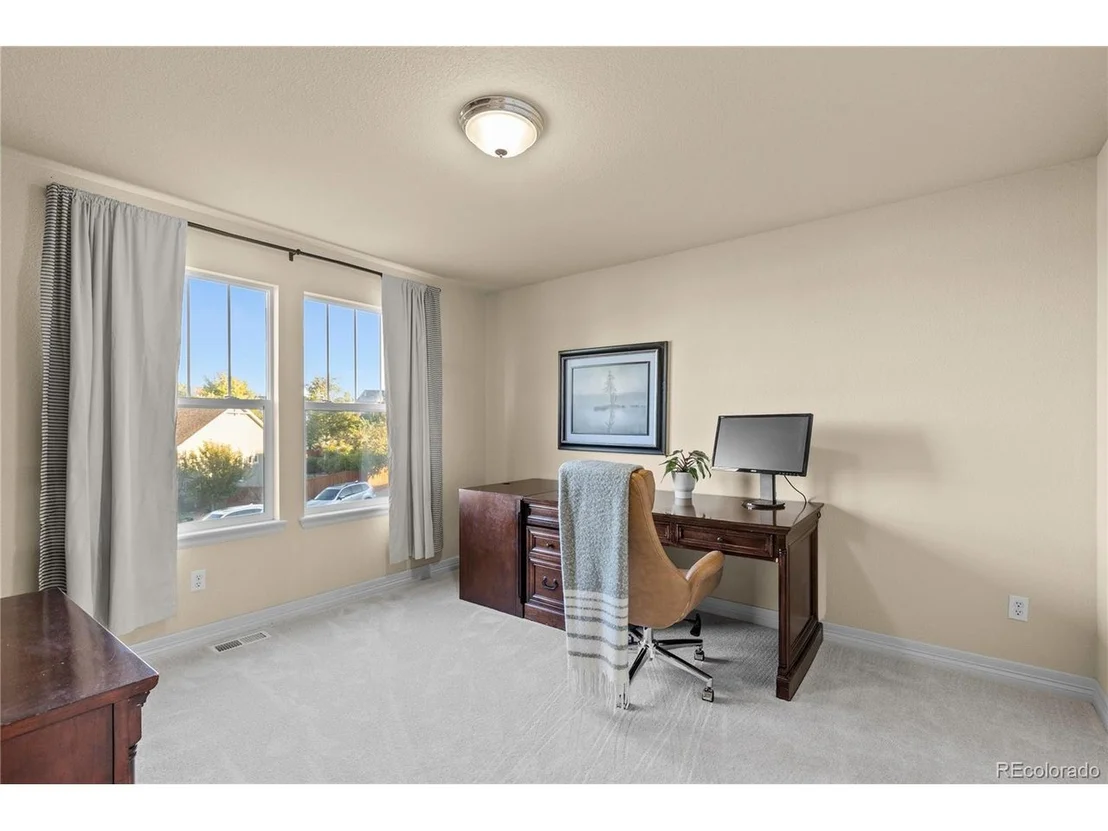
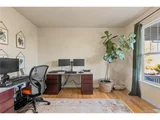
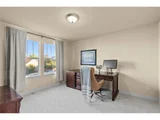
With 5 bedrooms and an office, there is plenty of space for the entire family! Don't miss the opportunity to make this exceptional Castle Rock home yours. Contact us today to schedule a private tour!
Unit Size
3,846 Ft²
Days on Market
-
Land Size
0.19 acres
Price per sqft
$208
Property Type
House
Property Taxes
$439
HOA Dues
$100
Year Built
2005

Payment Calculator

Cap Rate Calculator

Last updated: 5 months ago (REcolorado MLS #IRE2367410)

Price History

Date / Event Date Event Price
Oct 23, 2024 Sold
Sold
Oct 2, 2024 In contract -
In contract
Sep 20, 2024 Listed by Compass - Denver $800,000
Listed by Compass - Denver
Welcome to this one-of-a-kind Castle Rock home, where modern upgrades meet timeless charm. Situated as the first home on a tranquil cul-de-sac, this south-facing property offers breathtaking views of Crowfoot Valley from the front yard and borders expansive green space, ensuring both privacy and picturesque scenery. The newly finished basement, completed in 2022, is bright and spacious, featuring two bedrooms, a contemporary bathroom, and a generous living room with a walk-out sliding door that leads to a patio with a hot tub. This space could serve as an ideal mother-in-law suite. Additional recent updates include a brand-new roof, new carpet, and new windows in select areas of the home. Essential home systems such as a radon mitigation system and sump pump are also in place for your peace of mind. Step outside to the large entertainment deck with Trex flooring, perfect for hosting outdoor gatherings while taking in the serene surroundings of the bordering greenbelt. The primary bedroom boasts a private balcony with stunning views of the open space, accessible through a dedicated sliding door. The 5-piece ensuite bathroom features double sinks for added convenience and a spacious walk-in closet to accommodate all your clothing and accessories. The oversized 3-car garage boasts epoxy-coated floors and ample space for storage. Residents will appreciate the short walk to the clubhouse and pool, adding an extra layer of community and amenity access. With 5 bedrooms and an office, there is plenty of space for the entire family! Don't miss the opportunity to make this exceptional Castle Rock home yours. Contact us today to schedule a private tour!
Aug 21, 2019 Sold
Sold
Aug 2, 2016 Sold
Sold

Property Highlights

Garage
Air Conditioning
Fireplace

Building Info

Overview

    General

  • Year Built: 2005
  • Effective Year Built: 2005
  • Building Count: 1
  • Total Rooms: 4
  • Bedroom Count: 3
  • Bathroom Count: 3
  • Full Bathrooms: 3
  • Partial Bathrooms: 3
  • Building Condition: 3
  • Building Quality: 7
  • Construction Type: 6
  • Building Style: 28
  • Exterior Walls Type: 19
  • Interior Walls Type: 3
  • Roof Shape Type: 1
  • Roof Cover Type: 3
  • Floor Count: 200
  • Living Units: 1
  • Floor Cover: 3
  • Basement Type: 1
  • Basement Area: 1,389
  • Garage Type: 7
  • Garage Square Area: 740
  • Parking Space Count: 3
  • Patio Type: 20
  • Porch Type: 8
  • Pool Type: 0

    Dimensions

  • Lot Size Square Feet: 8,364
  • Total Building Area: 4,207
  • Gross Building Area: 4,207
  • Building Area: 3,846
  • Building Area Measurement: L

    Heating and Cooling

  • Fireplace Count: 1
  • Air Conditioning: 1
  • Heating: 3
  • Heated Square Feet: 3,846
  • Heating Fuel Type: 0

    Utilities

  • Sewer System: 0
  • Water Service: 0

Building

  • Building Type: 0
  • Property Class: R
  • Subdivision: MAHER RANCH
  • Land Acres: 0000000192
  • Standard Land Use Code: 1001
  • County Land Use Code: 1112
  • Legal Description 1: LOT 14 BLOCK 5 MAHER RANCH FILING 1 0.192 AM/L

Neighborhood

  • School District Name: Douglas County School District RE-1
  • Census Tract: 014016

Geography

  • Account Number: R0440159
  • Parcel: 0440159
  • Block: 5
  • Lot: 14
  • Meridian: SEC 24 TWN 07S RNG 67W QTR NW
  • Municipality: DOUGLAS COUNTY RE 1
  • Latitude: 39.4318
  • Longitude: -104.847

    Address

  • Full Address: 7531 Pyrite Way
  • Address - House Number: 7531
  • Address - Street Name: Pyrite
  • Address - Suffix Type: Way
  • State: CO
  • City Name: Castle Rock
  • Carrier Code: C033
  • 4-Digit Zip Code: 3054
  • Zip Code: 80108

Valuation

    Tax

  • Total Area: 4,206
  • Tax Year: 2022
  • Tax Amount: $366,646
  • Tax Rate Code Area: 2253

    Appraisal Valuation

  • Standard Deviation: 0.096
  • Valuation Date: Jul 05, 2023
  • Confidence Score: 91
  • Final Value: 750,161
  • High Value: 822,231
  • Low Value: 678,091

    Market Valuation

  • Market Total Value: $529,466
  • Market Land Value: $107,927
  • Market Improvement Value: $421,539

    Assessments Valuation

  • Assessed Year: 2022
  • Assessed Total Value: $36,800
  • Assessed Land Value: $7,500
  • Assessed Improvements Value: $29,300

    Sales

  • Current Sale Contract Date: Aug 19, 2019
  • Current Sale Recording Date: Aug 21, 2019
  • Current Sale Price:
  • Current Sale Document Type: 68
  • Current Sale Input Document Number: 2019052005
  • Previous Sale Recording Date: Aug 02, 2016
  • Previous Sale Contract Date: Jul 28, 2016
  • Previous Sale Amount: $490,000
  • Previous Sale Document Type: 71
Data used for valuation calculations is provided by RealtyHop, and other third party sources

Comparables

Unit
Status
Type
Beds
Baths
ft²
Price/ft²
Asking Price
Listed On
Closing Price
Sold On
HOA + Taxes

About Maher Ranch


Similar Homes for Sale

Currently no similar homes around

Nearby Rentals


Frequently Asked Questions

When was property at 7531 Pyrite Way built and last sold?
The property at 7531 Pyrite Way was built in 2005 and last sold on Aug 19, 2019 for $520,000.
How much is this home worth?
The estimated value of the home located at 7531 Pyrite Way is $808,000.
What are some comparable homes to 7531 Pyrite Way?
There are currently no comparable homes to 7531 Pyrite Way.

Nearby Counties