Check Availability
$2,225,000
↓ $75K (3.3%)
● House - For Sale

7530 Yamini Drive

Dallas, TX 75230
bedrooms
4 Beds
bathrooms
4 Baths, 1 Half Bath
square feet
4,848 Ft²
$14,193
Est. Monthly

About This Property

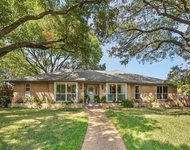
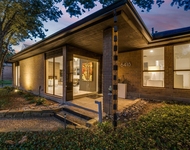
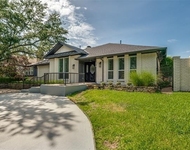
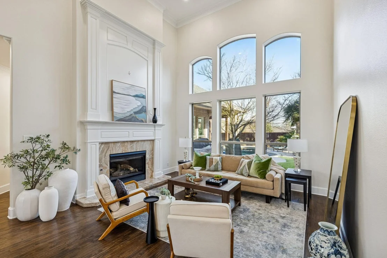
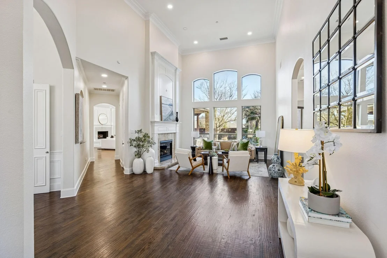
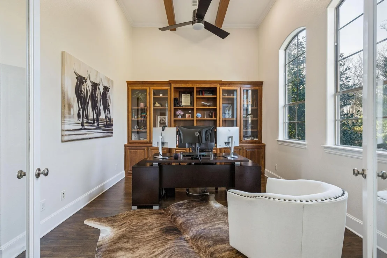
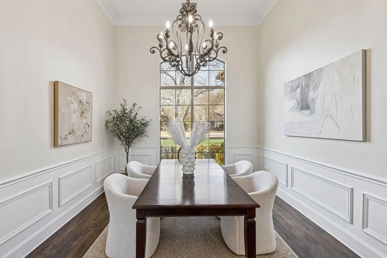
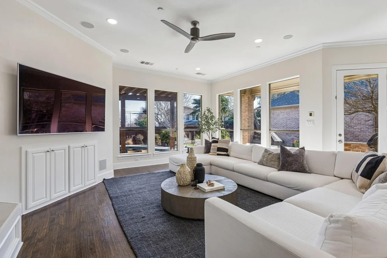
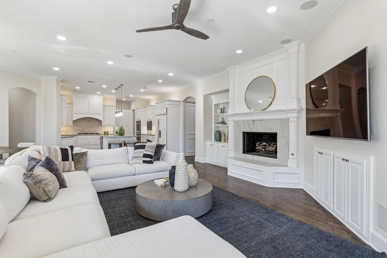
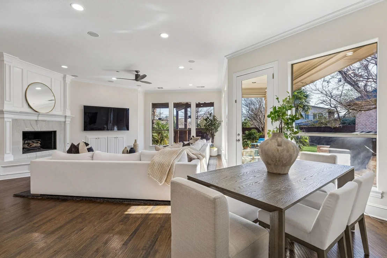
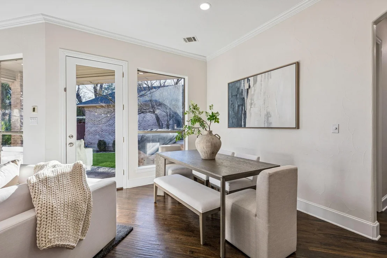
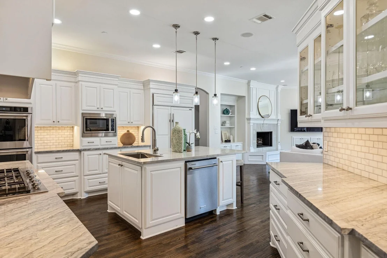
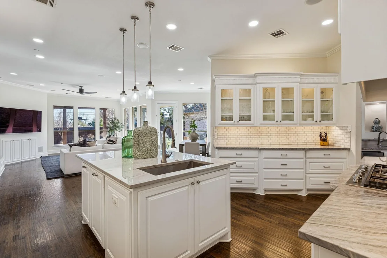
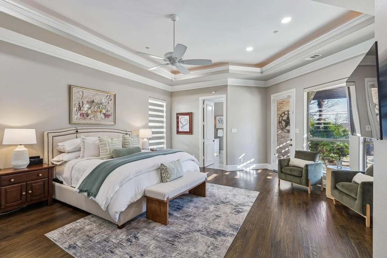
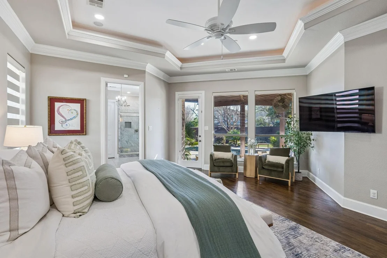
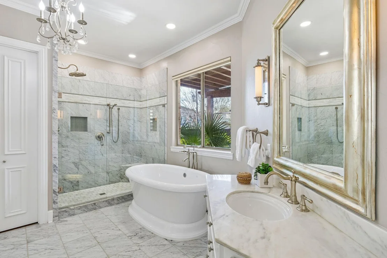
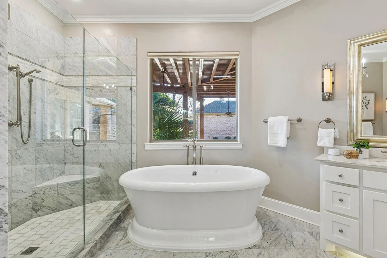
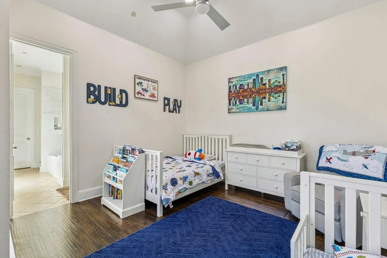
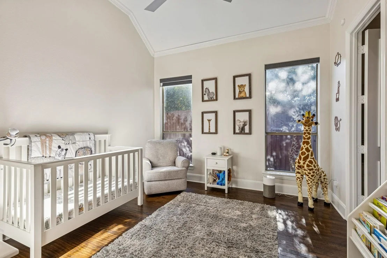
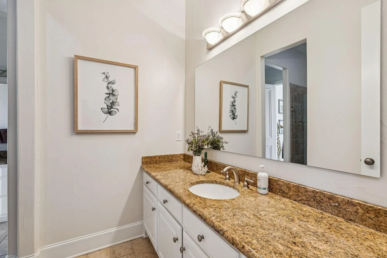
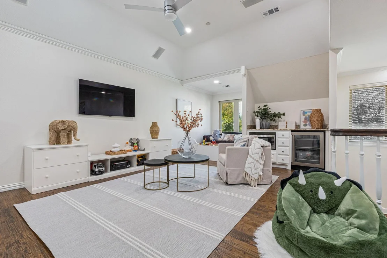
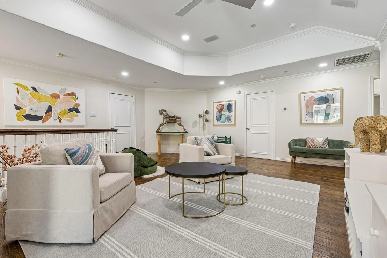
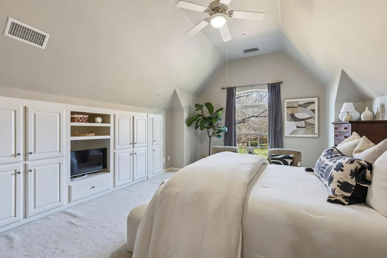
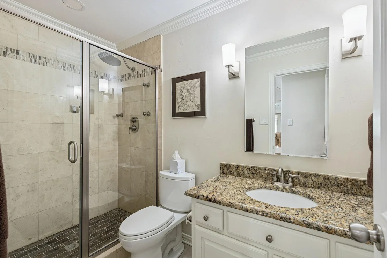
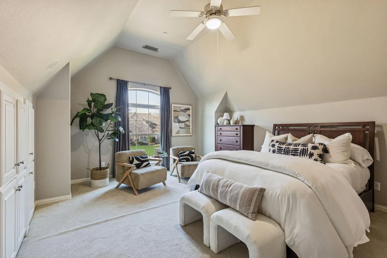
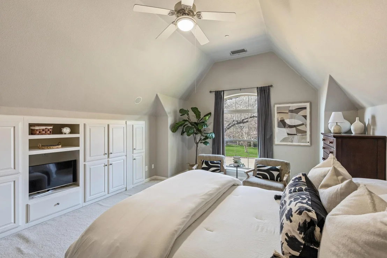
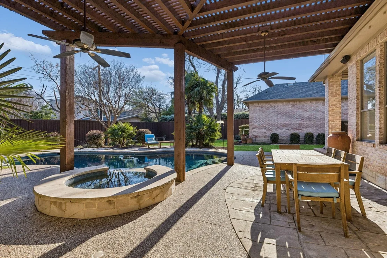
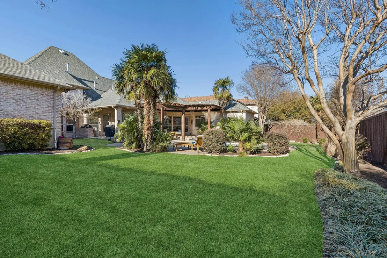
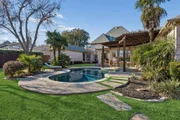
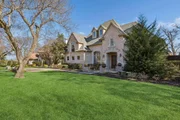
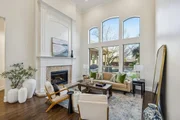
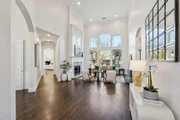
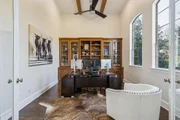
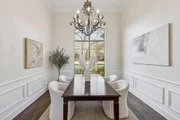
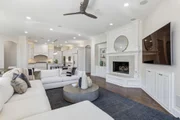
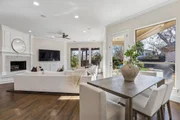
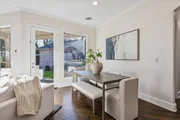
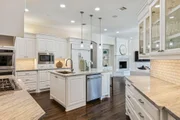
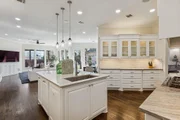
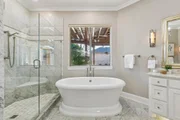
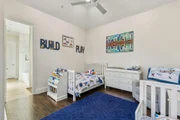
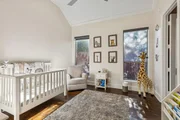
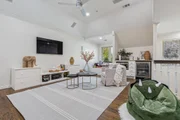
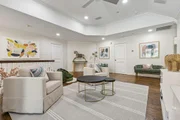
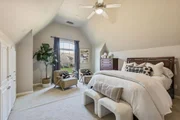
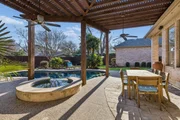
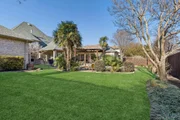
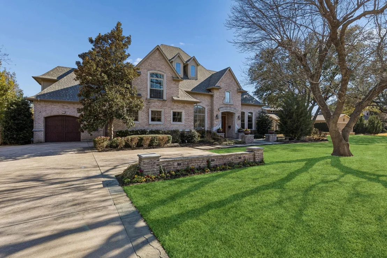
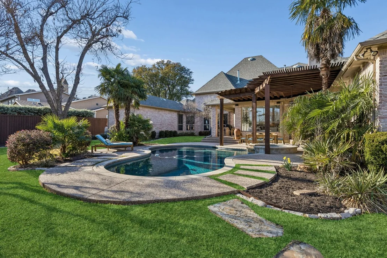
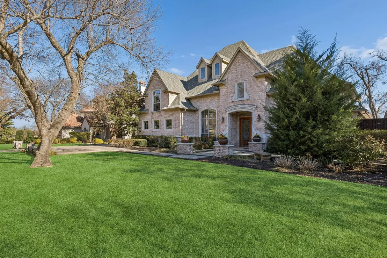
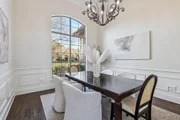
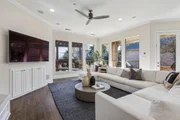
Set on a beautifully landscaped lot in the heart of Hillcrest Forest, 7530 Yamini is a home defined by light, space, and thoughtful design. Soaring ceilings and expansive windows fill the interiors with natural light, creating a warm and inviting atmosphere throughout the home's generous living spaces. At the heart of the home, the kitchen and main living areas open seamlessly to the backyard, creating a natural flow for both everyday living and effortless entertaining. Just beyond the windows, a stunning outdoor retreat unfolds - complete with a sparkling pool and spa, lush landscaping, and ample space to gather, relax, and enjoy the Texas sunshine. The floor plan is both functional and private. One wing of the home features two bedrooms and a dedicated office, offering flexibility for guests, family, or work-from-home needs. The primary suite is situated off the kitchen, creating a peaceful retreat separate from the secondary bedrooms. Upstairs, a fourth bedroom is paired with its own living area or playroom, making it an ideal guest suite, teen retreat, or additional media space. Thoughtfully designed, 7530 Yamini offers a rare blend of light-filled interiors, flexible living spaces, and an exceptional outdoor setting in Hillcrest Forest - just moments from Dallas' premier private school corridor, top dining, and everyday conveniences
Unit Size
4,848 Ft²
Days on Market
-
Land Size
0.37 acres
Price per sqft
$459
Property Type
House
Property Taxes
$3,268
HOA Dues
-
Year Built
2001

Listed By

Michelle Holland
Allie Beth Allman & Assoc.
Caroline Atwell
At Properties Christie's Int'l

Payment Calculator

Cap Rate Calculator

Last updated: 17 days ago (NTREIS #21218316)

Price History

Date / Event Date Event Price
Aug 30, 2026 Price Decreased $2,225,000
↓ $75K (3.3%)
Price Decreased
Jul 17, 2026 Price Decreased $2,299,999
↓ $39K (1.7%)
Price Decreased
Jun 6, 2026 Price Decreased $2,339,000
↓ $30K (1.3%)
Price Decreased
May 15, 2026 Price Decreased $2,369,000
↓ $30K (1.3%)
Price Decreased
Mar 27, 2026 Listed by Christie's Lone Star $2,399,000
Listed by Christie's Lone Star
Show More

Property Highlights

Parking Available
Garage
Air Conditioning
Fireplace
Parking Details
Has Garage
Attached Garage
Parking Features: Garage Faces Side, Inside Entrance, Kitchen Level, Garage Double Door, Garage Single Door
Garage Spaces: 3
Interior Details
Half Bathrooms: 1
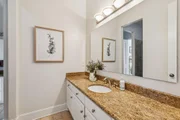
Full Bathrooms: 4
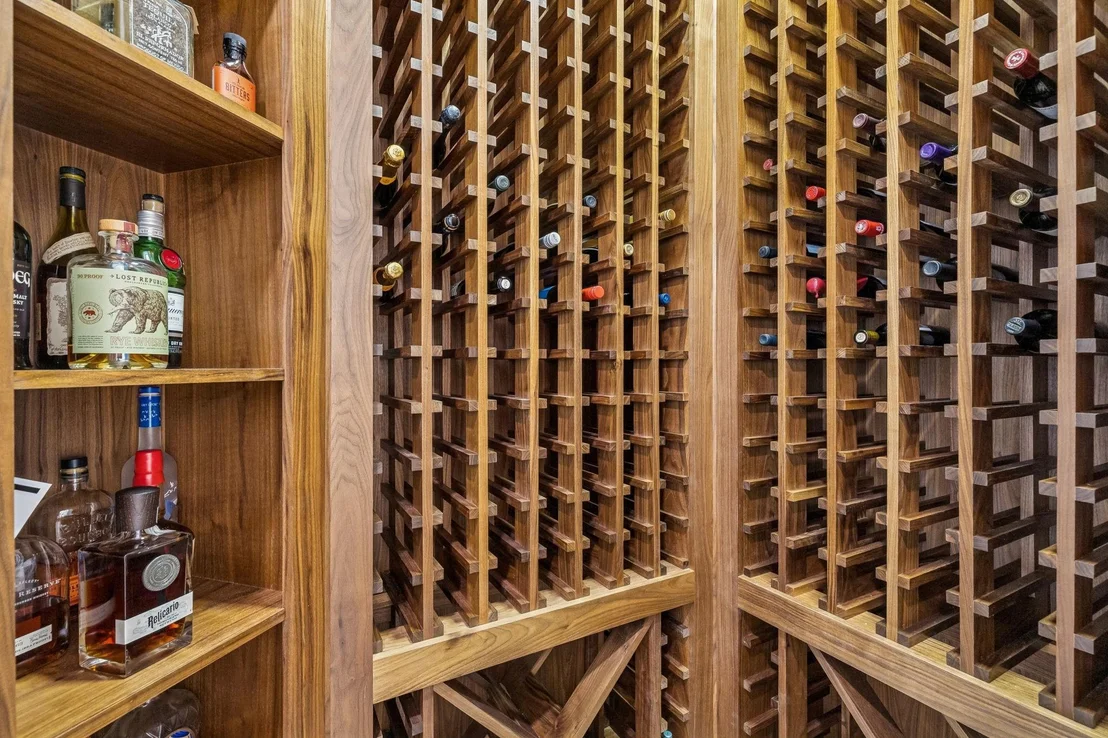
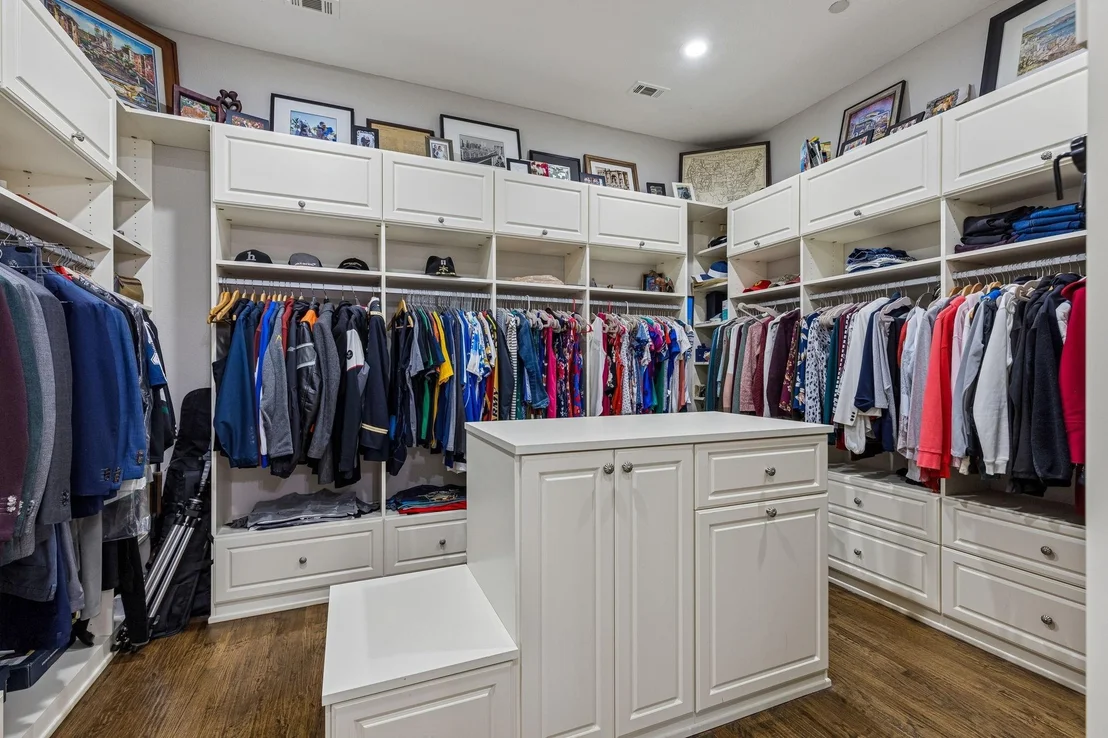
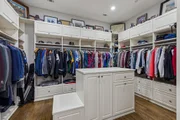
Interior Features: Chandelier, Eat-in Kitchen, Kitchen Island, Pantry, Sound System, Walk-In Closet(s), Wet Bar, Built-in Wine Cooler, Decorative Lighting, In-Law Suite Floorplan
Appliances: Built-In Gas Range, Built-In Refrigerator, Dishwasher, Disposal, Double Oven, Refrigerator
Flooring Type: Carpet, Ceramic Tile, Hardwood
Laundry Features: Utility Room, Full Size W/D Area
Has Fireplace
Fireplace Features: Family Room, Living Room
Fireplaces: 2
Exterior Details
Square Footage: 4848
Architectural Style: Traditional
Year Built: 2001
Levels: Two
Other Structures: None
Window Features: Shutters, Electric Shades
Construction Materials: Brick, Stone
Pool Features: Gunite, Heated, In Ground, Pool Sweep, Pool/Spa Combo
Pool is Private
Lot Features: Interior Lot, Landscaped, Lrg. Backyard Grass
Lot Size Area: 0.374
Lot Size Units: Acres
Lot Size Acres: 0.374
Lot Size Square Feet: 16291.44
Tax Lot: 4
Financial Details
Tax Annual Amount: $39,212
Utilities Details
Cooling Type: Central Air, Electric
Heating Type: Central, Natural Gas

Building Info

Overview

    General

  • Year Built: 2001
  • Effective Year Built: 2001
  • Building Count: 1
  • Bedroom Count: 4
  • Bathroom Count: 5
  • Full Bathrooms: 4
  • Partial Bathrooms: 5
  • Building Condition: 1
  • Building Quality: 0
  • Construction Type: 6
  • Building Style: 0
  • Exterior Walls Type: 3
  • Interior Walls Type: 0
  • Roof Shape Type: 8
  • Roof Cover Type: 3
  • Floor Count: 150
  • Living Units: 1
  • Floor Cover: 0
  • Basement Type: 5
  • Basement Area: 0
  • Garage Type: 1
  • Garage Square Area: 668
  • Parking Space Count: 3
  • Patio Type: 0
  • Porch Type: 0
  • Pool Type: 8

    Dimensions

  • Lot Size Square Feet: 16,280
  • Lot Size Depth Feet: 1,750
  • Lot Size Frontage Feet: 1,000
  • Total Building Area: 5,516
  • Building Area: 4,848
  • Building Area Measurement: L

    Heating and Cooling
  • Fireplace Count: 1
  • Air Conditioning: 1
  • Heating: 3
  • Heated Square Feet: 4,848
  • Heating Fuel Type: 3

    Utilities

  • Sewer System: 0
  • Water Service: 2

Building

  • Building Type: 0
  • Property Class: R
  • Subdivision: HIGHLAND ESTATES
  • Land Acres: 0000000374
  • Standard Land Use Code: 1001
  • County Land Use Code: A11
  • State Land Use Code: A11
  • Legal Description 1: HIGHLAND ESTATES BLK B/7277 LOT 4 INT202200007983 DD01102022 CO-DC 7277 00B 00400 1007277 00B

Neighborhood

  • School District Name: Dallas Independent School District
  • School Tax School District: DALLAS ISD
  • Census Tract: 013101

Zoning

  • Zoning: Z296

Geography

  • Assessors Map Reference: 000007056040000
  • Account Number: 000007056040000
  • Parcel: 00-00070-560-400-0000
  • Block: B/727
  • Lot: 4
  • Municipality: DALLAS
  • Latitude: 32.903
  • Longitude: -96.7771

    Address

  • Full Address: 7530 Yamini Dr
  • Address - House Number: 7530
  • Address - Street Name: Yamini
  • Address - Suffix Type: Dr
  • State: TX
  • City Name: Dallas
  • Carrier Code: C031
  • 4-Digit Zip Code: 3260
  • Zip Code: 75230

Valuation

    Tax

  • Tax Year: 2022
  • Tax Amount: $3,532,001
  • Tax Rate Code Area: DS

    Appraisal Valuation

  • Standard Deviation: 0.1709
  • Valuation Date: Nov 15, 2023
  • Confidence Score: 78
  • Final Value: 1,654,077
  • High Value: 1,936,799
  • Low Value: 1,371,354

    Market Valuation

  • Market Total Value: $1,681,910
  • Market Land Value: $569,800
  • Market Improvement Value: $1,112,110

    Assessments Valuation

  • Assessed Year: 2023
  • Assessed Total Value: $1,681,910
  • Assessed Land Value: $569,800
  • Assessed Improvements Value: $1,112,110

    Exemptions

  • Homeowner Exemption: Yes

    Sales

  • Current Sale Contract Date: Jan 10, 2022
  • Current Sale Recording Date: Jan 10, 2022
  • Current Sale Price:
  • Current Sale Document Type: 27
  • Current Sale Input Document Number: 7983
  • Previous Sale Recording Date: Jul 28, 2017
  • Previous Sale Contract Date: Jul 26, 2017
  • Previous Sale Amount: $5,301,300
  • Previous Sale Document Type: 70
Data used for valuation calculations is provided by RealtyHop, and other third party sources

Comparables

Unit
Status
Type
Beds
Baths
ft²
Price/ft²
Asking Price
Listed On
Closing Price
Sold On
HOA + Taxes

About North Central Dallas


Similar Homes for Sale

Currently no similar homes around

Nearby Rentals

Unit for rent at 7351 Glendora Avenue, Dallas, TX, 75230

$8,000 /mo

  • 4 Beds
  • 3 Baths
  • 2,569 ft²
7351 Glendora Avenue, Dallas, TX, 75230 Listing by Melinda Matise
Unit for rent at 6418 Covecreek Place, Dallas, TX, 75240

$9,500 /mo

  • 3 Beds
  • 3 Baths
  • 3,041 ft²
6418 Covecreek Place, Dallas, TX, 75240 Listing by Kimberly Ashmore
Unit for rent at 7018 Deloache, Dallas, TX, 75225

$7,500 /mo

  • 3 Beds
  • 2 Baths
  • 3,010 ft²
7018 Deloache, Dallas, TX, 75225 Listing by Stephen H. Collins


Frequently Asked Questions

When was property at 7530 Yamini Drive built and last sold?
The property at 7530 Yamini Drive was built in 2001 and last sold on Jan 10, 2022 for $1,700,594.
How much is this home worth?
The estimated value of the home located at 7530 Yamini Drive is $2,210,559.
What are some comparable homes to 7530 Yamini Drive?
There are currently no comparable homes to 7530 Yamini Drive.