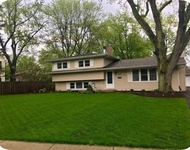
See Home Value
$490,000
● House - Off Market

753 S River Road

NAPERVILLE, IL 60540
bedrooms
4 Beds
bathrooms
4 Baths, 1 Half Bath
square feet
2,628 Ft²
$780,072
RealtyHop Estimate
59.85%
Since Aug 1, 2017
National-US
Primary Model

About This Property

Simply Stunning! 3,896 SF finished. Updated incl many recent renovations. Complete new professional Kitchen 2015, featuring custom white cabinetry with soft-close drawers, pull-outs, glass fronts, interior & under-cabinet lighting. Large center island with bar seating. Grade 4 granite countertops, subway backsplash. Prof Stainless Steel appliances incl JennAir Microwave/Convection Oven, JennAir Gas Range/Convection Oven, JennAir Dishwasher. 3" oak hardwood flooring. Breakfast Room with bay window & door exiting to patio & fenced yard. Formal Living room, Dining room. Spacious Family room open to Kitchen. Sumptuous Master Suite with renovated Master Bath, custom vanity, & granite countertop. Updated hall Bath has custom vanity & quartz countertop. 3 additional bedrooms, 2nd floor. Finished basement features a large Rec Room, 5th Bedroom, & full Bath. Irrigation system. Gorgeous yard,  professionally landscaped. Newer Hi-efficiency furnace and A/C. Close to downtown Naperville, shopping
Unit Size
2,628 Ft²
Days on Market
-
Land Size
0.24 acres
Price per sqft
$186
Property Type
House
Property Taxes
$780
HOA Dues
-
Year Built
1986

Payment Calculator

Cap Rate Calculator

Last updated: 3 years ago (MRED MLS #09631722)

Price History

Date / Event Date Event Price
Jul 28, 2017 Sold
Sold
Jul 9, 2017 Listed $488,000
Listed
Simply Stunning! 3,896 SF finished. Updated incl many recent renovations. Complete new professional Kitchen 2015, featuring custom white cabinetry with soft-close drawers, pull-outs, glass fronts, interior & under-cabinet lighting. Large center island with bar seating. Grade 4 granite countertops, subway backsplash. Prof Stainless Steel appliances incl JennAir Microwave/Convection Oven, JennAir Gas Range/Convection Oven, JennAir Dishwasher. 3" oak hardwood flooring. Breakfast Room with bay window & door exiting to patio & fenced yard. Formal Living room, Dining room. Spacious Family room open to Kitchen. Sumptuous Master Suite with renovated Master Bath, custom vanity, & granite countertop. Updated hall Bath has custom vanity & quartz countertop. 3 additional bedrooms, 2nd floor. Finished basement features a large Rec Room, 5th Bedroom, & full Bath. Irrigation system. Gorgeous yard, professionally landscaped. Newer Hi-efficiency furnace and A/C. Close to downtown Naperville, shoppingThe manager has listed the unit size as 2628 square feet.
May 19, 2017 Listed by Baird & Warner $488,000
Listed by Baird & Warner

Property Highlights

Air Conditioning
Fireplace

Building Info

Overview

    General

  • Year Built: 1986
  • Effective Year Built: 1986
  • Building Count: 1
  • Total Rooms: 9
  • Bedroom Count: 4
  • Bathroom Count: 3
  • Full Bathrooms: 2
  • Partial Bathrooms: 3
  • Building Condition: 0
  • Building Quality: 0
  • Construction Type: 2
  • Building Style: 0
  • Exterior Walls Type: 2
  • Interior Walls Type: 0
  • Roof Shape Type: 0
  • Roof Cover Type: 0
  • Floor Count: 200
  • Living Units: 1
  • Floor Cover: 0
  • Basement Type: 9
  • Basement Area: 1,168
  • Garage Type: 7
  • Parking Space Count: 2
  • Patio Type: 0
  • Porch Type: 0
  • Pool Type: 0

    Dimensions

  • Lot Size Square Feet: 10,454
  • Lot Size Depth Feet: 130
  • Lot Size Frontage Feet: 82
  • Total Building Area: 3,796
  • Gross Building Area: 3,796
  • Building Area: 2,628
  • Building Area Measurement: L

    Heating and Cooling

  • Air Conditioning: 1
  • Heating: 3
  • Heated Square Feet: 2,628
  • Heating Fuel Type: 0

    Utilities

  • Sewer System: 0
  • Water Service: 0

Building

  • Building Type: 0
  • Property Class: R
  • Subdivision: THE COUNTRYSIDE OF NAPERVILLE UNIT 2
  • Land Acres: 0000000240
  • Standard Land Use Code: 1001
  • County Land Use Code: R
  • Legal Description 1: THE COUNTRYSIDE OF NAPERVILLE UNIT 2 ALL

Neighborhood

  • School District Name: Indian Prairie Community Unit School District 204
  • School Tax School District: DISTRICT 204
  • Census Tract: 846521

Zoning

  • Zoning: R

Geography

  • Assessors Map Reference: 3141-A7
  • Parcel: 07-23-409-011
  • Lot: 7
  • Municipality: NAPERVILLE
  • Latitude: 41.7603
  • Longitude: -88.1725

    Address

  • Full Address: 753 S River Rd
  • Legal Unit: 2
  • Address - House Number: 753
  • Street Direction: S
  • Address - Street Name: River
  • Address - Suffix Type: Rd
  • State: IL
  • City Name: Naperville
  • Carrier Code: C037
  • 4-Digit Zip Code: 6305
  • Zip Code: 60540

Valuation

    Tax

  • Tax Year: 2022
  • Tax Amount: $1,098,788
  • Tax Rate Code Area: 7030

    Appraisal Valuation

  • Standard Deviation: 0.1688
  • Valuation Date: Jan 10, 2024
  • Confidence Score: 78
  • Final Value: 632,362
  • High Value: 739,127
  • Low Value: 525,597

    Market Valuation

  • Market Total Value: $500,340
  • Market Land Value: $127,680
  • Market Improvement Value: $372,660

    Assessments Valuation

  • Assessed Year: 2022
  • Assessed Total Value: $166,780
  • Assessed Land Value: $42,560
  • Assessed Improvements Value: $124,220

    Exemptions

  • Homeowner Exemption: Yes

    Sales

  • Current Sale Contract Date: Jul 13, 2017
  • Current Sale Recording Date: Aug 22, 2017
  • Current Sale Price:
  • Current Sale Document Type: 69
  • Current Sale Input Document Number: R2017-086141

    Financing

  • First Mortgage Financing Type: UNK
Data used for valuation calculations is provided by RealtyHop, and other third party sources

Comparables

Unit
Status
Type
Beds
Baths
ft²
Price/ft²
Asking Price
Listed On
Closing Price
Sold On
HOA + Taxes

About Country Side


Similar Homes for Sale

Currently no similar homes around

Nearby Rentals

Unit for rent at 2713 Blakely Lane, Naperville, IL, 60540

$3,300 /mo

  • 3 Beds
  • 2 Baths
  • 2,137 ft²
2713 Blakely Lane, Naperville, IL, 60540 Listing by Jerry Moody
Unit for rent at 2704 Blakely Lane, Naperville, IL, 60540

$3,600 /mo

  • 3 Beds
  • 3 Baths
  • 3,435 ft²
2704 Blakely Lane, Naperville, IL, 60540 Listing by Keerthi Gajula
Unit for rent at 340 Sycamore Drive, Naperville, IL, 60540

$3,400 /mo

  • 3 Beds
  • 2 Baths
  • 1,724 ft²
340 Sycamore Drive, Naperville, IL, 60540 Listing by Peggy Blankschein


Frequently Asked Questions

When was property at 753 South River Road built and last sold?
The property at 753 South River Road was built in 1986 and last sold on Jul 13, 2017 for $490,000.
How much is this home worth?
The estimated value of the home located at 753 South River Road is $0.
What are some comparable homes to 753 South River Road?
There are currently no comparable homes to 753 South River Road.