


753 Rutherford Drive


About This Property
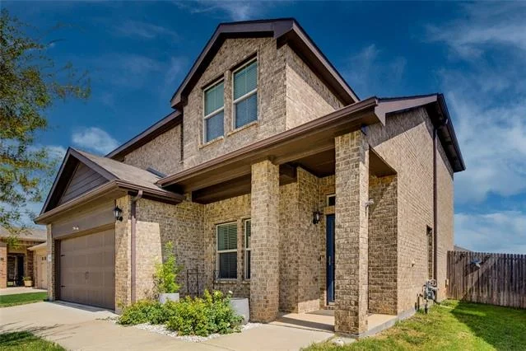
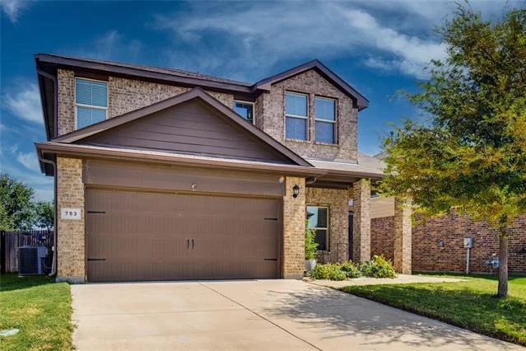
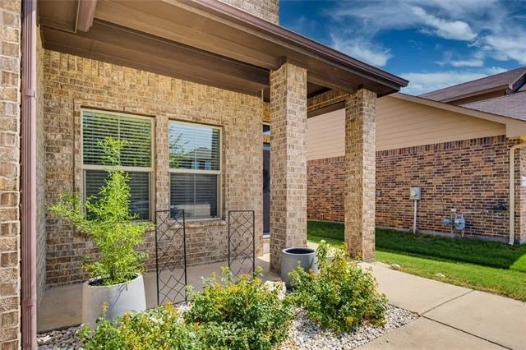
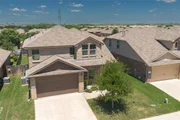
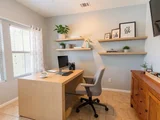
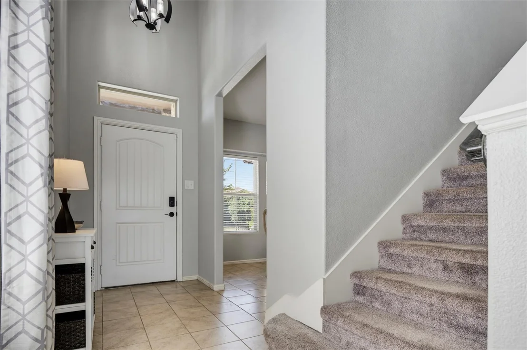
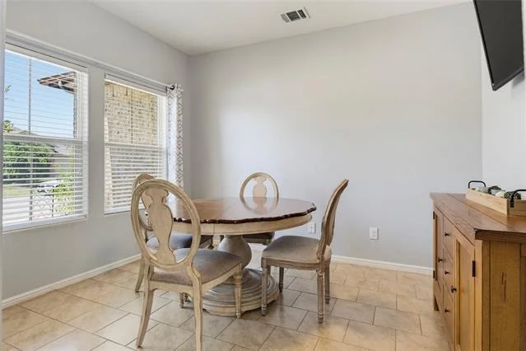
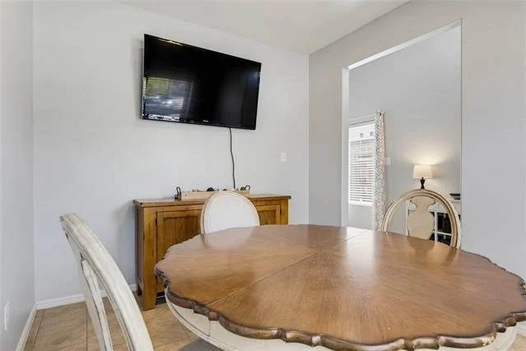
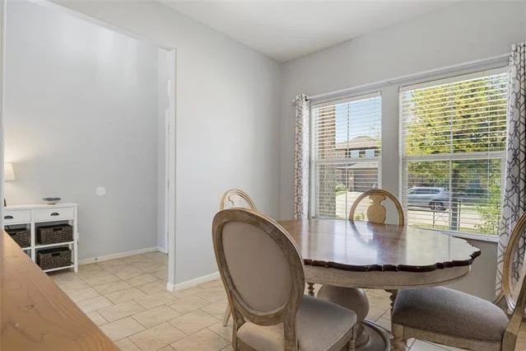
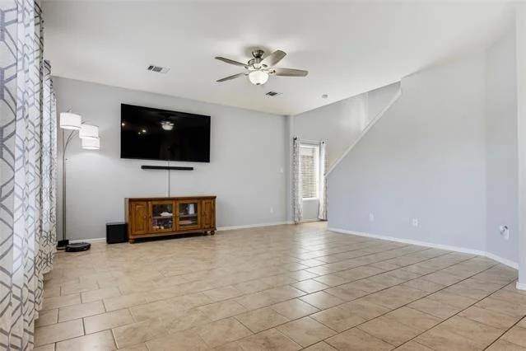
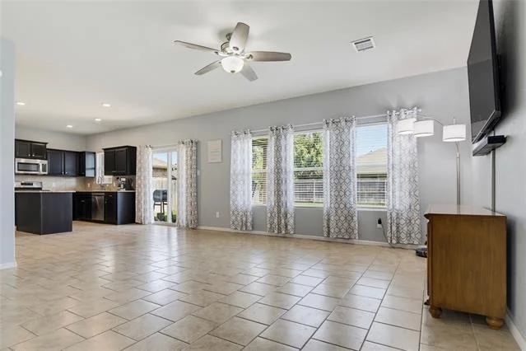
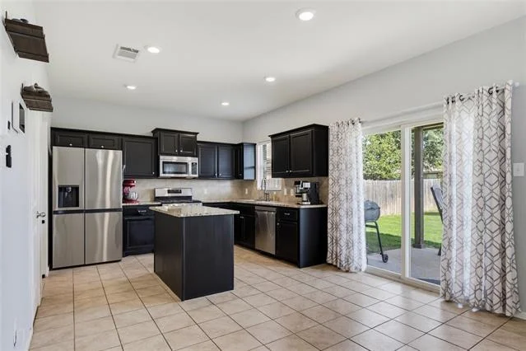
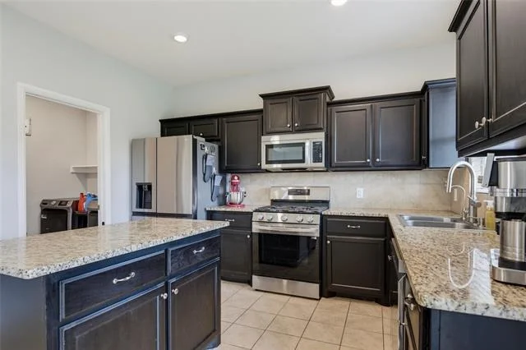
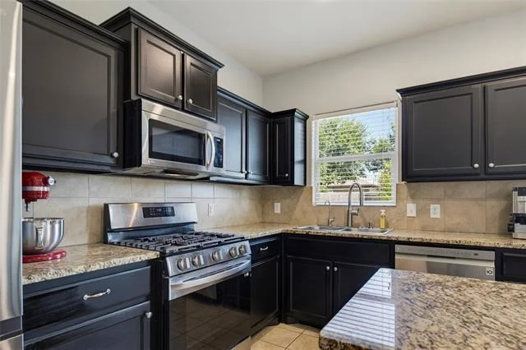
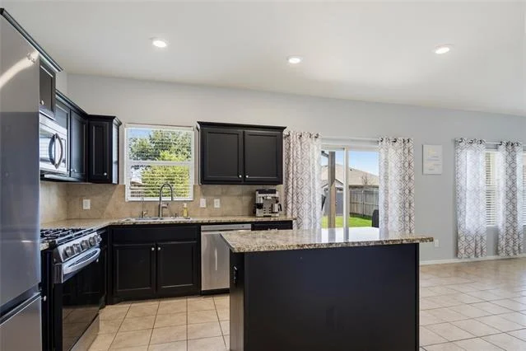
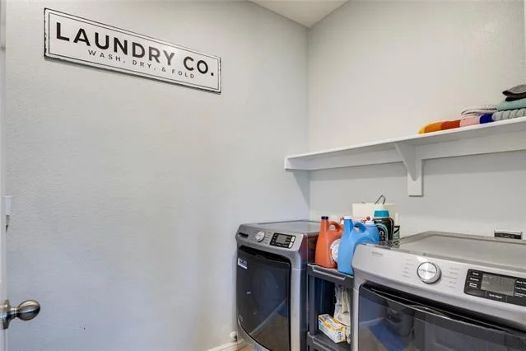
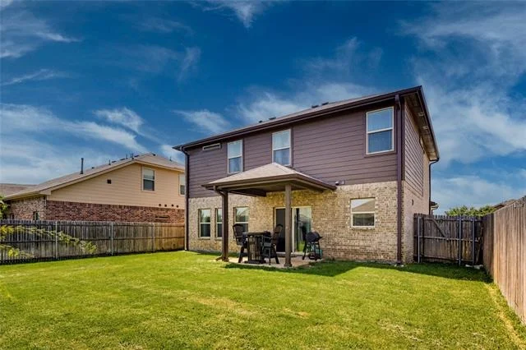
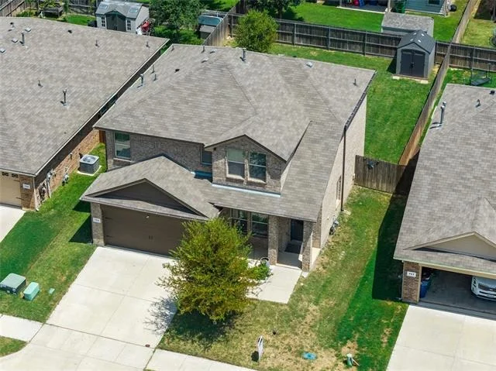
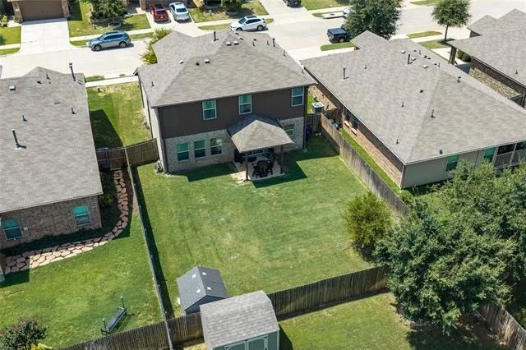
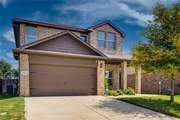
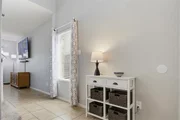
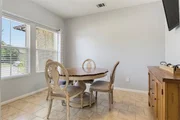
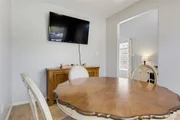
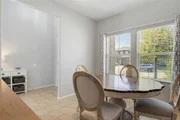
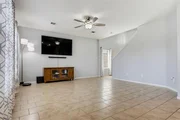
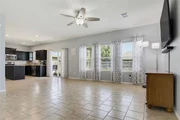
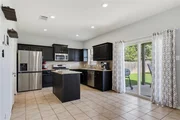
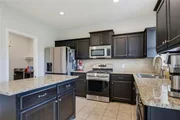
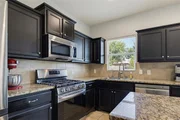
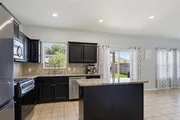
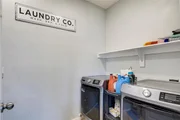
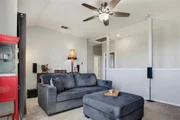
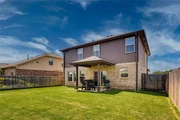
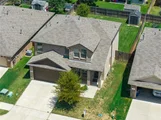
At 753 Rutherford, you'll find a lush, sprinkler-fed lawn with easy-to-maintain landscaping. This spacious 3-bedroom, 2.5-bath home offers a flexible floor plan designed to fit a variety of lifestyles. Downstairs, a versatile flex room is ready to serve as a home office, formal dining room, or playroom. The kitchen, breakfast area, and living room flow seamlessly together, creating an inviting space for everyday living and entertaining. The oversized pantry and spacious laundry room provide abundant storage, with a dedicated space for a second refrigerator.
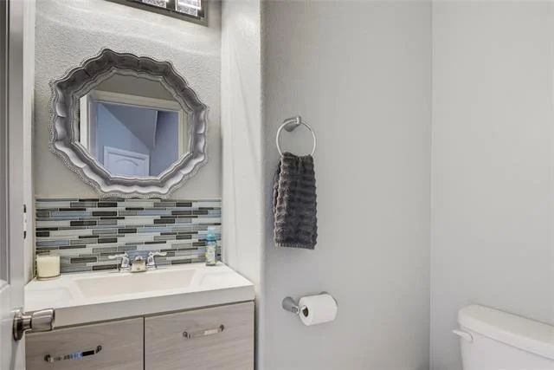
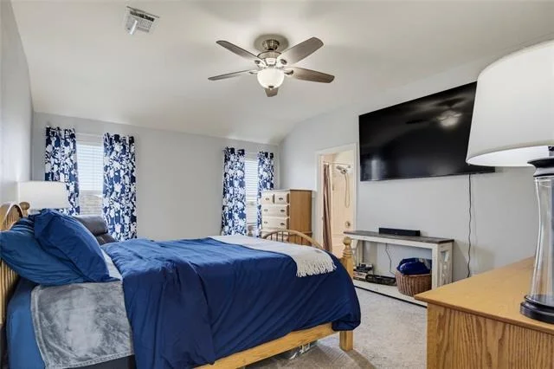
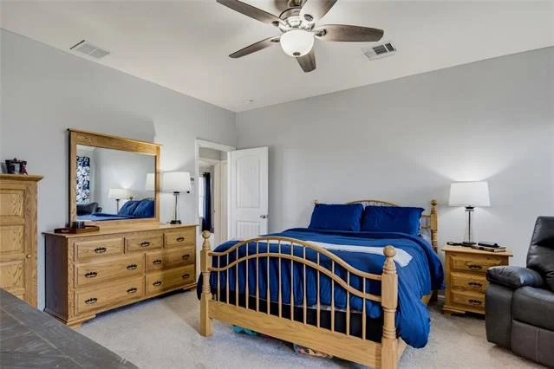
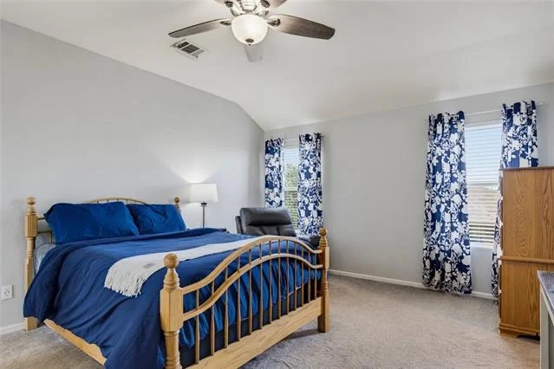
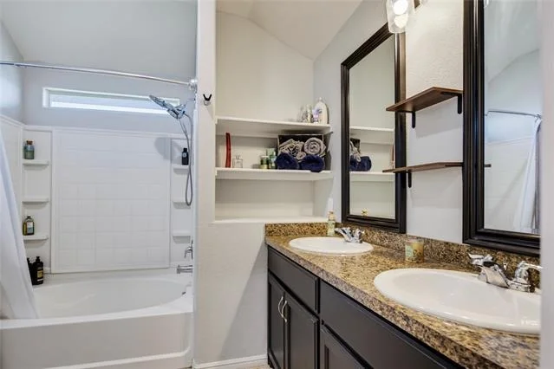
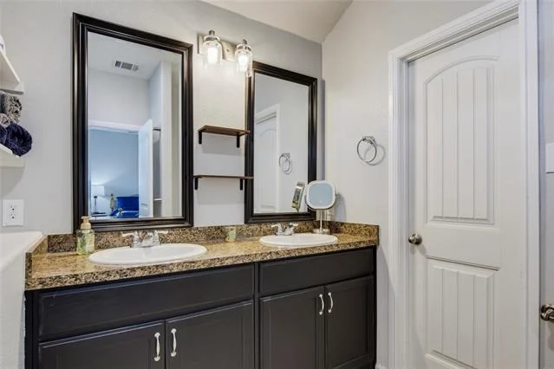
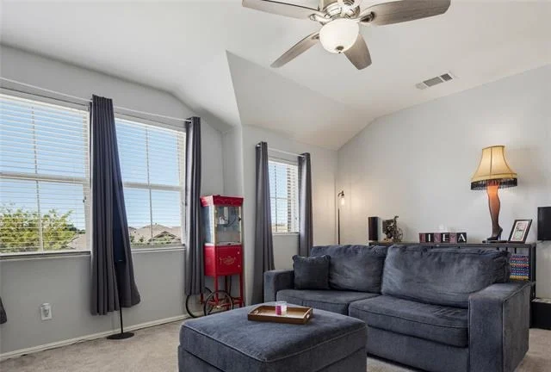
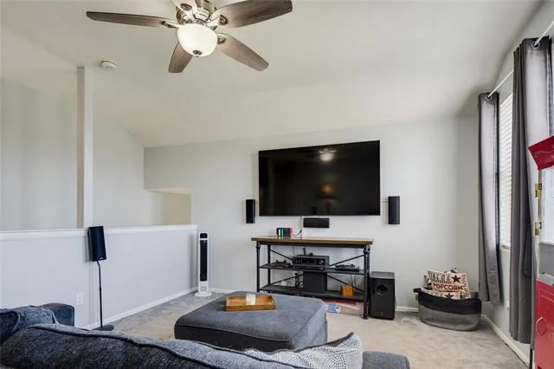
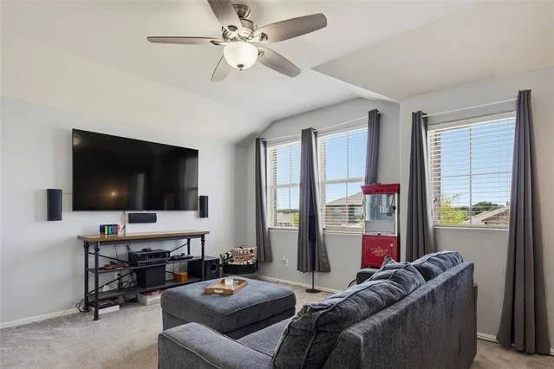
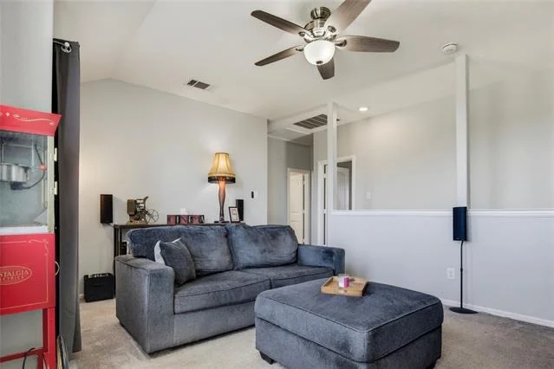
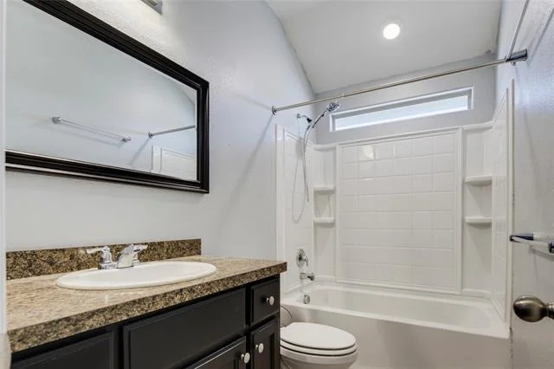
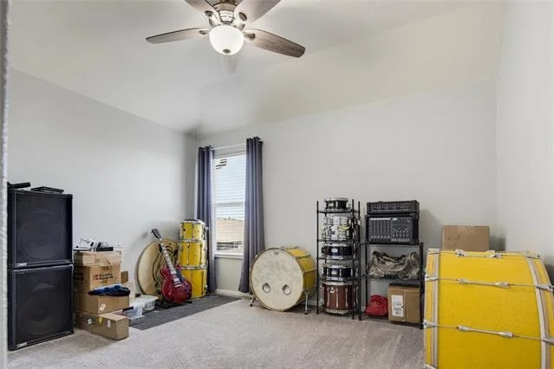
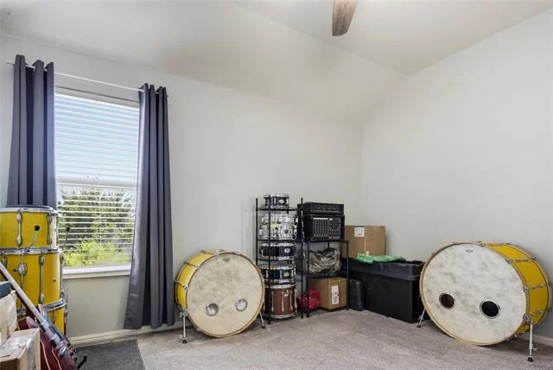
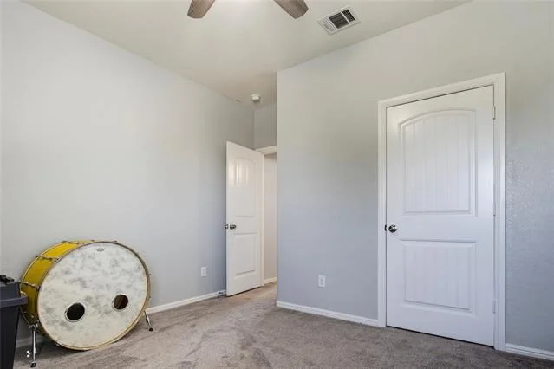
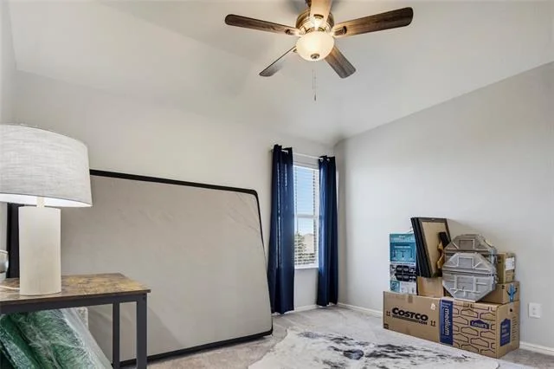
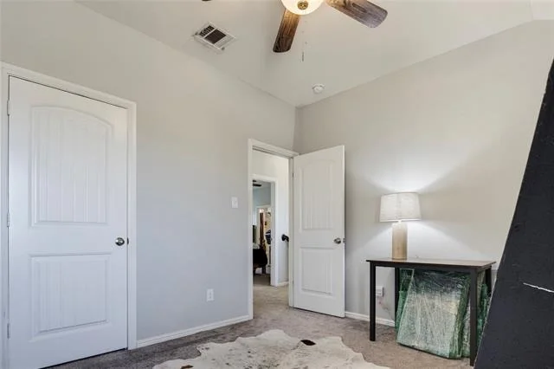
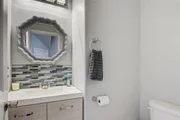
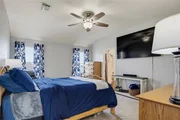
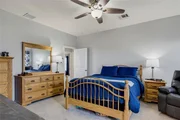
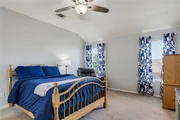
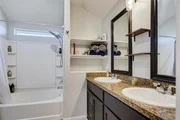
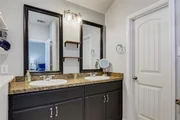
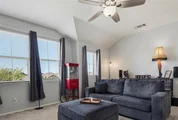
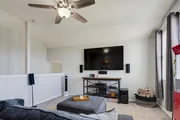
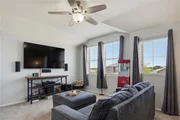
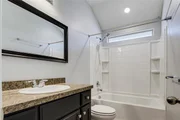
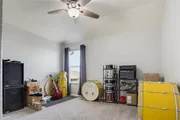
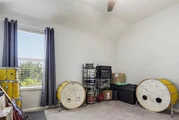
The home also features a whole-house water filtration system and reverse osmosis drinking water at the kitchen sink. Upstairs, the primary suite includes a private en-suite bath and a walk-in closet, while two additional bedrooms share a bathroom with an oversized vanity. A generous bonus room offers endless possibilities as a media room, game room, playroom, or second living area.
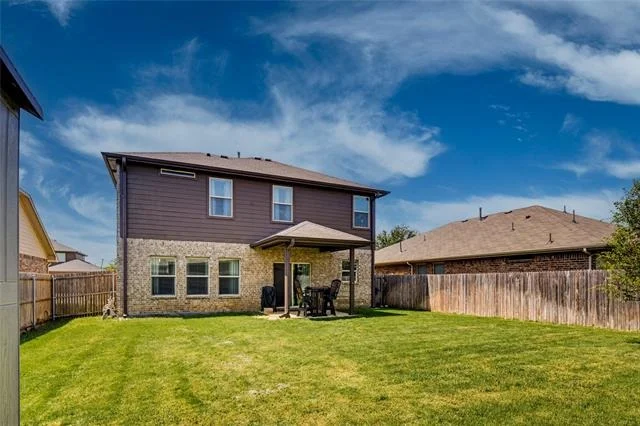
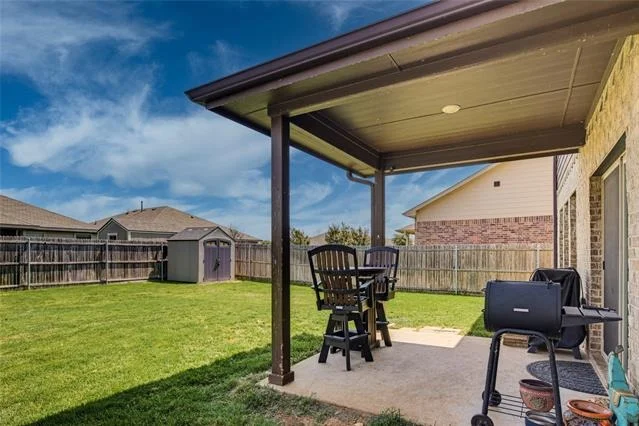
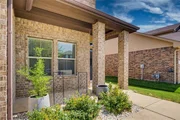
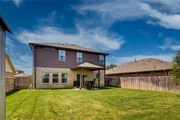
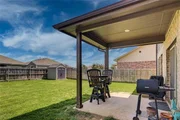
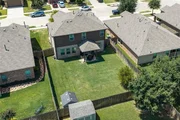
Relax on the covered front porch or unwind on the covered back patio overlooking the spacious backyard, complete with a storage shed.
This home is just 30 minutes from the Fort Worth Zoo, 10 minutes from local shopping and dining. Plus, family-friendly attractions within easy reach.
Listed By
Payment Calculator
Your Estimated Monthly Payment
Cap Rate Calculator
What does this mean?
Based on our analysis, the cap rate of this property is 1.25%. A negative cap rate indicates that the property might not be feasible as an income-producing asset. The median cap rate for a near zip code 11238 is 4.23%.
How much can I actually make?
Actual monthly rental income may vary between $4,760 and $7,140 depending on unit-specific characteristics. You can change the amount using the slider to further explore.
How is cap rate calculated?
Cap Rate = Net Operating Income (NOI) / Property Asset Value.
When calculating the cap rate, we assume 100% occupancy. Leverage (mortgage) is not considered.
Cap Rate provided by RealtyHop and RentHop, learn more about cap rate here.
Price History
| Date / Event | Date | Event | Price |
|---|---|---|---|
| Jul 26, 2026 | Listed by RE/MAX DFW Associates | $330,000 | |
| Listed by RE/MAX DFW Associates | |||
| Jul 22, 2026 | No longer available | - | |
| No longer available | |||
| Jun 23, 2026 | Price Decreased |
$329,900
↓ $10K
(3%) | |
| Price Decreased | |||
| Jun 1, 2026 | Price Decreased |
$340,000
↓ $6K
(1.7%) | |
| Price Decreased | |||
| May 6, 2026 | Listed by Orchard Brokerage | $345,900 | |
| Listed by Orchard Brokerage | |||
   | |||
|
Move-in ready and loaded with upgrades in the sought-after Crescent Springs Ranch community in Crowley — this 3-bed, 2.5-bath home checks every box.
Upgrades include: whole-house water softener, reverse osmosis drinking water, LG ThinQ smart appliances, Vivant security system, new carpet (2023), fresh interior paint, updated ceiling fans and lighting throughout, contractor-grade bathroom mirrors, upgraded shower heads, new garage door spring (2026), and a recently inspected roof and HVAC.
Dual-zone cooling keeps the home comfortable and energy-efficient year-round. Crowley water rates cover water, twice-weekly trash pickup, and recycling — at a fraction of neighboring city rates.
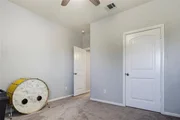
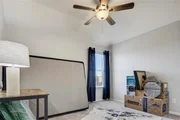
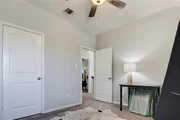
The open layout features a bright downstairs living area, an upstairs loft, and a kitchen with a center island, pantry, and recessed lighting. All bedrooms are upstairs, including a spacious primary suite with dual sinks, a large walk-in closet, and a soaking tub. Secondary bedrooms are genuinely roomy.
Outside, enjoy a covered rear patio, fenced backyard, and low-maintenance landscaping with roses, limestone, and a full sprinkler system — front and back.
Community amenities include a limited-access pool (this home qualifies), clubhouse, playground, green spaces, and trails connecting to Bicentennial Park — all with low HOA fees. Easy I-35W access and close to Burleson Town Center. Zoned to Crowley ISD.
Discounted rate options and no lender fee future refinancing may be available for qualified buyers. Schedule your tour today — this one won't last.
| |||

Property Highlights
Building Info
Comparables
Status
Price/ft²
Listed On
Sold On
About Crowley
Similar Homes for Sale
Currently no similar homes aroundNearby Rentals

Last Updated: 3 months ago
Data Source: NTREIS MLS, MLS# 21339053
Details provided by NTREIS and may not match the public record
 Your Privacy Choices
Phone: 425-283-2930
Address: 335 Madison Avenue, New York, NY 10017