


40
Map
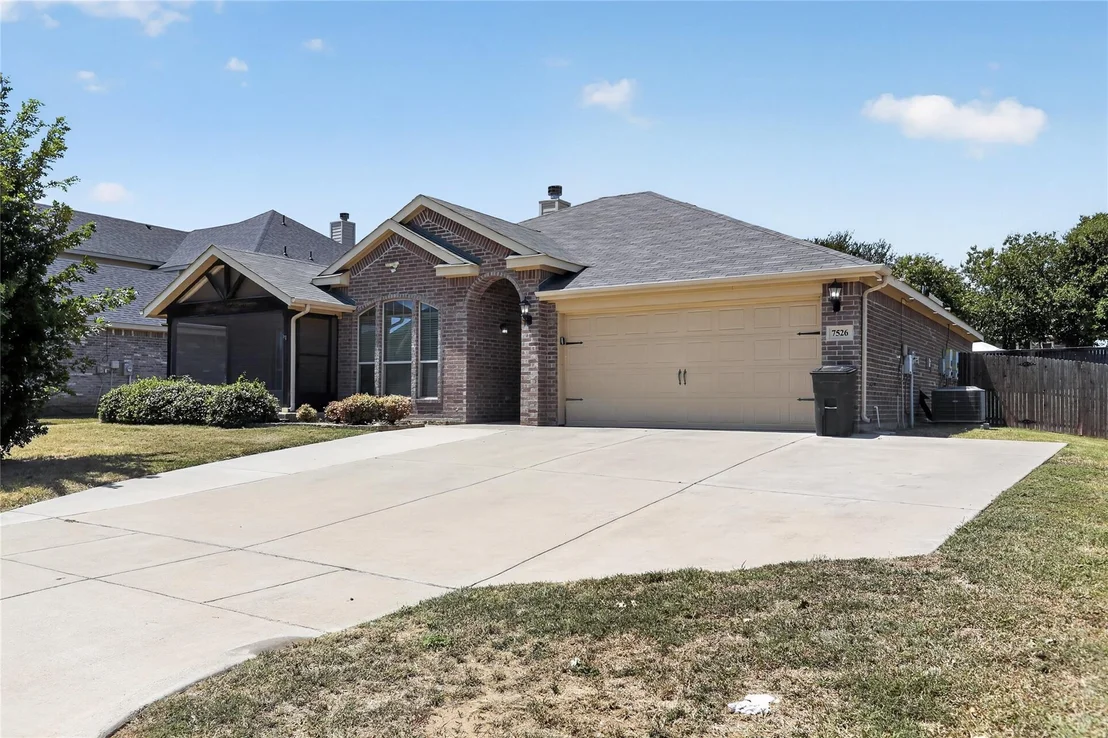
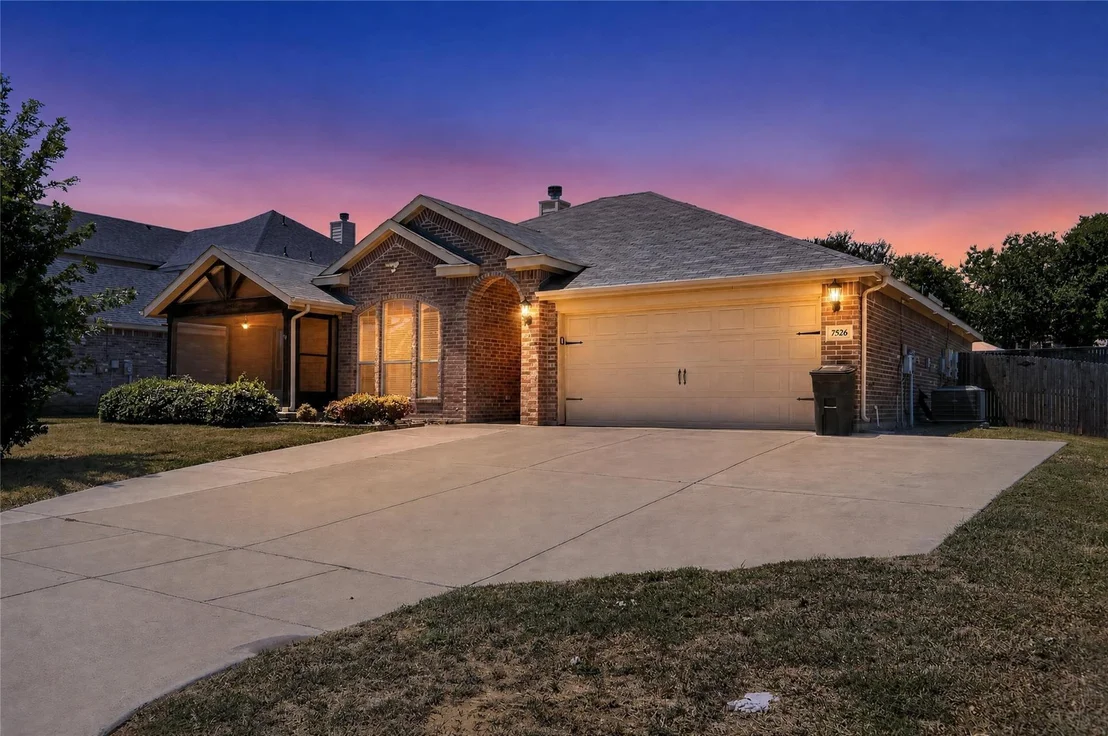
7526 Park Avenue


About This Property
Listed By
Payment Calculator
Your Estimated Monthly Payment
Cap Rate Calculator
What does this mean?
Based on our analysis, the cap rate of this property is 1.25%. A negative cap rate indicates that the property might not be feasible as an income-producing asset. The median cap rate for a near zip code 11238 is 4.23%.
How much can I actually make?
Actual monthly rental income may vary between $4,760 and $7,140 depending on unit-specific characteristics. You can change the amount using the slider to further explore.
How is cap rate calculated?
Cap Rate = Net Operating Income (NOI) / Property Asset Value.
When calculating the cap rate, we assume 100% occupancy. Leverage (mortgage) is not considered.
Cap Rate provided by RealtyHop and RentHop, learn more about cap rate here.
Price History
| Date / Event | Date | Event | Price |
|---|---|---|---|
| Sep 28, 2026 | Price Decreased |
$349,900
↓ $10K
(2.8%) | |
| Price Decreased | |||
| Aug 24, 2026 | Listed by Newfound Real Estate | $359,900 | |
| Listed by Newfound Real Estate | |||
| May 26, 2021 | Sold | ||
| Sold | |||
| Apr 30, 2021 | Listed by Redfin Corporation | $285,000 | |
| Listed by Redfin Corporation | |||
| | |||
|
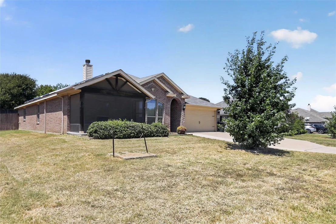
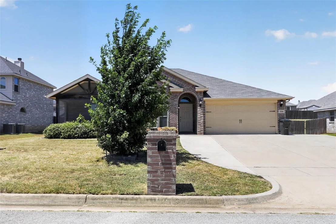
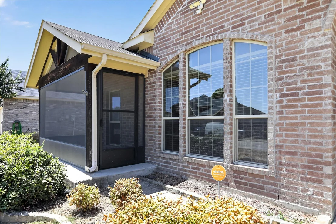
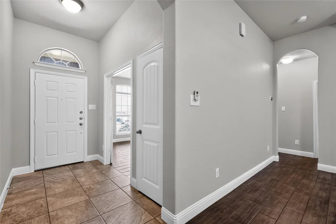
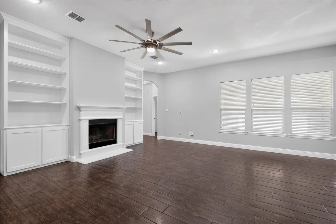
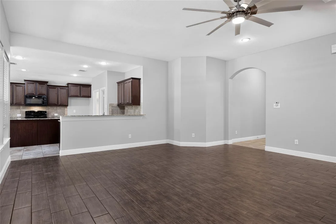
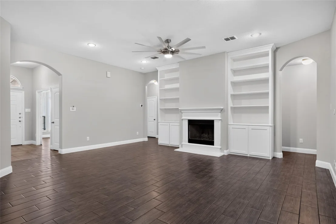
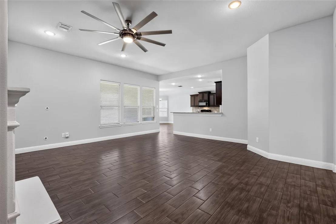
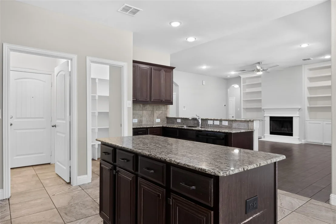
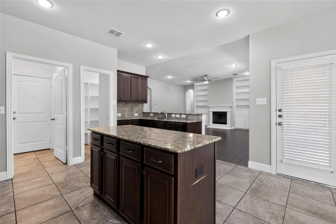
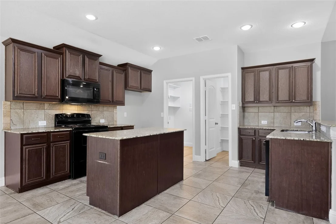
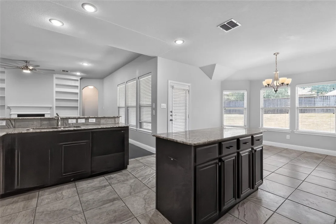
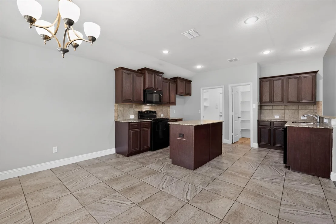
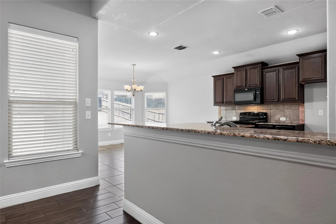
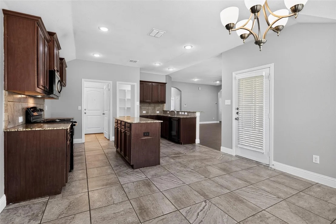
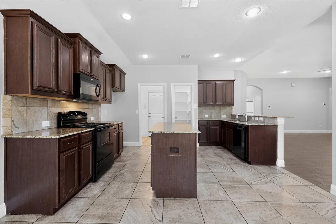
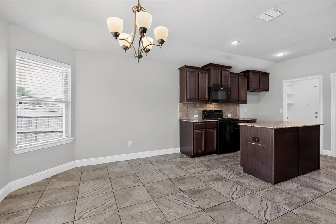
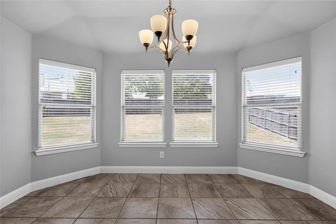
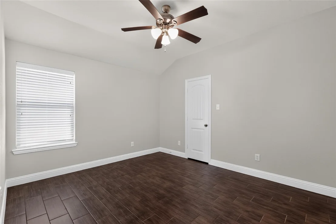
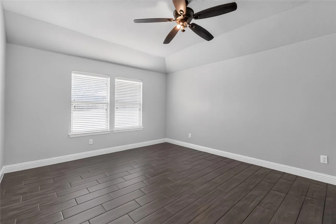
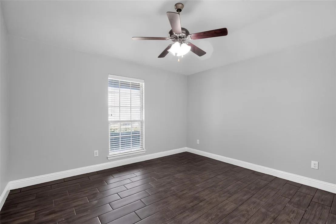
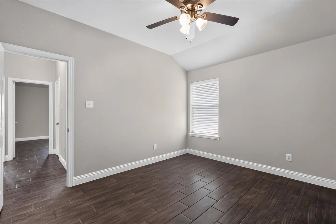
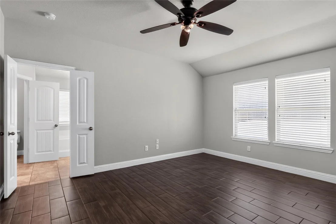
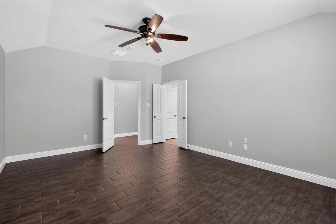
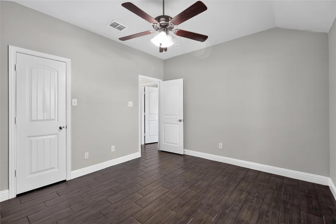
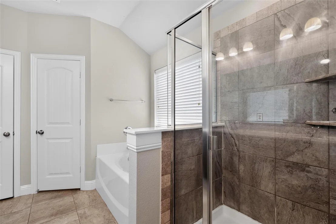
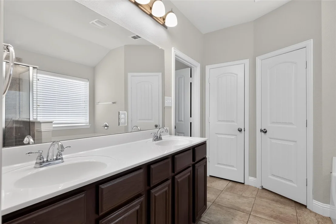
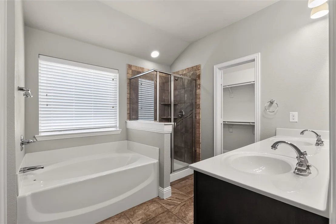
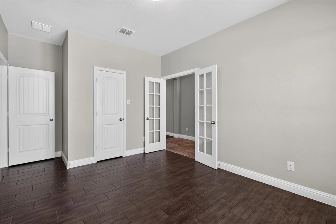
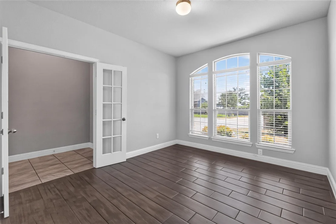
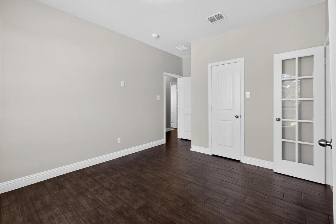
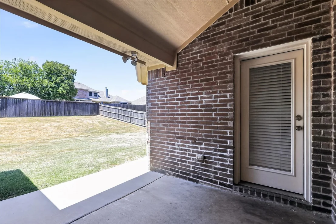
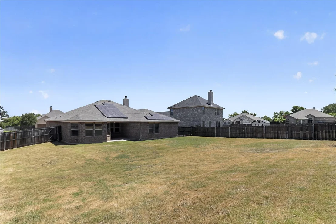
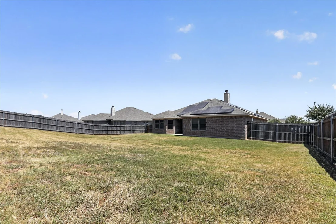
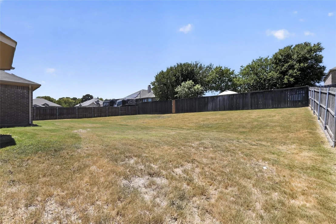
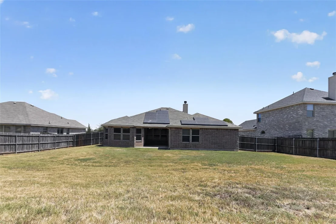
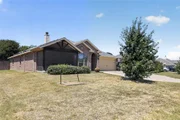
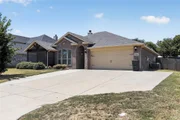
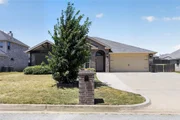
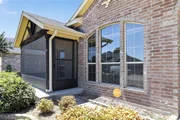
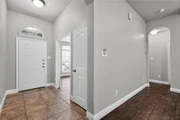
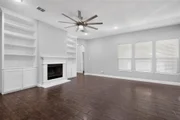
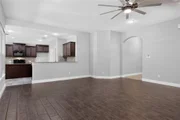
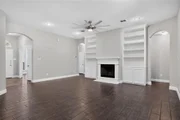
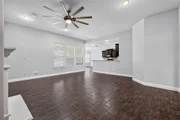
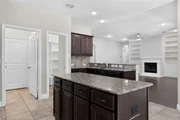
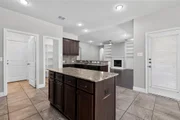
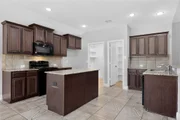
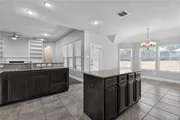
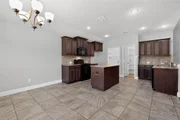
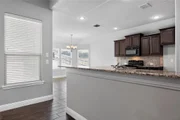
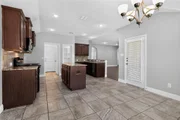
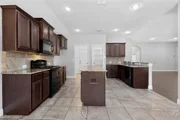
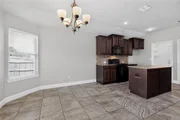
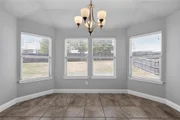
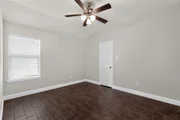
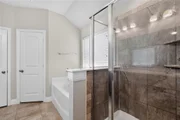
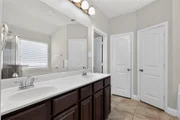
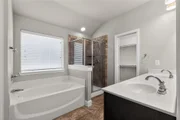
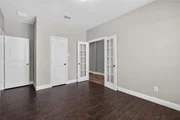
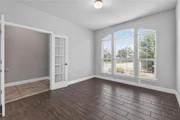
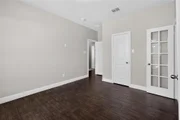
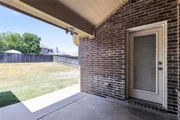
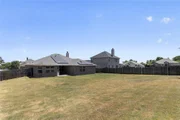
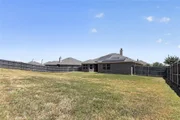
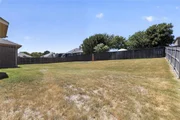
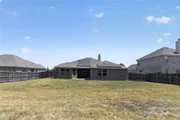
Meticulously maintained & move in ready! Great open layout with versatile 4th bedroom that could flex as an office, children's play room, or gym if desired! Light & bright eat-in kitchen opens to the living area and features a breakfast bar, pantry, an island, and rich dark cabinets paired perfectly with light granite countertops. Split primary retreat with private ensuite features dual sinks, soaking tub, walk-in shower & WIC! Highlights: screened in front porch, wood-look tile floors through main areas, built-in living room cabinets, neutral paint colors, and owned solar panels! Large fully sodded backyard features a covered patio & tons of yard space! MULTIPLE OFFERS BEST AND FINAL BY TUESDAY AT 9AM
| |||
| Sep 2, 2017 | Listed | $230,000 | |
| Listed | |||
| | |||
|
MLS# 13660258 - Built by Endeavor Wall Homes - August completion! ~ The Soren is a great Floor Plan Kitchen is opened up to Family room. Great size Walk in Pantry . This awesome listing has front porch and back . Great size secondary bed rooms. And don't forget the amazing Neighbors here at Rosecrest The manager has listed the unit size as 2053 square feet.
| |||
Property Highlights
Building Info
Comparables
Status
Price/ft²
Listed On
Sold On
About Forest Hill
Similar Homes for Sale
Currently no similar homes aroundNearby Rentals

Last Updated: 2 months ago
Data Source: NTREIS MLS, MLS# 21356444
Details provided by NTREIS and may not match the public record
 Your Privacy Choices
Phone: 425-283-2930
Address: 335 Madison Avenue, New York, NY 10017