


7526 Canyon Dr #505


About This Property
The manager has listed the unit size as 1902 square feet.
Payment Calculator
Your Estimated Monthly Payment
Cap Rate Calculator
What does this mean?
Based on our analysis, the cap rate of this property is 1.25%. A negative cap rate indicates that the property might not be feasible as an income-producing asset. The median cap rate for a near zip code 11238 is 4.23%.
How much can I actually make?
Actual monthly rental income may vary between $4,760 and $7,140 depending on unit-specific characteristics. You can change the amount using the slider to further explore.
How is cap rate calculated?
Cap Rate = Net Operating Income (NOI) / Property Asset Value.
When calculating the cap rate, we assume 100% occupancy. Leverage (mortgage) is not considered.
Cap Rate provided by RealtyHop and RentHop, learn more about cap rate here.
Price History
| Date / Event | Date | Event | Price |
|---|---|---|---|
| Aug 23, 2019 | Sold | ||
| Sold | |||
| Jul 20, 2019 | No longer available | - | |
| No longer available | |||
| Jul 18, 2019 | Listed | $574,990 | |
| Listed | |||
| | |||
|
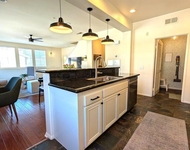
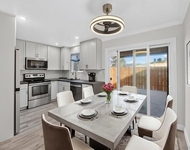
Immaculate newly built two story town home with a full bed & bath on the main level, complete with upgrades and fully energy efficient with owned solar. Your new home is situated just minutes from Mission Trails Park and is ready for you to move right in. Come enjoy the true California lifestyle with this low maintenance beautifully appointed condo home in Santee. Take advantage of all that your nearby YMCA has to offer; sparkling pool, hot tub, sundeck. Explore the walking trails at Mission Trails Park. The open concept main level includes the living room, dining room, and state of the art kitchen, with; gleaming cabinetry, granite counters with glass tile backsplash, stainless steel built-in appliances, and large double sinks with pull down gooseneck faucet. The main level also includes a spacious bedroom with 2 closets and full bath with quartz top vanity, frameless mirror, medicine cabinet, and a private water closet for the step in shower and commode. Your new home is comes complete with many upgrades and is fully energy efficient with owned solar. Take advantage of all that your nearby YMCA has to offer including sparkling pool, hot tub, and sundeck or explore the great outdoors on the walking trails at Mission Trails Park the options are endless. After a full day of adventure rest assured your well appointed master bedroom awaits your return, with; plush carpeting, picture windows, ceiling fan light fixture, spacious ensuite bath and expansive walk-in closet. Two additional bedrooms and a generous guest bath ensure the comfort and privacy of additional family members, while the convenient laundry room and extra storage makes it easy to keep everything neat and organized. Easy access to highway 52, 67, 8 and 15 make your morning commute a breeze, while nearby shopping, casual and fine dining, and parks and recreation destinations add culture and dimension for all to experience.. Neighborhoods: Santee Other Fees: 0 Sewer: Sewer Connected Topography: LL
| |||
| Jul 13, 2019 | Price Decreased |
$599,990
↓ $9
(0%) | |
| Price Decreased | |||
| Jul 3, 2019 | No longer available | - | |
| No longer available | |||

Property Highlights
Comparables
Status
Price/ft²
Listed On
Sold On
Past Sales
| Date | Unit | Beds | Baths | Sqft | Price | Closed | Listed By |
|---|---|---|---|---|---|---|---|
|
05/31/2019
|
4 Bed
|
3 Bath
|
1902 ft²
|
$599,999
4 Bed
3 Bath
1902 ft²
|
$580,000
-3.33%
08/23/2019
|
John Reeves
|
Building Info

 Your Privacy Choices
Phone: 425-283-2930
Address: 335 Madison Avenue, New York, NY 10017