


7523 FOXVIEW DR


About This Property
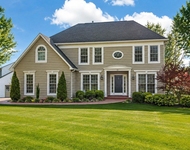
Set on a generous 1.3 -acre lot, this property boasts almost 6,000 sq ft of elegantly finished living space. The home features a spacious great room with a gas fireplace creating a warm and inviting atmosphere for entertaining. A wall of custom-made elaborate windows flood the open plan with natural lighting, at night the space boasts an overabundance of recessed lighting all on dimmers to set the desired mood. The galley kitchen is thoughtfully designed for functionality and style. This magnificent home offers five bedrooms, including a main level owner suite with a massive walk-in closet and an ensuite bathroom, complemented by a total of six full bathrooms in the large home. The fully finished walkout basement opens to a private patio with an in-ground pool and hot tub, perfect for relaxation and gatherings. The large deck provides a tranquil setting to enjoy the picturesque surroundings. The home includes two gas fireplaces, an expansive recreation room, a library, and a private entry suite above the two-car garage. This has been used as a college rental and for a business office for another tenant. It could be used as an in-law suite or for a teenage adult. Located just minutes from the heart of Warrenton, this home offers a peaceful lifestyle while maintaining convenient access to local amenities, presenting an ideal living experience in Warrenton. The views from the deck and interior window wall are some of the highest in Warrenton and have an abundance of wildlife that pass through daily. Welcome to one of the best homes in Warrenton and in the Broadview Manor Estates.
Additional: the closets are very large, walk-in's for 3 bedrooms, double closet for the 4th. A Cedar closet is in a separate storage area in the lower level. 2 large storage areas on the lower level. The triple garage is also larger than standards, there are floor plans with dimensions. The garage is actually a 3 vehicle garage - 1 large door for 2, a second door for another 3rd vehicle, over sized garage. The height of garage doors is 81 1/2 ". There is also a pantry closet by the kitchen.
Payment Calculator
Your Estimated Monthly Payment
Cap Rate Calculator
What does this mean?
Based on our analysis, the cap rate of this property is 1.25%. A negative cap rate indicates that the property might not be feasible as an income-producing asset. The median cap rate for a near zip code 11238 is 4.23%.
How much can I actually make?
Actual monthly rental income may vary between $4,760 and $7,140 depending on unit-specific characteristics. You can change the amount using the slider to further explore.
How is cap rate calculated?
Cap Rate = Net Operating Income (NOI) / Property Asset Value.
When calculating the cap rate, we assume 100% occupancy. Leverage (mortgage) is not considered.
Cap Rate provided by RealtyHop and RentHop, learn more about cap rate here.
Price History
| Date / Event | Date | Event | Price |
|---|---|---|---|
| Jan 16, 2024 | Sold | ||
| Sold | |||
| Nov 30, 2023 | Listed by Century 21 Redwood Realty | $950,000 | |
| Listed by Century 21 Redwood Realty | |||
Property Highlights
Comparables
Status
Price/ft²
Listed On
Sold On
About Fauquier
Similar Homes for Sale
Currently no similar homes aroundNearby Rentals

Century 21 Redwood Realty
Last Updated: 11 hours ago
Data Source: Bright MLS , MLS# VAFQ2010754
 Your Privacy Choices
Phone: 425-283-2930
Address: 335 Madison Avenue, New York, NY 10017