


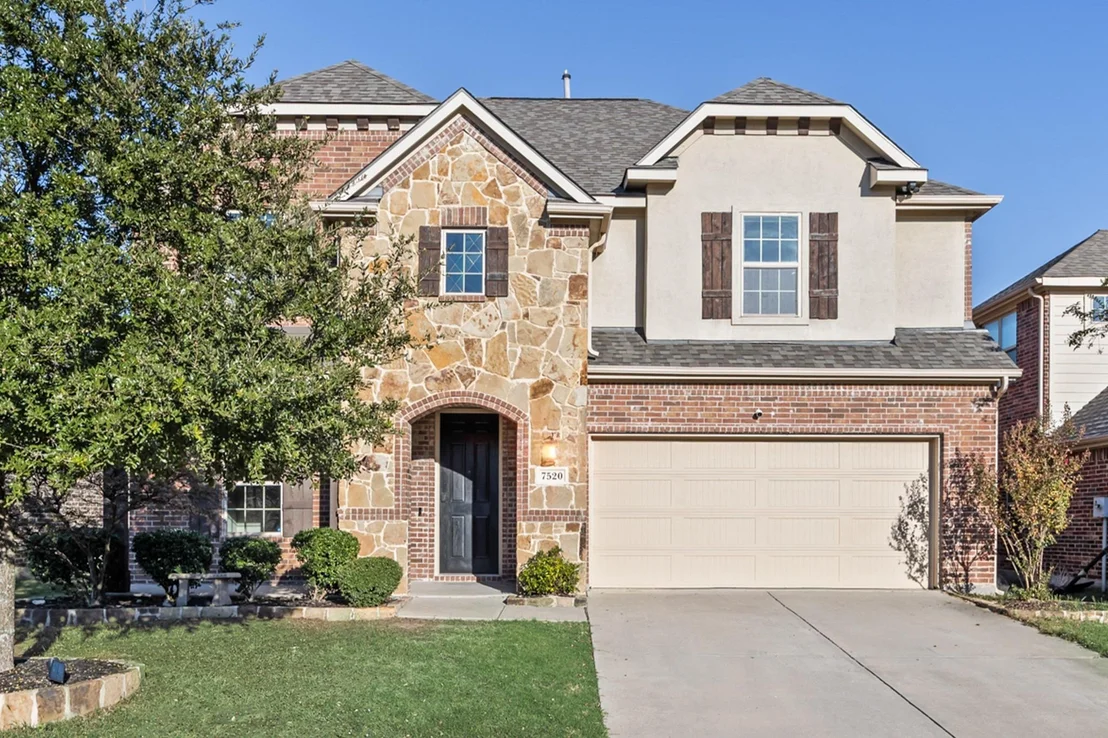
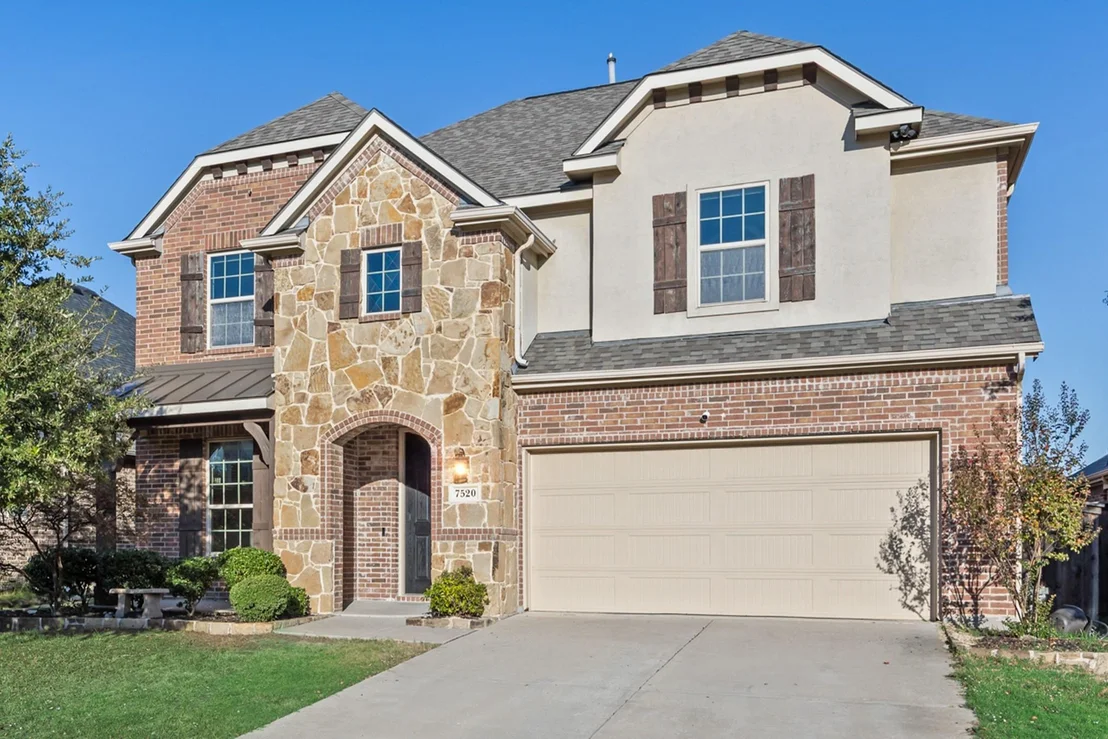
7520 Guadalupe Way


About This Property
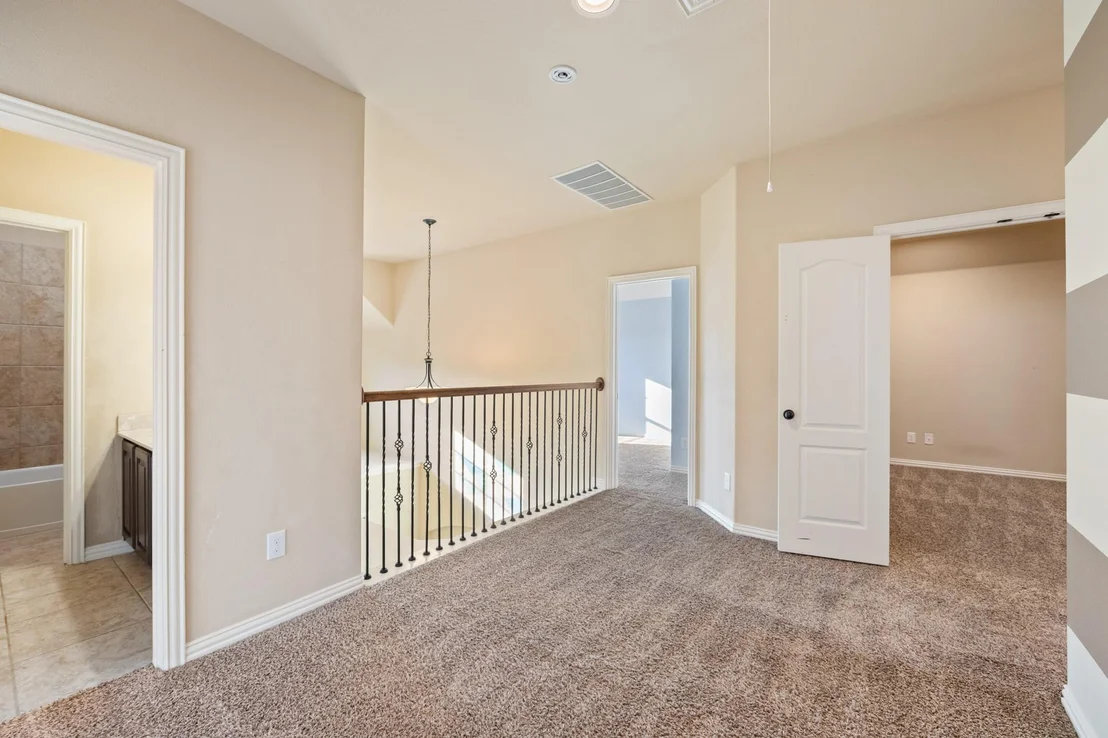
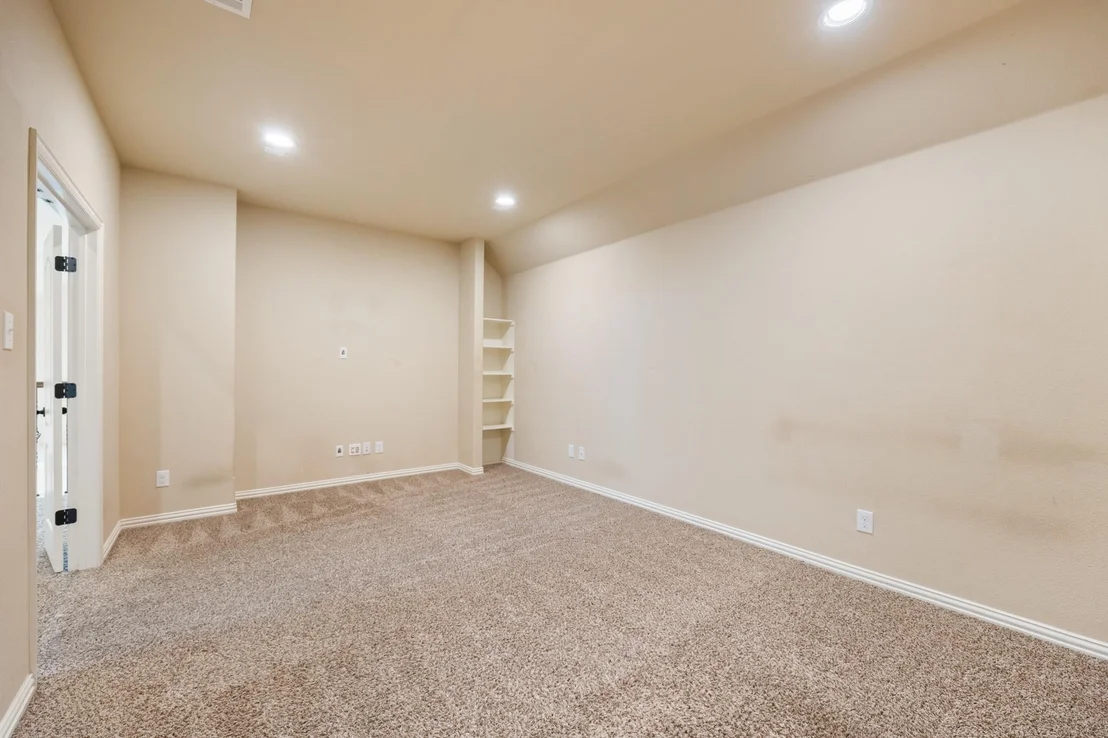
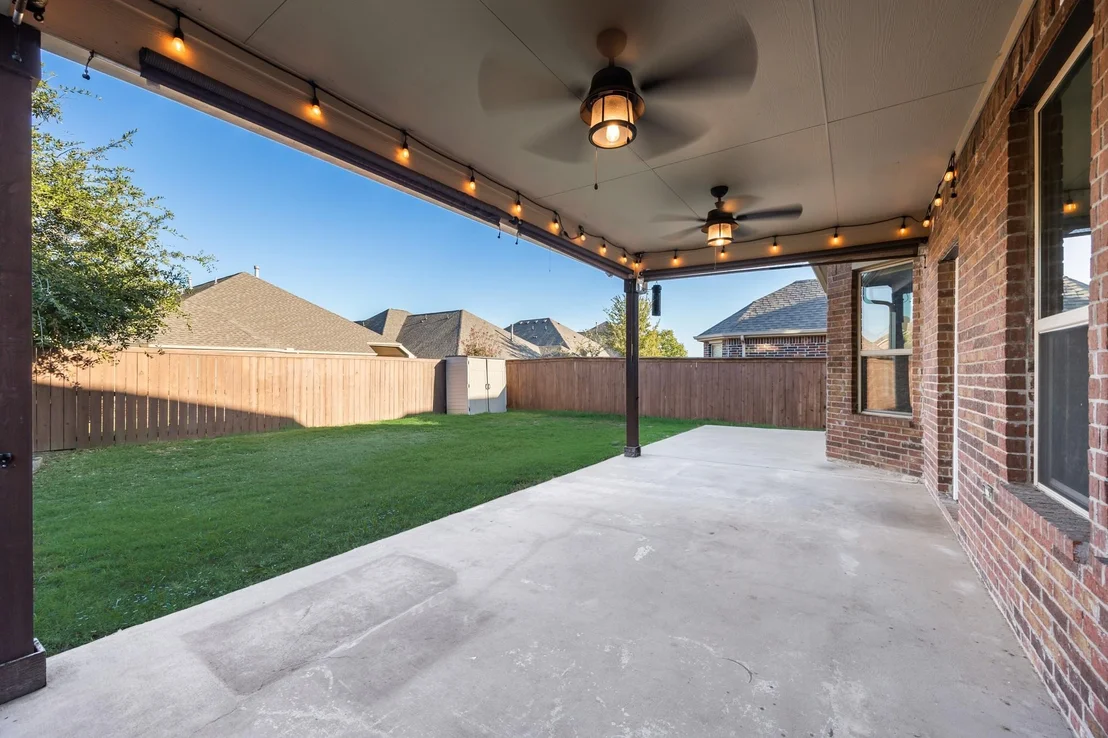
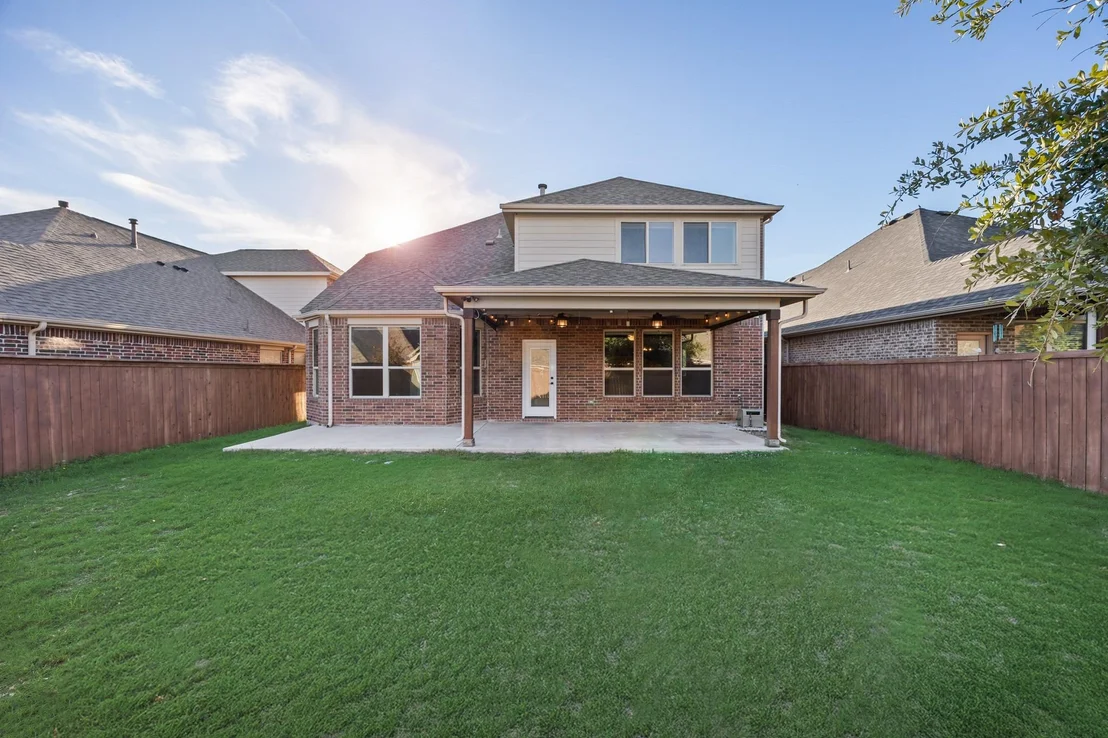
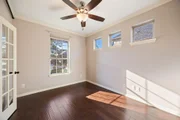
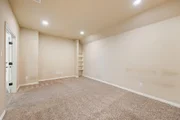
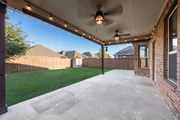
dedicated movie room, game room, and covered patio-providing an incredible amount of space in the
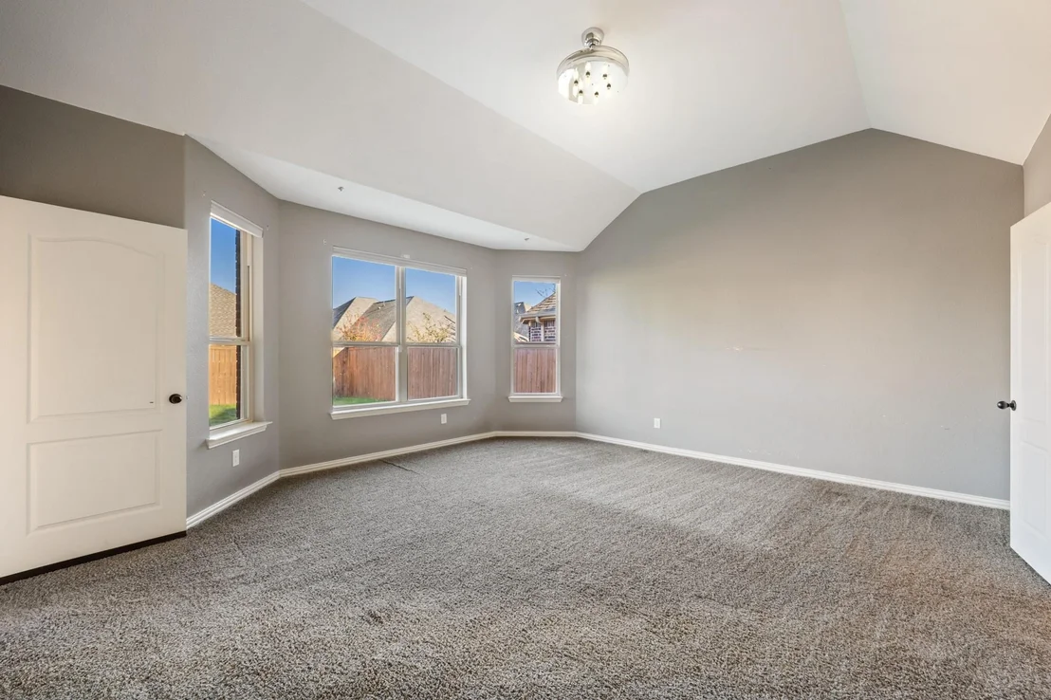
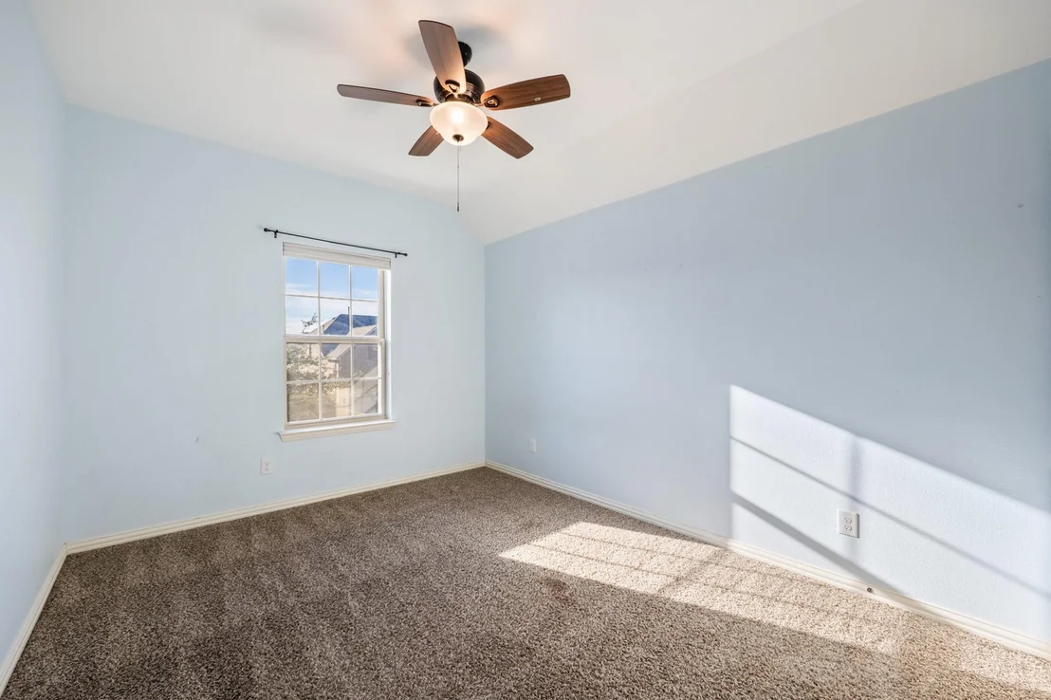
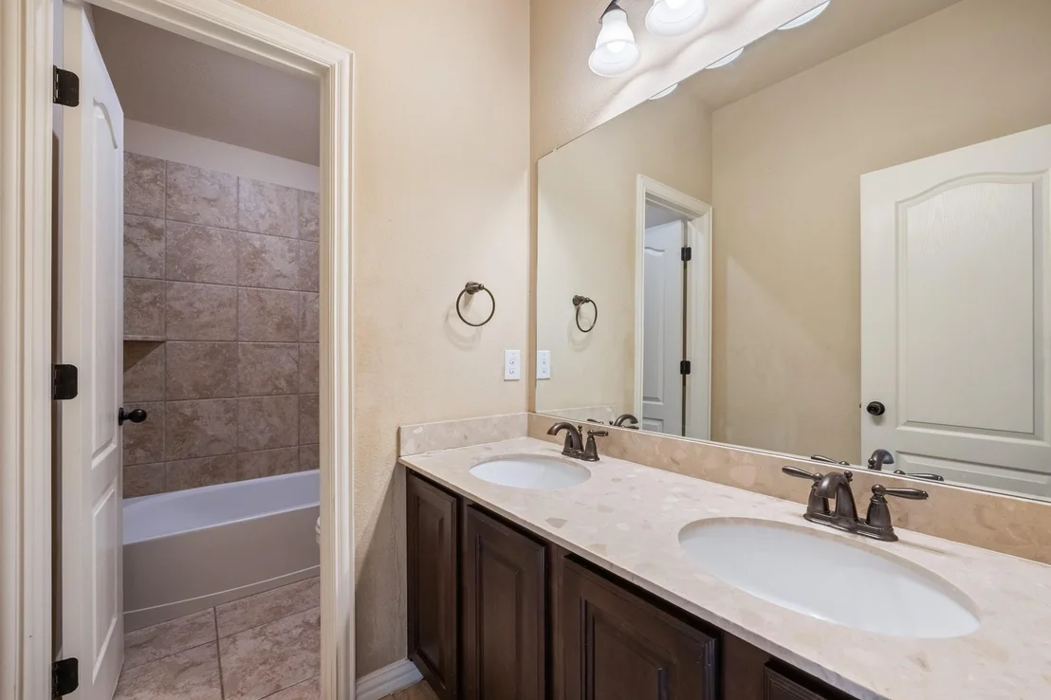
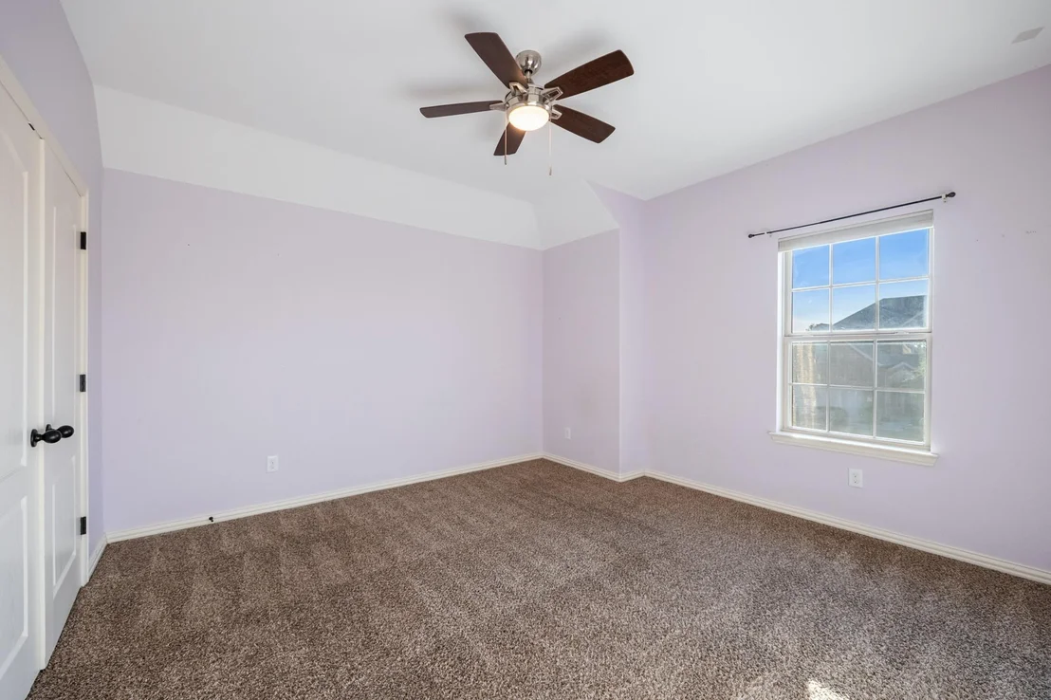
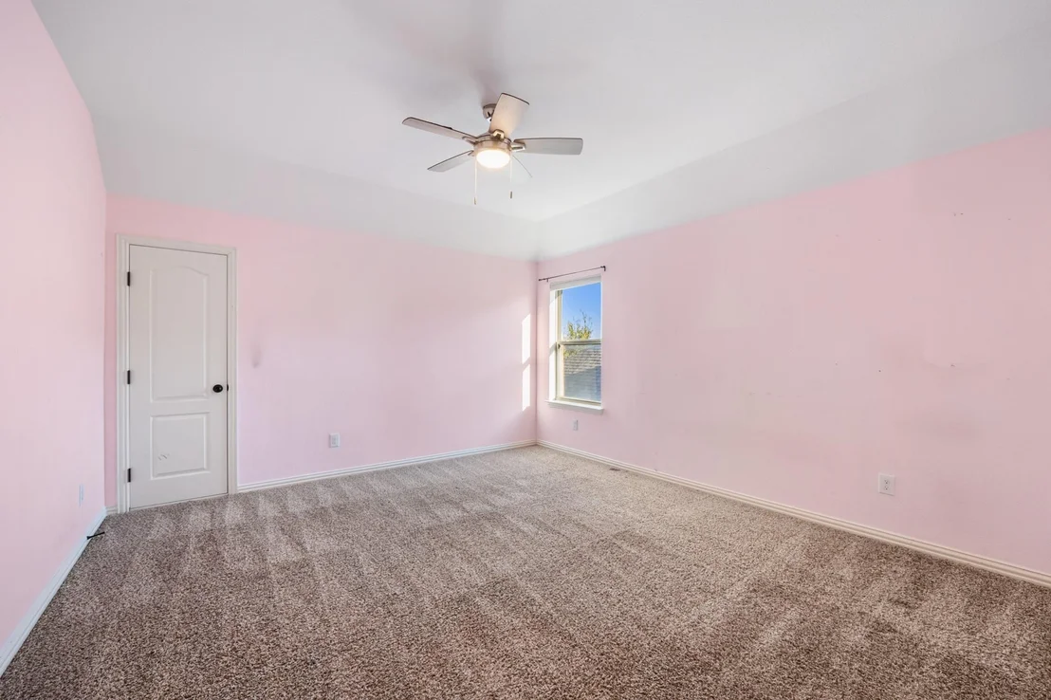
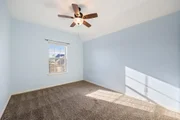
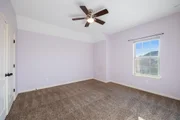
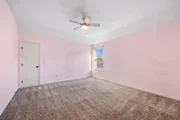
perfect location near I-75! The home is in need of fresh interior paint and new carpet throughout, and has been priced with those
improvements in mind. It's a great opportunity for the next owner to add their personal style and make the
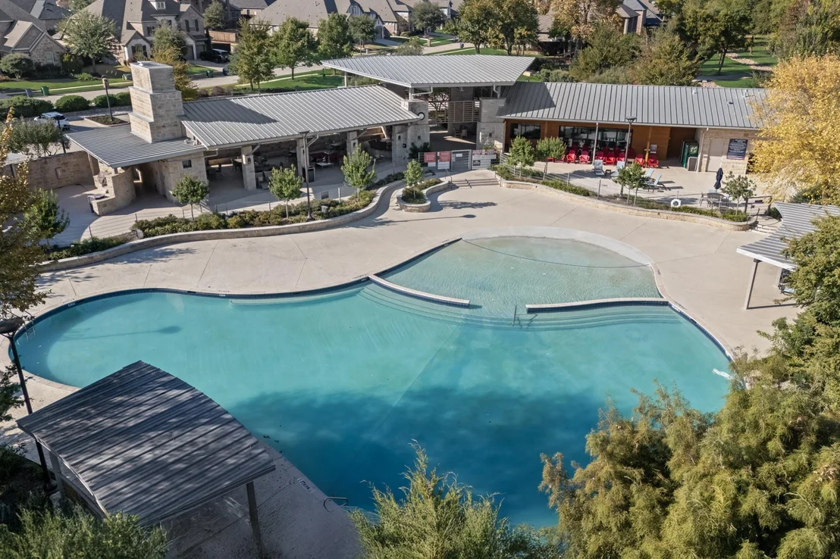
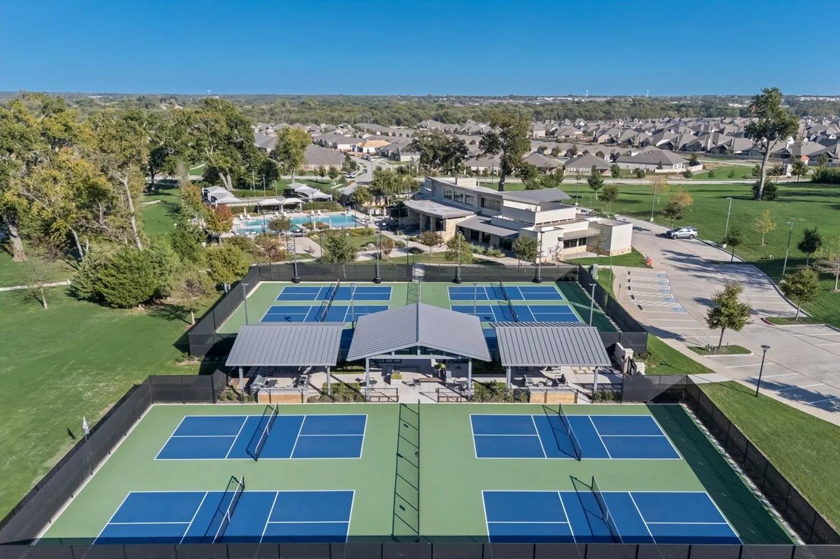
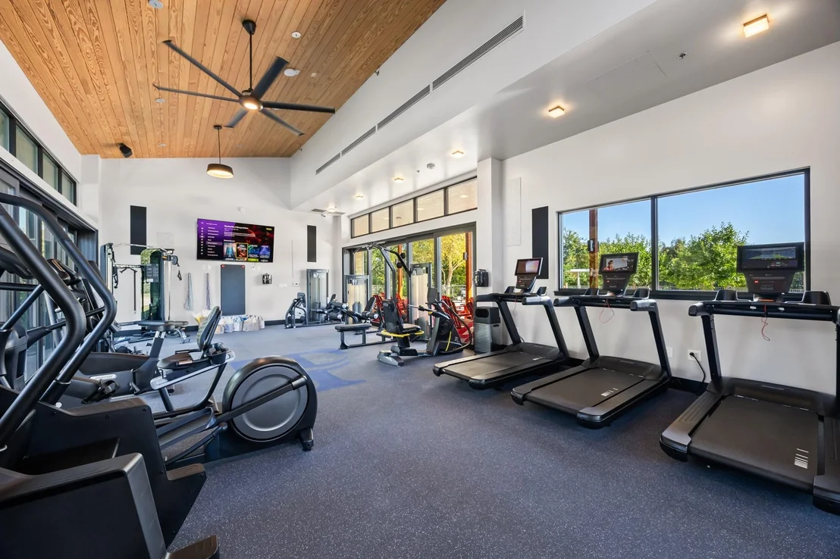
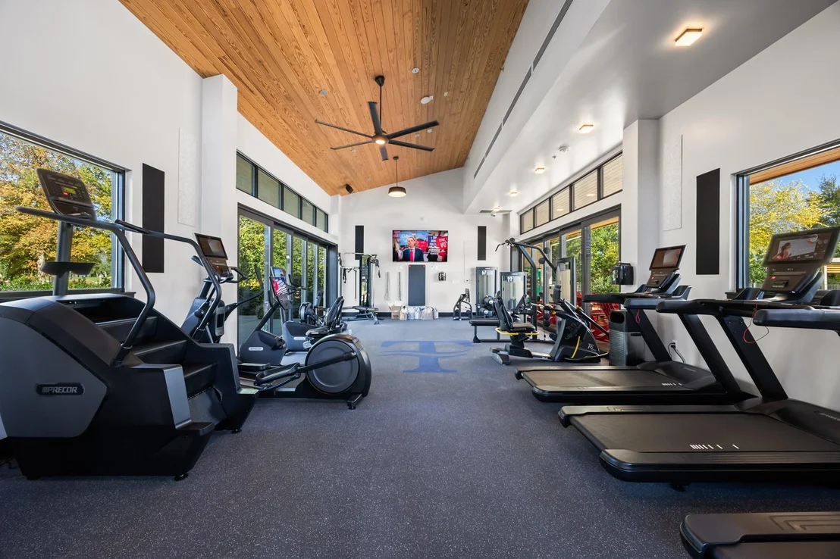
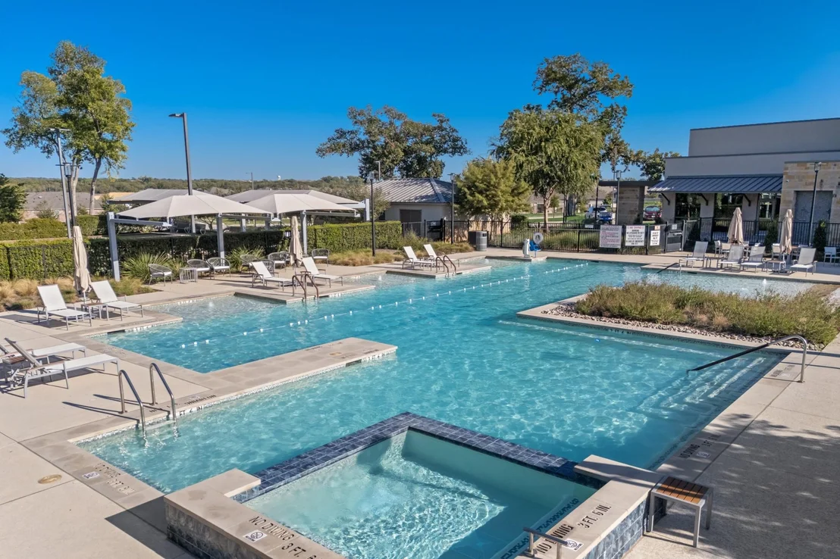
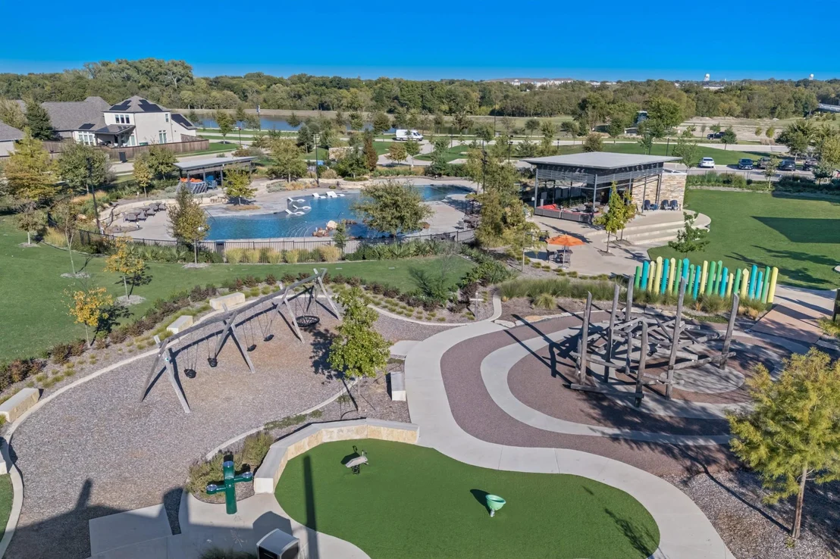
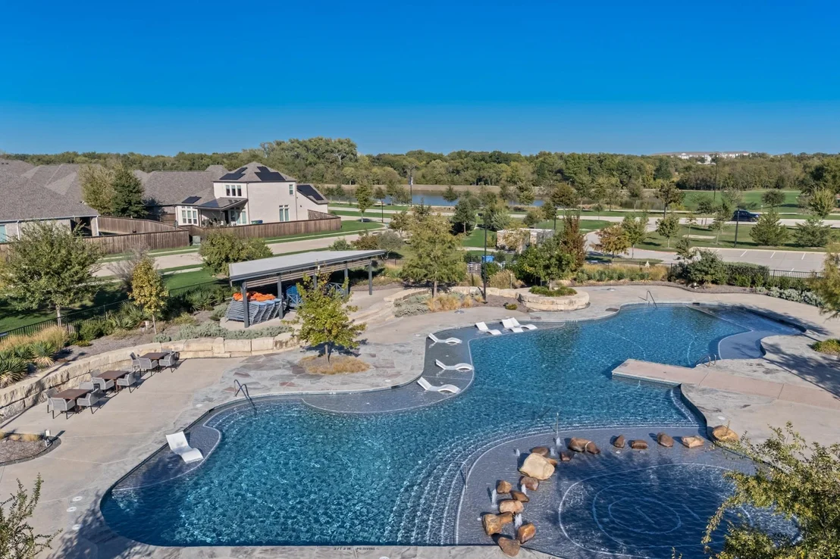
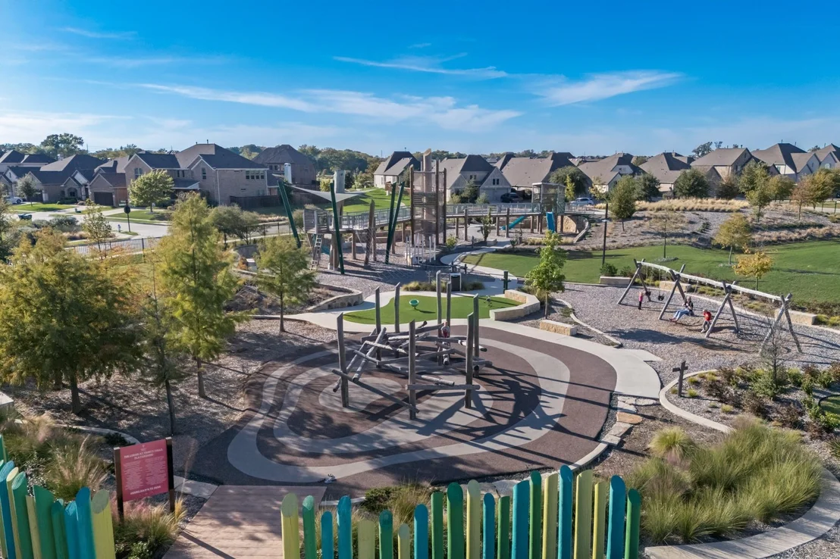
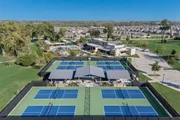
home their own. Located in the highly sought-after Trinity Falls community, residents enjoy fantastic amenities including
community pools, a fitness center, parks, trails, and more. With generous square footage, a versatile floor
plan, and so much potential, this home is ready for its next owner!
Listed By

Payment Calculator
Your Estimated Monthly Payment
Cap Rate Calculator
What does this mean?
Based on our analysis, the cap rate of this property is 1.25%. A negative cap rate indicates that the property might not be feasible as an income-producing asset. The median cap rate for a near zip code 11238 is 4.23%.
How much can I actually make?
Actual monthly rental income may vary between $4,760 and $7,140 depending on unit-specific characteristics. You can change the amount using the slider to further explore.
How is cap rate calculated?
Cap Rate = Net Operating Income (NOI) / Property Asset Value.
When calculating the cap rate, we assume 100% occupancy. Leverage (mortgage) is not considered.
Cap Rate provided by RealtyHop and RentHop, learn more about cap rate here.
Price History
| Date / Event | Date | Event | Price |
|---|---|---|---|
| Oct 24, 2026 | Listed by Keller Williams Rockwall | $535,000 | |
| Listed by Keller Williams Rockwall | |||
| Jul 18, 2022 | Sold | ||
| Sold | |||
| May 19, 2022 | Listed by B Residential Realty, LLC | $624,990 | |
| Listed by B Residential Realty, LLC | |||
| | |||
|
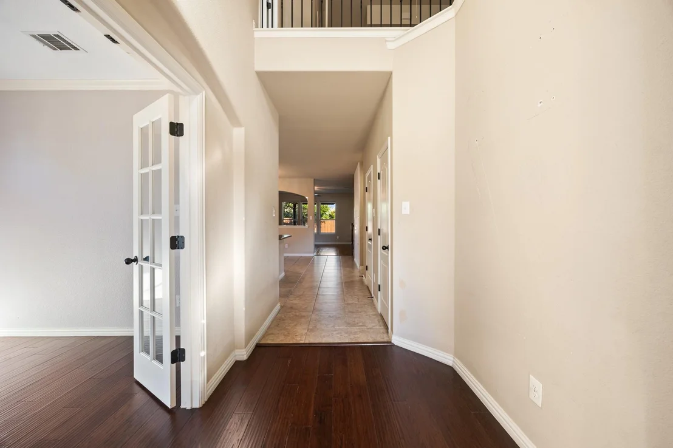
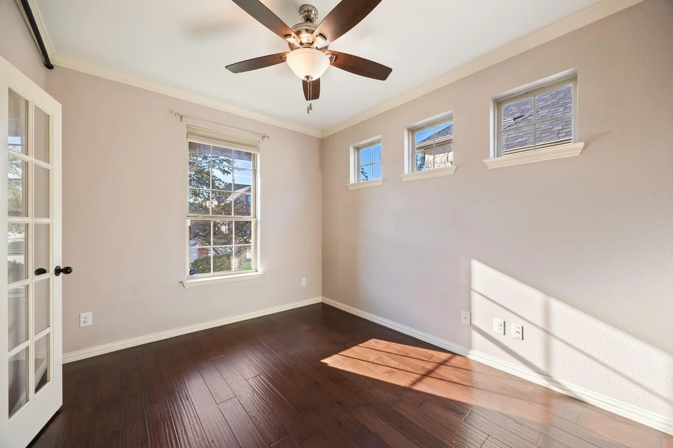
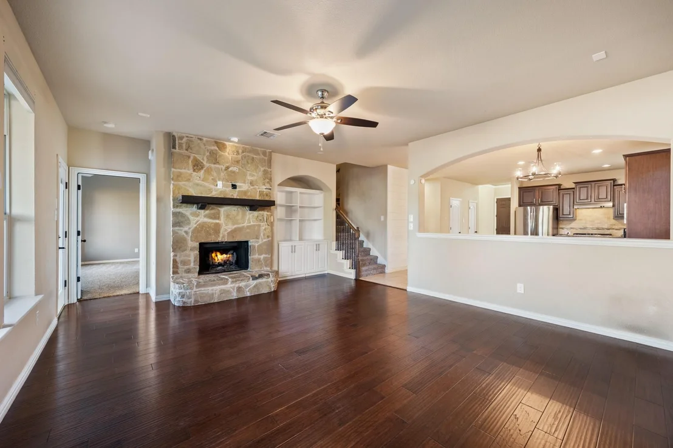
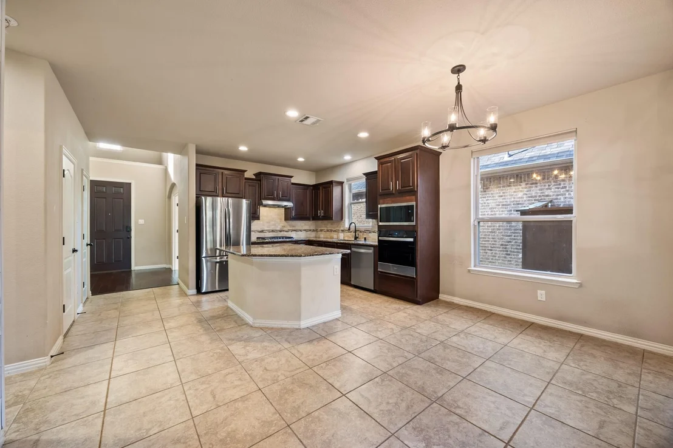
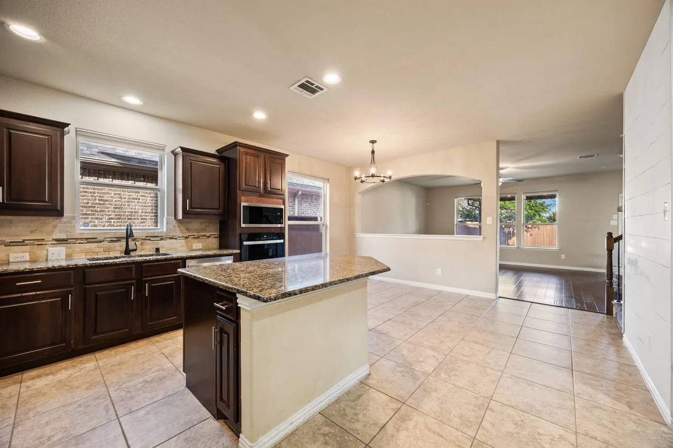
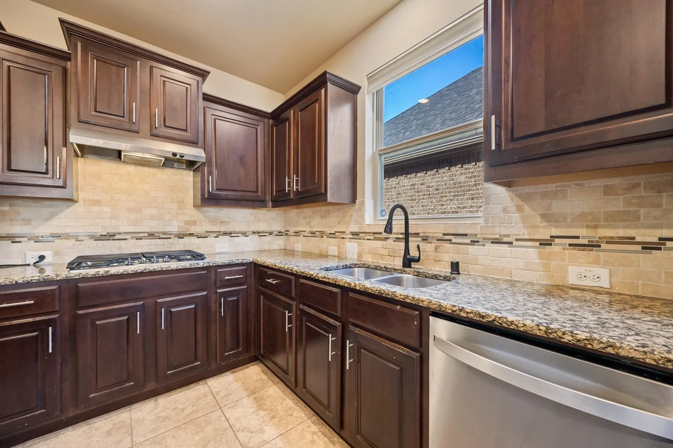
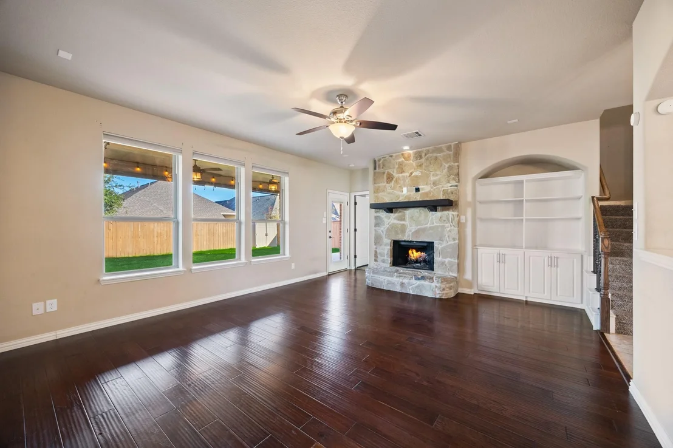
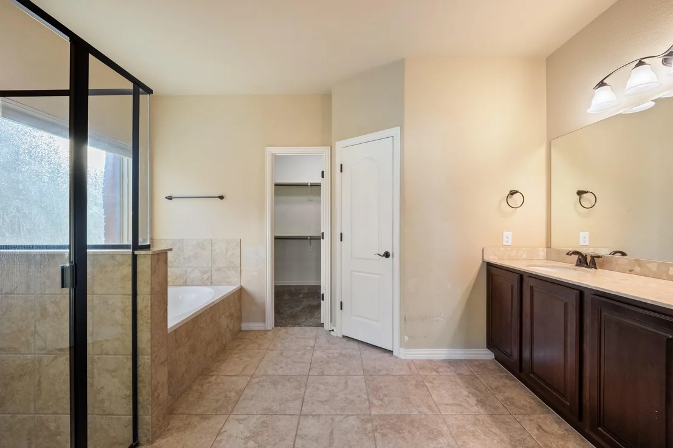
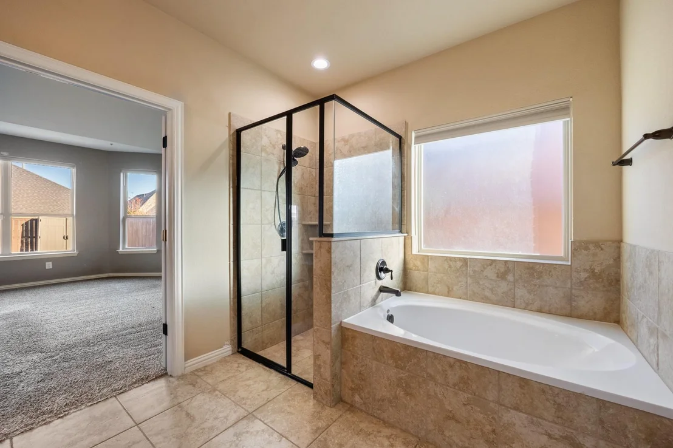
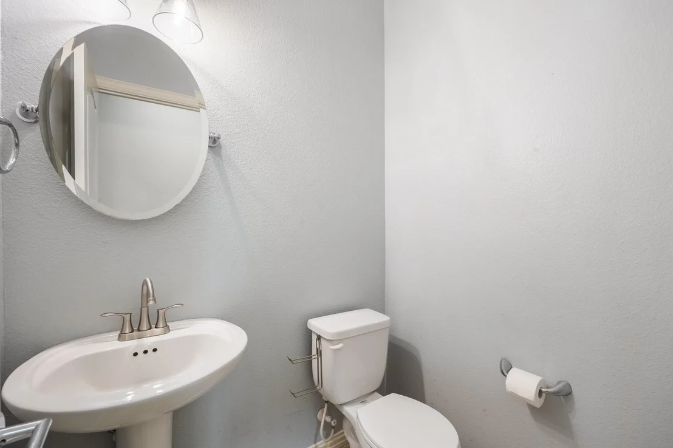
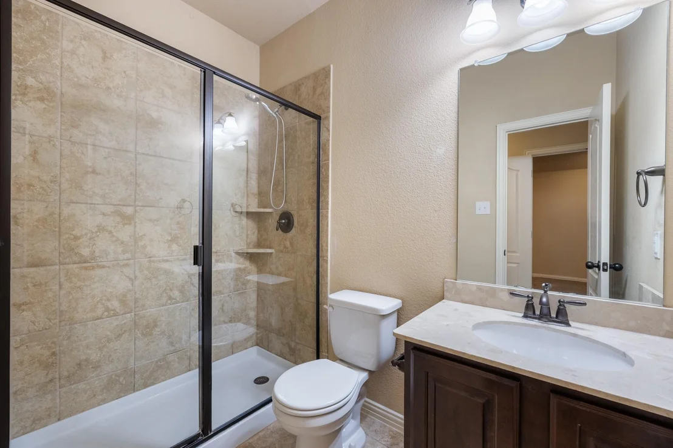
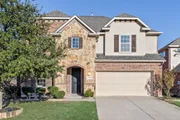
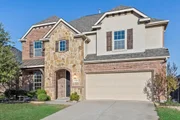
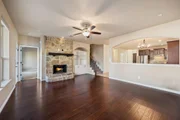
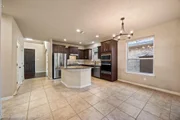
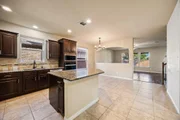
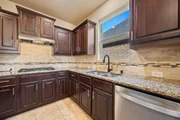
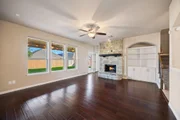
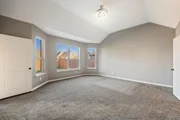
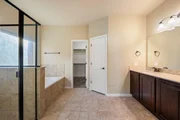
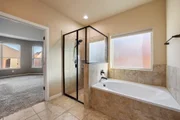
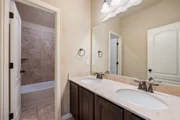
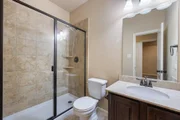
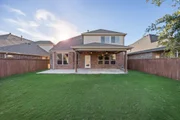
WOW!! This 2015 large home has a VERY attractive floor plan & is nestled in the highly desirable community of Trinity Falls. Offers 2 levels, 4 beds, 3.5 baths, office, huge private game room, media room and dreamy backyard! Beautiful stone & brick elevation, front porch & attractive curb appeal. Gourmet island kitchen boasts granite counters with custom tile backsplash, 42in raised panel cabinets, built-in oven & microwave, with gas cooktop. Large master suite downstairs with bay window, dual sinks, garden tub, separate shower & walk-in closet that connects to the utility room & garage for convenience. Hardwoods & tile throughout. Living room features custom built-ins and shiplap wall off of the dining area. Upstairs are 3 spacious bedrooms & 2 full baths. The backyard has a 20x12 extended covered patio with 2 overhead fans, decorative lighting & newly added 13x7 concrete patio firepit-dining area. An entertainers dream! New neighborhood elementary school is slated to open Fall 2023!!
| |||
| Apr 19, 2019 | No longer available | - | |
| No longer available | |||
| Feb 16, 2019 | No longer available | - | |
| No longer available | |||

Property Highlights
Building Info
Comparables
Status
Price/ft²
Listed On
Sold On
About Collin
Similar Homes for Sale
Currently no similar homes aroundNearby Rentals

Last Updated: 4 days ago
Data Source: NTREIS MLS, MLS# 21419858
Details provided by NTREIS and may not match the public record









 Your Privacy Choices
Phone: 425-283-2930
Address: 335 Madison Avenue, New York, NY 10017