


752 Forest Avenue


About This Property
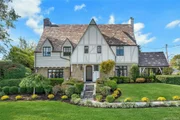
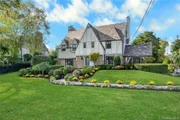
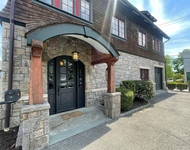
Slightly elevated above street level the home boasts scenic views of Kniffen's Cove, (a perfect spot to launch a kayak), and Long Island Sound beyond. Conveniently located one block from the award winning Milton School and playground and a few short blocks from Rye's beautiful Oakland Beach. Around the corner are two of Rye's beach and tennis clubs, the American Yacht Club and a public pier for fishing or rowing. Just three blocks away is Rye's public marina where boats of all kinds can be moored. The stately, timeless home features, beautiful leaded glass windows, wide plank wood floors and classic mill work. This truly is one of Rye's signature houses. A must see! Flood insurance required. Square footage includes 400 Square Feet in lower level as per property card. Additional Information: ParkingFeatures:2 Car Attached,
Payment Calculator
Your Estimated Monthly Payment
Cap Rate Calculator
What does this mean?
Based on our analysis, the cap rate of this property is 1.25%. A negative cap rate indicates that the property might not be feasible as an income-producing asset. The median cap rate for a near zip code 11238 is 4.23%.
How much can I actually make?
Actual monthly rental income may vary between $4,760 and $7,140 depending on unit-specific characteristics. You can change the amount using the slider to further explore.
How is cap rate calculated?
Cap Rate = Net Operating Income (NOI) / Property Asset Value.
When calculating the cap rate, we assume 100% occupancy. Leverage (mortgage) is not considered.
Cap Rate provided by RealtyHop and RentHop, learn more about cap rate here.
Price History
| Date / Event | Date | Event | Price |
|---|---|---|---|
| Mar 2, 2026 | Sold | ||
| Sold | |||
| Dec 12, 2025 | In contract | - | |
| In contract | |||
| Oct 31, 2025 | Listed by Keller Williams NY Realty | $3,999,999 | |
| Listed by Keller Williams NY Realty | |||
   | |||
|
Discover the pinnacle of timeless elegance in this meticulously renovated, sun-drenched Tudor, where historic architectural charm seamlessly blends with contemporary sophistication. Perched above Kniffen Cove, this luxurious residence offers breathtaking views of Long Island Sound from a serene and coveted Rye enclave. Often recognized as one of Rye’s most iconic homes, it is a true signature property of unparalleled distinction. Inside, light-filled interiors showcase restored leaded-glass windows, wide-plank hardwood floors, and intricate millwork that exemplify classic craftsmanship. The sunken formal living room features soaring coffered ceilings, a marble-and-mahogany wood-burning fireplace, and custom built-ins, setting a tone of refined grandeur. The gracious formal dining room showcases the elegant wainscoting and crown-molding, opens through French doors to a sun-drenched sunroom/family room with vaulted ceilings, exposed wooden beams, and striking stone wall accents, completing a harmonious architectural statement.
The chef’s kitchen extraordinaire is designed for grand entertaining, family dinners, and holiday gatherings. It features expansive Calacatta gold marble countertops, custom wood cabinetry with soft-close drawers, dual kitchens with two sinks and two dishwashers, a commercial-grade 6-burner Wolf range with griddle and custom hood, Sub-Zero refrigerator, beverage refrigerator, and high-end Wolf appliances throughout. Brushed brass hardware, custom lighting, MacKenzie-Childs pendant fixtures, and a built-in banquette breakfast area elevate this space to gourmet perfection. The luxurious primary suite offers a marble bath, his/hers walk-in shower, custom vanity and radiant heated floors for ultimate comfort. Three additional bedrooms feature custom closets and a full marble hall bathroom with tub. The completely finished third-floor retreat provides a light-filled yoga/meditation studio, private home office, or creative space, with abundant storage. The lower level includes a spacious recreation room centered by a dramatic stone wood-burning fireplace, a full bathroom, and thoughtfully designed built-in storage cubbies leading seamlessly to the garage. Outdoors, professionally landscaped grounds feature a newly appointed front walk, flagstone terrace overlooking lush gardens, and a vegetable garden that has provided years of fresh harvests. Minutes to Milton Elementary School, close to beach, premier beach and tennis clubs. State-of-the-art upgrades really enhance the lifestyle of this luxurious home. With its rare combination of historic charm, modern comfort, abundant natural light, and premier coastal setting, this residence is more than a home — it is a piece of Rye’s history and one of the community’s most beloved signature properties.
| |||
| Apr 25, 2018 | Sold | ||
| Sold | |||
| Sep 14, 2017 | Listed by Houlihan Lawrence Inc. | $2,395,000 | |
| Listed by Houlihan Lawrence Inc. | |||
Property Highlights
Building Info
Comparables
Status
Price/ft²
Listed On
Sold On
About Rye
Similar Homes for Sale
Currently no similar homes aroundNearby Rentals

Data Source: OneKey MLS
 Your Privacy Choices
Phone: 425-283-2930
Address: 335 Madison Avenue, New York, NY 10017