by RH Advisors

See Home Value
Dutchess 12580
752 CENTRE Road
$691,000
● House - Off Market

752 CENTRE Road

Clinton, NY 12580
bedrooms
3 Beds
bathrooms
2 Baths
square feet
2,100 Ft²
$736,030
RealtyHop Estimate
5.30%
Since Mar 1, 2022
National-US
Primary Model

About This Property

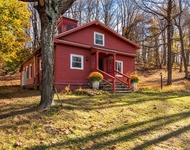
This charming 1940 Cape Cod fieldstone and cedar cottage is set way back from the road. The pillared entrance and long drive lead to a vintage 3 bedroom 2 bath hideaway The home has a genuinely warm ambiance with loads of original architectural detail and period character. There is a wonderfully clubby feeling to the inviting living room, with bookcases and a stunning over-sized fieldstone fireplace. The first floor has a lovely corner bedroom and a full bath, and upstairs, there are 2 additional bedrooms and a bath. The kitchen features the original wood cabinetry (refinished), granite countertops and stainless steel appliances including a built-in double oven, counter-depth refrigerator and dishwasher. The formal dining room leads to the expansive patio, with a grill, outdoor dining area and built-in hot tub. The grounds offer unusual privacy and include a fieldstone fire-pit, additional lower patio and wood horse fencing coupled with 7 foot invisible deer fencing - making the garden perfect for growing both flowers and vegetables. This lush 2.84 acres setting provides for gracious outdoor entertaining and there is room for a future swimming pool. There is also a spacious 2 car garage. The nearby Taconic Parkway provides for an easy hour and a half commute to the City; and the charming villages of Rhinebeck and Millbrook are only minutes away.,Unfinished Square Feet:600,ROOF:Asphalt Shingles,ExteriorFeatures:Outside Lighting,FLOORING:Slate,Wood,Basement:Garage Access,Interior Access,EQUIPMENT:Carbon Monoxide Detector,Smoke Detectors,Water Filter,APPLIANCES:Water Softener,FOUNDATION:Block,Stone,AboveGrade:1700,Below Grnd Sq Feet:600,OTHERROOMS:Sun Room
Unit Size
2,100 Ft²
Days on Market
-
Land Size
2.84 acres
Price per sqft
$333
Property Type
House
Property Taxes
$668
HOA Dues
-
Year Built
1940

Payment Calculator

Cap Rate Calculator

Last updated: 6 months ago (OneKey MLS #KEYM403128)

Price History

Date / Event Date Event Price
Feb 18, 2022 Sold
Sold
Nov 24, 2021 No longer available -
No longer available
Nov 15, 2021 Listed by Corcoran Country Living $699,000
Listed by Corcoran Country Living
This charming 1940 Cape Cod fieldstone & cedar cottage is set high off the road. The home has a warm ambiance with loads of original architectural detail & character. The first floor has a large, clubby LR with fieldstone fireplace, a large corner DR, a corner BR, a full bath. Upstairs are 2 additional bedrooms & a bath. The kitchen features the original wood cabinetry, granite countertops & SS appliances including a built-in double oven, counter-depth refrigerator & dishwasher. The living & dining rooms lead to the expansive patio, with a grill, outdoor dining area & built-in hot tub. The grounds offer unusual privacy & include a fieldstone fire-pit & wood horse fencing paired with 7 foot invisible deer fencing. The lush 2.84 acres setting provides for gracious outdoor entertaining & there is room for a future swimming pool. Nearby Taconic Parkway provides for an easy 90 minutes to NYC while the charming villages of Rhinebeck & Millbrook are minutes away.
Aug 27, 2021 Listed by CORCORAN COUNTRY LIVING RH $699,000
Listed by CORCORAN COUNTRY LIVING RH
This charming 1940 Cape Cod fieldstone and cedar cottage is set way back from the road. The pillared entrance and long drive lead to a vintage 3 bedroom 2 bath hideaway The home has a genuinely warm ambiance with loads of original architectural detail and period character. There is a wonderfully clubby feeling to the inviting living room, with bookcases and a stunning over-sized fieldstone fireplace. The first floor has a lovely corner bedroom and a full bath, and upstairs, there are 2 additional bedrooms and a bath. The kitchen features the original wood cabinetry (refinished), granite countertops and stainless steel appliances including a built-in double oven, counter-depth refrigerator and dishwasher. The formal dining room leads to the expansive patio, with a grill, outdoor dining area and built-in hot tub. The grounds offer unusual privacy and include a fieldstone fire-pit, additional lower patio and wood horse fencing coupled with 7 foot invisible deer fencing - making the garden perfect for growing both flowers and vegetables. This lush 2.84 acres setting provides for gracious outdoor entertaining and there is room for a future swimming pool. There is also a spacious 2 car garage. The nearby Taconic Parkway provides for an easy hour and a half commute to the City; and the charming villages of Rhinebeck and Millbrook are only minutes away.,Unfinished Square Feet:600,ROOF:Asphalt Shingles,ExteriorFeatures:Outside Lighting,FLOORING:Slate,Wood,Basement:Garage Access,Interior Access,EQUIPMENT:Carbon Monoxide Detector,Smoke Detectors,Water Filter,APPLIANCES:Water Softener,FOUNDATION:Block,Stone,AboveGrade:1700,Below Grnd Sq Feet:600,OTHERROOMS:Sun Room
Oct 18, 2005 Sold
Sold
Show More

Property Highlights

Garage
With View
Fireplace

Building Info

Overview

    General

  • Year Built: 1940
  • Effective Year Built: 1940
  • Total Rooms: 6
  • Bedroom Count: 3
  • Bathroom Count: 2
  • Full Bathrooms: 2
  • Partial Bathrooms: 2
  • Building Condition: 6
  • Building Quality: 7
  • Construction Type: 0
  • Building Style: 4
  • Exterior Walls Type: 17
  • Interior Walls Type: 0
  • Roof Shape Type: 0
  • Roof Cover Type: 15
  • Floor Count: 150
  • Floor Cover: 0
  • Basement Type: 2
  • Basement Area: 0
  • Garage Type: 17
  • Parking Space Count: 2
  • Patio Type: 0
  • Porch Type: 6
  • Pool Type: 0

    Dimensions

  • Lot Size Square Feet: 123,710
  • Total Building Area: 1,500
  • Building Area: 1,500
  • Building Area Measurement: L

    Heating and Cooling

  • Fireplace Count: 1
  • Air Conditioning: 0
  • Heating: 10
  • Heated Square Feet: 1,500
  • Heating Fuel Type: 6

    Utilities

  • Sewer System: 4
  • Water Service: 5

Building

  • Building Type: 0
  • Property Class: R
  • Land Acres: 0000002840
  • Standard Land Use Code: 1001
  • County Land Use Code: 210
  • Legal Description 1: 2.85 AC 1934 0021 1682 0621

Neighborhood

  • School District Name: Hyde Park Central School District
  • School Tax School District: HYDE PARK
  • Census Tract: 030000

Zoning

  • Zoning: AR3A

Geography

  • Account Number: 03179543
  • District: 132400
  • Section: 6.467
  • Parcel: 132400 6467-00-179543-0000
  • Lot: 179.543
  • Municipality: CLINTON
  • Latitude: 41.8526
  • Longitude: -73.8123

    Address

  • Full Address: 752 Centre Rd
  • Address - House Number: 752
  • Address - Street Name: Centre
  • Address - Suffix Type: Rd
  • State: NY
  • City Name: Staatsburg
  • Carrier Code: R081
  • 4-Digit Zip Code: 6225
  • Zip Code: 12580

Valuation

    Tax

  • Tax Year: 2023
  • Tax Amount: $1,134,094
  • Tax Rate Code Area: 133201

    Appraisal Valuation

  • Standard Deviation: 0.1064
  • Valuation Date: Feb 07, 2024
  • Confidence Score: 89
  • Final Value: 703,706
  • High Value: 778,623
  • Low Value: 628,788

    Market Valuation

  • Market Total Value: $504,000
  • Market Land Value: $95,600
  • Market Improvement Value: $408,400

    Assessments Valuation

  • Assessed Year: 2023
  • Assessed Total Value: $504,000
  • Assessed Land Value: $95,600
  • Assessed Improvements Value: $408,400

    Sales

  • Current Sale Contract Date: Sep 07, 2005
  • Current Sale Recording Date: Oct 18, 2005
  • Current Sale Price:
  • Current Sale Document Type: 27
  • Previous Sale Recording Date: May 17, 2003
  • Previous Sale Contract Date: May 06, 2003
  • Previous Sale Amount: $274,000
  • Previous Sale Document Type: 27
Data used for valuation calculations is provided by RealtyHop, and other third party sources

Comparables

Unit
Status
Type
Beds
Baths
ft²
Price/ft²
Asking Price
Listed On
Closing Price
Sold On
HOA + Taxes

About Dutchess


Similar Homes for Sale

Currently no similar homes around

Nearby Rentals

Unit for rent at 14 Nine Partners Road, Staatsburg, NY, 12580

$2,400 /mo

  • 2 Beds
  • 1 Bath
  • 1,216 ft²
14 Nine Partners Road, Staatsburg, NY, 12580 Listing by Jill L. Rose


Frequently Asked Questions

When was property at 752 Centre Road built and last sold?
The property at 752 Centre Road was built in 1940 and last sold on Sep 7, 2005 for $399,000.
How much is this home worth?
The estimated value of the home located at 752 Centre Road is $705,990.
What are some comparable homes to 752 Centre Road?
There are currently no comparable homes to 752 Centre Road.