See Home Value
Longmont 80504
752 Brookside Dr
$785,000
● House - Off Market

752 Brookside Dr

Longmont, CO 80504
bedrooms
5 Beds
bathrooms
3 Baths
square feet
3,064 Ft²
$4,078
Est. Monthly
$14
HOA / Fees

About This Property

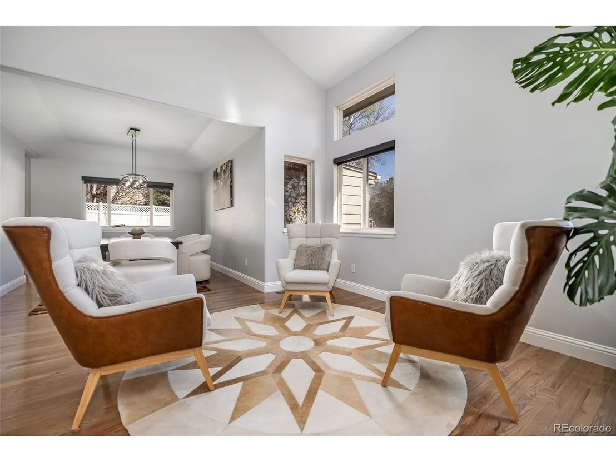
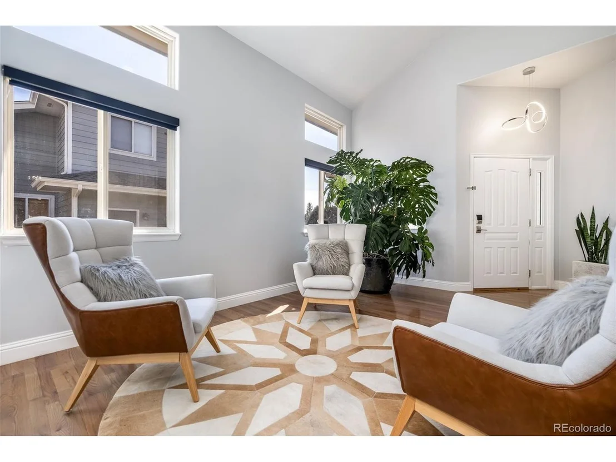
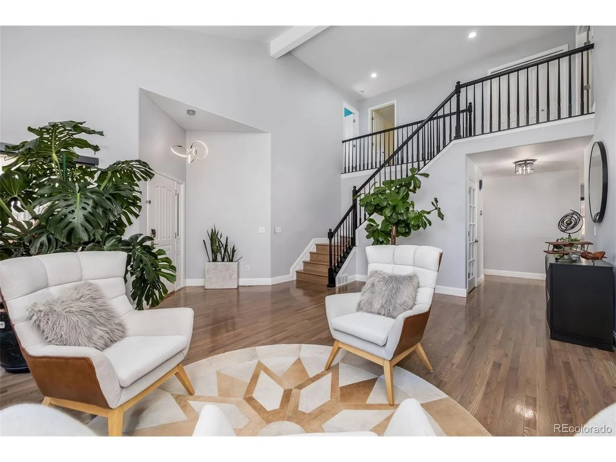
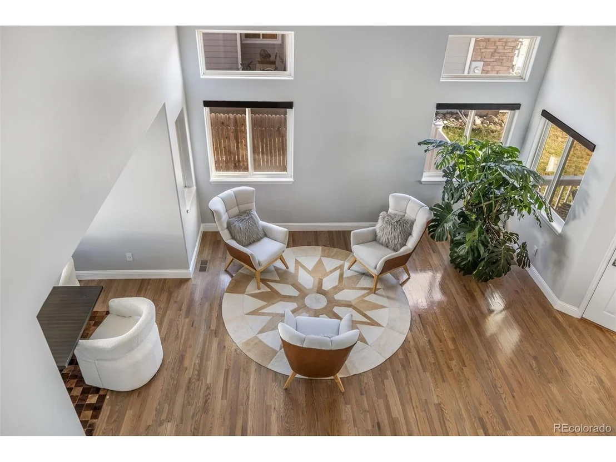
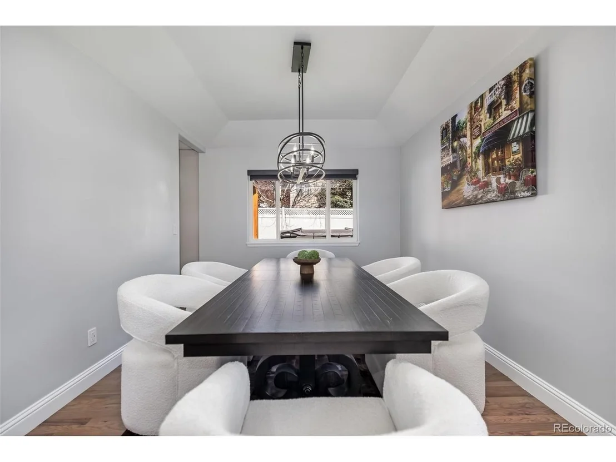
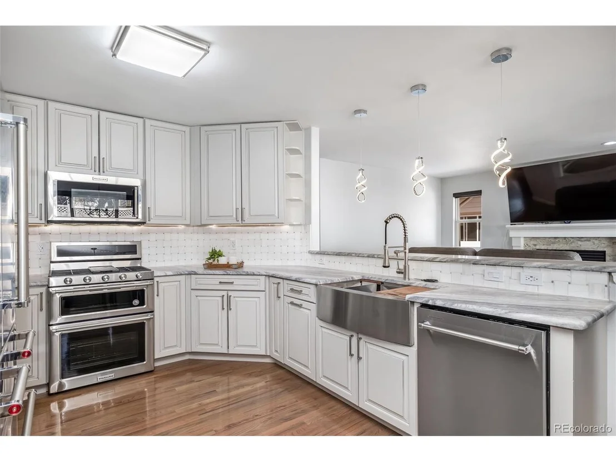
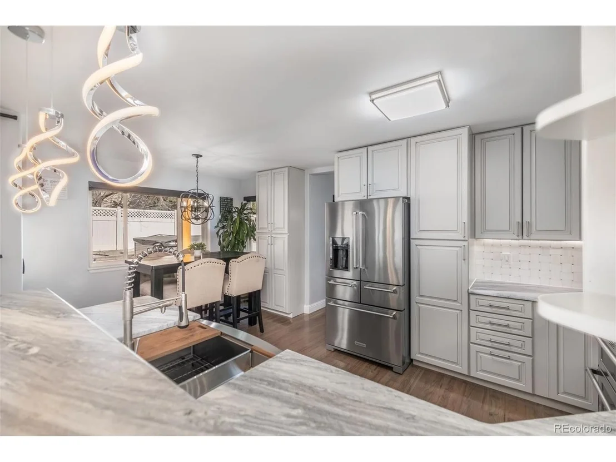
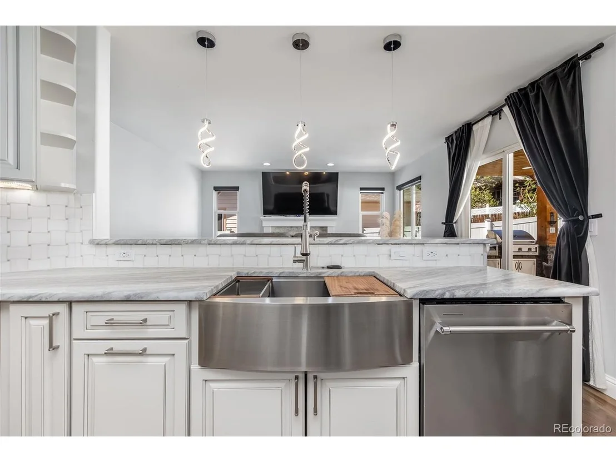
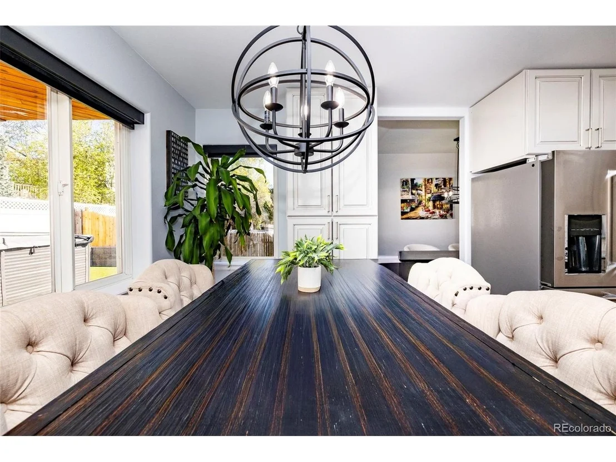
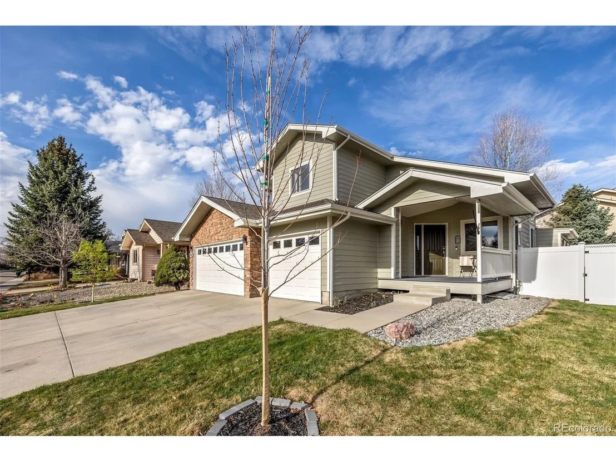
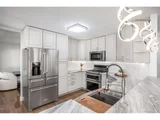
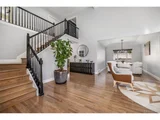
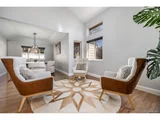
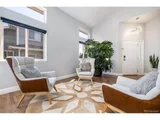
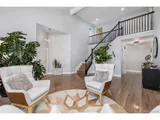
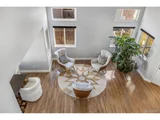
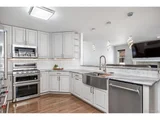
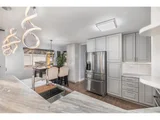
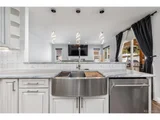
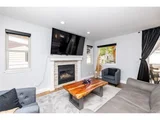
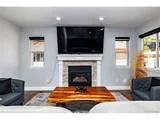
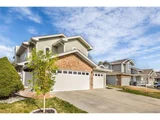
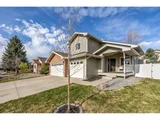
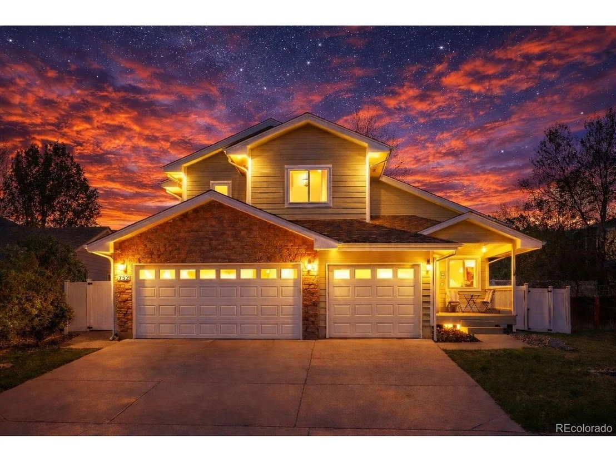
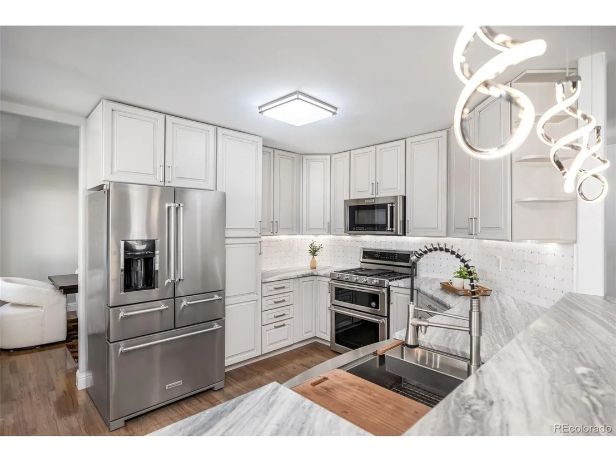
Between the vaulted entrance, natural light, luxurious updates, gleaming floors and outdoor features, its hard to convey how special this home is. No expense was spared in the updates and the design is impressive from both a visual and functional standpoint.

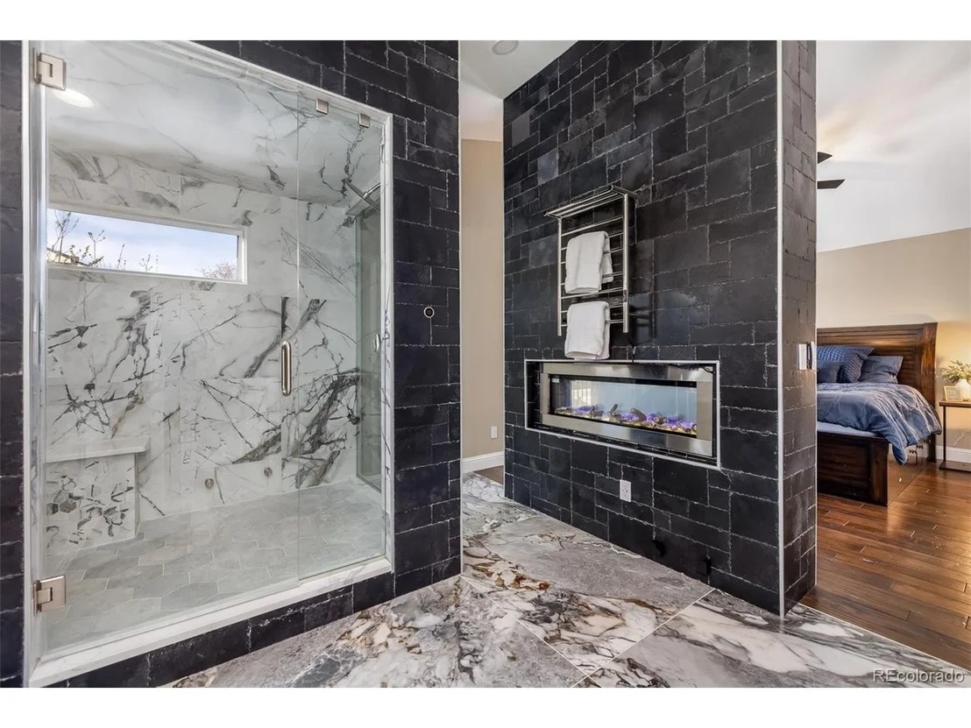
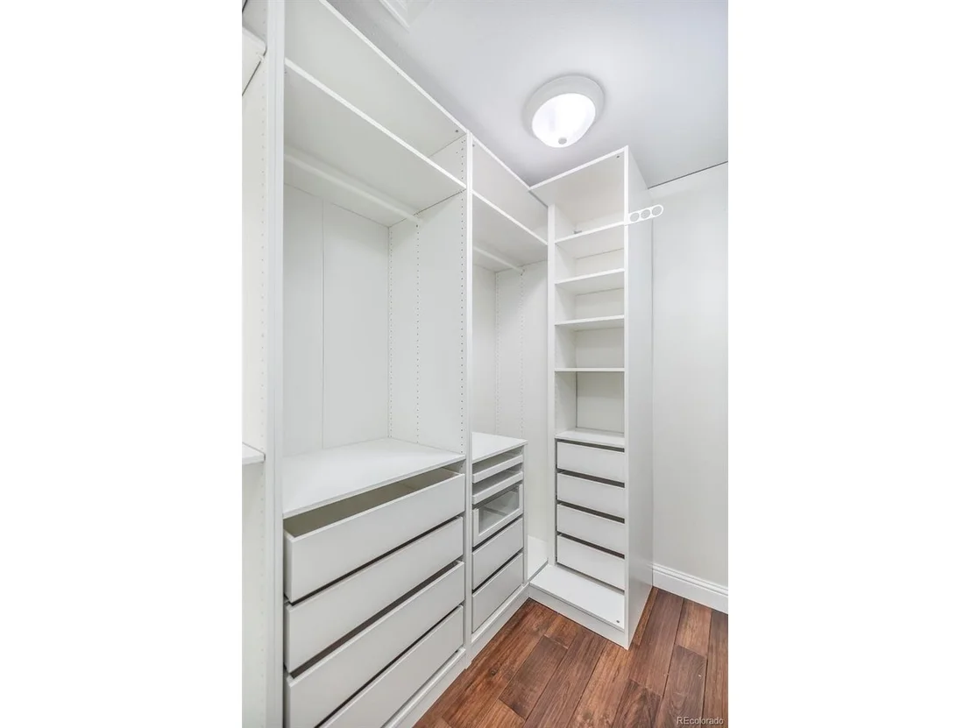
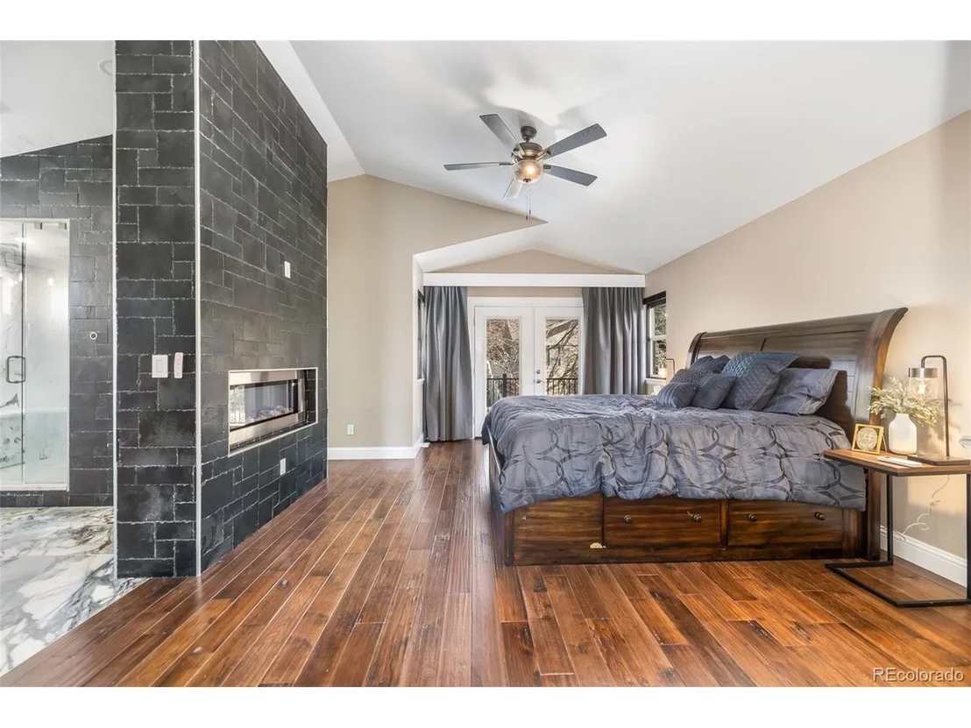
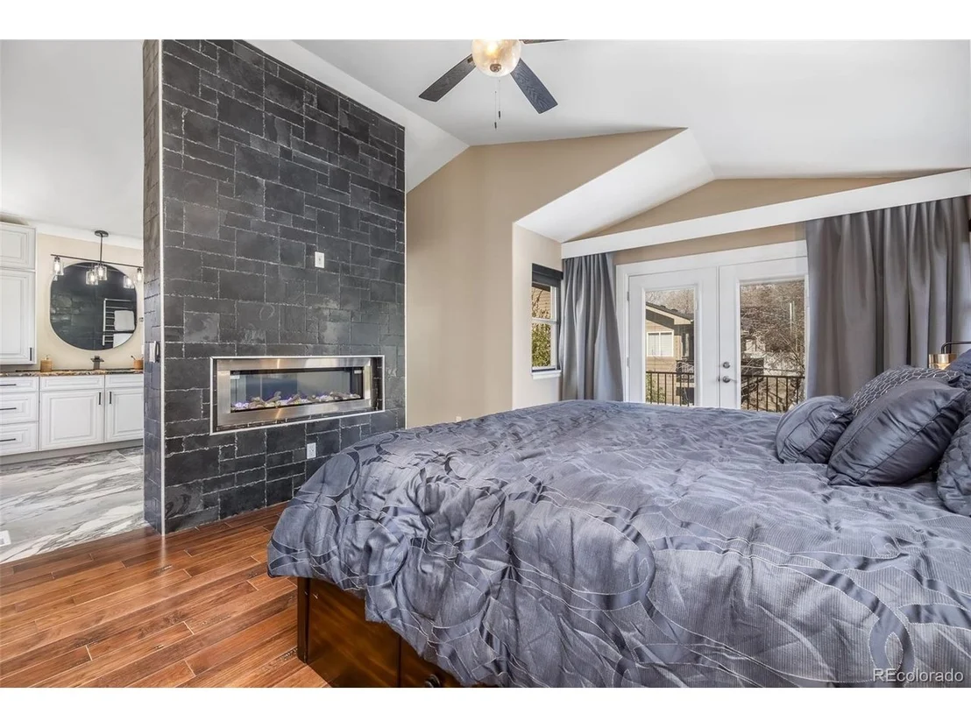
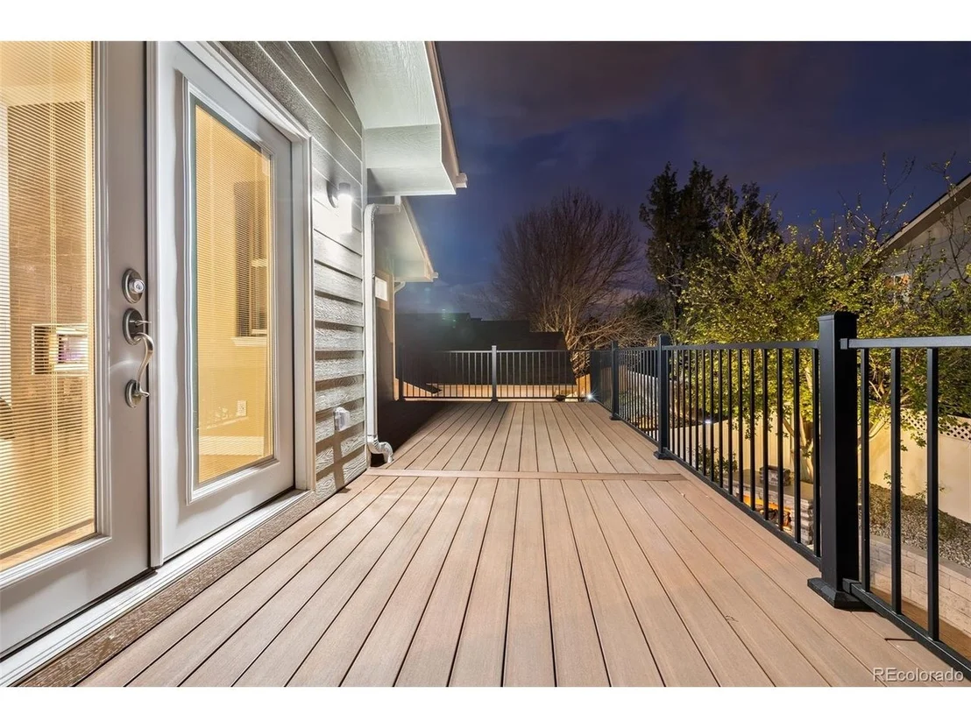
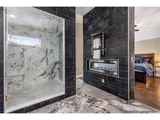
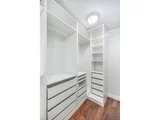
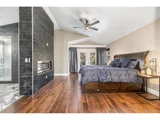
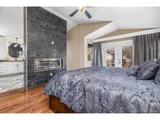
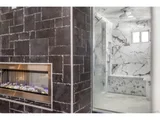
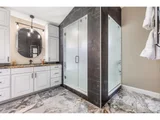
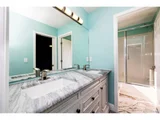
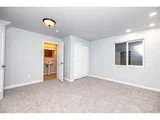
The interior is a showcase of smart home innovation. The lighting and blinds are fully integrated and ready to be voice-controlled, allowing you to set the perfect ambiance without lifting a finger. The primary suite is entered through french doors and offers a true spa escape, featuring a luxurious 4 head steam shower and a heated towel rack mounted to a custom stone see-through fireplace. An oversized walk in closet has plenty of room and there is a large en-suite balcony to enjoy added private relaxation.

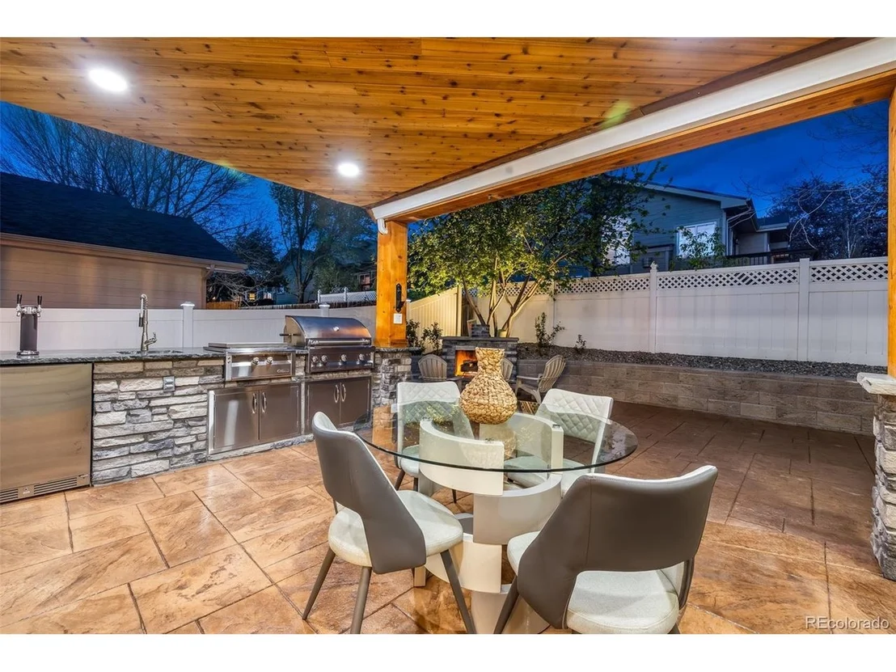
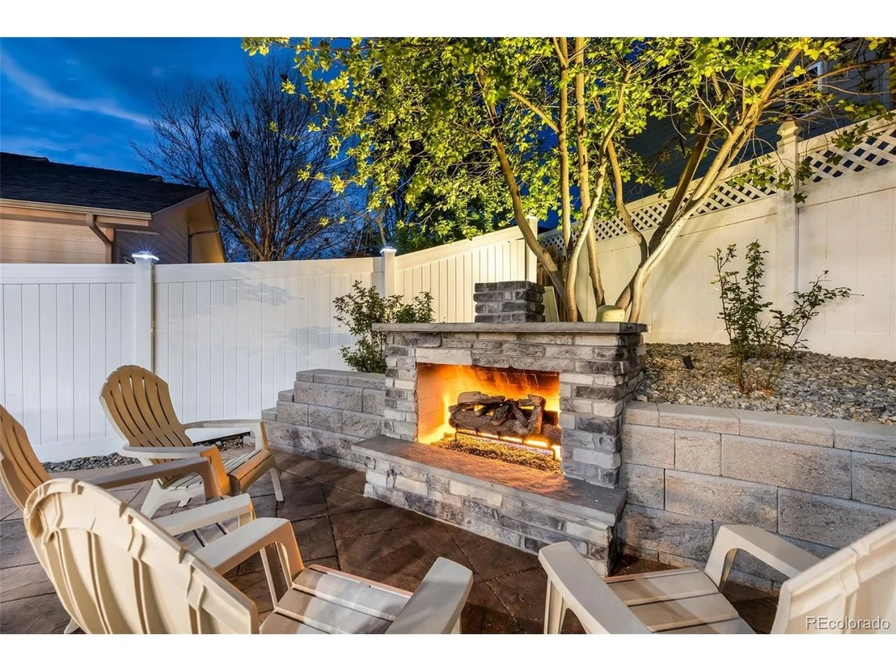
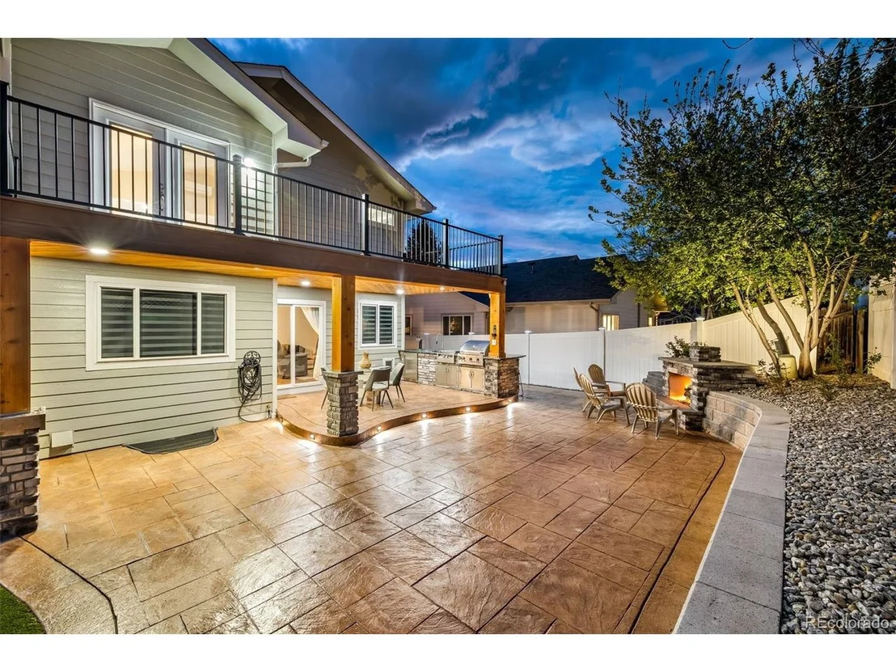
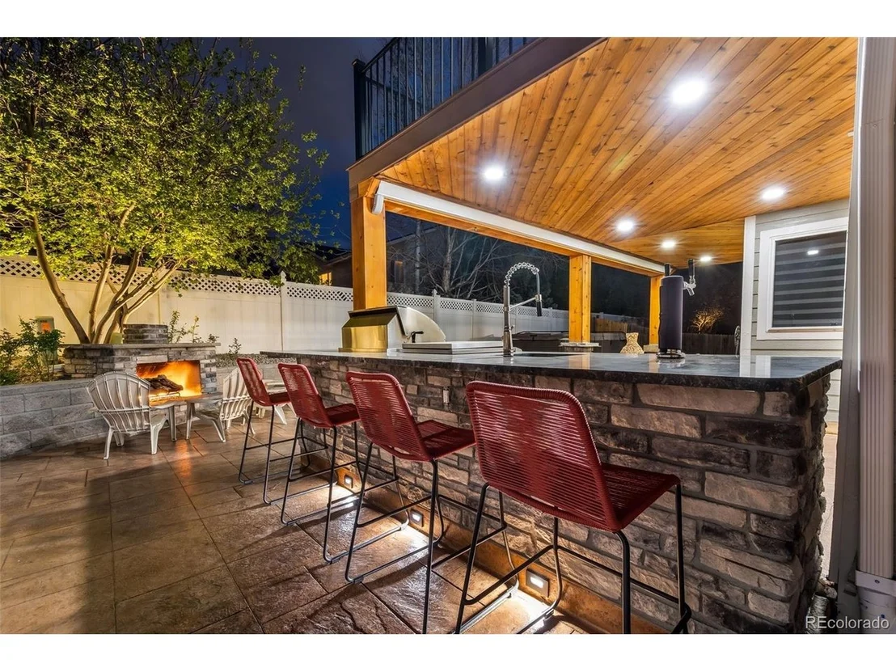
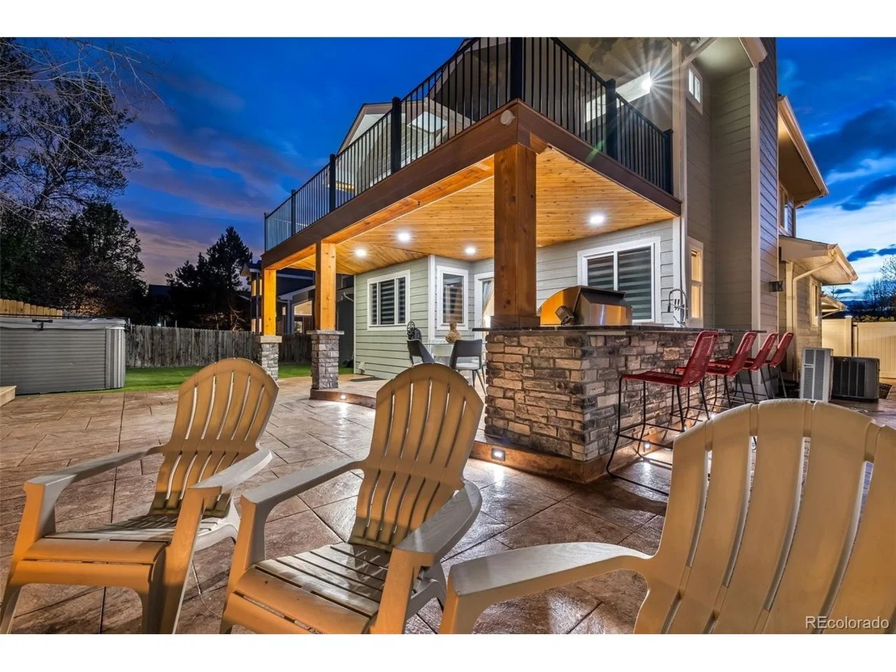
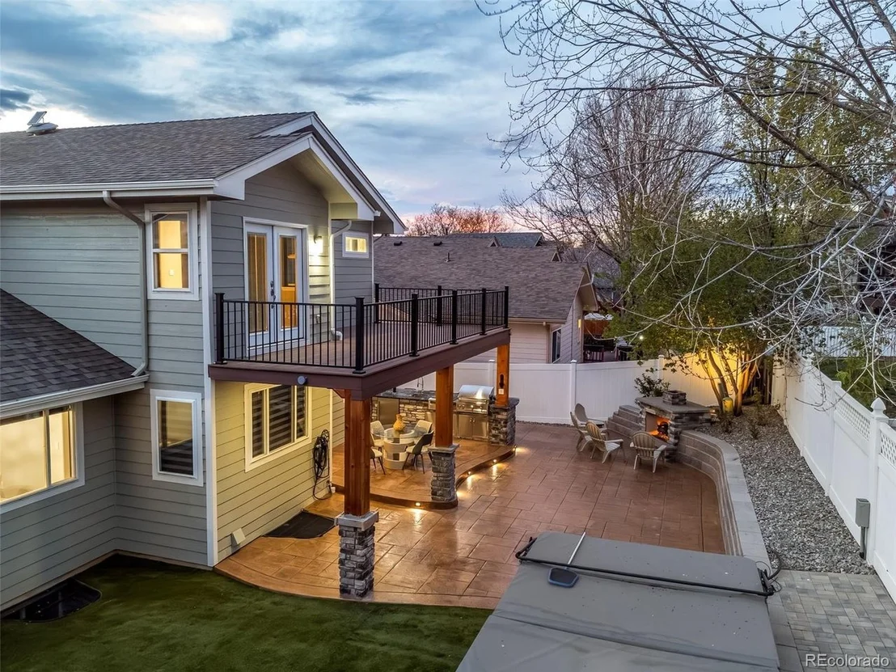
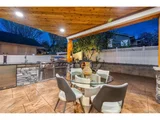
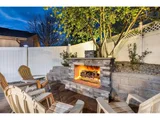
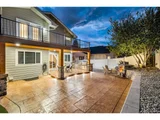
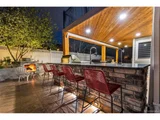
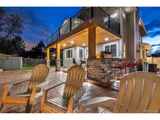
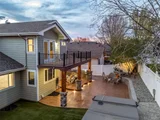
The backyard is an entertainer's paradise, boasting a gorgeous, modern outdoor kitchen and a massive custom stamped and colored patio. The outdoor gourmet kitchen includeds a 2 head keg tap system, a built in gas grill, a built in side burner and enough countertop seating for the large gatherings. There is a custom stone fireplace as well, perfect for memorable evenings with friends and family. The yard has artificial turf for low-maintenance living and custom lighting sets ambiance in the space.

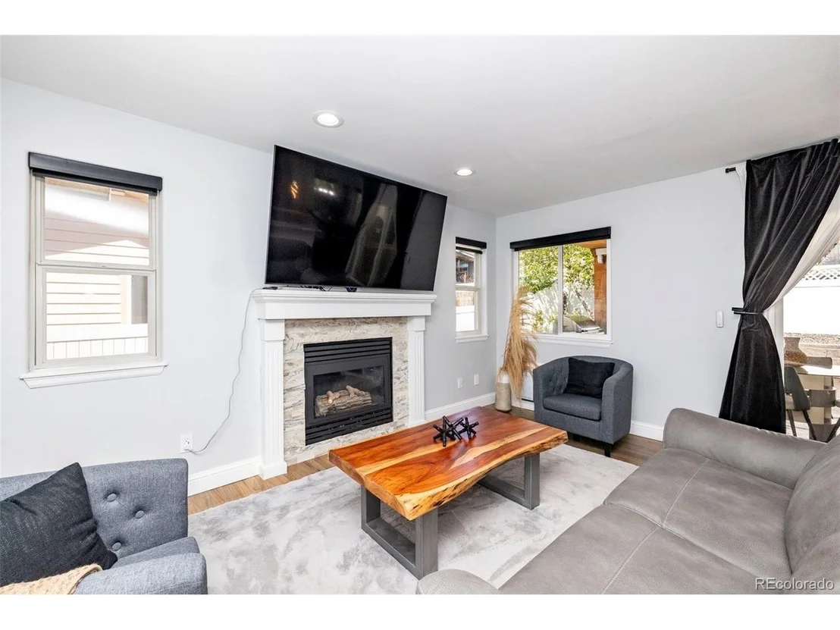
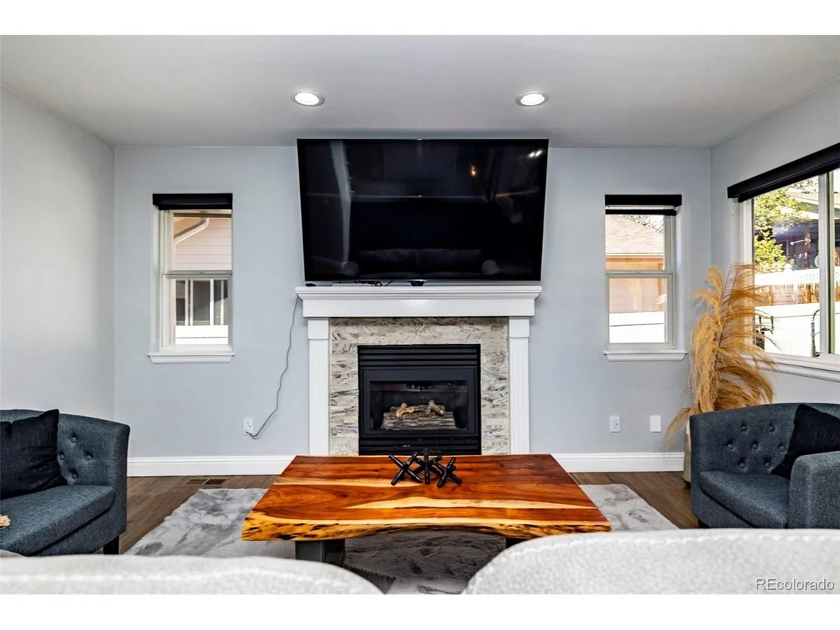
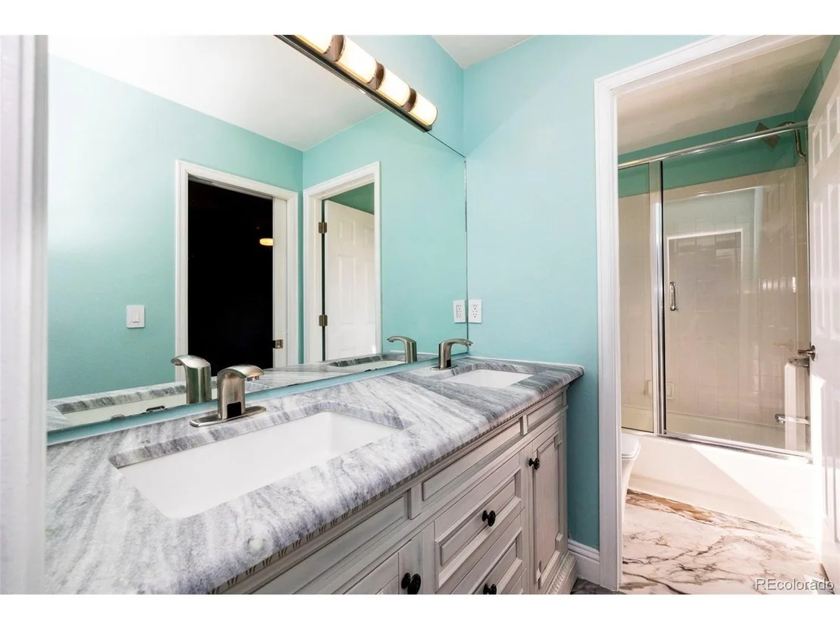
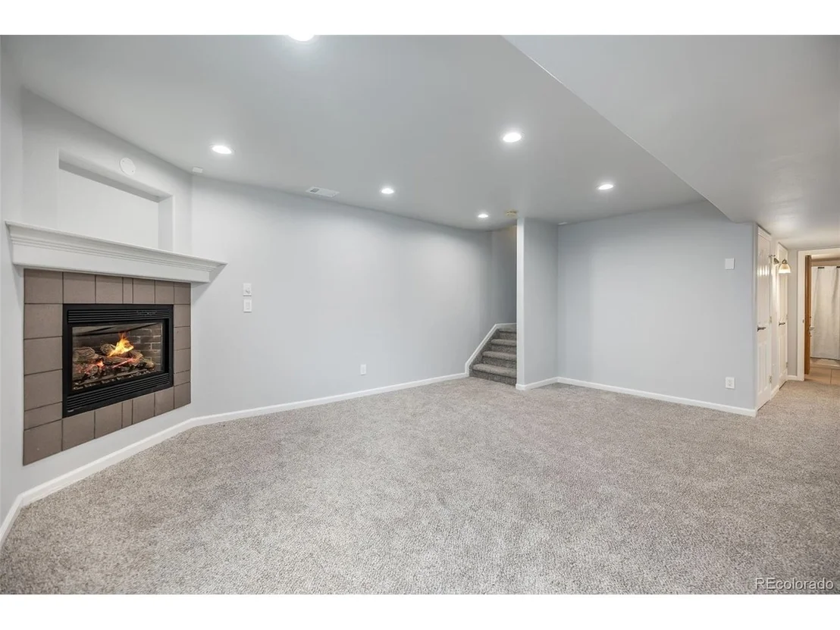
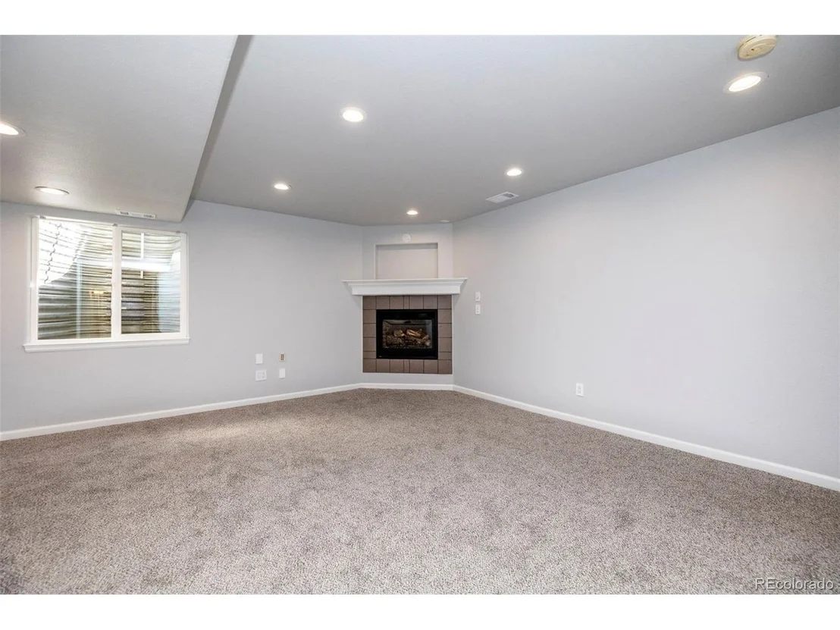
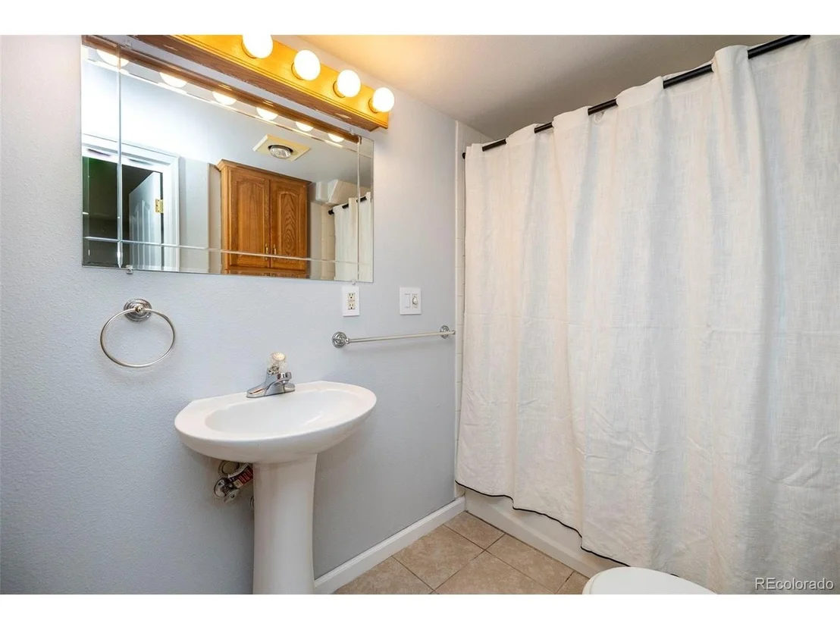
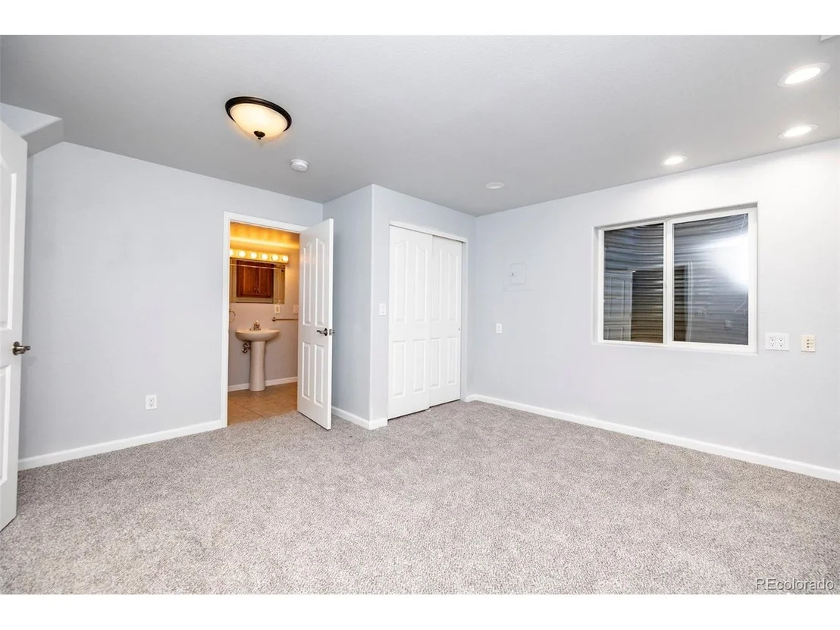
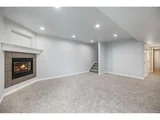
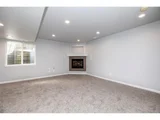
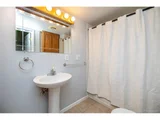
It doesn't end there, the versatile floor plan includes a fully finished basement, providing a private retreat with its own bedroom and bathroom. There are a total of 4 fireplaces on the property, a jack-and-jill bath upstairs and the main level has a full bathtub/shower. There is office space on the main level and 220V is already installed for electric charging in the garage. All of the outlets have plugins for usb ports. The list goes on and on!

Perfectly situated near Longmont's best amenities, you are within 5 minutes of downtown Longmont, Union Reservoir, grocery shopping and Ute Creek Golf Course.
Unit Size
3,064 Ft²
Days on Market
-
Land Size
0.16 acres
Price per sqft
$245
Property Type
House
Property Taxes
$380
HOA Dues
$14
Year Built
1996

Payment Calculator

Cap Rate Calculator

Last updated: 4 months ago (REcolorado MLS #IRE6051725)

Price History

Date / Event Date Event Price
May 11, 2026 Sold
Sold
Apr 13, 2026 In contract -
In contract
Apr 9, 2026 Listed $750,000
Listed
Jun 2, 1997 Sold
Sold
Jan 24, 1997 Listed $194,000
Listed

Property Highlights

Garage
Air Conditioning
Fireplace

Building Info

Overview

    General

  • Year Built: 1996
  • Effective Year Built: 1998
  • Building Count: 1
  • Total Rooms: 10
  • Bedroom Count: 5
  • Bathroom Count: 4
  • Full Bathrooms: 4
  • Partial Bathrooms: 4
  • Building Condition: 3
  • Building Quality: 4
  • Construction Type: 6
  • Building Style: 2
  • Exterior Walls Type: 16
  • Interior Walls Type: 3
  • Roof Shape Type: 0
  • Roof Cover Type: 15
  • Floor Count: 200
  • Living Units: 1
  • Floor Cover: 0
  • Basement Type: 6
  • Basement Area: 983
  • Garage Type: 1
  • Garage Square Area: 693
  • Parking Space Count: 2
  • Patio Type: 20
  • Porch Type: 8
  • Pool Type: 0

    Dimensions

  • Lot Size Square Feet: 7,176
  • Total Building Area: 3,865
  • Gross Building Area: 3,865
  • Building Area: 3,064
  • Building Area Measurement: L

    Heating and Cooling

  • Air Conditioning: 1
  • Heating: 4
  • Heated Square Feet: 3,064
  • Heating Fuel Type: 0

    Utilities

  • Sewer System: 0
  • Water Service: 0

Building

  • Building Type: 0
  • Property Class: R
  • Subdivision: RIDER RIDGE FARM FLG 1 - LG
  • Land Acres: 0000000165
  • Standard Land Use Code: 1001
  • County Land Use Code: 1112
  • Legal Description 1: LOT 8 BLK 3 RIDER RIDGE FARMS FLG 1

Neighborhood

  • School District Name: St. Vrain Valley School District RE 1J
  • Census Tract: 013402

Geography

  • Assessors Map Reference: B8-E
  • Account Number: R0120561
  • Parcel: R0120561
  • Block: 3
  • Lot: 8
  • Meridian: SEC 02 TWN 2N RNG 69
  • Municipality: LONGMONT
  • Latitude: 40.1721
  • Longitude: -105.079

    Address

  • Full Address: 752 Brookside Dr
  • Address - House Number: 752
  • Address - Street Name: Brookside
  • Address - Suffix Type: Dr
  • State: CO
  • City Name: Longmont
  • Carrier Code: C095
  • 4-Digit Zip Code: 4010
  • Zip Code: 80504

Valuation

    Tax

  • Tax Year: 2022
  • Tax Amount: $354,266
  • Tax Rate Code Area: 00-680

    Appraisal Valuation

  • Standard Deviation: 0.1658
  • Valuation Date: May 17, 2023
  • Confidence Score: 79
  • Final Value: 730,989
  • High Value: 852,241
  • Low Value: 609,737

    Market Valuation

  • Market Total Value: $705,500
  • Market Land Value: $175,300
  • Market Improvement Value: $530,200

    Assessments Valuation

  • Assessed Year: 2023
  • Assessed Total Value: $47,727
  • Assessed Land Value: $11,859
  • Assessed Improvements Value: $35,868

    Sales

  • Current Sale Contract Date: May 21, 1997
  • Current Sale Recording Date: Jun 02, 1997
  • Current Sale Price:
  • Current Sale Document Type: 71
  • Current Sale Input Document Number: 1702733

    Financing

  • First Mortgage Financing Type: ADJ
Data used for valuation calculations is provided by RealtyHop, and other third party sources

Comparables

Unit
Status
Type
Beds
Baths
ft²
Price/ft²
Asking Price
Listed On
Closing Price
Sold On
HOA + Taxes

About Longmont


Similar Homes for Sale

Currently no similar homes around

Nearby Rentals


Frequently Asked Questions

When was property at 752 Brookside Drive built and last sold?
The property at 752 Brookside Drive was built in 1996 and last sold on May 21, 1997 for $192,000.
How much is this home worth?
The estimated value of the home located at 752 Brookside Drive is $743,043.
What are some comparable homes to 752 Brookside Drive?
There are currently no comparable homes to 752 Brookside Drive.