| Date / Event | Date | Event |
Price
|
| Sep 26, 2026 | Price Decreased |
$539,000
↓ $10K
(1.8%) |
|
Price Decreased
|
| Aug 22, 2026 | Price Decreased |
$549,000
↓ $36K
(6.2%) |
|
Price Decreased
|
| Aug 2, 2026 | Price Decreased |
$585,000
↓ $14K
(2.3%) |
|
Price Decreased
|
| Jul 11, 2026 | Listed by Berkshire Hathaway HomeServices Premier Properties |
$599,000
|
|
Listed by Berkshire Hathaway HomeServices Premier Properties
|
| Jul 9, 2026 | No longer available |
-
|
|
No longer available
|
| May 29, 2026 | Price Decreased |
$619,000
↓ $19K
(2.9%) |
|
Price Decreased
|
| Apr 28, 2026 | Temporarily off market |
-
|
|
Temporarily off market
|
| Apr 27, 2026 | Listed by Berkshire Hathaway HomeServices Premier Properties |
$637,500
|
|
Listed by Berkshire Hathaway HomeServices Premier Properties
|
| |
|
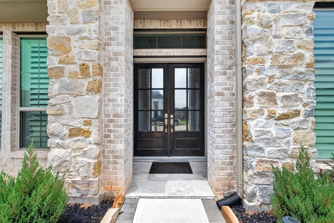
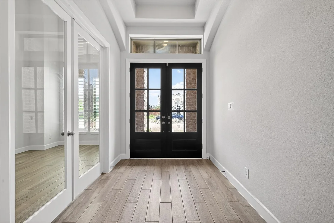
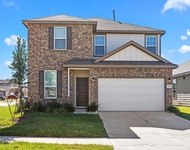
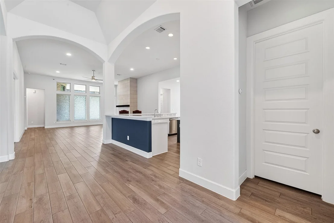
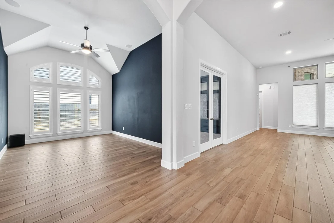
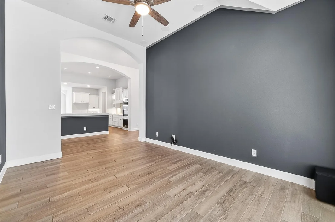
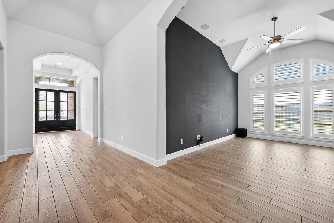
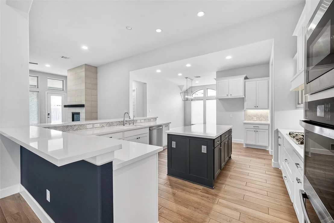
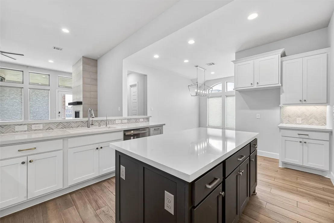
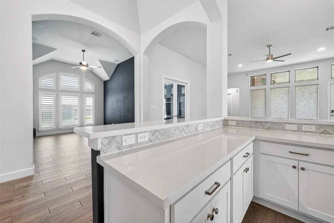
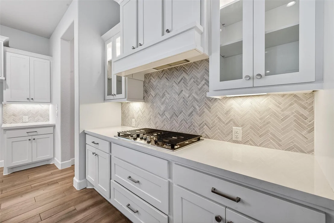
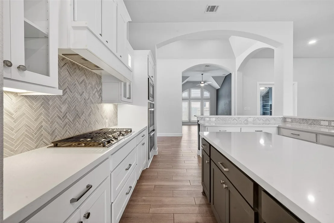
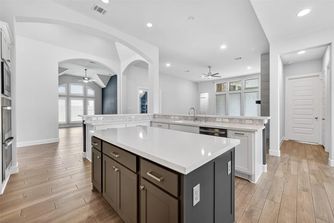
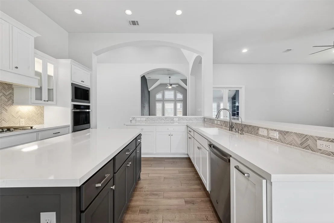
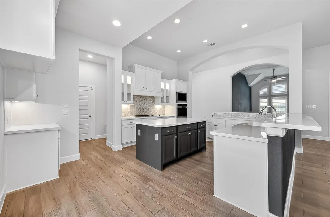
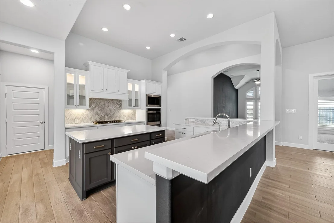
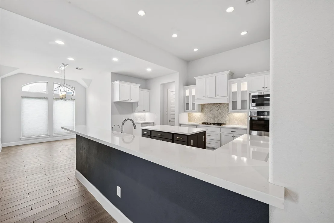
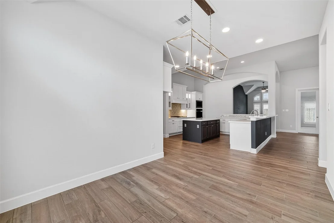
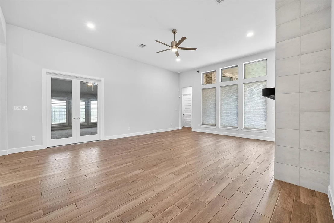
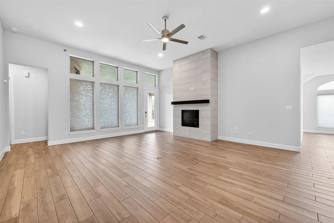
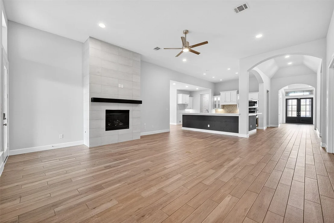
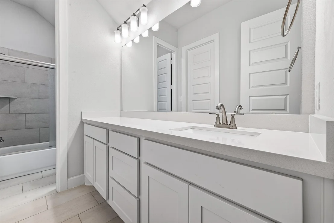
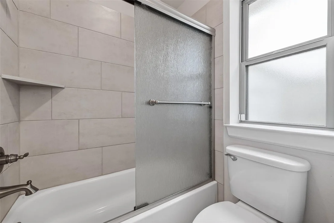
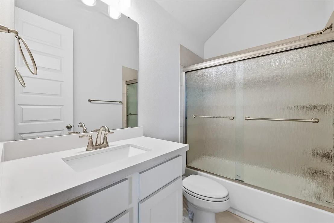
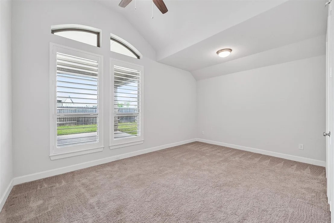
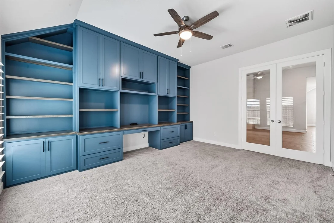
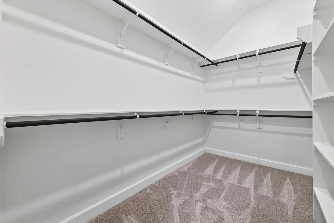
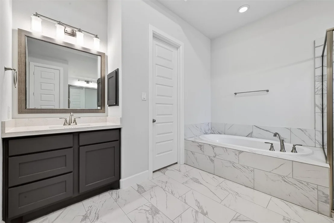
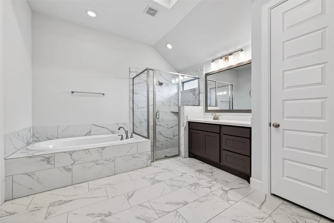
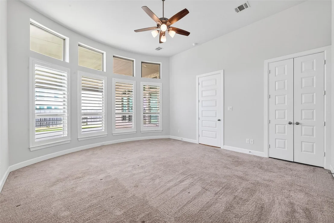
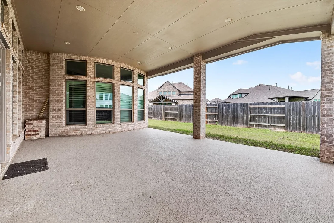
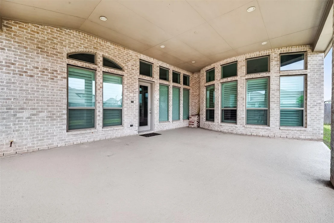
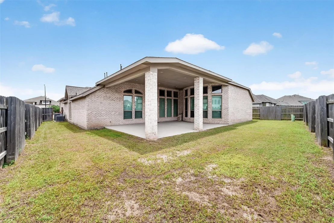
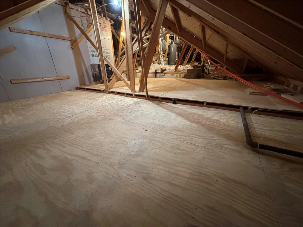
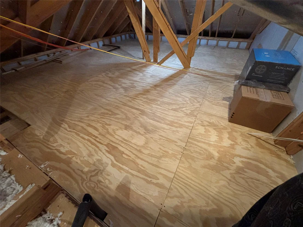
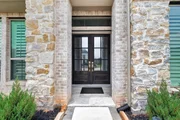
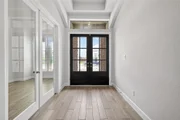
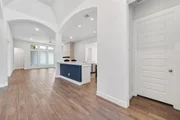
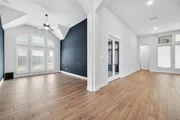
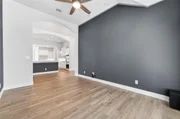
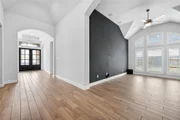
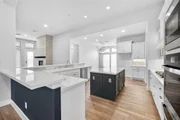
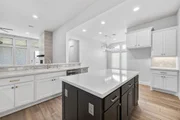
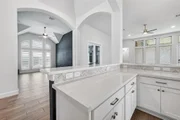
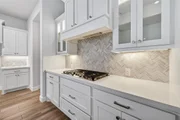
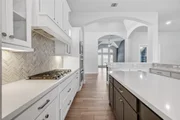
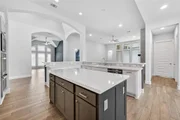
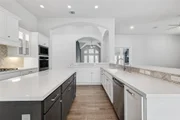
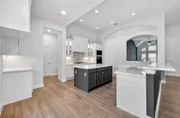
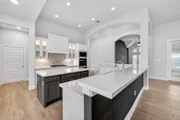
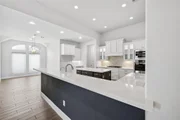
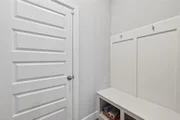
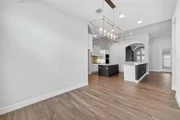
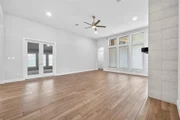
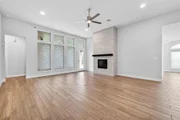
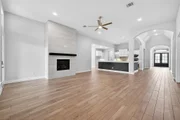
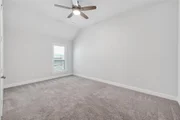
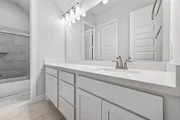
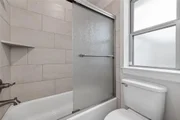
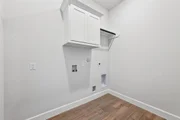
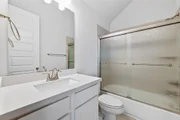
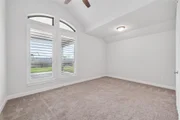
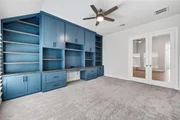
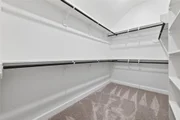
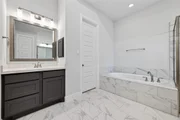
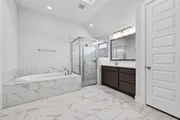
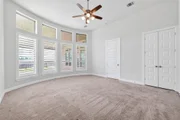
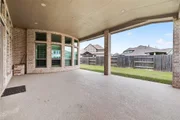
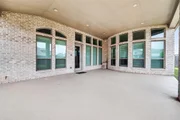
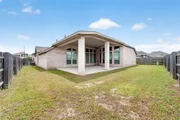
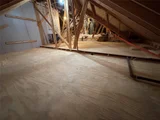
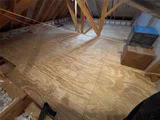
Beautiful Perry Homes one-story in the Elyson master-planned community. This upgraded 4-bedroom, 3.5-bath home features an open-concept layout with French door entry, private office, spacious family room with wall of windows, and gourmet kitchen with large island, under-cabinet lighting, and formal dining access. The primary suite offers a curved wall of windows and two walk-in closets. Secondary bedrooms are generously sized, and all bathrooms include glass shower doors. Upgrades include plantation shutters, motorized blinds, ceiling fans, attic storage, water softener, RO system, in-ceiling speakers, custom game room cabinetry, extended covered patio, and epoxy-floored 3-car tandem garage. Enjoy Elyson amenities and top-rated Katy ISD schools.
|
| Mar 26, 2026 | No longer available |
-
|
|
No longer available
|
| Mar 26, 2026 | Listed by Berkshire Hathaway HomeServices Premier Properties |
$649,999
|
|
Listed by Berkshire Hathaway HomeServices Premier Properties
|
| |
|
Beautiful Perry Homes one-story in the Elyson master-planned community. This upgraded 4-bedroom, 3.5-bath home features an open-concept layout with French door entry, private office, spacious family room with wall of windows, and gourmet kitchen with large island, under-cabinet lighting, and formal dining access. The primary suite offers a curved wall of windows and two walk-in closets. Secondary bedrooms are generously sized, and all bathrooms include glass shower doors. Upgrades include plantation shutters, motorized blinds, ceiling fans, attic storage, water softener, RO system, in-ceiling speakers, custom game room cabinetry, extended covered patio, and epoxy-floored 3-car tandem garage. Enjoy Elyson amenities and top-rated Katy ISD schools.
|
| Mar 7, 2026 | Price Decreased |
$670,000
↓ $30K
(4.3%) |
|
Price Decreased
|
| Feb 27, 2026 | Price Decreased |
$699,999
↓ $30K
(4.1%) |
|
Price Decreased
|
| Feb 11, 2026 | Price Decreased |
$730,000
↓ $20K
(2.7%) |
|
Price Decreased
|
| Jan 31, 2026 | Price Decreased |
$750,000
↓ $15K
(2%) |
|
Price Decreased
|
| Jan 5, 2026 | Listed by Berkshire Hathaway HomeServices Premier Properties |
$765,000
|
|
Listed by Berkshire Hathaway HomeServices Premier Properties
|
| |
|
Beautiful Perry Homes one-story in the Elyson master-planned community. This upgraded 4-bedroom, 3.5-bath home features an open-concept layout with French door entry, private office, spacious family room with wall of windows, and gourmet kitchen with large island, under-cabinet lighting, and formal dining access. The primary suite offers a curved wall of windows and two walk-in closets. Secondary bedrooms are generously sized, and all bathrooms include glass shower doors. Upgrades include plantation shutters, motorized blinds, ceiling fans, attic storage, water softener, RO system, in-ceiling speakers, custom game room cabinetry, extended covered patio, and epoxy-floored 3-car tandem garage. Enjoy Elyson amenities and top-rated Katy ISD schools.
|
| Jul 18, 2022 | Sold | |
|
Sold
|
| Jan 12, 2022 | Listed by Perry Development Management |
$749,900
|
|
Listed by Perry Development Management
|
| |
|
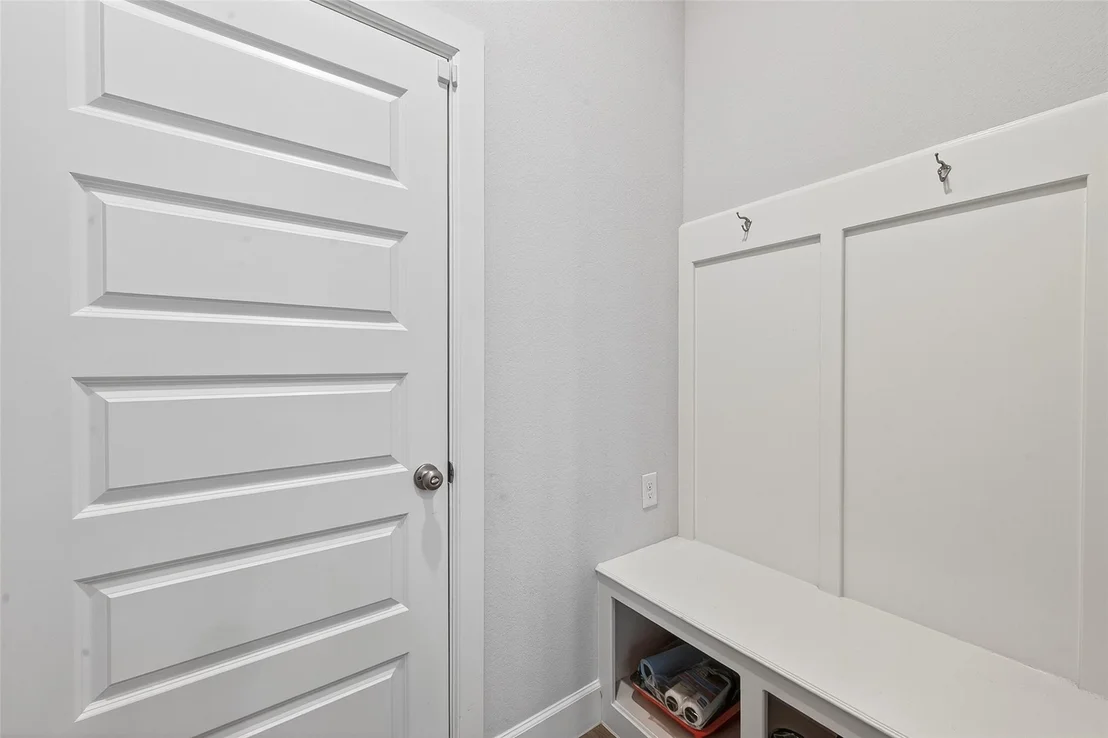
PERRY HOMES NEW CONSTRUCTION! French door front entry. Home office with French doors set at entry. Formal dining room. Open family room with wall of windows and a wood mantel fireplace flows into kitchen and morning area. Kitchen features island, 5-burner gas cooktop, a double wall oven and walk-in pantry. Secluded Primary suite with curved wall of windows. Primary bath includes corner garden tub, separate glass-enclosed shower, dual vanities and two deep walk-in closets. Game room with French doors. Extended covered backyard patio. Mud room. Abundant closet and storage space. Three-car garage.
|



























 Your Privacy Choices
Phone: 425-283-2930
Address: 335 Madison Avenue, New York, NY 10017