


7515 Barkstone Lane


About This Property
Payment Calculator
Your Estimated Monthly Payment
Cap Rate Calculator
What does this mean?
Based on our analysis, the cap rate of this property is 1.25%. A negative cap rate indicates that the property might not be feasible as an income-producing asset. The median cap rate for a near zip code 11238 is 4.23%.
How much can I actually make?
Actual monthly rental income may vary between $4,760 and $7,140 depending on unit-specific characteristics. You can change the amount using the slider to further explore.
How is cap rate calculated?
Cap Rate = Net Operating Income (NOI) / Property Asset Value.
When calculating the cap rate, we assume 100% occupancy. Leverage (mortgage) is not considered.
Cap Rate provided by RealtyHop and RentHop, learn more about cap rate here.
Price History
| Date / Event | Date | Event | Price |
|---|---|---|---|
| Feb 18, 2025 | Sold | ||
| Sold | |||
| Jan 24, 2025 | In contract | - | |
| In contract | |||
| Jan 9, 2025 | Listed by Keller Williams Signature | $399,900 | |
| Listed by Keller Williams Signature | |||
| | |||
|
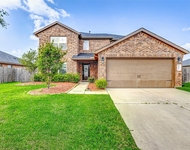
SOLAR PANELS PAID OFF, SAVE MONEY ON ELECTRICITY. This exceptional residence boasts a meticulously maintained yard, an inground sprinkler system, and stunning curb appeal. Inside, discover 2,397 square feet of living space enhanced by a whole-home generator and solar panels, ensuring both comfort and sustainability. The open-concept layout seamlessly connects the living spaces, featuring soaring ceilings, crown molding, and an abundance of natural light. The gourmet kitchen is a chef's dream, featuring a large center island, stainless steel appliances, and under-cabinet lighting. The primary suite is a true retreat, offering a spacious bedroom with oversized windows and a luxurious en suite bathroom featuring a large shower and dual vanities. Enjoy outdoor living under the expansive covered patio. Additional highlights include a study (convertible to a fourth bedroom), ample storage, and an oversized garage.
| |||
| Feb 11, 2021 | Sold | ||
| Sold | |||
| Oct 19, 2020 | Listed by Turner Mangum,LLC | $285,990 | |
| Listed by Turner Mangum,LLC | |||
| | |||
|
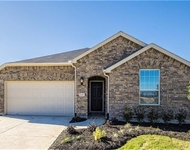
The spacious single story Cabot floor plan by Lennar features a welcoming front porch and entry foyer that lead to a lovely study and a convenient powder bathroom. The open island kitchen features a generous walk-in pantry, and opens to the casual dining area and family room. The family room offers a beautiful view and access to a relaxing covered rear patio, and features the option to add a cozy corner fireplace. The large master bedroom is accessible from a secluded hallway located just off of the family room, and features an en suite master bathroom with dual sinks, a stand up shower with built-in seating, a private toilet enclosure, and access to the generous master closet. All secondary bedrooms of the Cabot floor plan feature walk-in closets.
| |||
Property Highlights
Comparables
Status
Price/ft²
Listed On
Sold On
About Fort Bend
Similar Homes for Sale
Currently no similar homes aroundNearby Rentals

Last Updated: 4 months ago
Data Source: HAR , MLS# 59065719
 Your Privacy Choices
Phone: 425-283-2930
Address: 335 Madison Avenue, New York, NY 10017