


7514 EVANS FORD ROAD


About This Property
Payment Calculator
Your Estimated Monthly Payment
Cap Rate Calculator
What does this mean?
Based on our analysis, the cap rate of this property is 1.25%. A negative cap rate indicates that the property might not be feasible as an income-producing asset. The median cap rate for a near zip code 11238 is 4.23%.
How much can I actually make?
Actual monthly rental income may vary between $4,760 and $7,140 depending on unit-specific characteristics. You can change the amount using the slider to further explore.
How is cap rate calculated?
Cap Rate = Net Operating Income (NOI) / Property Asset Value.
When calculating the cap rate, we assume 100% occupancy. Leverage (mortgage) is not considered.
Cap Rate provided by RealtyHop and RentHop, learn more about cap rate here.
Price History
| Date / Event | Date | Event | Price |
|---|---|---|---|
| Jul 28, 2026 | Sold | ||
| Sold | |||
| Jul 16, 2026 | In contract | - | |
| In contract | |||
| Jun 25, 2026 | Price Decreased |
$1,450,000
↓ $45K
(3%) | |
| Price Decreased | |||
| Jun 7, 2026 | Listed by Samson Properties | $1,495,000 | |
| Listed by Samson Properties | |||
   | |||
|
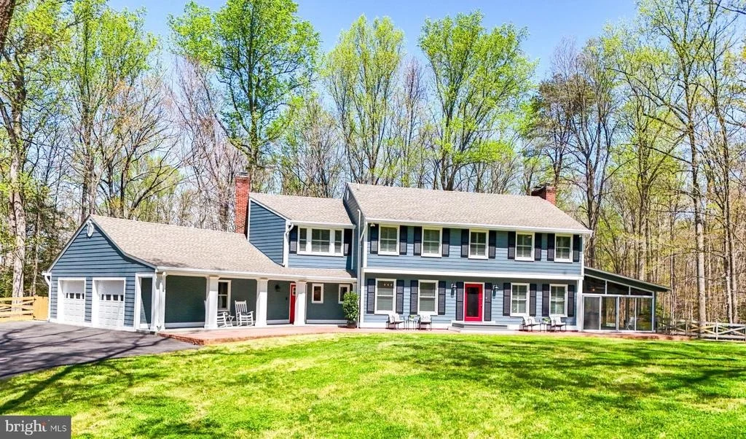
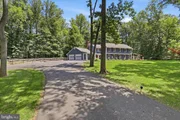
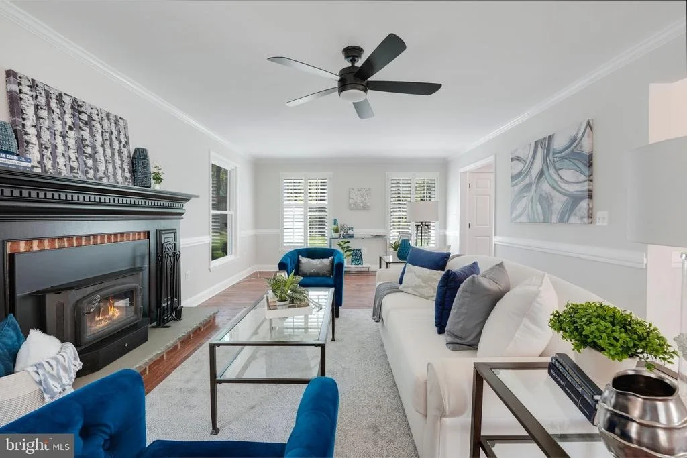
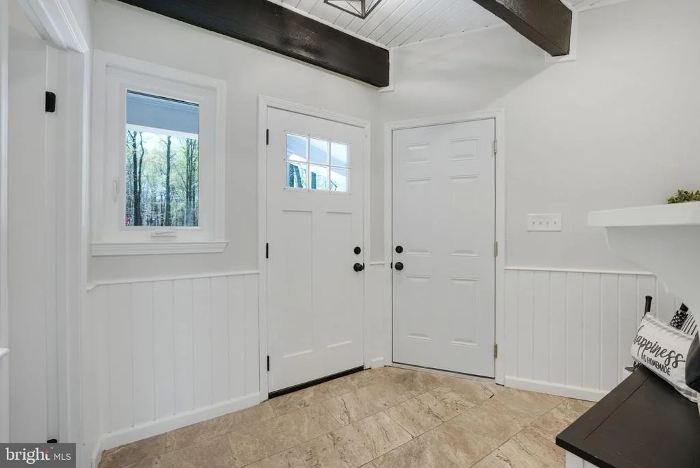
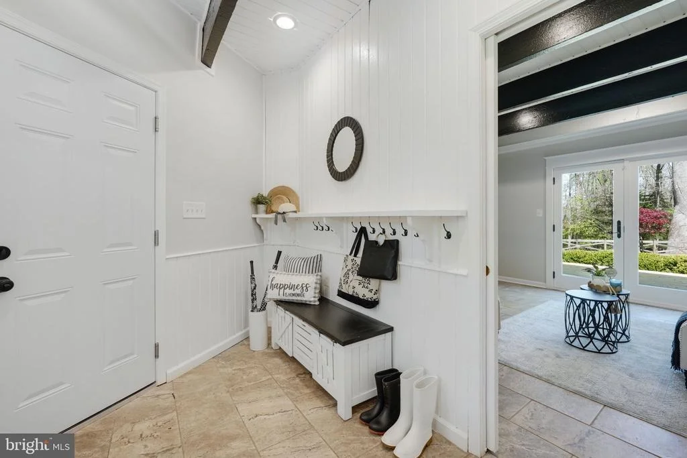
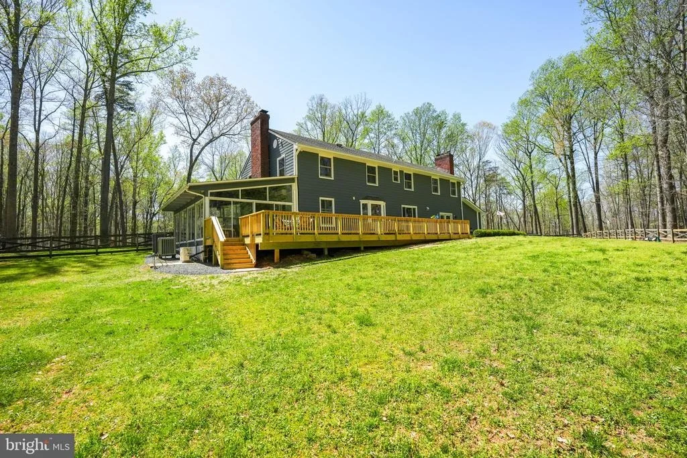
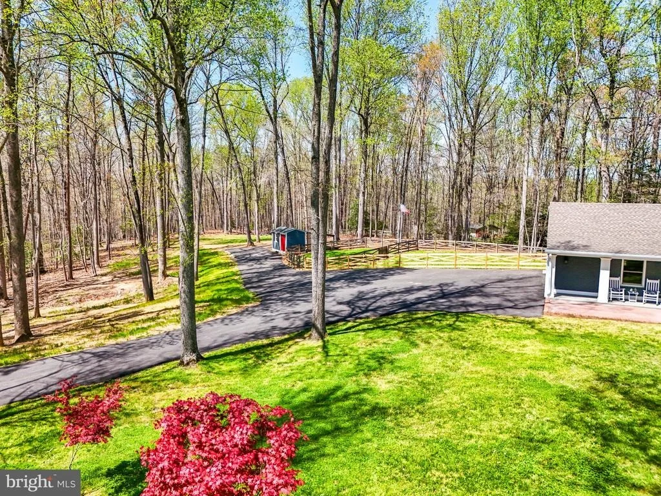
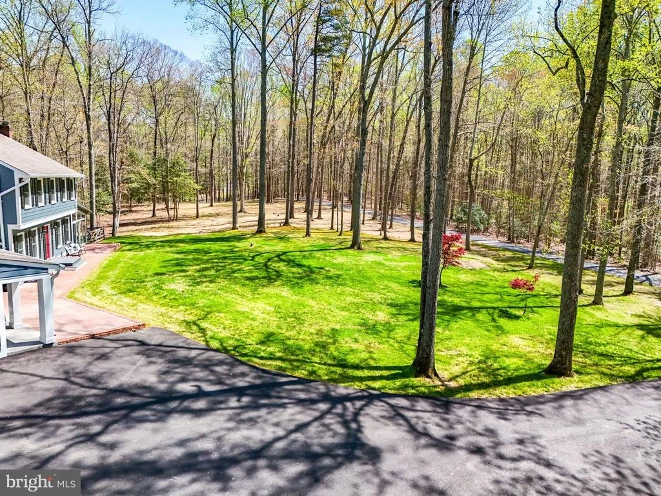
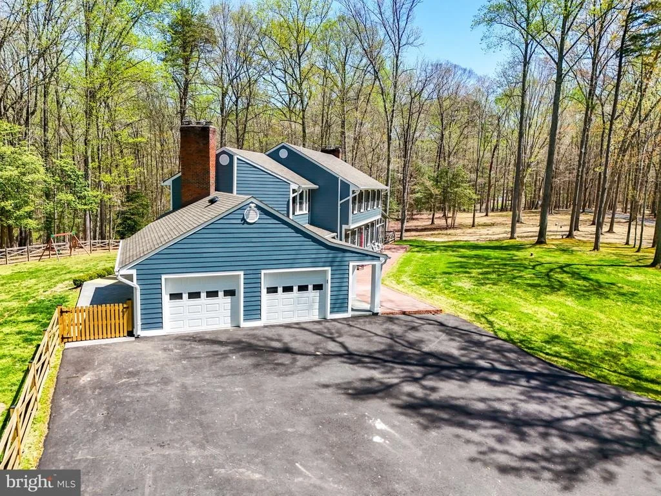
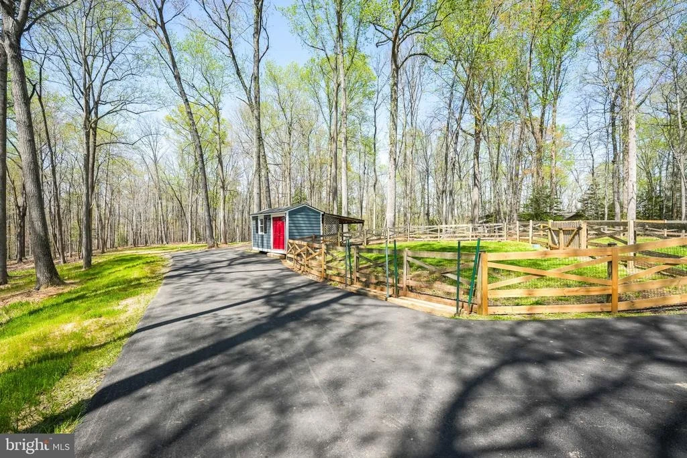
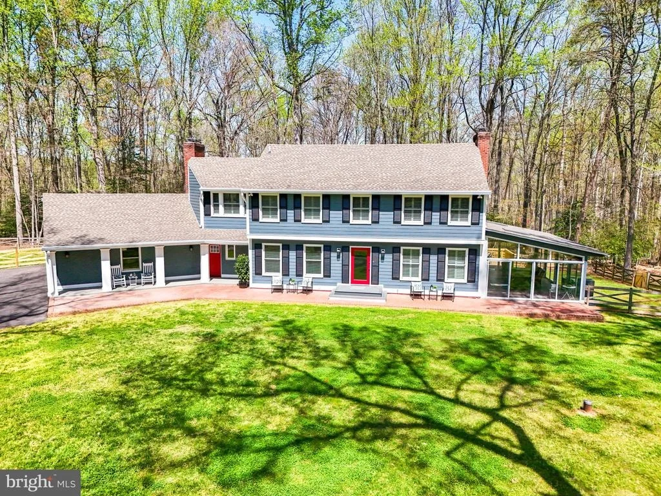
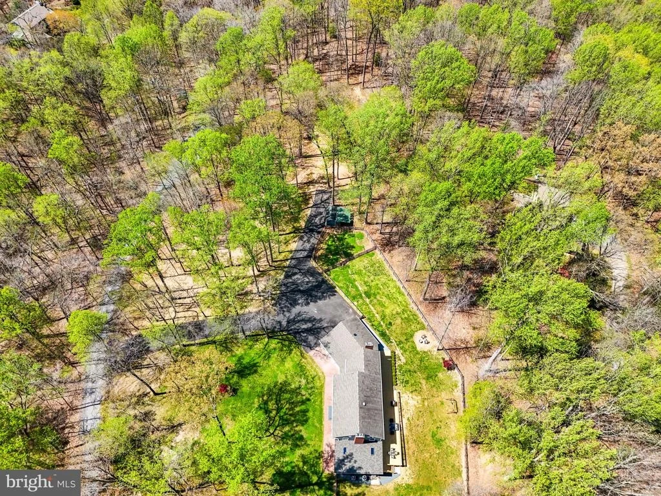
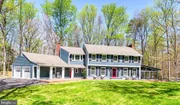
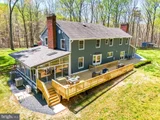
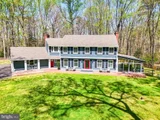
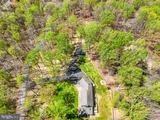
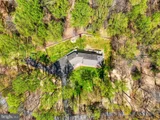
New price on this exceptional 5-bedroom Clifton estate. It's a stunning modern farmhouse where nature, privacy, and thoughtful design come together on a beautifully landscaped property just minutes from historic Clifton, Virginia. This home offers the perfect blend of peaceful country living and convenient access to downtown DC.
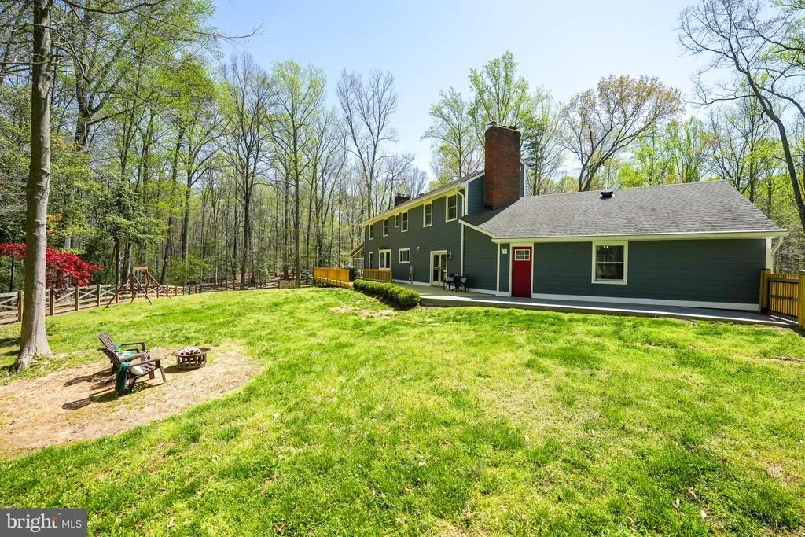
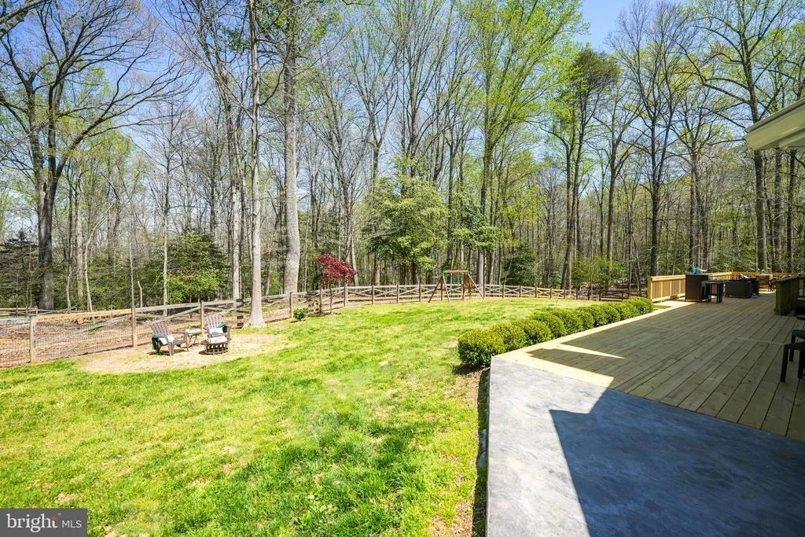
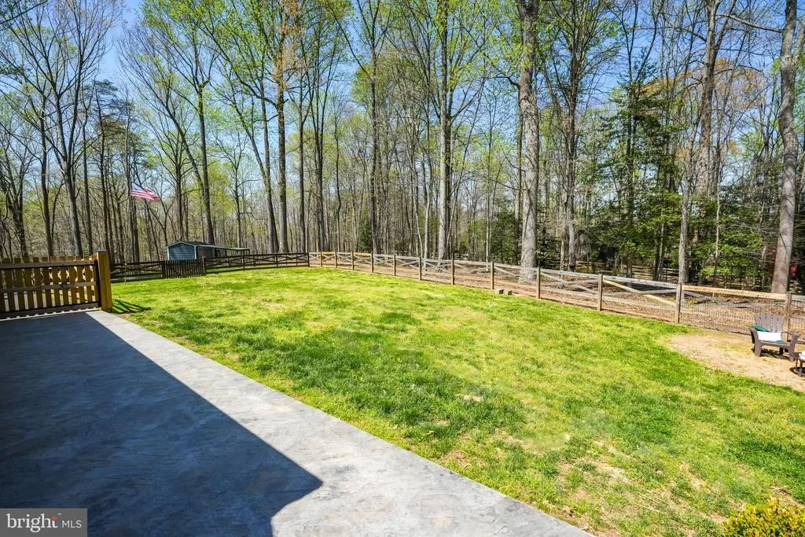
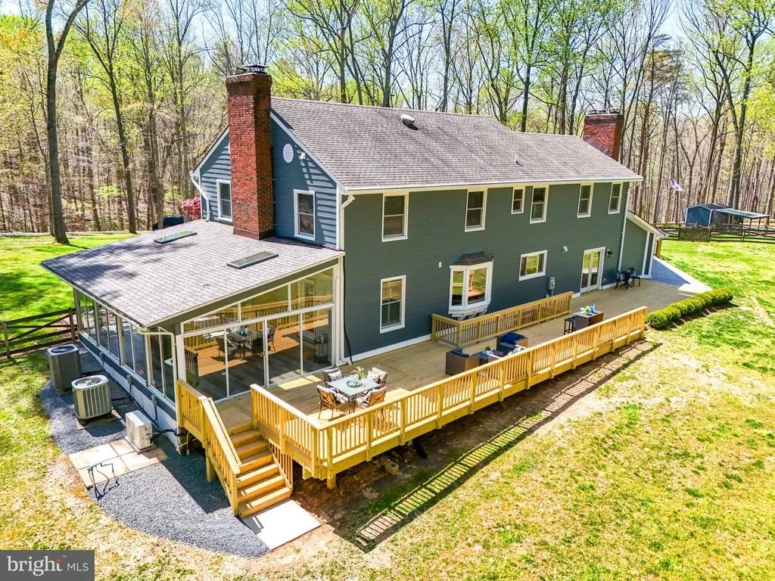
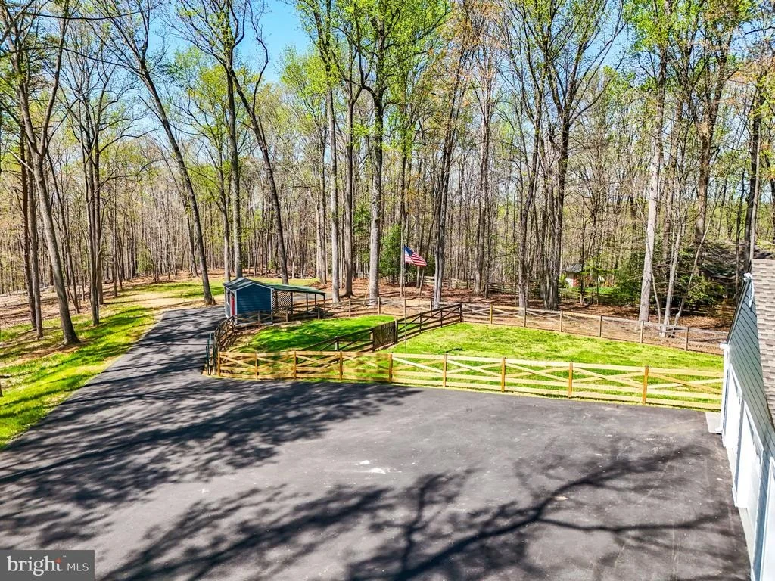
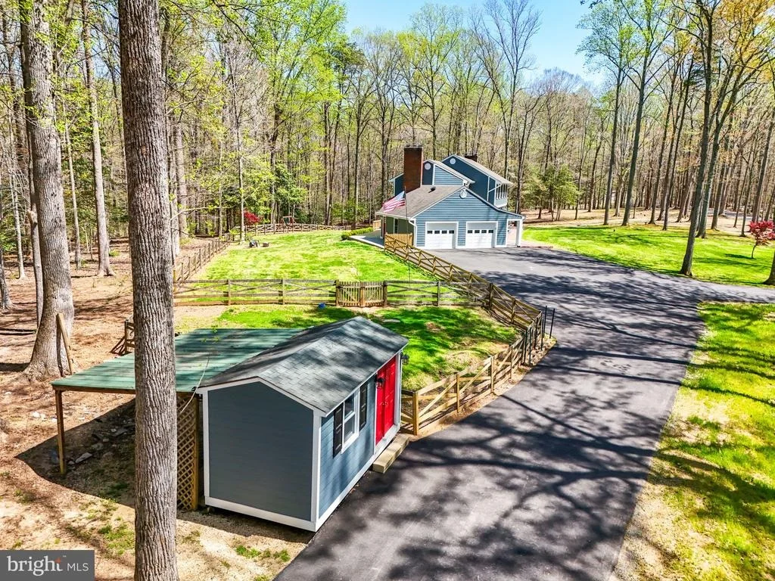
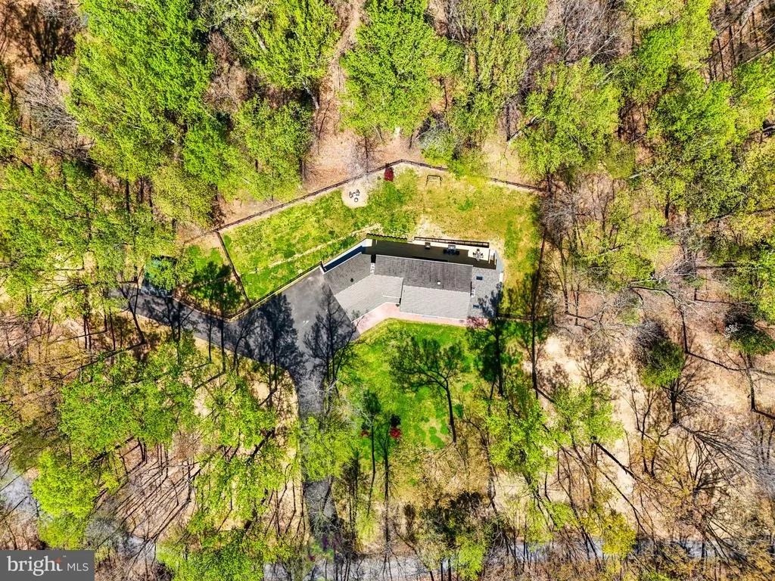
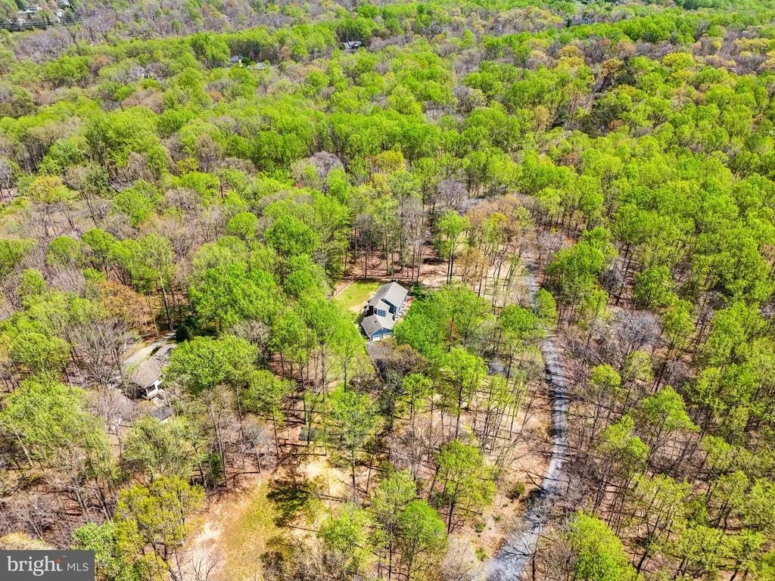
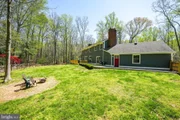
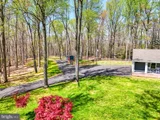
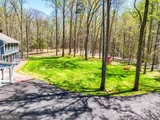
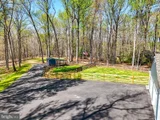
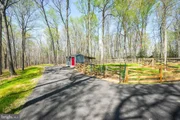
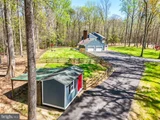
The 5.5 acre lot.. is surrounded by mature trees, abundant wildlife, and frequent visits from all kinds of birds,
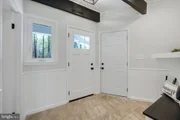
A charming brick walkway leads to a private front door featuring UV-protected glass, setting the tone for the quality and care found throughout the property.
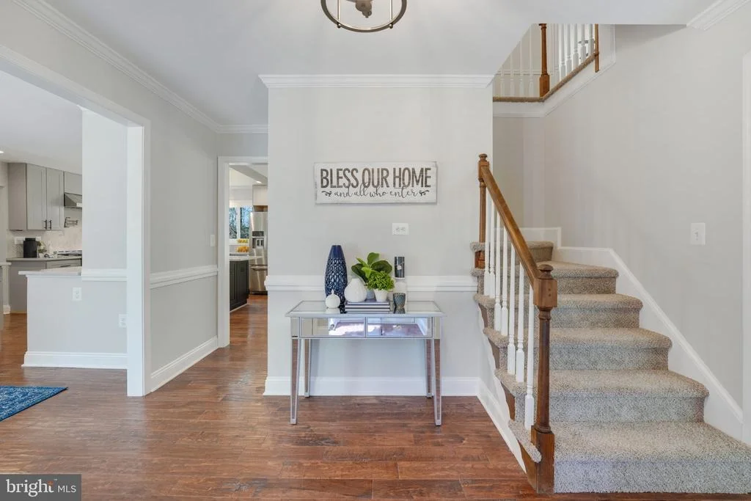
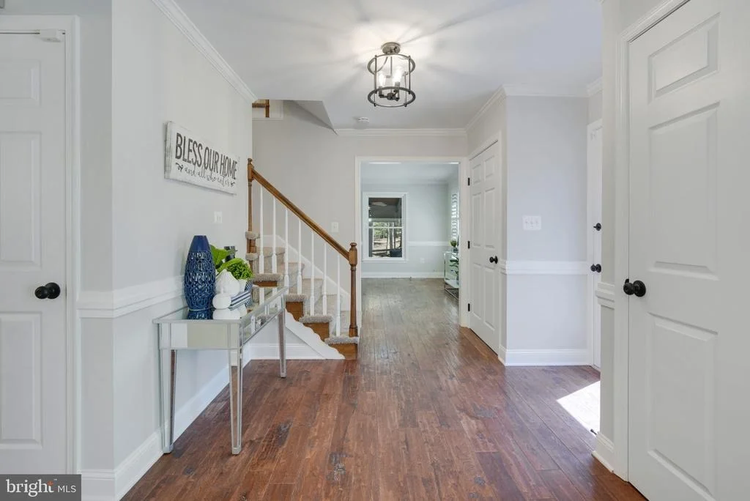
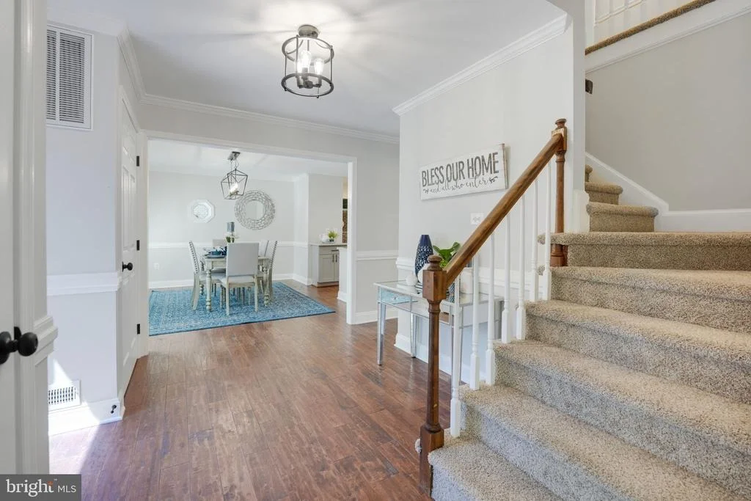
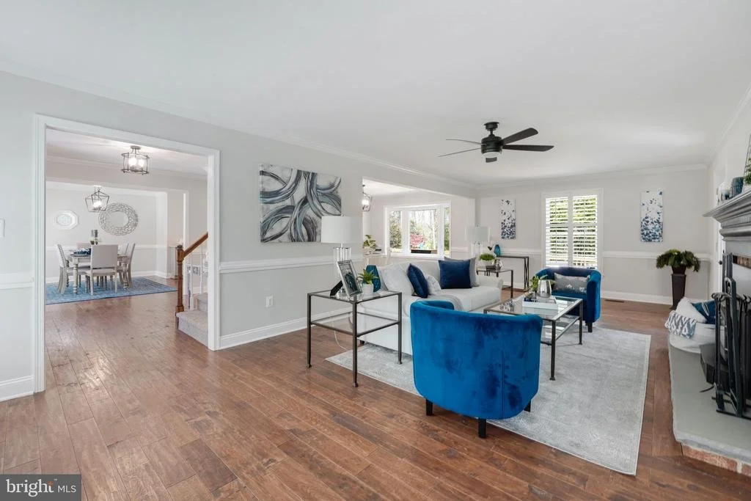
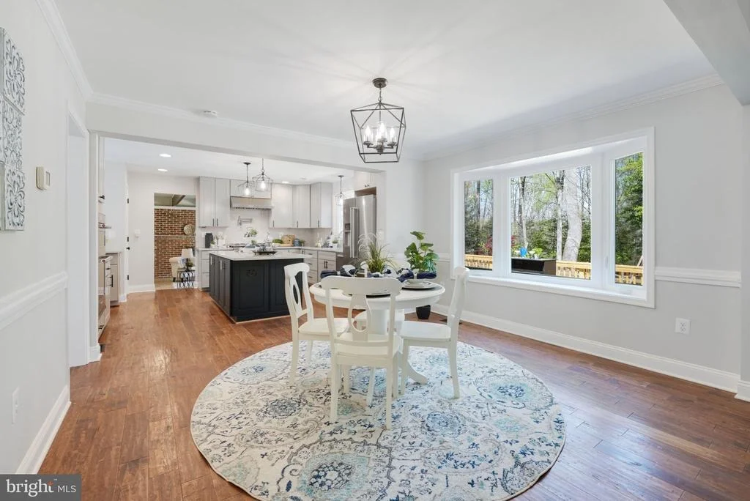
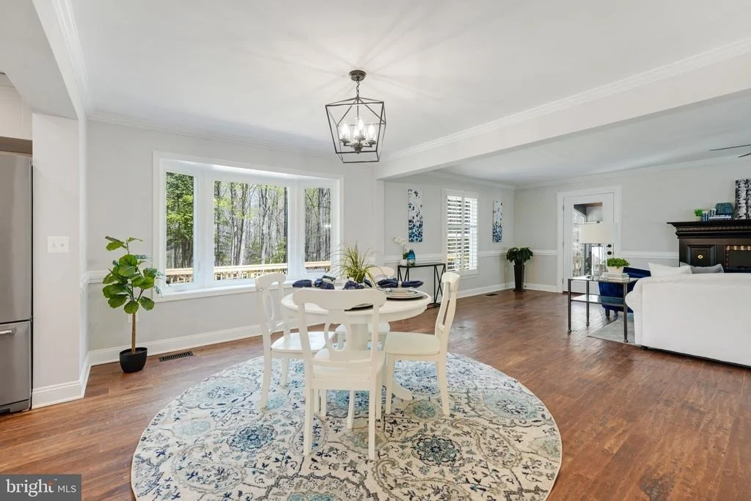
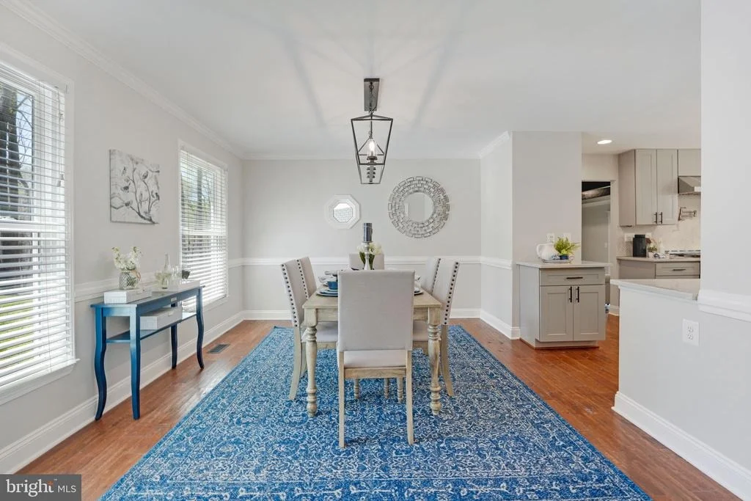
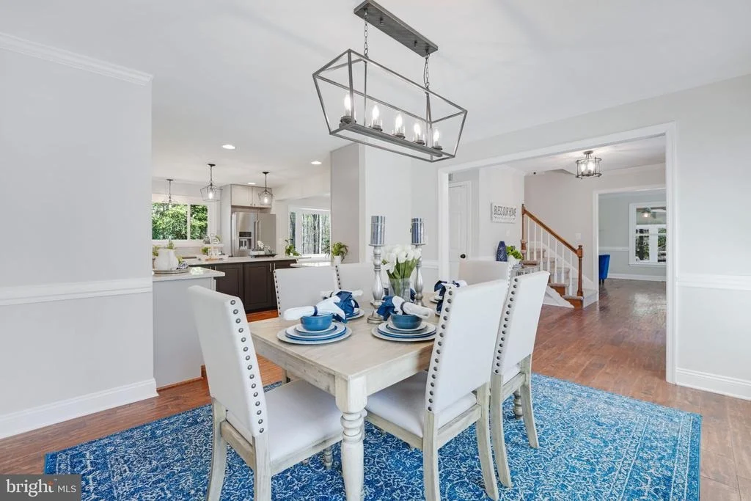
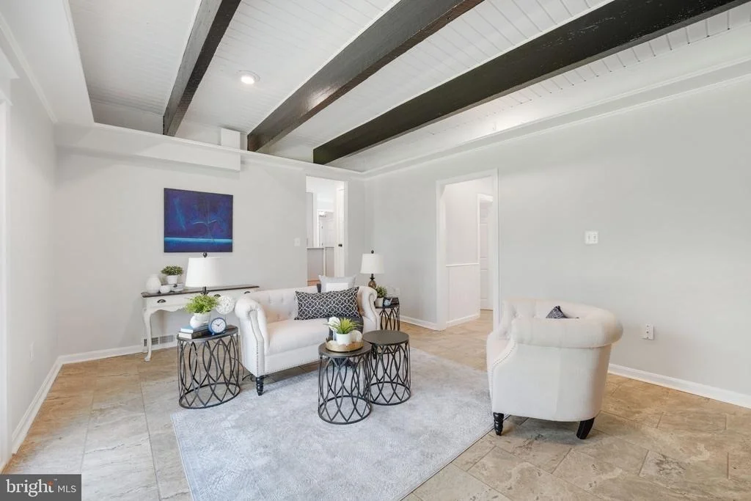
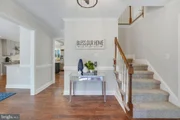
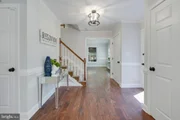
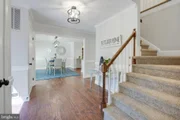
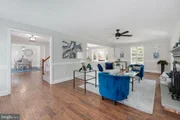
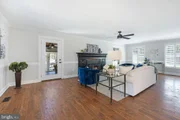
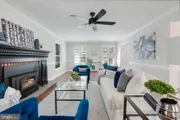
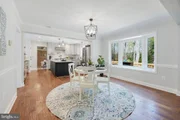
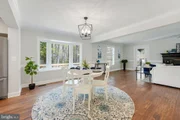
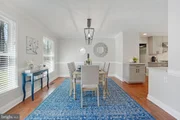
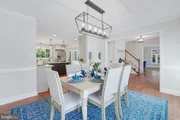
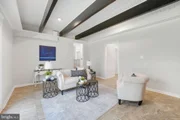
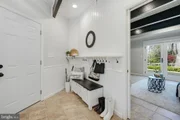
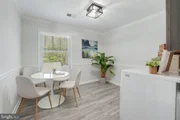
Inside, natural light pours through expansive windows, including a stunning bay window overlooking the lush, flat backyard. The open-concept floor plan creates seamless flow between the living, dining, and kitchen spaces, making the home ideal for both everyday living and entertaining.
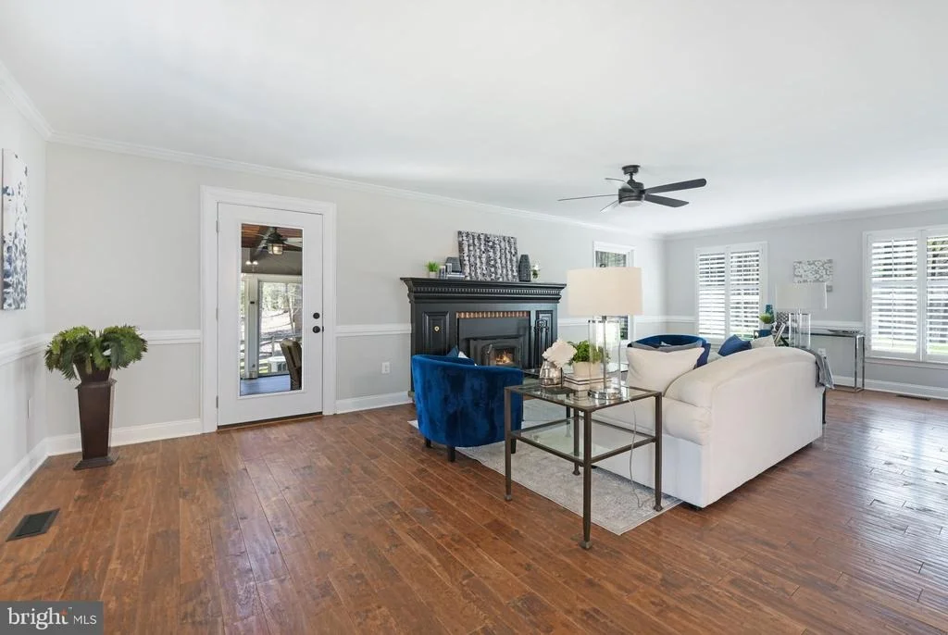
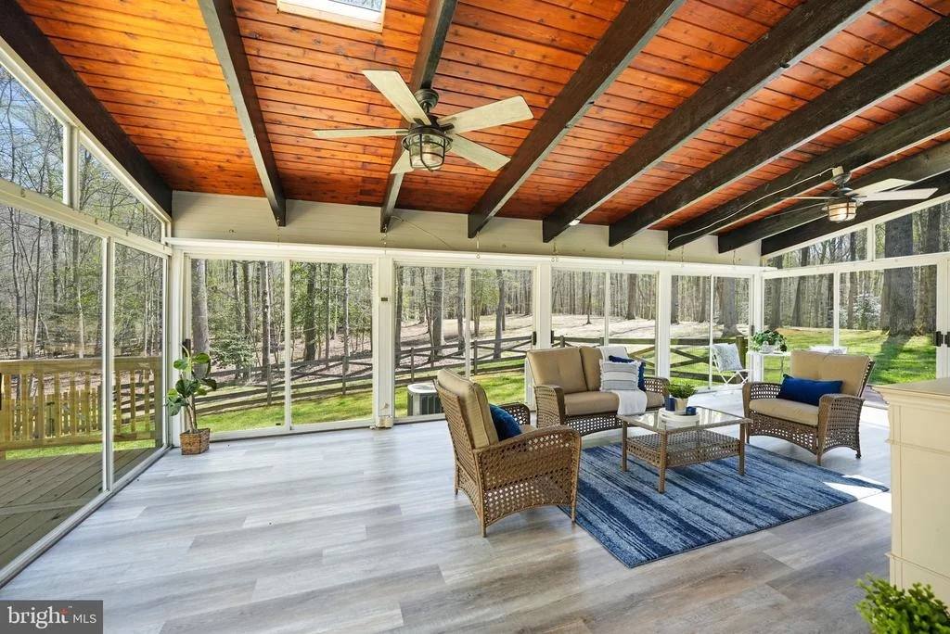
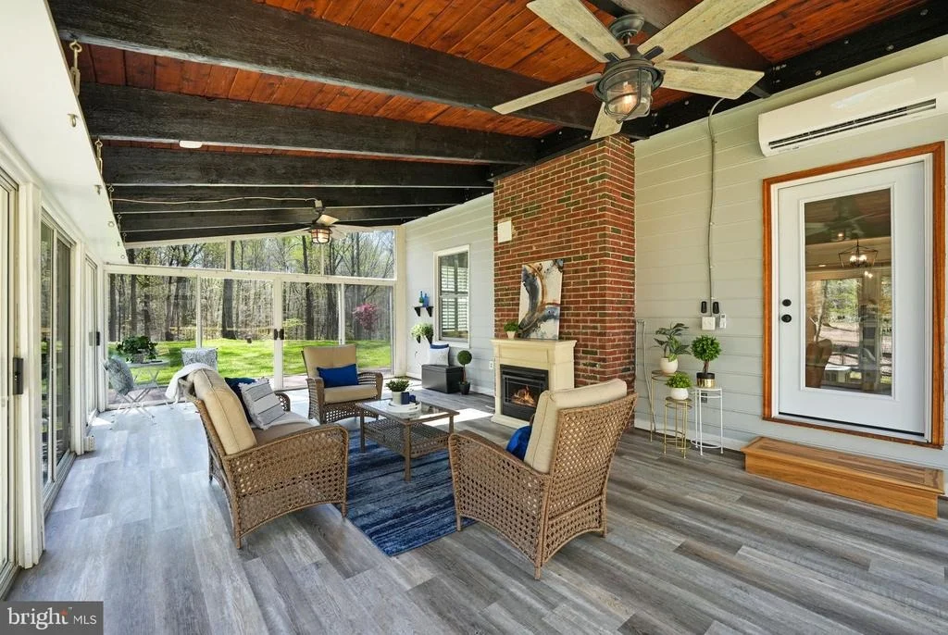
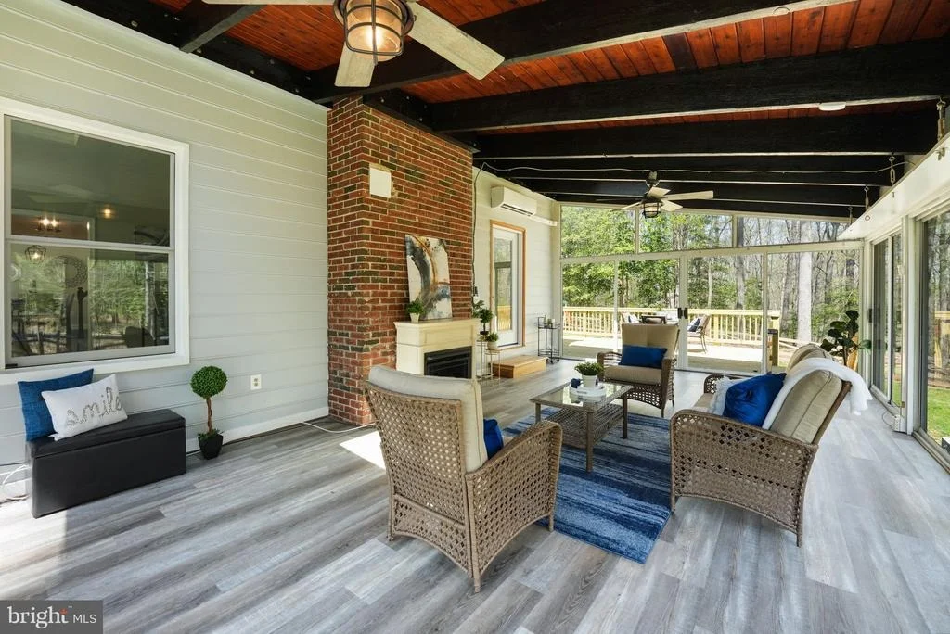
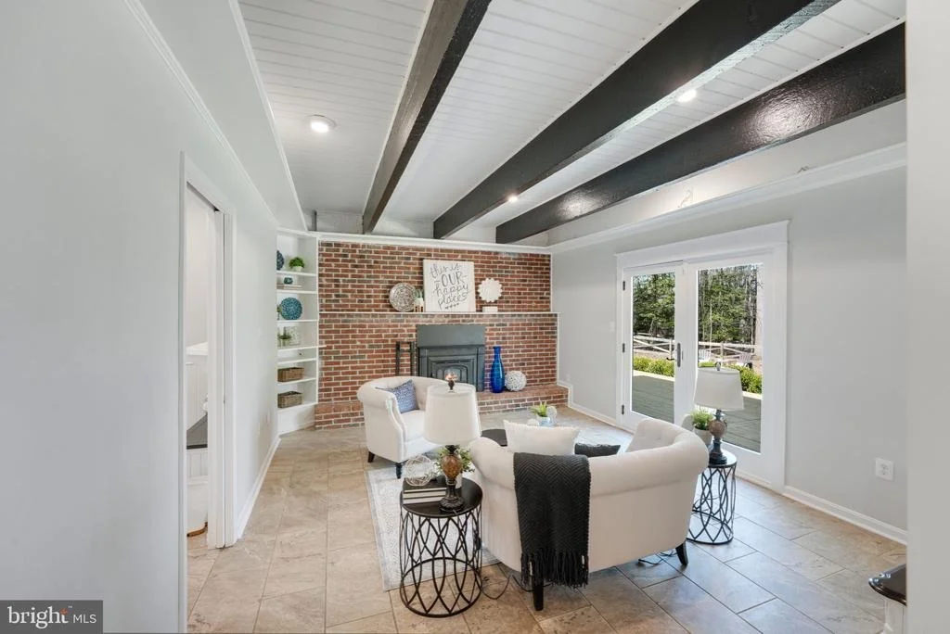
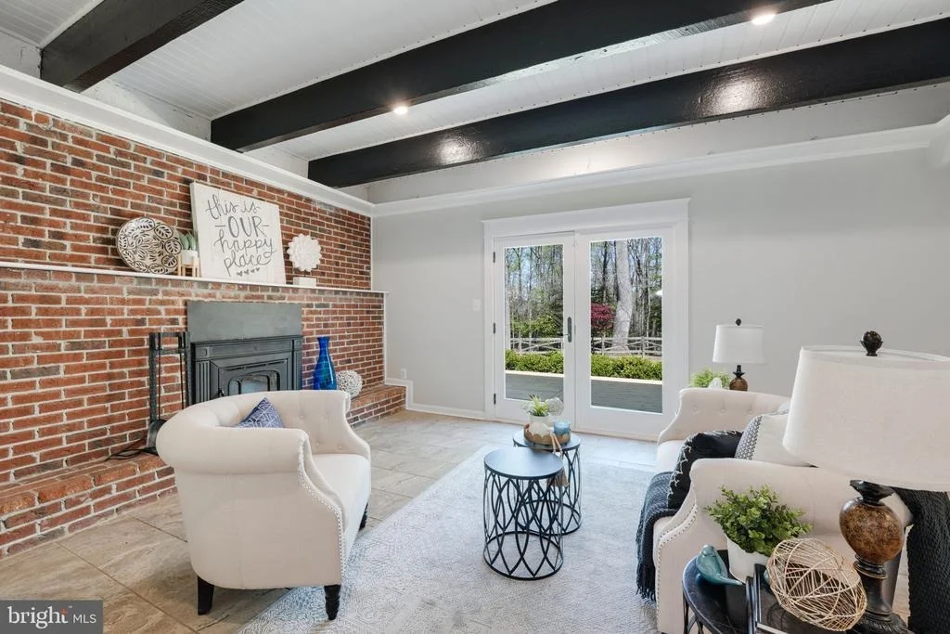
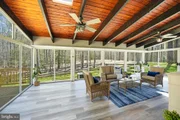
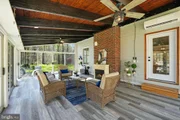
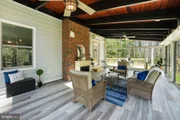
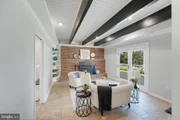
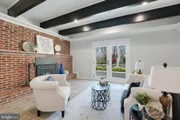
The inviting family room features a wood-burning fireplace, while the four-season room serves as a comfortable year-round den with panoramic views of the surrounding landscape.
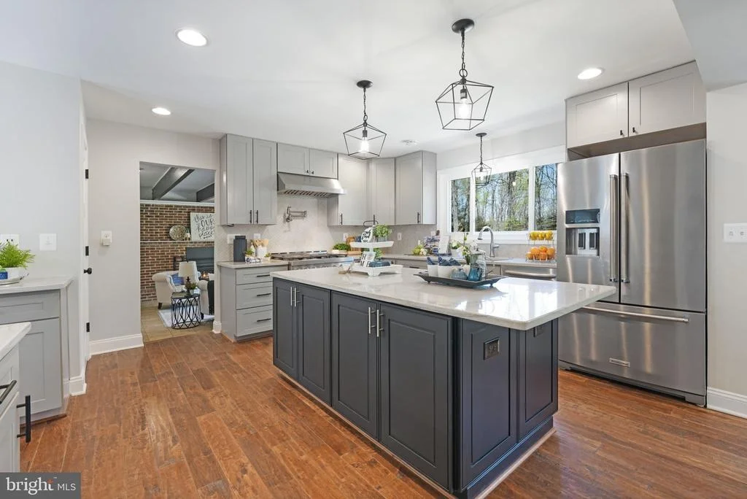
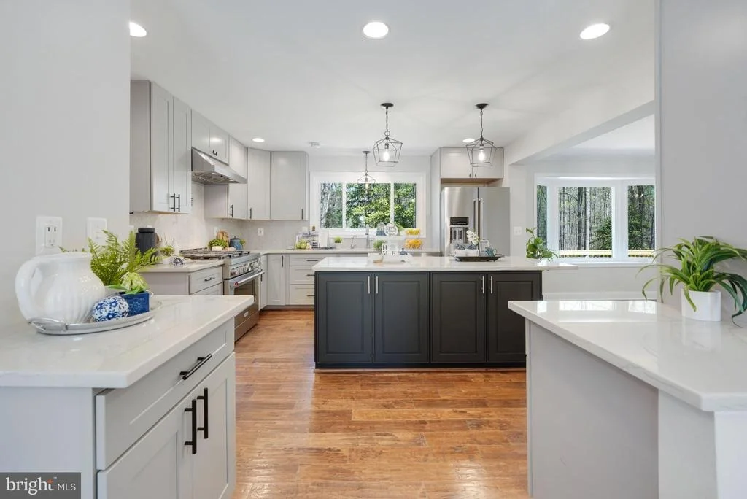
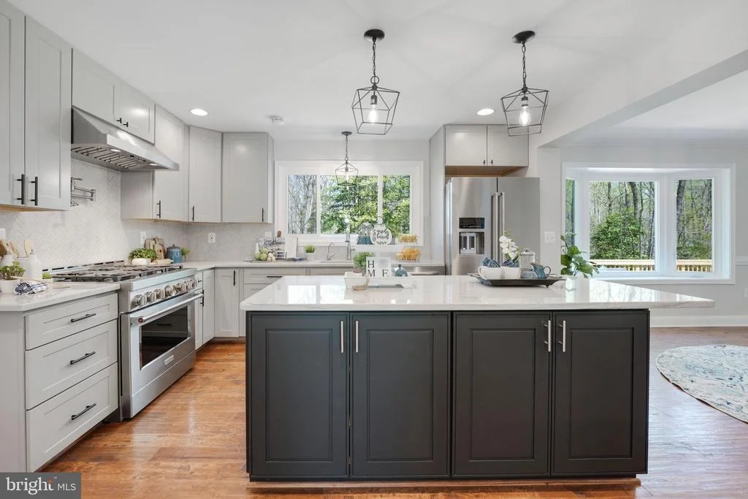
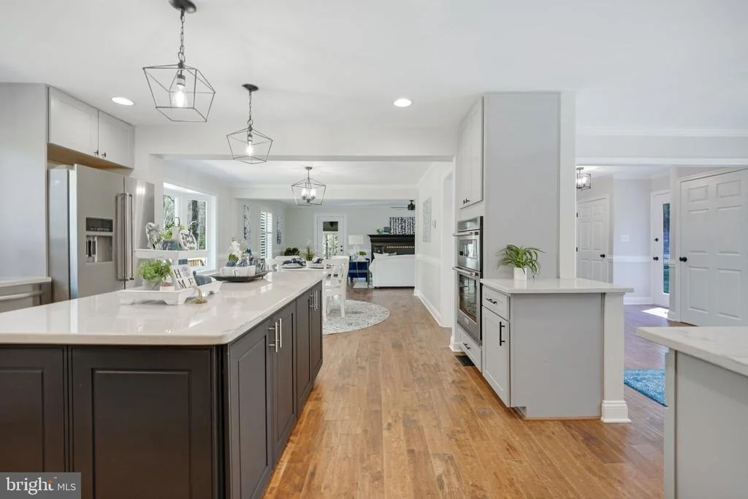
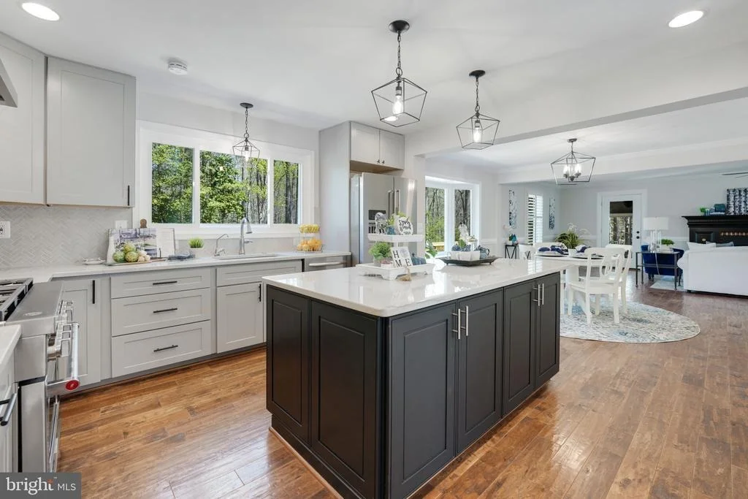
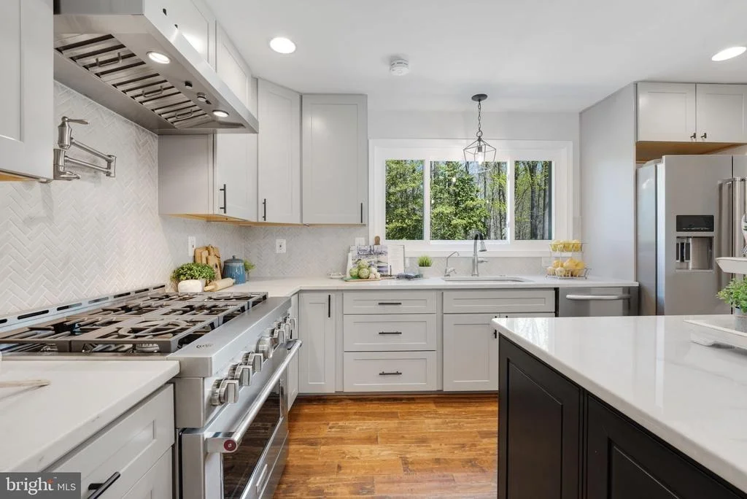
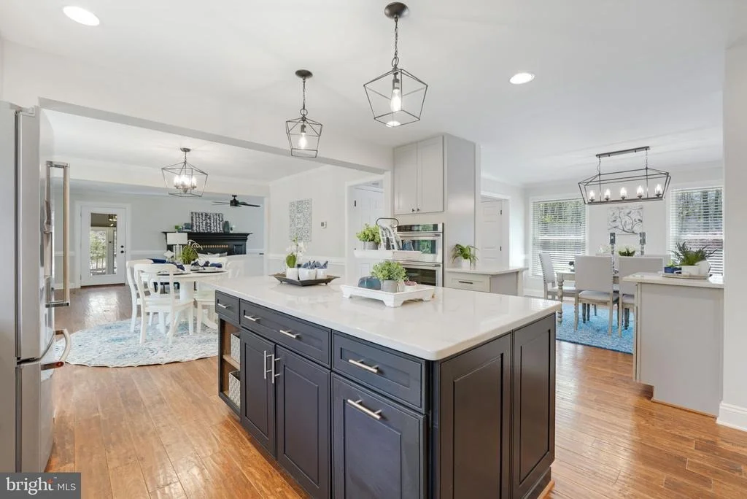
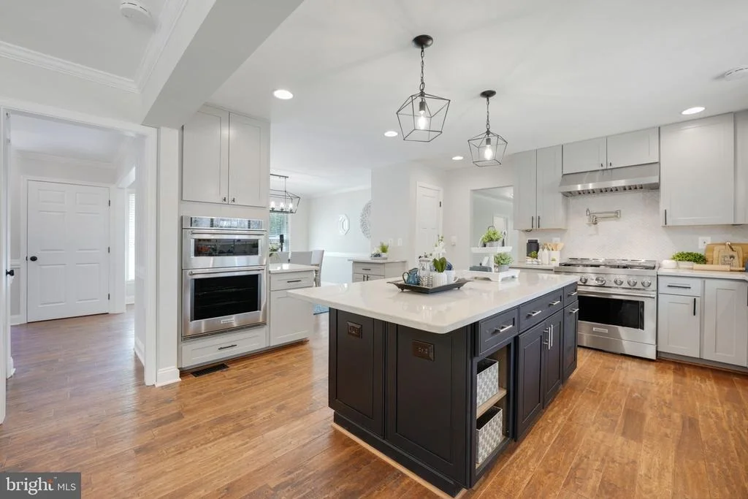
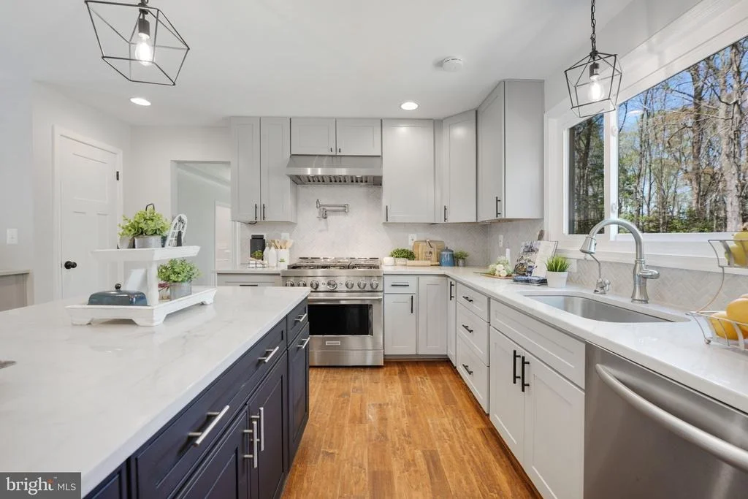
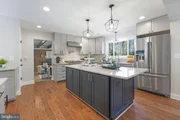
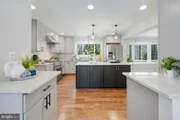
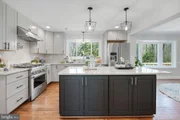
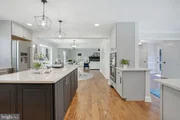
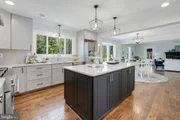
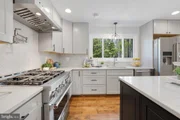
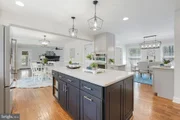
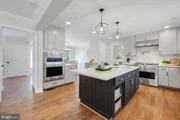
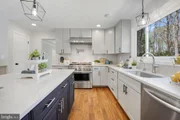
The gourmet kitchen is designed for serious cooks and casual gatherings alike, featuring premium KitchenAid stainless steel appliances, a professional-grade six-burner range, pot filler, tile backsplash, reverse osmosis water system, open shelving, and generous workspaces. Thoughtful details such as modern lighting, track lighting, and abundant natural light enhance the home's warm yet sophisticated feel.
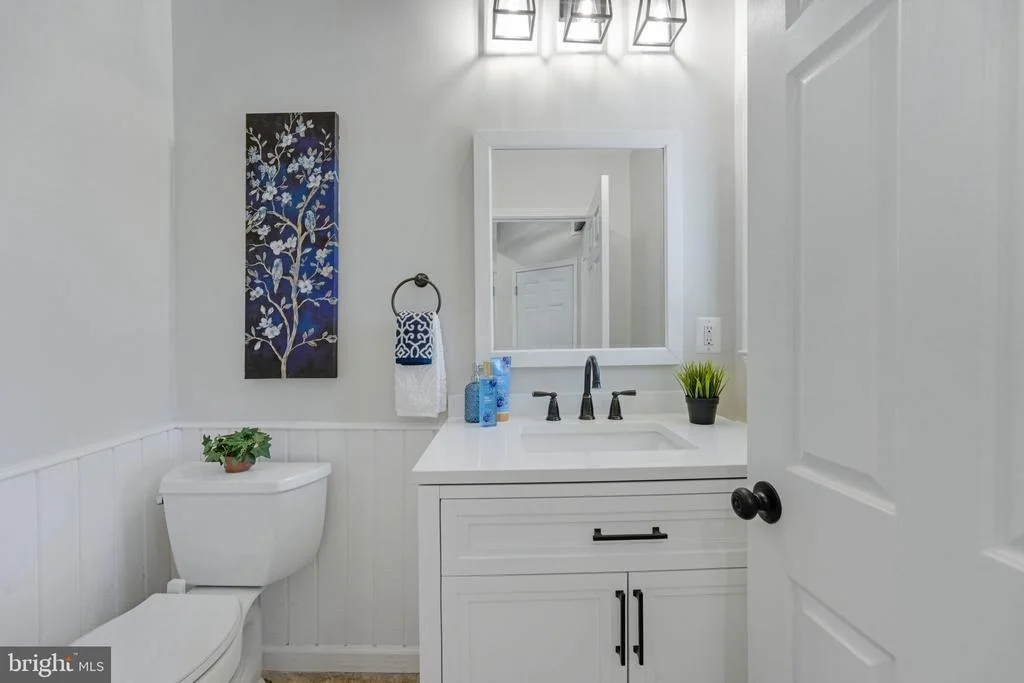
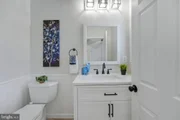
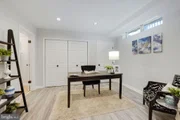
The main-level study offers custom built-in cabinetry with integrated lighting and a wine rack, creating a functional and sophisticated work-from-home environment. A convenient powder room completes the main level.
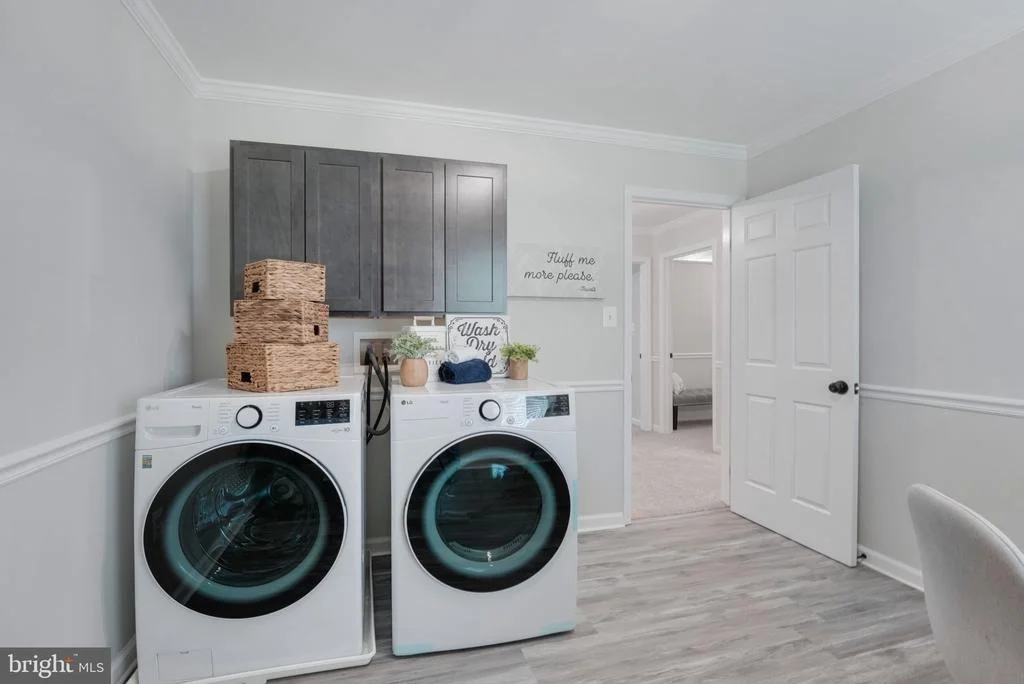
With five bedrooms and three-and-a-half baths across three finished levels, the home offers exceptional flexibility for today's lifestyles.
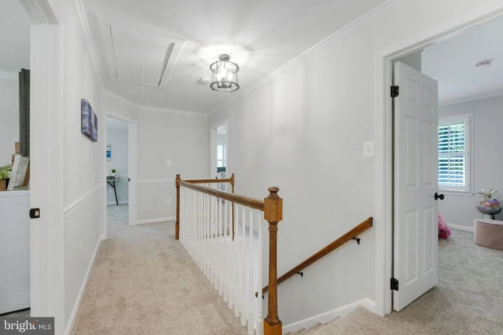
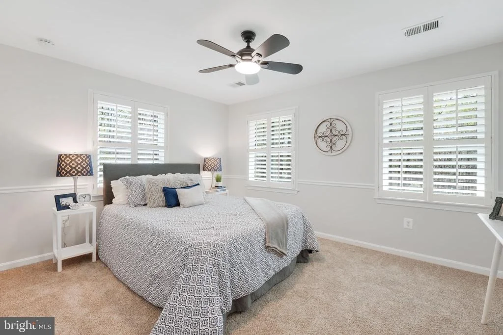
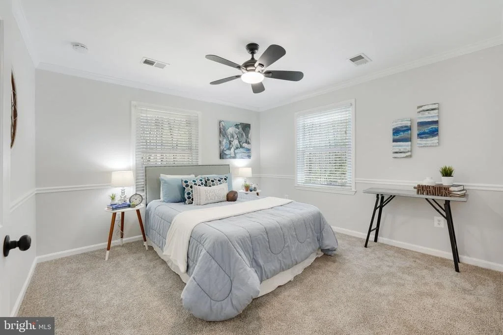
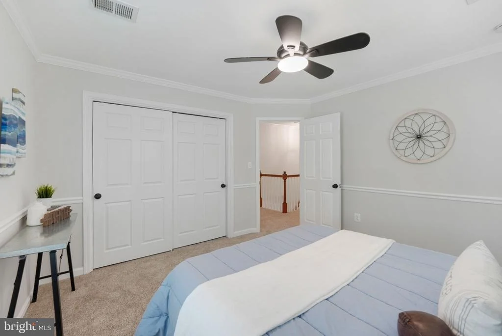
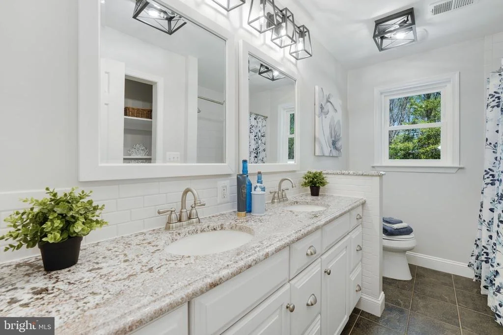
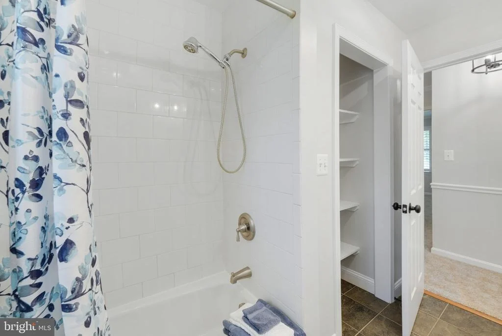
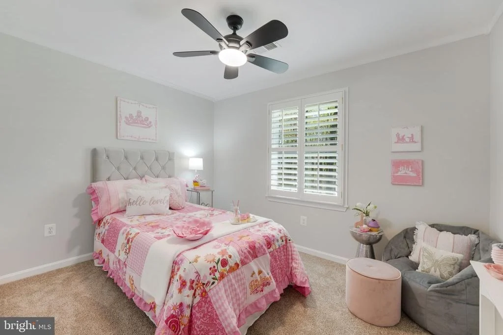
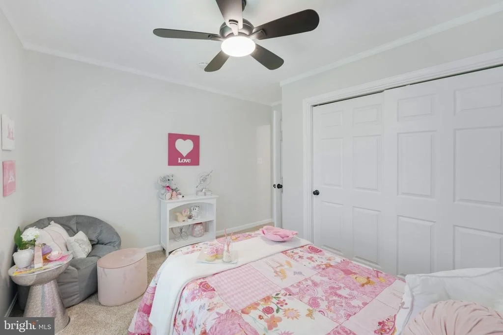
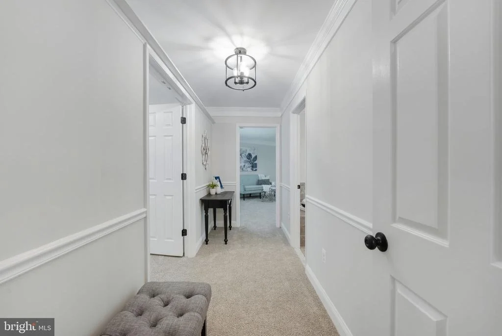
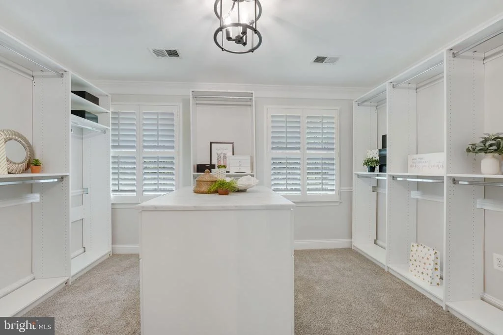
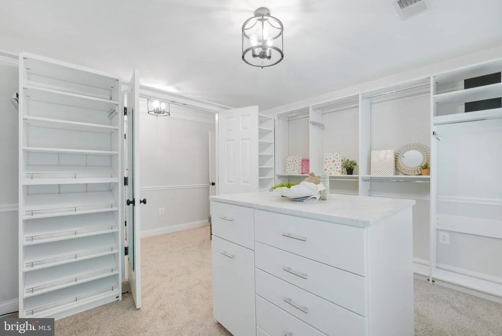
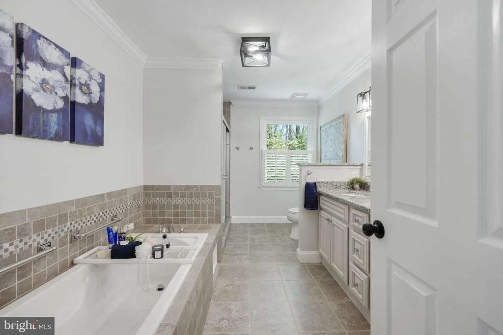
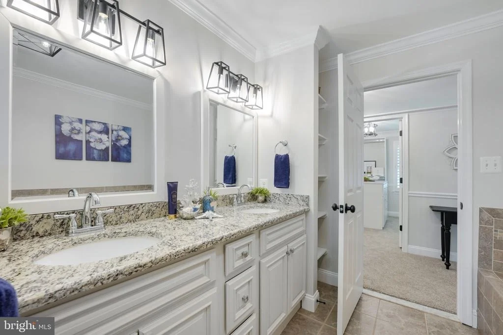
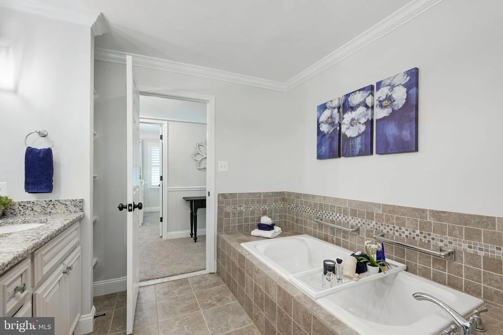
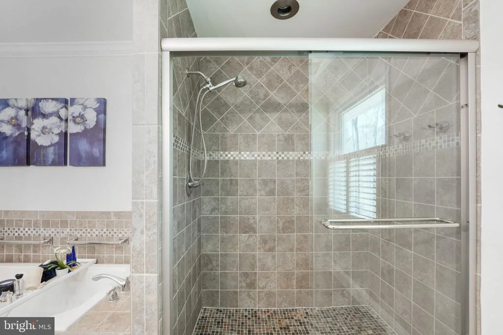
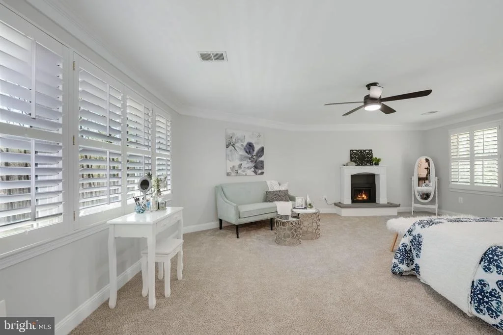
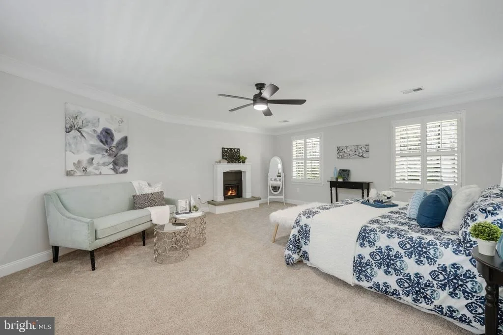
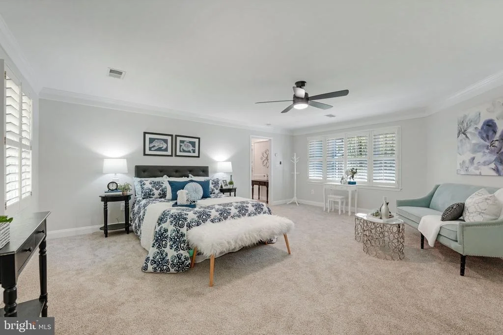
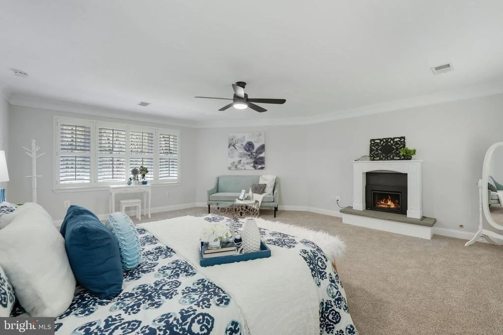
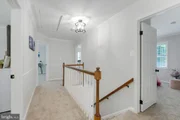
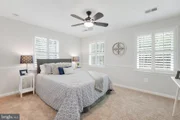
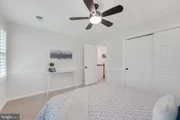
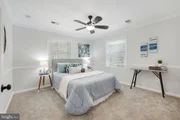
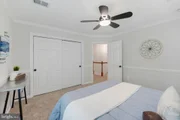
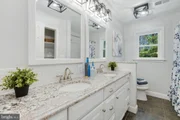
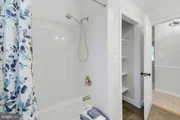
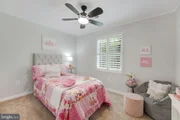
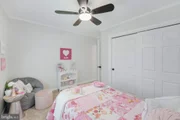
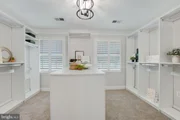
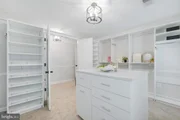
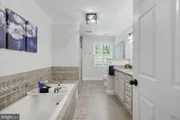
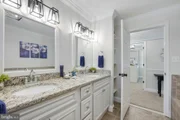
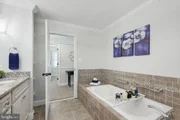
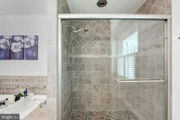
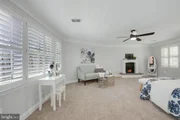
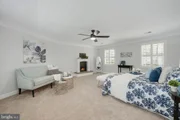
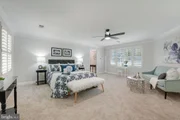
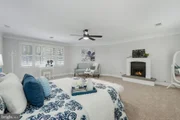
The upper level features four spacious bedrooms, including an oversized primary suite that serves as a private retreat. The primary bedroom offers a generous sitting area, custom walk-in closet with built-ins, and a beautifully updated spa-inspired bathroom with double vanities, a large soaking tub, and an upgraded shower. Three additional oversized bedrooms provide ample space for family, guests, or flexible living arrangements.
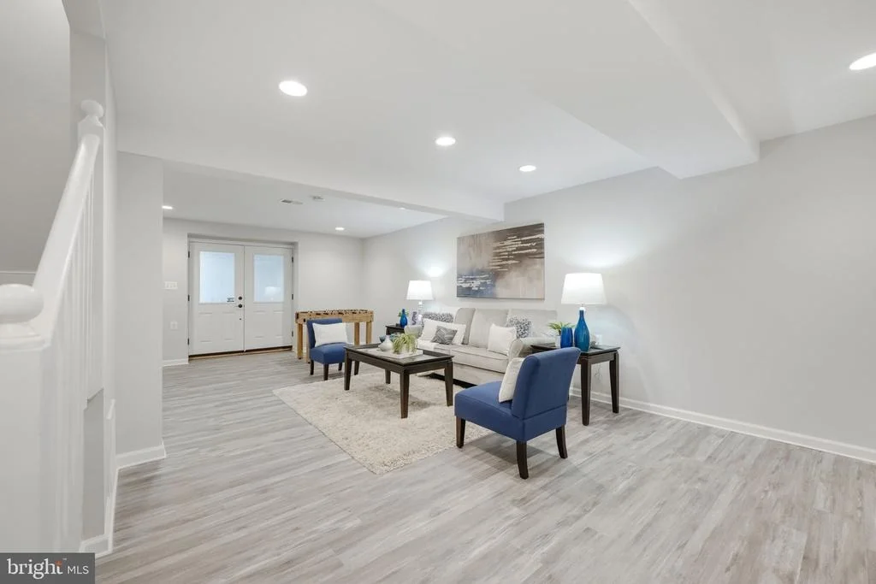
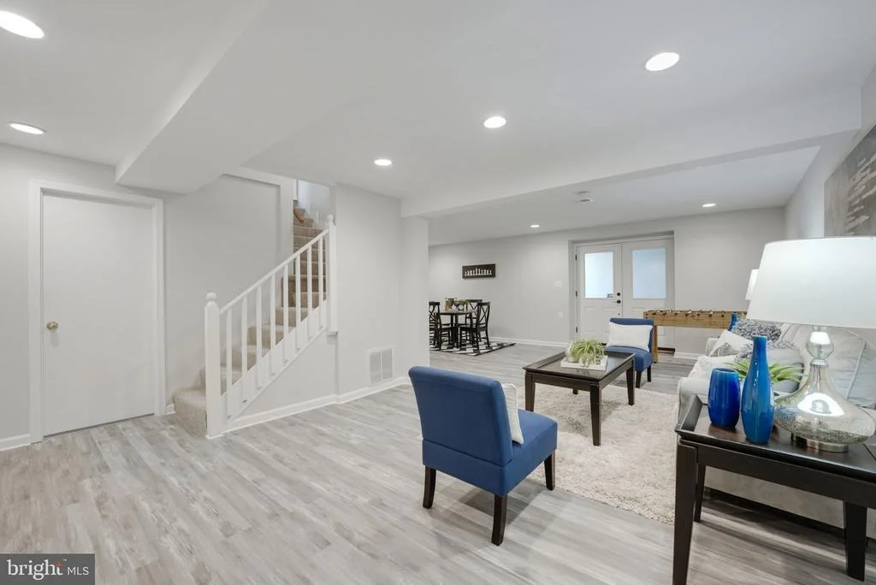
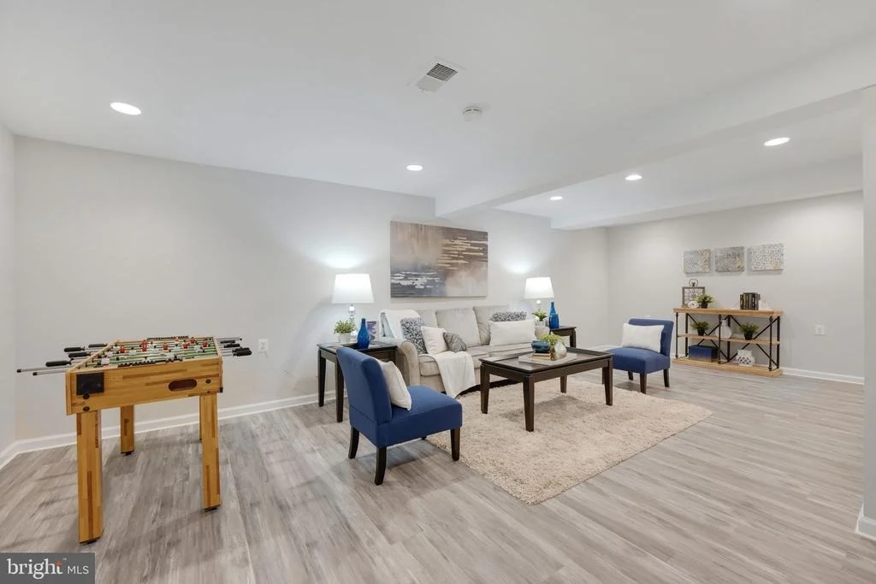
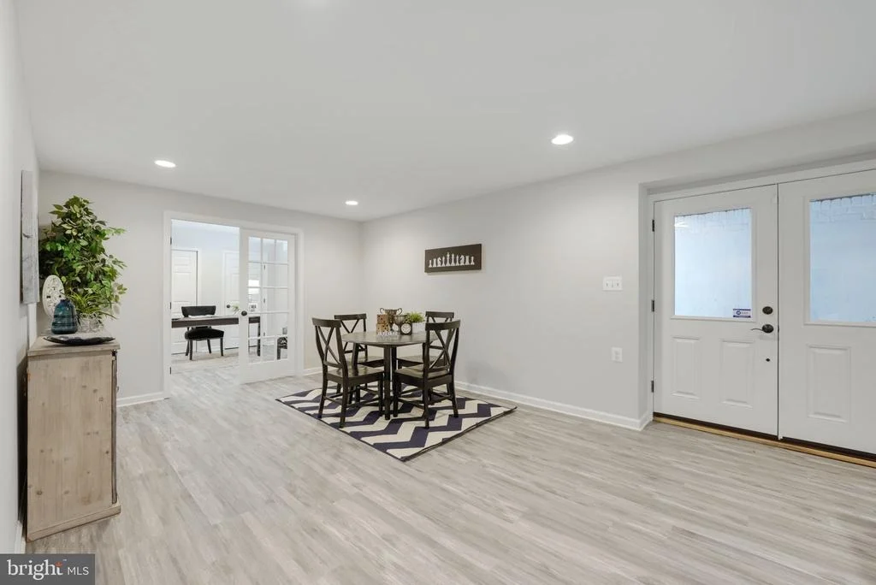
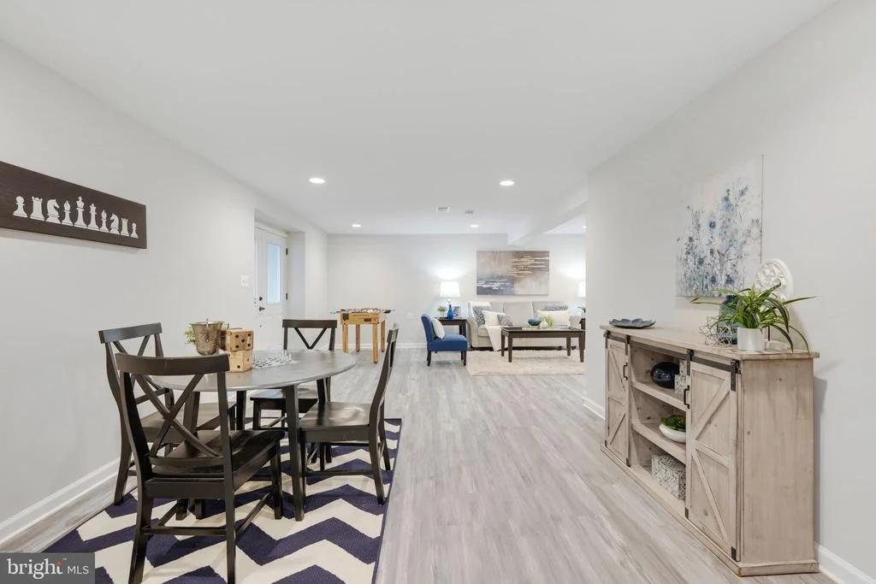
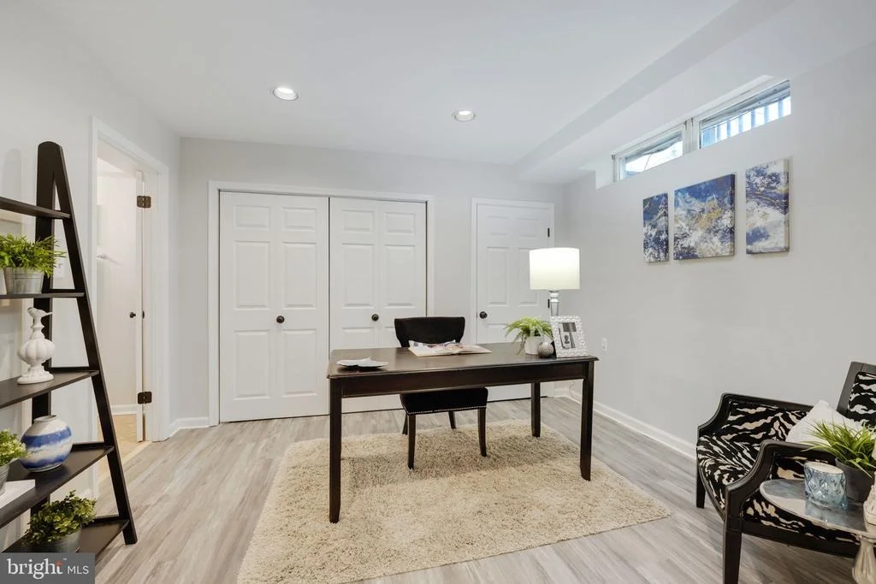
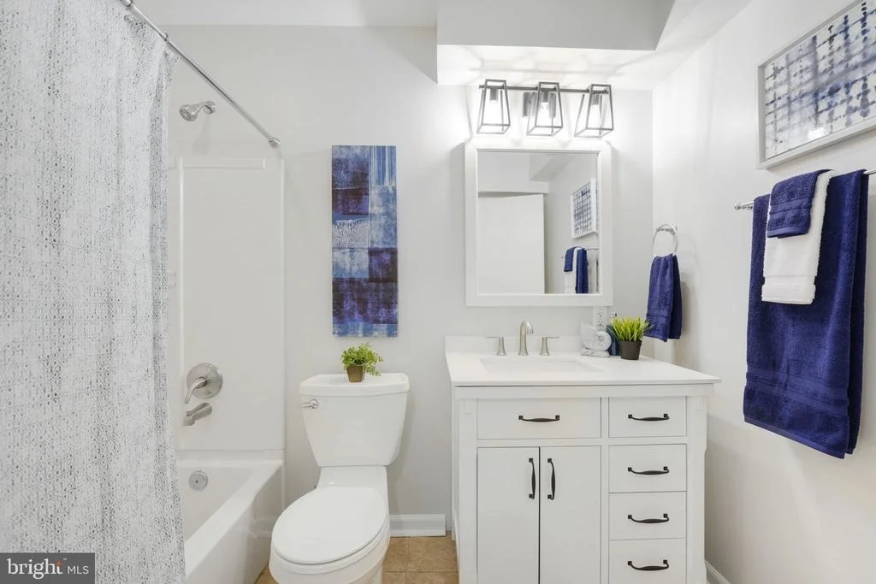
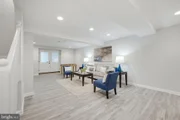
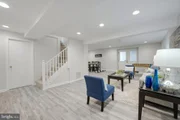
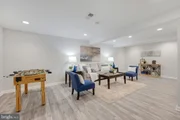
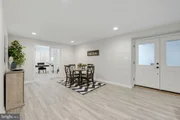
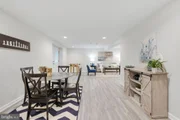
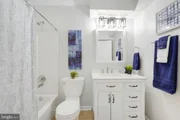
The finished lower level expands the home's versatility with a private fifth bedroom featuring its own full en suite bathroom—ideal for guests, an au pair suite, multi-generational living, or extended stays. This level also offers additional living and entertaining space while maintaining privacy and comfort.
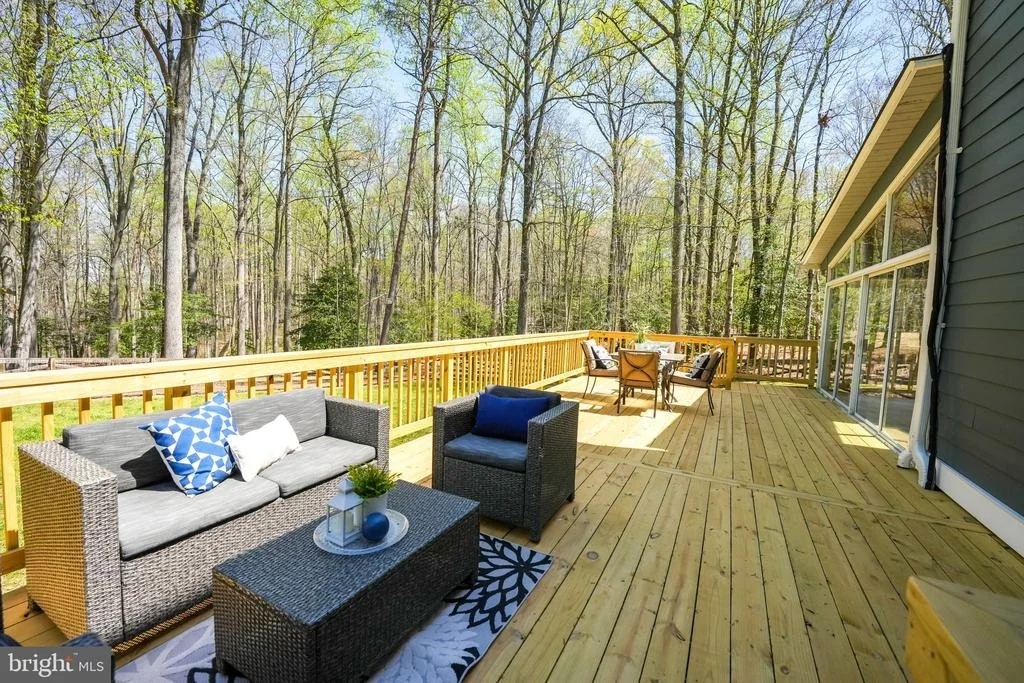
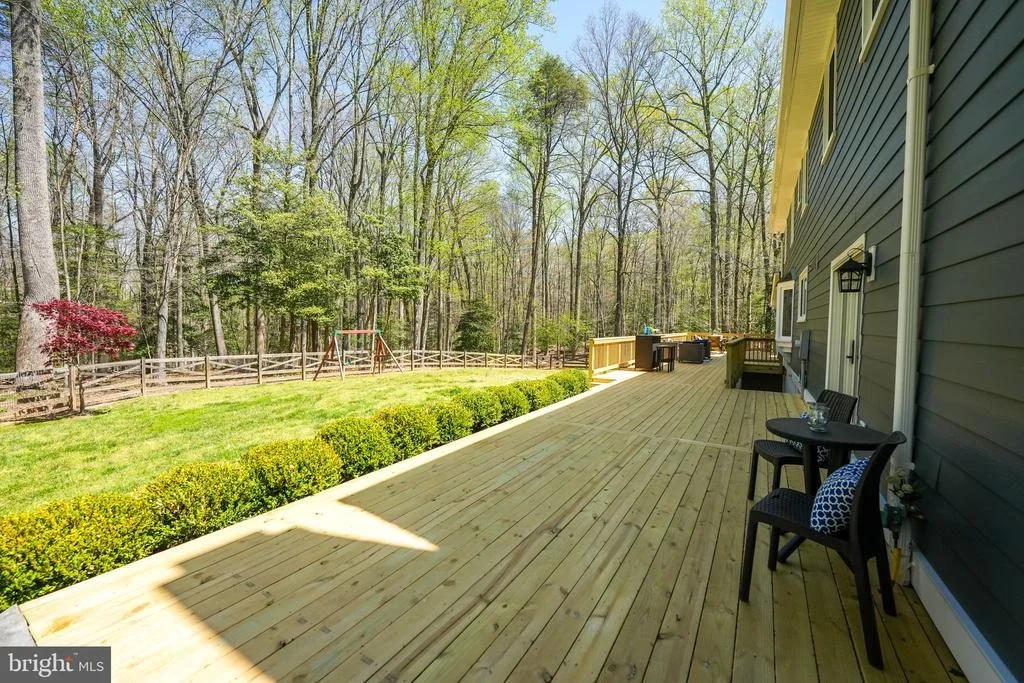
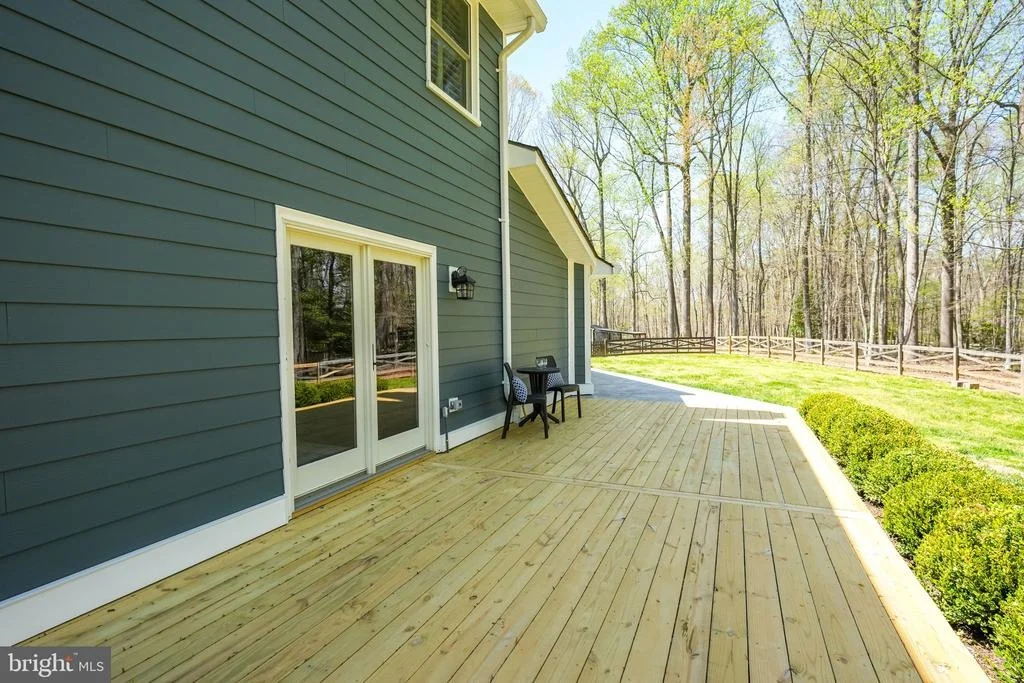
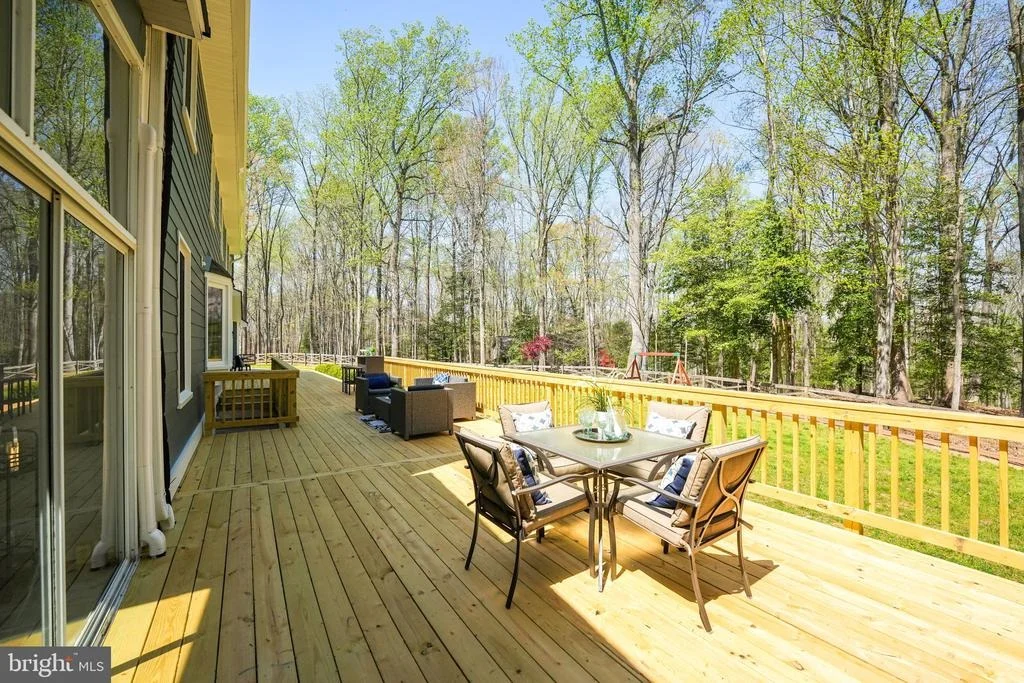
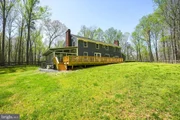
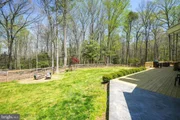
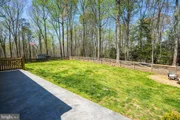
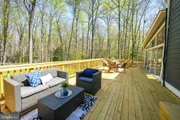
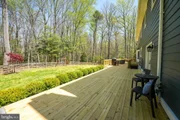
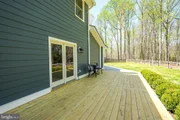
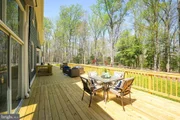
Outdoor living is exceptional, with a full-length rear deck overlooking the fenced backyard, complete with a gazebo-covered outdoor kitchen area. Multiple gathering spaces include two separate fire pits—one in the backyard and another in the corral area—creating the perfect setting for entertaining under the stars. The fenced rear yard is perfect for pets, play, gardening, or simply enjoying the peaceful surroundings.
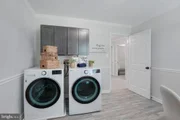
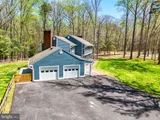
Additional features include extensive storage, an oversized attached garage with workshop space, and custom shelving and cabinetry in both the garage and workshop that convey. The striking stainless steel sculpture in the front yard also convey, adding character and functionality to the home.
Perfectly located near the Town of Clifton, residents enjoy easy access to Paradise Springs Winery, Hemlock Overlook Regional Park, Bull Run Regional Park, Trummer's Restaurant, Villagio, and Clifton's beloved French bakery and more. This home is close to all the major commuter routes and the Burke VRE.
Oooh, la, la..
| |||
| May 20, 2024 | Sold | ||
| Sold | |||

Property Highlights
Building Info
Comparables
Status
Price/ft²
Listed On
Sold On
About Fairfax
Similar Homes for Sale
Currently no similar homes aroundNearby Rentals
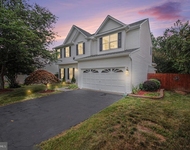
$3,500 /mo
- 4 Beds
- 2 Baths
- 2,970 ft²
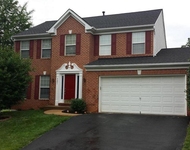
$3,600 /mo
- 4 Beds
- 3 Baths
- 2,884 ft²

Weichert, REALTORS
Last Updated: 4 hours ago
Data Source: Bright MLS , MLS# VAFX2174048







 Your Privacy Choices
Phone: 425-283-2930
Address: 335 Madison Avenue, New York, NY 10017