Check Availability
$525,000
● House - In Contract

7513 Vol Walker DR

Austin, TX 78749
bedrooms
4 Beds
bathrooms
2 Baths
square feet
1,925 Ft²
$3,597
Est. Monthly
$29
HOA / Fees

About This Property

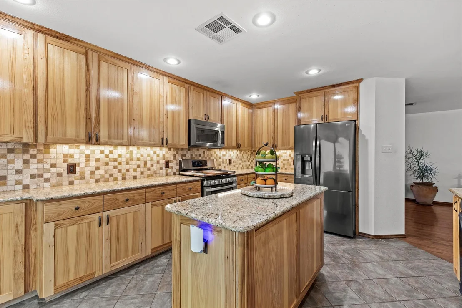
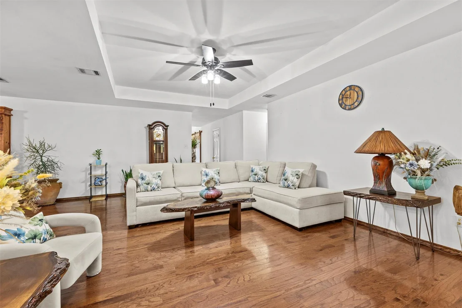
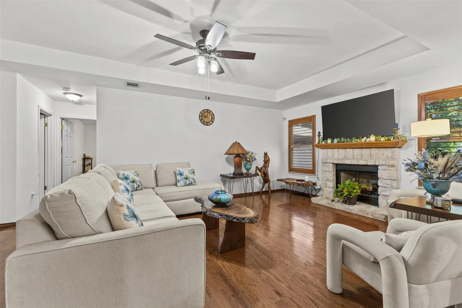
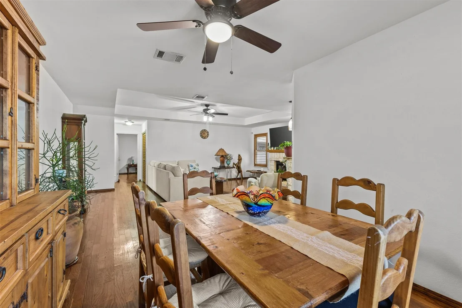
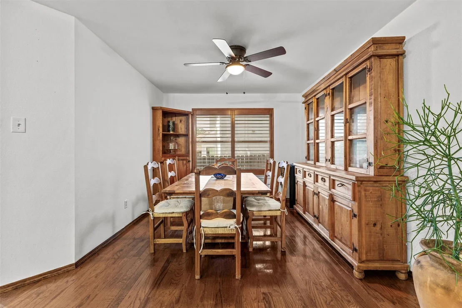
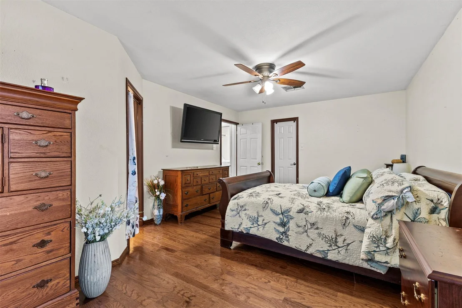
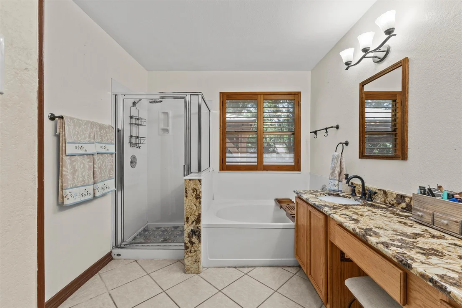
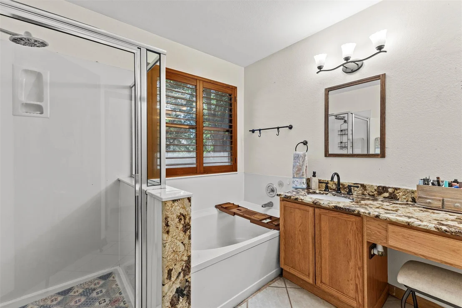
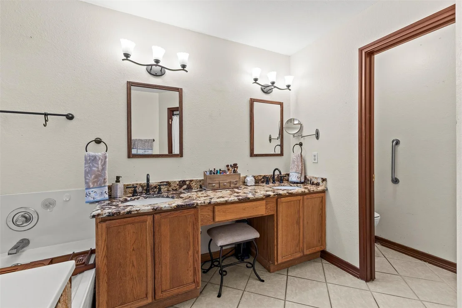
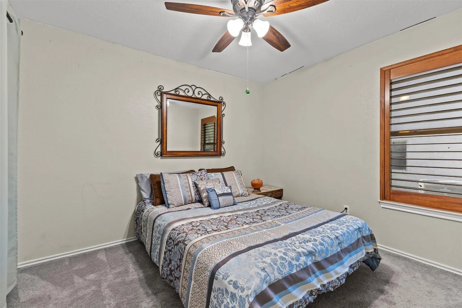
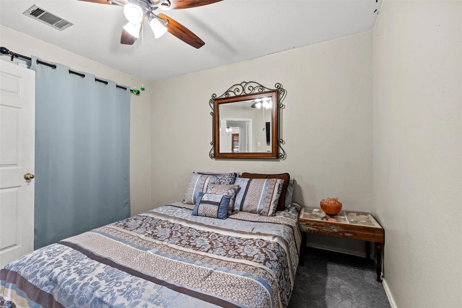
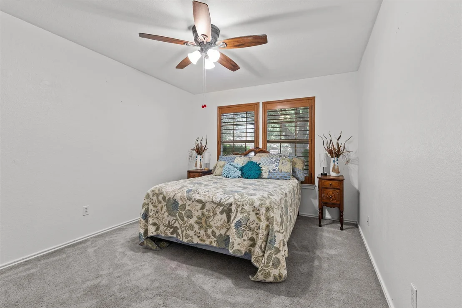
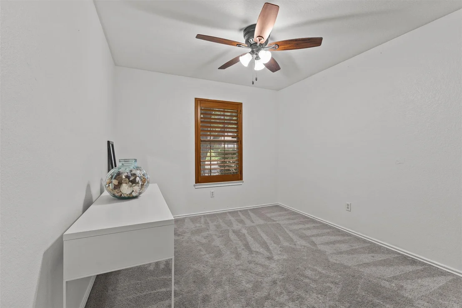
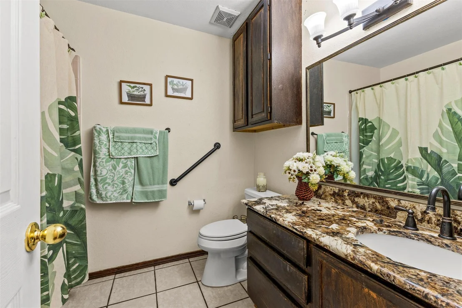
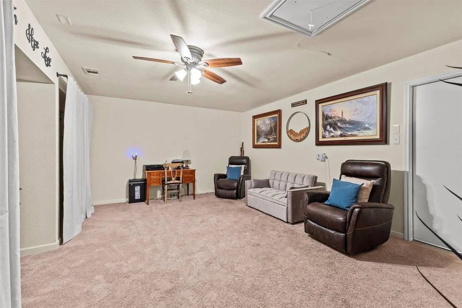
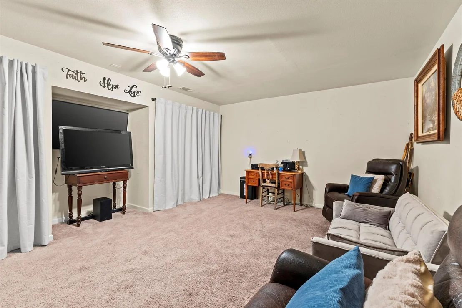
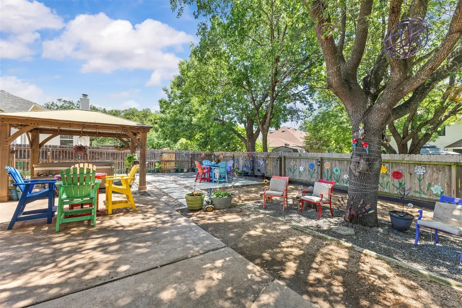
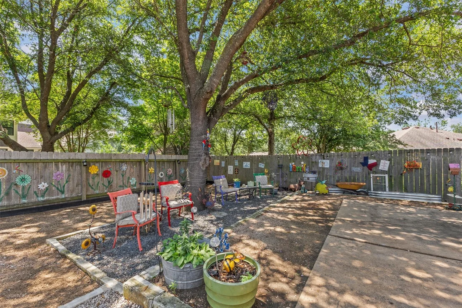
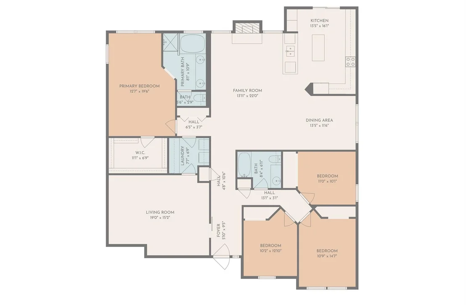
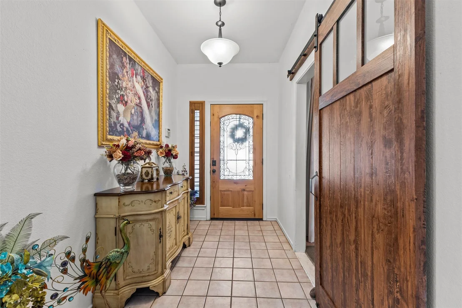
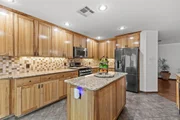
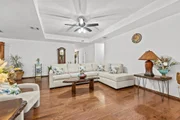
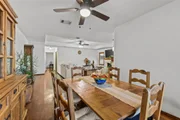
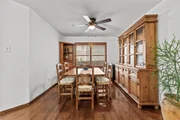
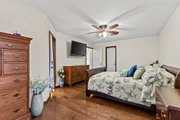
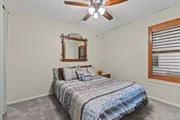
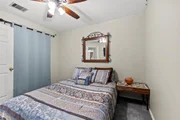
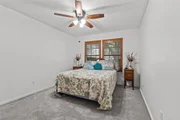
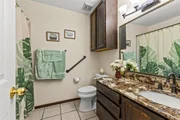
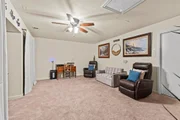
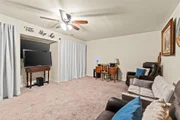
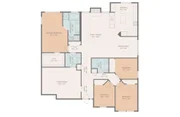
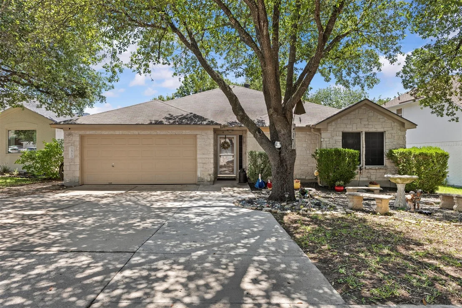
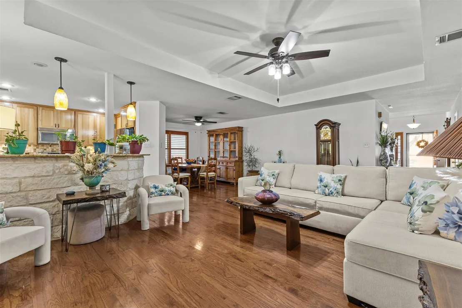
Well-maintained single-story 4-bedroom home in South Austin featuring a functional mother-in-law floorplan with three secondary bedrooms located separately from the private primary suite. Offering 1,925 square feet plus an additional converted garage entertainment space, this home provides flexible living options and an open-concept layout connecting the kitchen, dining, and living areas. The updated kitchen features granite countertops, stainless steel appliances, and a center island, while hardwood flooring extends throughout the main living spaces and hallways. Double-pane windows with screens have been updated throughout the home for improved efficiency and comfort. The garage conversion, completed in 2020, creates a spacious entertainment or flex area while still maintaining operational garage doors and additional storage space. Outside, enjoy a large backyard with a covered pergola, recently serviced hot tub, and recently replaced rear fence designed with metal supports for long-term durability. Roof was recently inspected & repairs completed along with a tune-up completed by Travis Roofing.
Unit Size
1,925 Ft²
Days on Market
-
Land Size
0.16 acres
Price per sqft
$273
Property Type
House
Property Taxes
$990
HOA Dues
$29
Year Built
1995

Listed By

Kristen Williams
Kristen Williams
Keller Williams - Austin SW

Payment Calculator

Cap Rate Calculator

Last updated: 12 hours ago (Unlock MLS #ACT8664025)

Price History

Date / Event Date Event Price
Sep 19, 2026 In contract -
In contract
Aug 14, 2026 Price Decreased $525,000
↓ $10K (1.9%)
Price Decreased
May 14, 2026 Listed by Keller Williams Realty $535,000
Listed by Keller Williams Realty

Property Highlights

Garage
Air Conditioning
Fireplace
Parking Details
Has Garage
Parking Features: Attached, Garage, Garage Faces Front
Interior Details
Full Bathrooms: 2
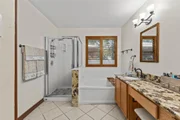
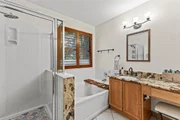
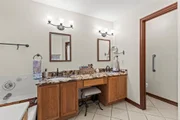
Interior Features: Ceiling Fan(s), Tray Ceiling(s), Double Vanity, Recessed Lighting, Walk-In Closet(s), Primary Bedroom on Main
Appliances: Dishwasher, Freezer, Microwave, Double Oven, Range, Refrigerator, Trash Compactor
Flooring Type: Carpet, Tile, Wood
Has Fireplace
Fireplace Features: Family Room
Fireplaces: 1
Exterior Details
Square Footage: 1925
Square Footage Source: $0
Green Sustainability
Security Features: Smoke Detector(s)
Property Condition: Resale
Year Built Source: Public Records
Year Built: 1995
Waterfront Features: None
Levels: One
Other Structures: Gazebo
Window Features: Plantation Shutters
Construction Materials: Masonry – Partial
Patio and Porch Features: None
Pool Features: None
Lot Features: Back Yard, Wooded
Lot Size Area: 6899.9
Lot Size Units: Square Feet
Lot Size Acres: 0.1584
Lot Size Square Feet: 6899.9
Water Source: Public
Financial Details
Tax Map Number: 18
Tax Assessed Value: $580,341
Tax Annual Amount: $11,877
Utilities Details
Cooling Type: Central Air
Heating Type: Central
Sewer : Public Sewer
Location Details
HOA/Condo/Coop Fee Includes: Maintenance Grounds
HOA Fee: $350
HOA Fee Frequency: Annually

Building Info

Overview

    General

  • Year Built: 1995
  • Effective Year Built: 1996
  • Building Count: 1
  • Bedroom Count: 0
  • Bathroom Count: 2
  • Full Bathrooms: 2
  • Partial Bathrooms: 2
  • Building Condition: 6
  • Building Quality: 7
  • Construction Type: 17
  • Building Style: 0
  • Exterior Walls Type: 0
  • Interior Walls Type: 0
  • Roof Shape Type: 8
  • Roof Cover Type: 3
  • Floor Count: 100
  • Living Units: 1
  • Floor Cover: 0
  • Basement Type: 0
  • Basement Area: 0
  • Garage Type: 1
  • Garage Square Area: 399
  • Parking Space Count: 1
  • Patio Type: 98
  • Porch Type: 102
  • Pool Type: 0

    Dimensions

  • Lot Size Square Feet: 6,900
  • Total Building Area: 2,324
  • Gross Building Area: 2,324
  • Building Area: 1,925
  • Building Area Measurement: L

    Heating and Cooling

  • Fireplace Count: 1
  • Air Conditioning: 1
  • Heating: 3
  • Heated Square Feet: 1,925
  • Heating Fuel Type: 0

    Utilities

  • Sewer System: 0
  • Water Service: 0

Building

  • Building Type: 0
  • Property Class: R
  • Subdivision: VILLAGE AT WESTERN OAKS SEC 17-A
  • Land Acres: 0000000158
  • Standard Land Use Code: 1001
  • County Land Use Code: A1
  • State Land Use Code: A1
  • Legal Description 1: LOT 18 BLK D VILLAGE AT WESTERN OAKS SEC 17-A

Neighborhood

  • School District Name: Austin Independent School District
  • School Tax School District: AUSTIN ISD
  • Census Tract: 031200

Geography

  • Assessors Map Reference: 0412342003
  • Account Number: 364414
  • Parcel: 364414
  • Block: D
  • Lot: 18
  • Municipality: CITY OF AUSTIN
  • Latitude: 30.22
  • Longitude: -97.8611

    Address

  • Full Address: 7513 Vol Walker Dr
  • Address - House Number: 7513
  • Address - Street Name: Vol Walker
  • Address - Suffix Type: Dr
  • State: TX
  • City Name: Austin
  • Carrier Code: C085
  • 4-Digit Zip Code: 2167
  • Zip Code: 78749

Valuation

    Tax

  • Tax Year: 2022
  • Tax Amount: $553,459
  • Initial Tax Delinquent Year: 2022
  • Tax Rate Code Area: 68

    Appraisal Valuation

  • Standard Deviation: 0.2392
  • Valuation Date: Nov 15, 2023
  • Confidence Score: 66
  • Final Value: 626,744
  • High Value: 776,662
  • Low Value: 476,825

    Market Valuation

  • Market Total Value: $665,990
  • Market Land Value: $250,000
  • Market Improvement Value: $415,990

    Assessments Valuation

  • Assessed Year: 2023
  • Assessed Total Value: $505,131

    Exemptions

  • Disabled Exemption: Yes
  • Homeowner Exemption: Yes

    Sales

  • Current Sale Contract Date: Mar 27, 1996
  • Current Sale Recording Date: Apr 01, 1996
  • Current Sale Price:
  • Current Sale Document Type: 71
Data used for valuation calculations is provided by RealtyHop, and other third party sources

Comparables

Unit
Status
Type
Beds
Baths
ft²
Price/ft²
Asking Price
Listed On
Closing Price
Sold On
HOA + Taxes

About Village at Western Oaks


Similar Homes for Sale

Currently no similar homes around

Nearby Rentals

Unit for rent at 8200 Dunn St, Austin, TX, 78745

$3,000 /mo

  • 3 Beds
  • 2 Baths
  • 1,397 ft²
8200 Dunn St, Austin, TX, 78745 Listing by Abigail Fortune
Unit for rent at 3407 Blumie St, Austin, TX, 78745

$2,000 /mo

  • 3 Beds
  • 2 Baths
  • 1,077 ft²
3407 Blumie St #A, Austin, TX, 78745 Listing by Dillar Schwartz
Unit for rent at 7611 Navarro Pl, Austin, TX, 78749

$2,900 /mo

  • 3 Beds
  • 2 Baths
  • 1,423 ft²
7611 Navarro Pl, Austin, TX, 78749 Listing by Cathie Richard


Frequently Asked Questions

When was property at 7513 Vol Walker Drive built and last sold?
The property at 7513 Vol Walker Drive was built in 1995 and last sold on Mar 27, 1996 for $129,100.
How much is this home worth?
The estimated value of the home located at 7513 Vol Walker Drive is $531,575.
What are some comparable homes to 7513 Vol Walker Drive?
There are currently no comparable homes to 7513 Vol Walker Drive.