See Home Value
$585,000
● House - Off Market

7513 Chadwick Drive

McKinney, TX 75072
bedrooms
3 Beds
bathrooms
3 Baths
square feet
2,375 Ft²
$3,029
Est. Monthly
$88
HOA / Fees

About This Property

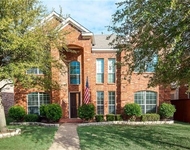
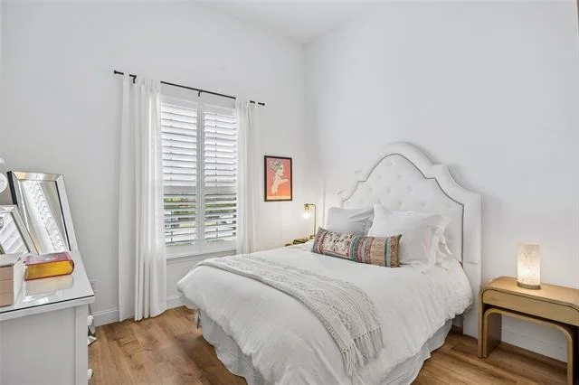
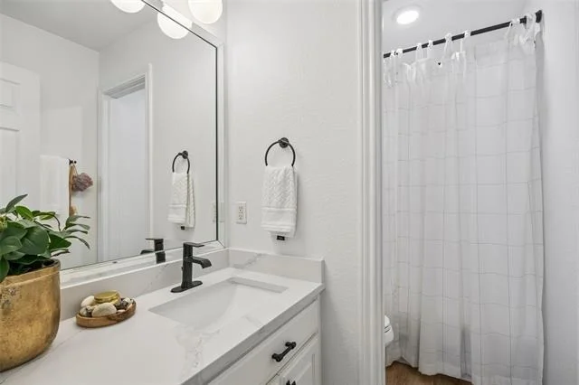
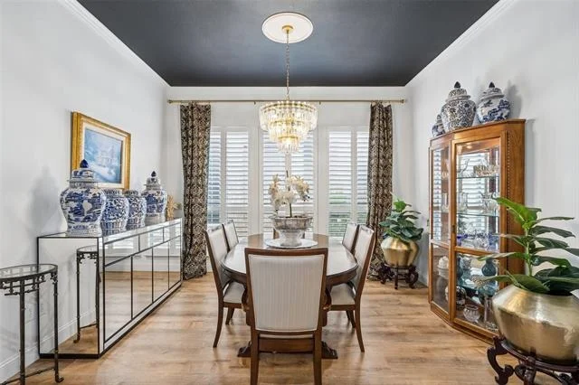
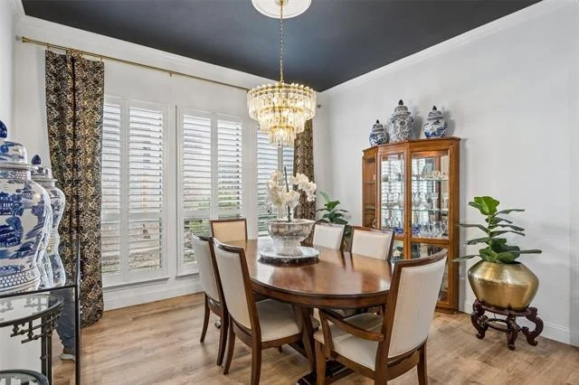
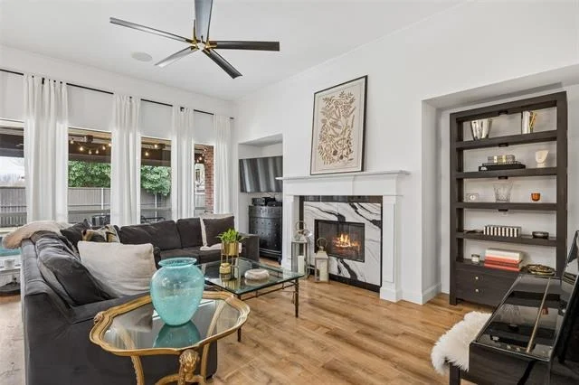
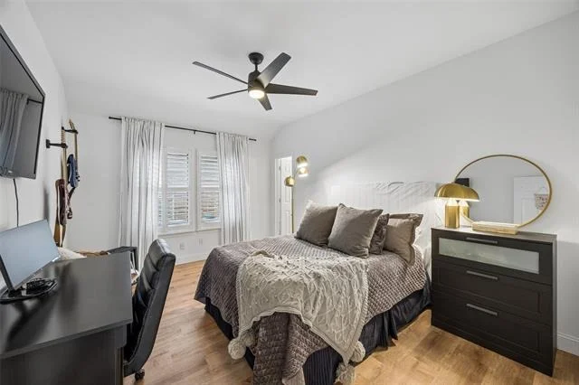
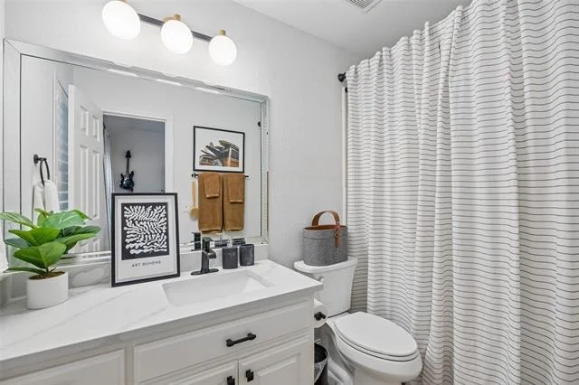
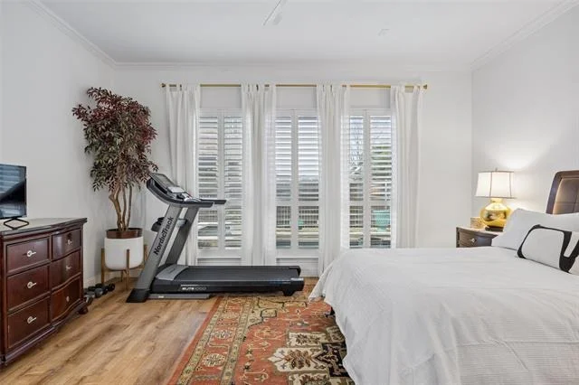
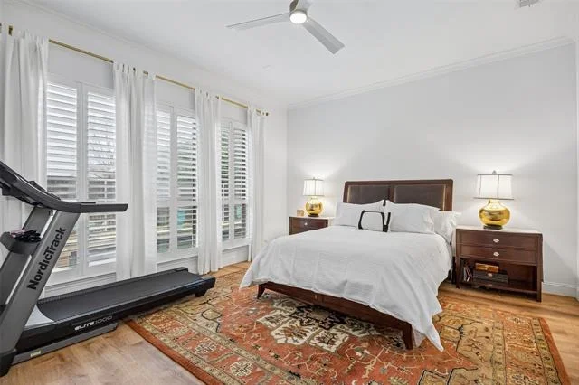
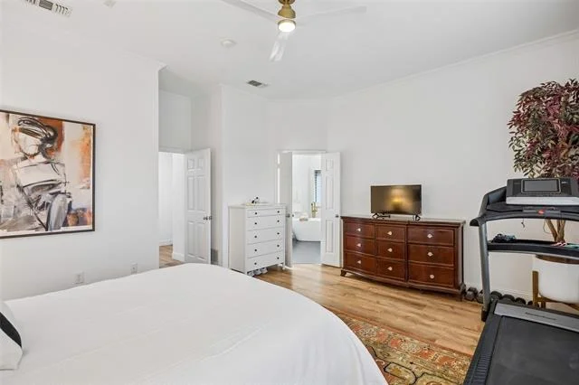
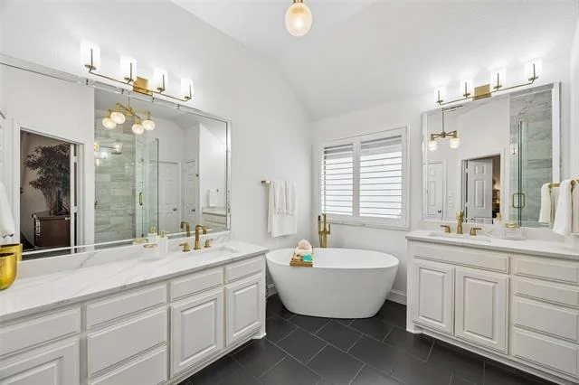
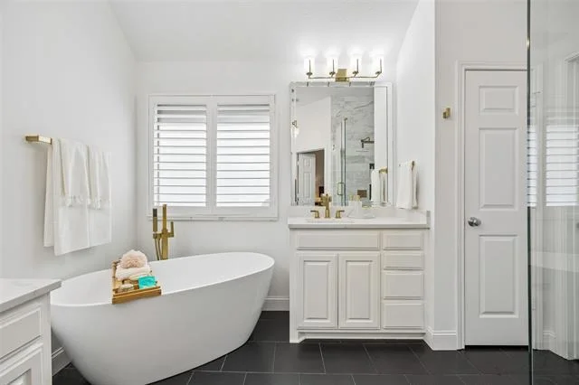
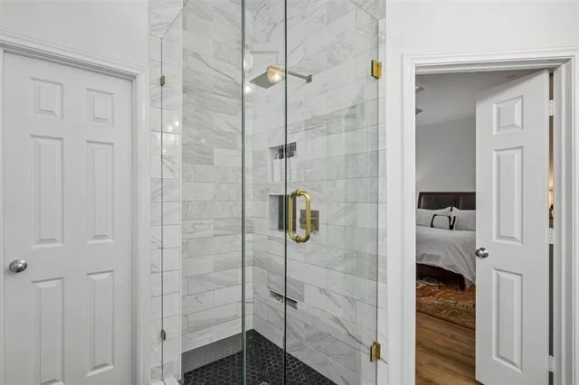
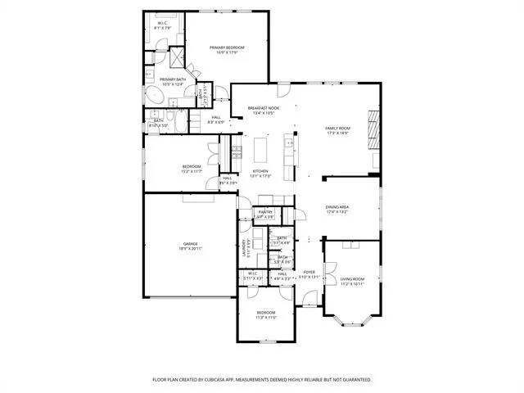
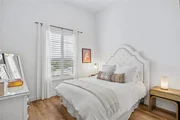
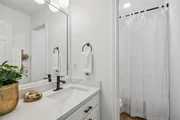
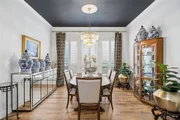
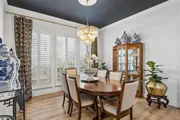
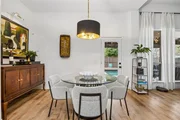
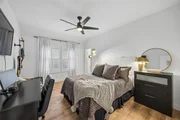
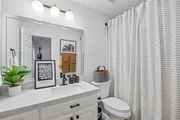
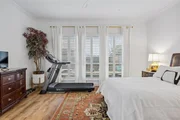
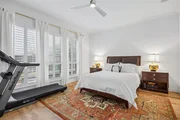
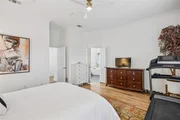
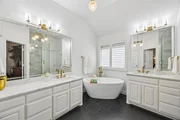
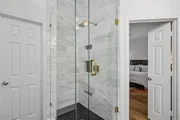
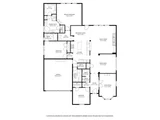
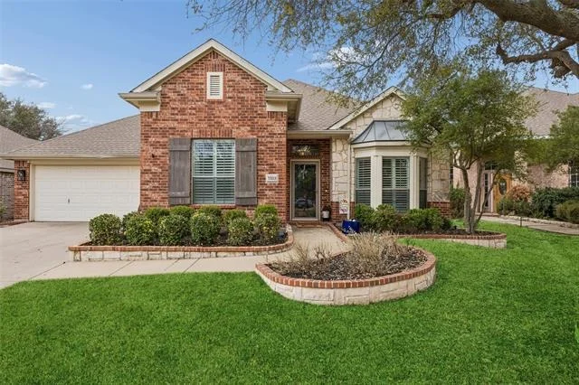
Absolutely adorable one-story home built by Darling Homes, ideally located in the highly sought-after Stonebridge Ranch community. This thoughtfully designed floor plan offers three spacious bedrooms and three full bathrooms, providing both comfort and flexibility for everyday living.

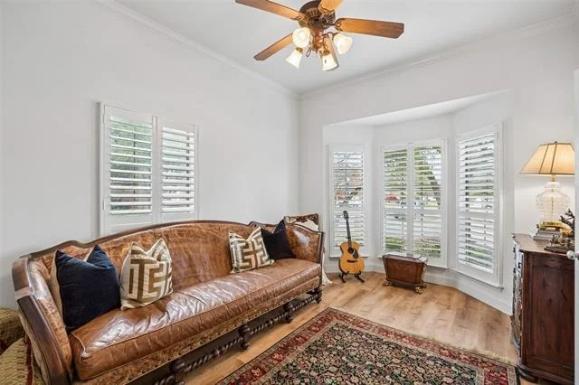
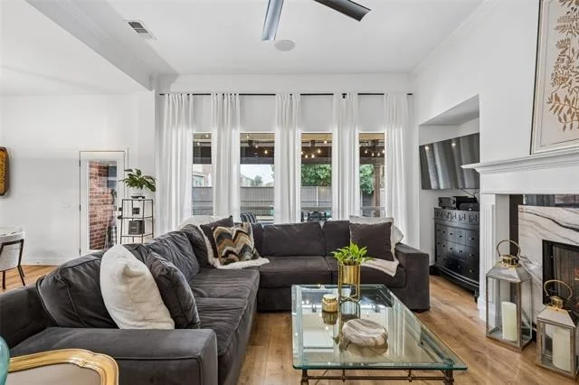
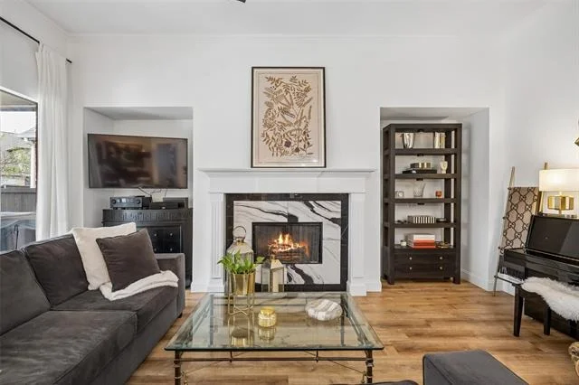
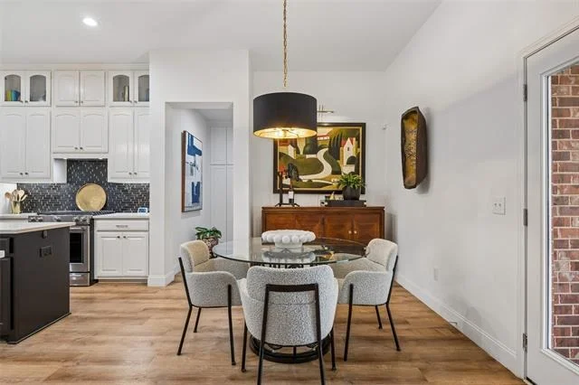
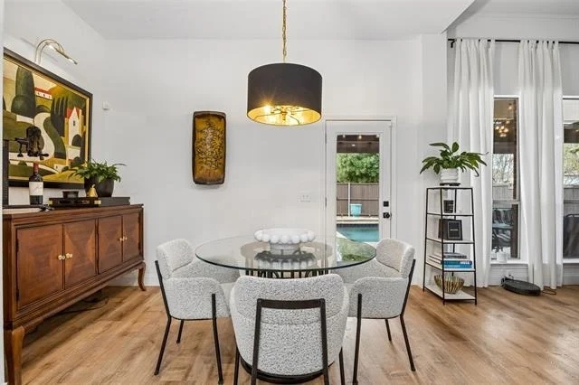
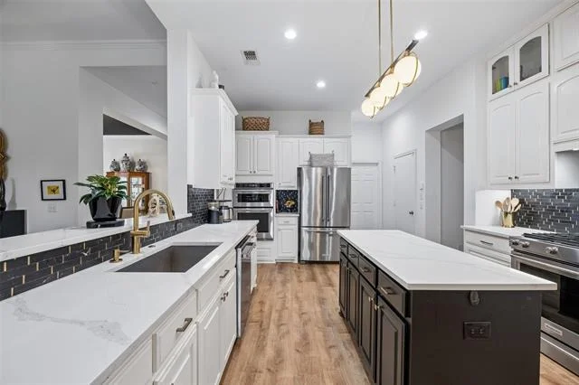
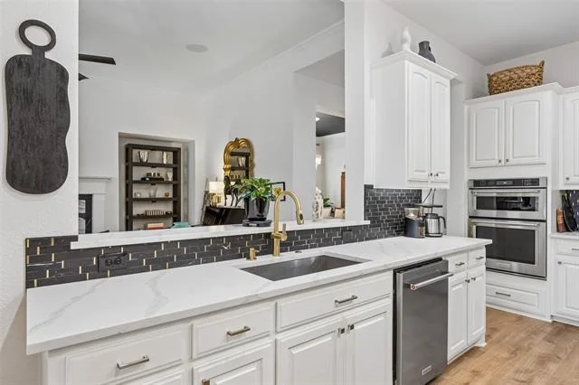
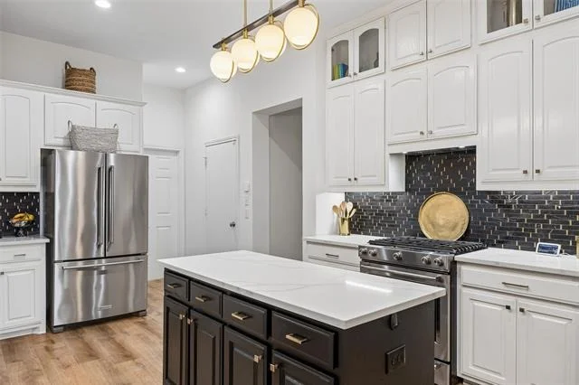
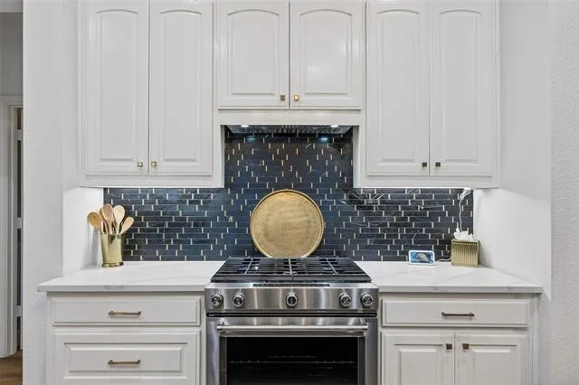
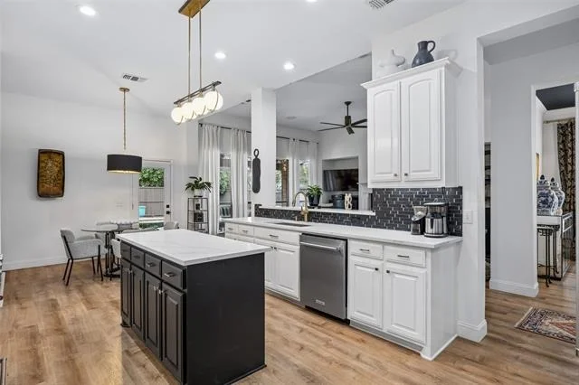
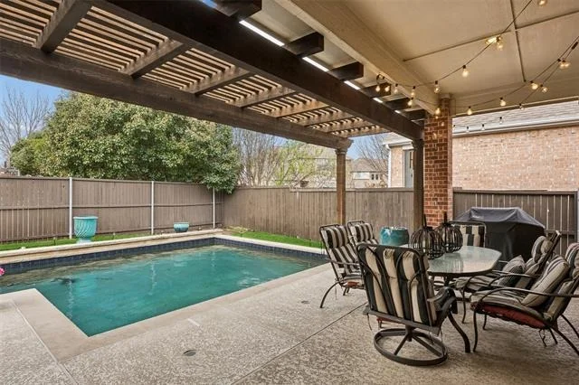
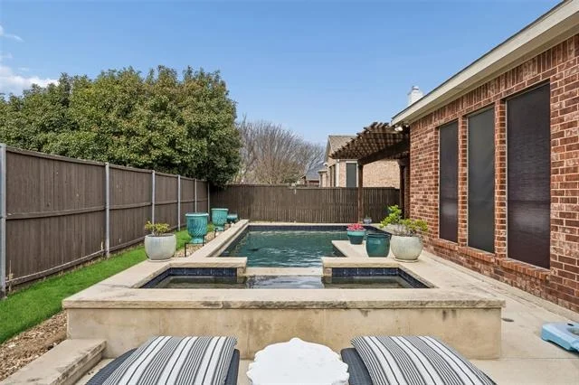
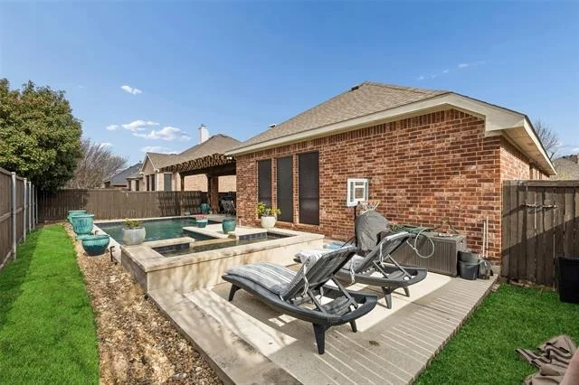
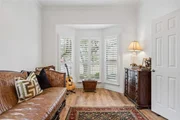
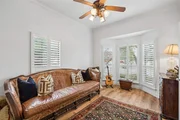
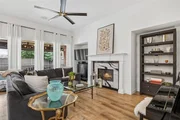
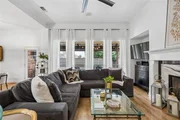
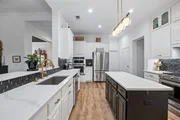
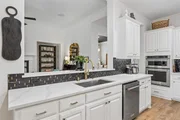
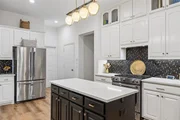
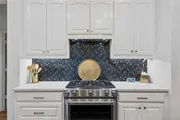
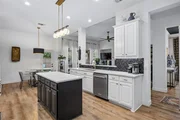
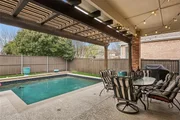
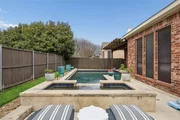
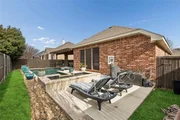
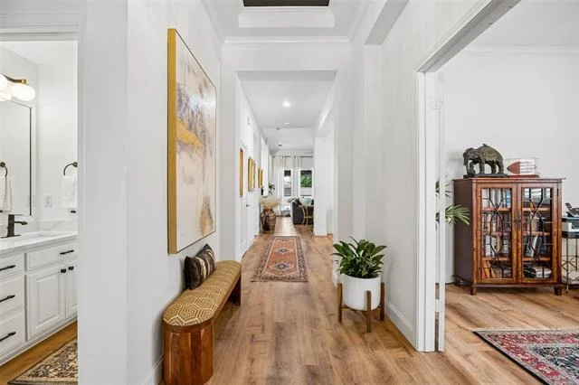
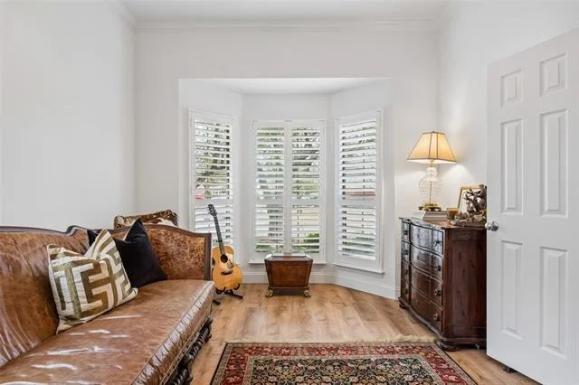
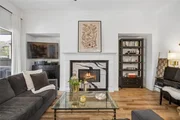
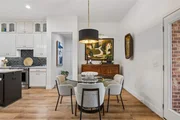
The oversized kitchen is a true centerpiece of the home, a gas cooktop, updated sink, and a large island perfect for meal prep, casual dining, or entertaining. The kitchen flows seamlessly into the breakfast area and the inviting family room, creating an open-concept living space filled with natural light.The family room showcases a charming fireplace with gas logs and a wall of windows that overlook the backyard oasis, bringing the outdoors in and offering beautiful views of the pool. A versatile den provides additional living space and can easily serve as a home office, media room, or even a fourth bedroom if needed.Step outside to your private backyard retreat featuring a beautiful heated pool and spa-perfect for relaxing, entertaining, or enjoying warm Texas evenings.With its desirable one-story layout, flexible living spaces, and prime location in Stonebridge Ranch, this home offers the perfect blend of comfort, style, and convenience.
Unit Size
2,375 Ft²
Days on Market
-
Land Size
0.15 acres
Price per sqft
$252
Property Type
House
Property Taxes
-
HOA Dues
$88
Year Built
2002

Payment Calculator

Cap Rate Calculator

Last updated: 5 months ago (NTREIS #21200313)

Price History

Date / Event Date Event Price
Jun 5, 2026 Sold
Sold
May 12, 2026 In contract -
In contract
May 11, 2026 Price Decreased $599,000
↓ $1K (0.2%)
Price Decreased
Apr 10, 2026 Relisted $600,000
Relisted
Mar 10, 2026 In contract -
In contract
Show More

Property Highlights

Garage
Air Conditioning
Fireplace

Building Info

Overview

    General

  • Year Built: 2002
  • Effective Year Built: 2005
  • Building Count: 1
  • Total Rooms: 7
  • Bedroom Count: 3
  • Bathroom Count: 3
  • Full Bathrooms: 3
  • Partial Bathrooms: 3
  • Building Condition: 0
  • Building Quality: 0
  • Construction Type: 17
  • Building Style: 0
  • Exterior Walls Type: 2
  • Interior Walls Type: 3
  • Roof Shape Type: 0
  • Roof Cover Type: 0
  • Floor Count: 100
  • Living Units: 1
  • Floor Cover: 11
  • Basement Type: 0
  • Basement Area: 0
  • Garage Type: 1
  • Garage Square Area: 440
  • Parking Space Count: 2
  • Patio Type: 0
  • Porch Type: 6
  • Pool Type: 8

    Dimensions

  • Lot Size Square Feet: 6,471
  • Total Building Area: 2,815
  • Gross Building Area: 3,045
  • Building Area: 2,375
  • Building Area Measurement: L

    Heating and Cooling

  • Fireplace Count: 1
  • Air Conditioning: 1
  • Heating: 3
  • Heated Square Feet: 2,375
  • Heating Fuel Type: 0

    Utilities

  • Sewer System: 0
  • Water Service: 0

Building

  • Building Type: 0
  • Property Class: R
  • Subdivision: STANFORD MEADOW PHASE ONE (CMC)
  • Land Acres: 0000000149
  • Standard Land Use Code: 1001
  • County Land Use Code: A1
  • State Land Use Code: A1
  • Legal Description 1: STANFORD MEADOW PHASE ONE (CMC), BLK B, LOT 28

Neighborhood

  • School District Name: McKinney Independent School District
  • School Tax School District: MCKINNEY ISD
  • Census Tract: 030531

Zoning

  • Zoning: SFR

Geography

  • Assessors Map Reference: 537-U
  • District: CMC
  • Parcel: R-4466-00B-0280-1
  • Block: B
  • Lot: 28
  • Municipality: MCKINNEY CITY
  • Latitude: 33.1792
  • Longitude: -96.7166

    Address

  • Full Address: 7513 Chadwick Dr
  • Address - House Number: 7513
  • Address - Street Name: Chadwick
  • Address - Suffix Type: Dr
  • State: TX
  • City Name: Mckinney
  • Carrier Code: R111
  • 4-Digit Zip Code: 2323
  • Zip Code: 75072

Valuation

    Tax

  • Tax Year: 2023
  • Tax Amount: $861,760
  • Tax Rate Code Area: SMC

    Appraisal Valuation

  • Standard Deviation: 0.2095
  • Valuation Date: Apr 03, 2024
  • Confidence Score: 71
  • Final Value: 613,424
  • High Value: 741,970
  • Low Value: 484,877

    Market Valuation

  • Market Total Value: $553,113
  • Market Land Value: $115,000
  • Market Improvement Value: $438,113

    Assessments Valuation

  • Assessed Year: 2023
  • Assessed Total Value: $553,113
  • Assessed Land Value: $115,000
  • Assessed Improvements Value: $438,113

    Exemptions

  • Homeowner Exemption: Yes

    Sales

  • Current Sale Contract Date: Oct 02, 2021
  • Current Sale Recording Date: Dec 06, 2021
  • Current Sale Price:
  • Current Sale Document Type: 70
  • Current Sale Input Document Number: 20211206002468270
  • Previous Sale Recording Date: Aug 25, 2021
  • Previous Sale Contract Date: Aug 12, 2021
  • Previous Sale Document Type: 71
Data used for valuation calculations is provided by RealtyHop, and other third party sources

Comparables

Unit
Status
Type
Beds
Baths
ft²
Price/ft²
Asking Price
Listed On
Closing Price
Sold On
HOA + Taxes

About Stonebridge Ranch


Similar Homes for Sale

Currently no similar homes around

Nearby Rentals

Unit for rent at 15522 Cormorant Street, Frisco, TX, 75035

$5,500 /mo

  • 4 Beds
  • 4 Baths
  • 3,365 ft²
15522 Cormorant Street, Frisco, TX, 75035 Listing by Blake Lamb
Unit for rent at 409 Knoll Park Court, McKinney, TX, 75072

$2,595 /mo

  • 4 Beds
  • 3 Baths
  • 2,279 ft²
409 Knoll Park Court, McKinney, TX, 75072 Listing by Saman Ilangasinghe
Unit for rent at 8980 Samara Street, Frisco, TX, 75035

$3,000 /mo

  • 3 Beds
  • 2 Baths
  • 2,035 ft²
8980 Samara Street, Frisco, TX, 75035 Listing by Shokran Shehade-Habbas


Frequently Asked Questions

When was property at 7513 Chadwick Drive built and last sold?
The property at 7513 Chadwick Drive was built in 2002 and last sold on Oct 2, 2021 for $540,000.
How much is this home worth?
The estimated value of the home located at 7513 Chadwick Drive is $600,368.
What are some comparable homes to 7513 Chadwick Drive?
There are currently no comparable homes to 7513 Chadwick Drive.