



7512 Rivertown Road


About This Property
Listed By

Payment Calculator
Your Estimated Monthly Payment
Cap Rate Calculator
What does this mean?
Based on our analysis, the cap rate of this property is 1.25%. A negative cap rate indicates that the property might not be feasible as an income-producing asset. The median cap rate for a near zip code 11238 is 4.23%.
How much can I actually make?
Actual monthly rental income may vary between $4,760 and $7,140 depending on unit-specific characteristics. You can change the amount using the slider to further explore.
How is cap rate calculated?
Cap Rate = Net Operating Income (NOI) / Property Asset Value.
When calculating the cap rate, we assume 100% occupancy. Leverage (mortgage) is not considered.
Cap Rate provided by RealtyHop and RentHop, learn more about cap rate here.
Price History
| Date / Event | Date | Event | Price |
|---|---|---|---|
| Feb 18, 2026 | Listed by M. Lux Realty | $990,000 | |
| Listed by M. Lux Realty | |||
   | |||
|
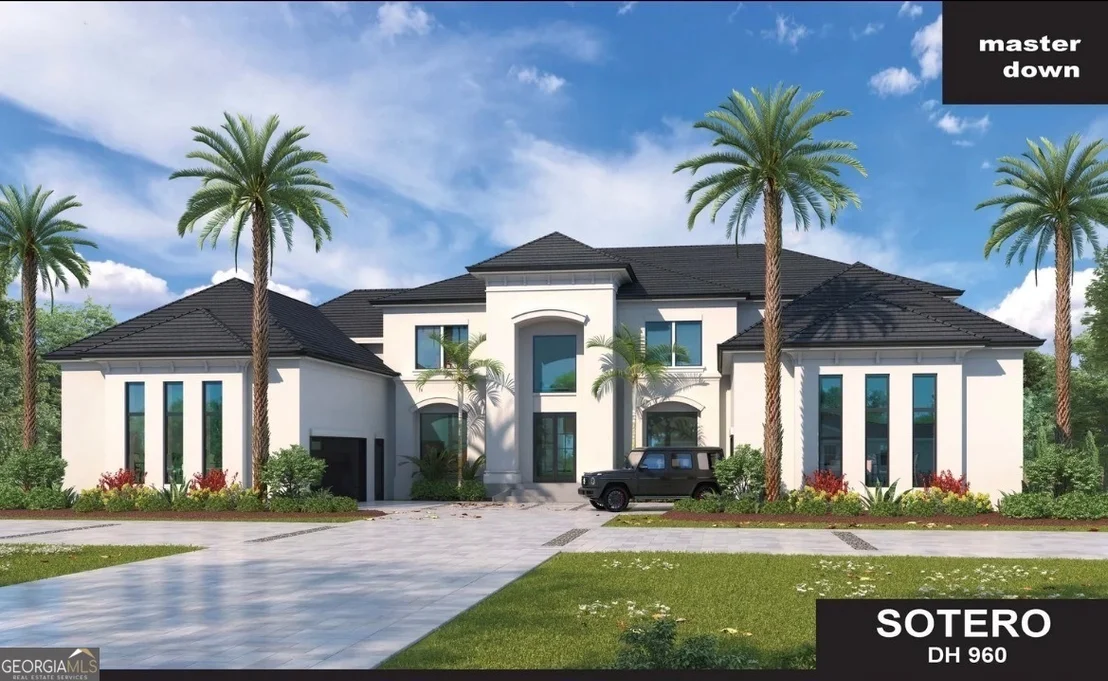
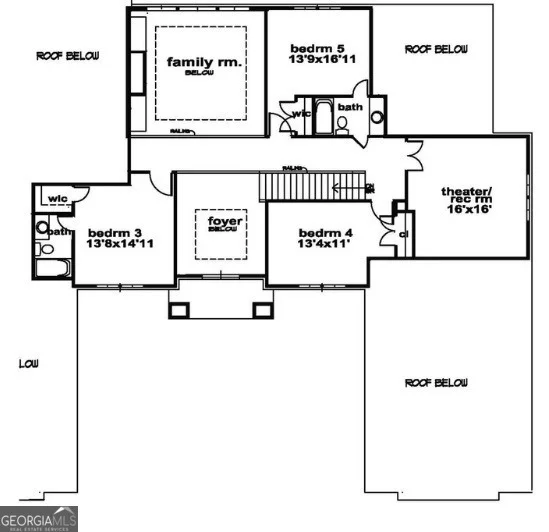
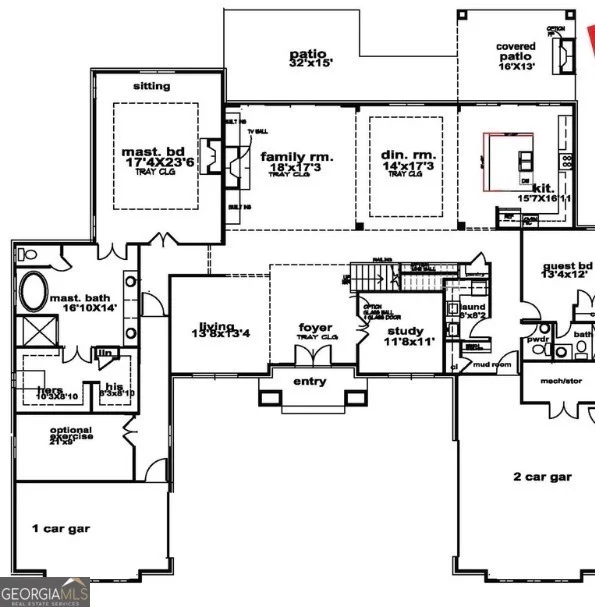
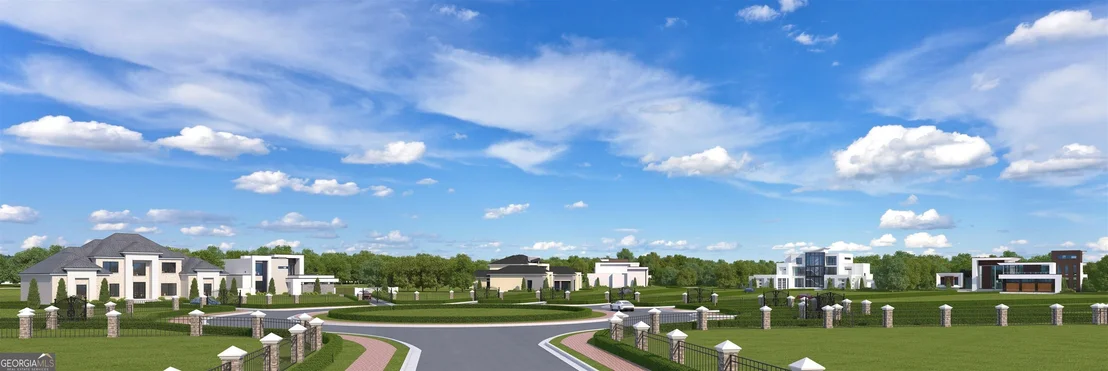
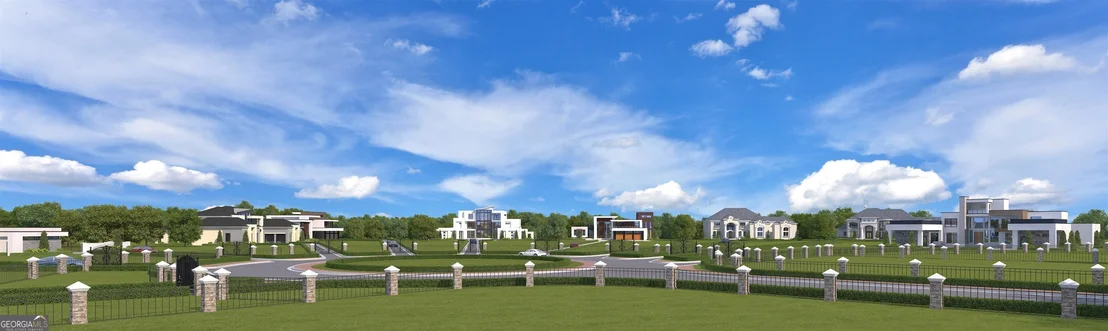
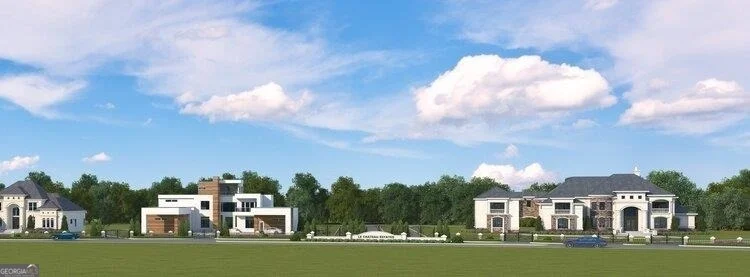
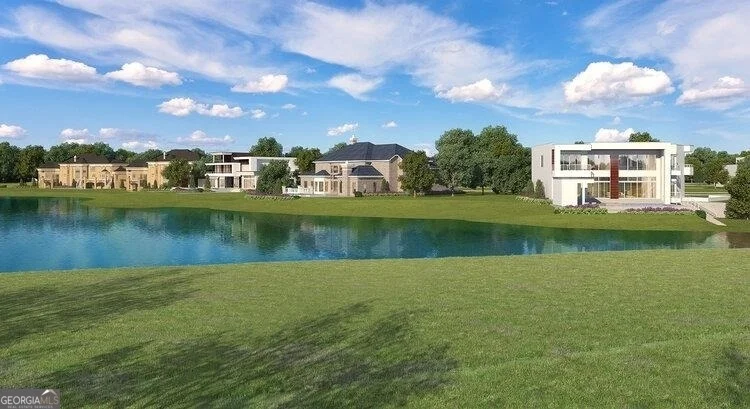
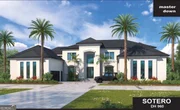
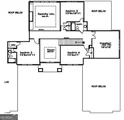
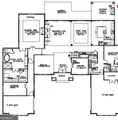
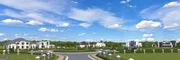
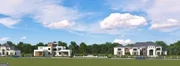
Welcome to an extraordinary expression of modern luxury in the prestigious, gated community of Le Chateau Estates-South Atlanta's premier destination for sophisticated Modern-European living. Introducing the Sotero Plan, a stunning custom residence by award-winning architect and renowned builder Boye Akinola of Boye Luxury Homes, offering approximately 4,194 square feet of thoughtfully curated elegance, bold architecture, and elevated design. Perfectly situated on a private estate lot, this exceptional five-bedroom, four-and-a-half-bath residence is designed for those who appreciate refined living, grand entertaining, and timeless style. From the moment you enter, you are welcomed by a dramatic two-story foyer and expansive open-concept living spaces filled with natural light. Soaring ceilings and seamless indoor-outdoor flow create a sense of scale and sophistication rarely found at this price point. At the heart of the home, the chef's kitchen is a true showpiece-featuring custom cabinetry, designer finishes, a statement waterfall island, walk-in pantry, and a spacious dining area designed for effortless entertaining. The main-level owner's suite is a private retreat, offering generous proportions, spa-inspired bath design, and a custom walk-in closet. Upstairs, spacious secondary bedrooms provide comfort and privacy, many with ensuite access, along with flexible living space ideal for a media room, loft, or additional gathering area. Additional luxury features include: 10-foot ceilings on the main level Wide-plank hardwood flooring Energy-efficient insulated windows and exterior doors Frameless glass showers and designer fixtures Professionally designed landscaping and estate-style curb appeal Custom Build Opportunity: Construction timeline is approximately 9-12 months. Buyers will enjoy personalized design selections and finish allowances, allowing you to tailor the home to your lifestyle and vision. Basement and additional custom upgrades are available. Le Chateau Estates brings the architectural influence and lifestyle inspiration of Miami, Los Angeles, and Lagos to Atlanta-offering a rare blend of privacy, modern design, and elevated community living. This is more than a home-it's a statement. For a private consultation or to begin the custom design process, contact the listing agent today.
| |||
| Jan 18, 2025 | Relisted | $135,000 | |
| Relisted | |||
| Jan 15, 2025 | In contract | - | |
| In contract | |||
| Jan 3, 2025 | No longer available | - | |
| No longer available | |||
| Jan 1, 2024 | Listed by M. Lux Realty | $135,000 | |
| Listed by M. Lux Realty | |||

Property Highlights
Comparables
Status
Price/ft²
Listed On
Sold On
About Fulton
Similar Homes for Sale
Currently no similar homes aroundNearby Rentals

Last Updated: 8 months ago
Data Source: GAMLS, MLS# 10702610
Copyright 2026 GAMLS. All rights reserved.
The listing broker’s offer of compensation is made only to participants of the MLS where the listing is filed.







 Your Privacy Choices
Phone: 425-283-2930
Address: 335 Madison Avenue, New York, NY 10017