


28
Map
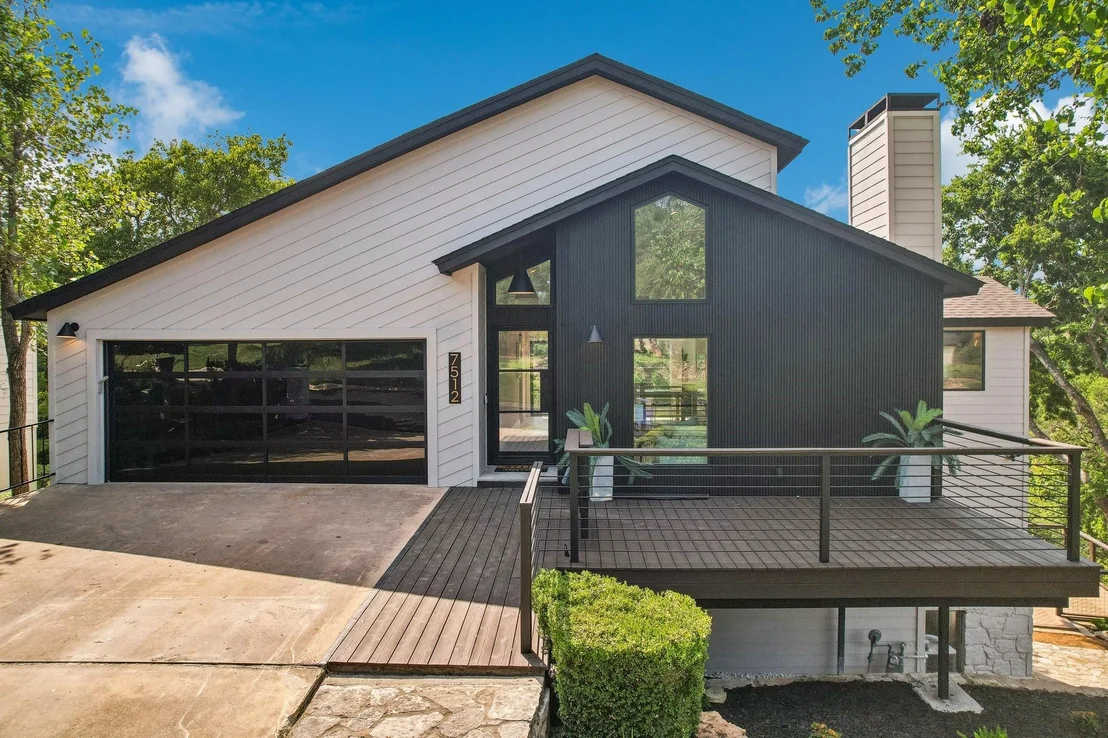

7512 Downridge DR


About This Property
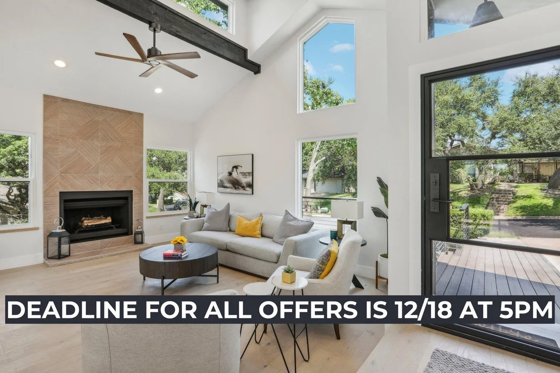
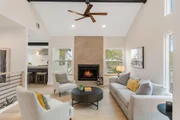
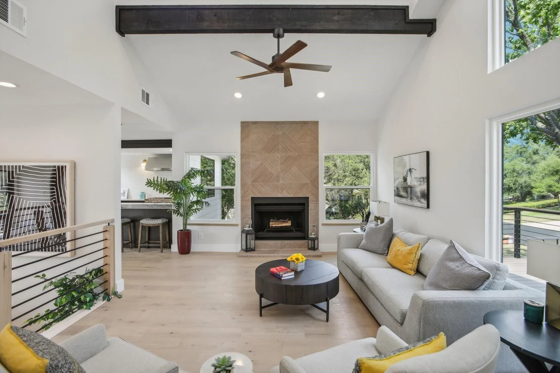
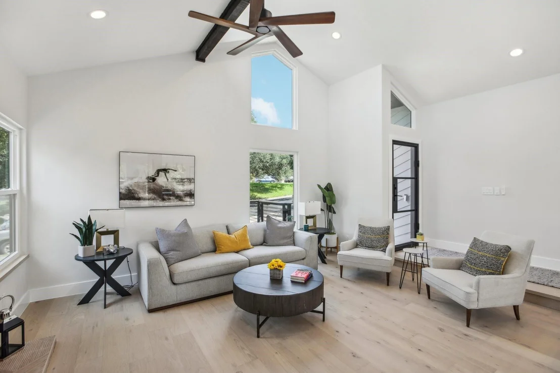
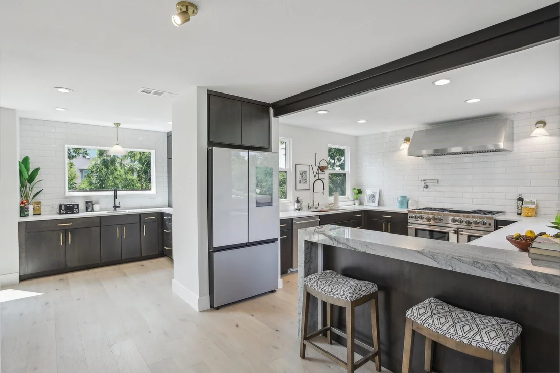
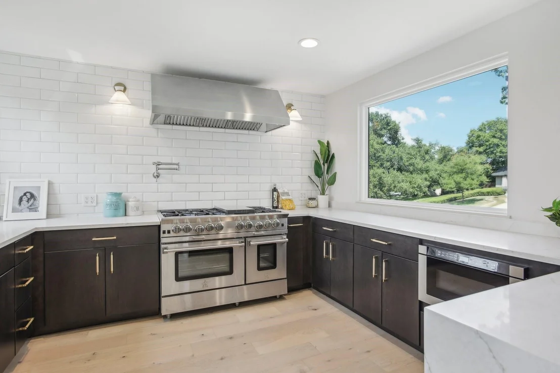
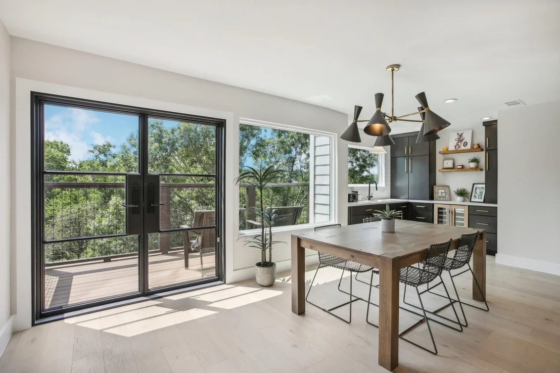
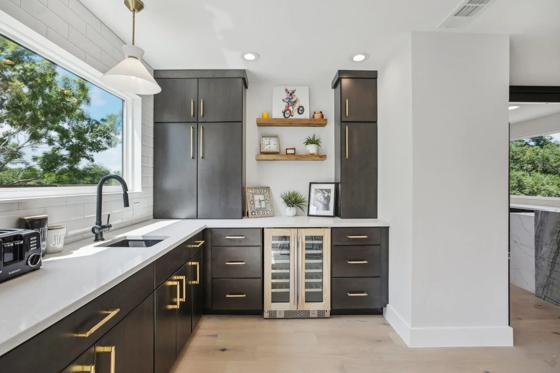
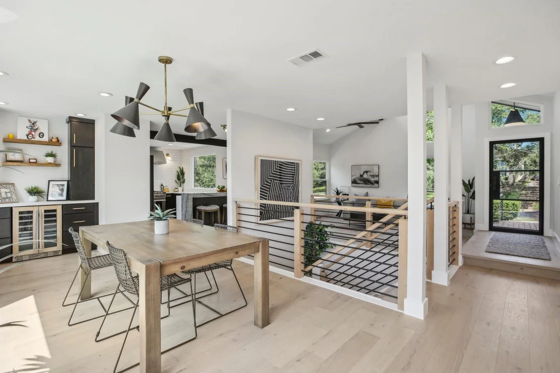
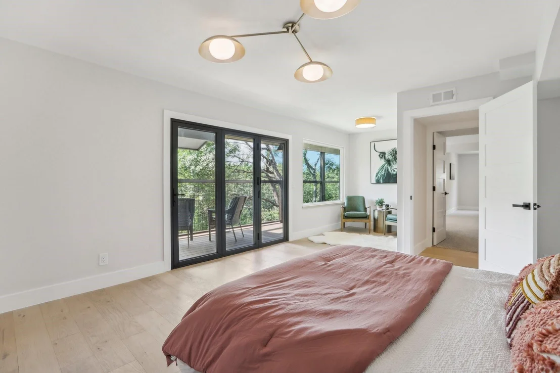
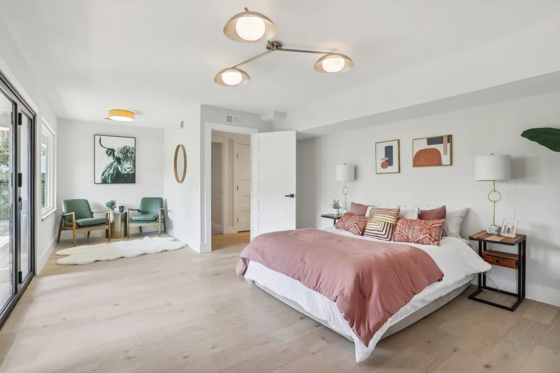
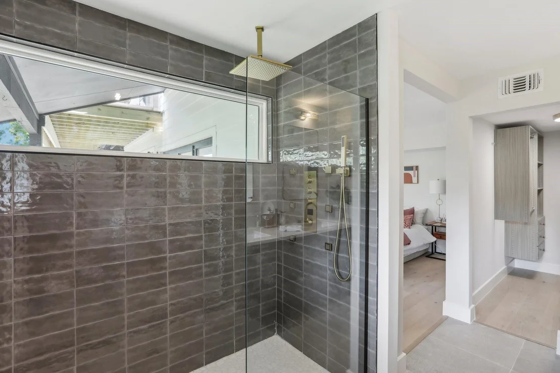
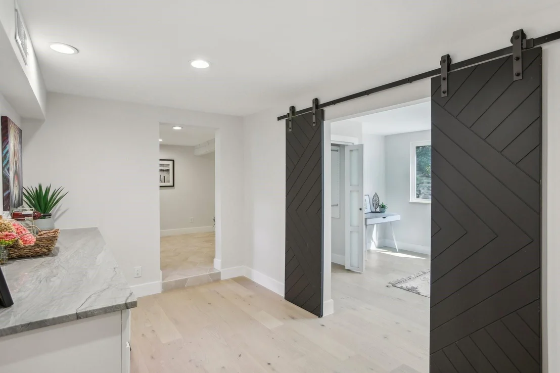
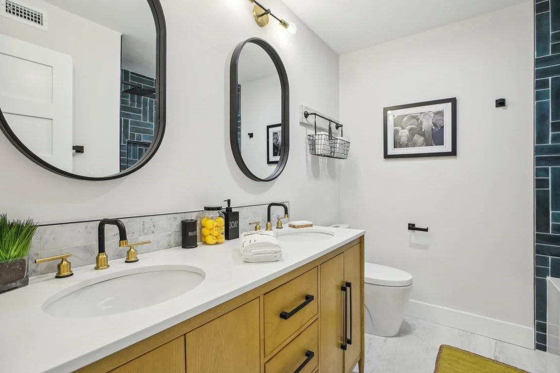
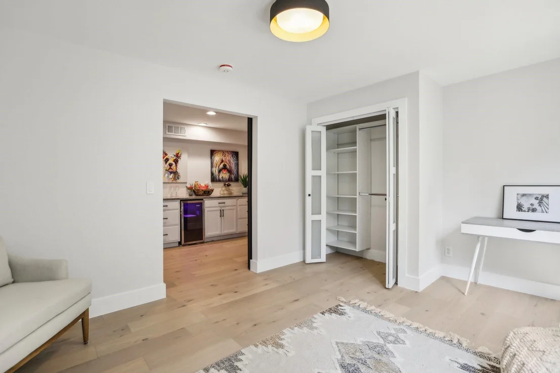
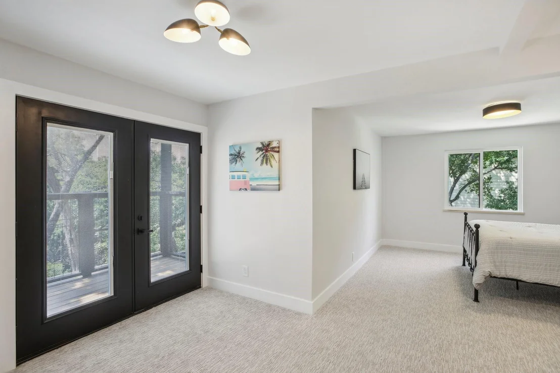
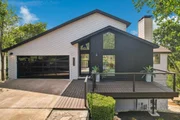
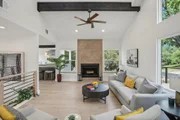
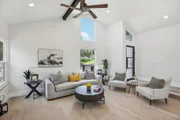
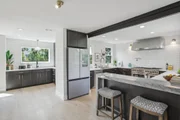
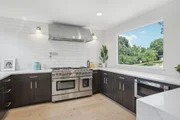
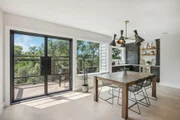
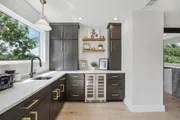
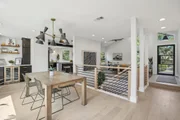
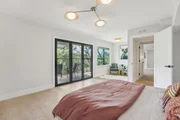
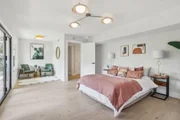
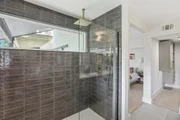
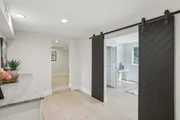
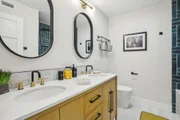
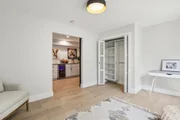
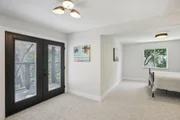
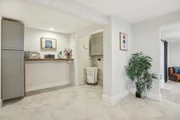
Step inside to discover an open-concept layout adorned with new white oak flooring throughout, exuding warmth and sophistication. The living areas are illuminated by new lighting fixtures, while a new multi-slide door in the primary suite invites natural light and offers breathtaking views.The heart of this home is undoubtedly the gourmet kitchen, featuring top-of-the-line Blue Star 48-inch professional gas stove, designer cabinetry, and stunning quartz countertops with specialty quartzite accents. With dual-zone wine refrigerators and a convenient drawer microwave, this kitchen is tailored for culinary enthusiasts and entertainers alike. Each of the three spa-inspired bathrooms showcases new vanities, modern faucets, and high-end fixtures. Enjoy tranquil soaks in the newly designed bathtub and shower systems, complete with elegant tile work and wallpaper accents.Every corner of this home reflects exceptional craftsmanship, from the new closet systems and mudroom to the custom stair railings of red oak and black iron. This luxurious Vista West property represents a rare opportunity to own a home that marries exquisite design with modern amenities. Don't miss your chance to experience this stunning transformation-schedule your private tour today!
Payment Calculator
Your Estimated Monthly Payment
Cap Rate Calculator
What does this mean?
Based on our analysis, the cap rate of this property is 1.25%. A negative cap rate indicates that the property might not be feasible as an income-producing asset. The median cap rate for a near zip code 11238 is 4.23%.
How much can I actually make?
Actual monthly rental income may vary between $4,760 and $7,140 depending on unit-specific characteristics. You can change the amount using the slider to further explore.
How is cap rate calculated?
Cap Rate = Net Operating Income (NOI) / Property Asset Value.
When calculating the cap rate, we assume 100% occupancy. Leverage (mortgage) is not considered.
Cap Rate provided by RealtyHop and RentHop, learn more about cap rate here.
Price History
| Date / Event | Date | Event | Price |
|---|---|---|---|
| Jan 22, 2025 | Price Decreased |
$1,295,000
↓ $40K
(3%) | |
| Price Decreased | |||
| Jan 9, 2025 | Listed by Kuper Sotheby's Int'l Realty | $1,335,000 | |
| Listed by Kuper Sotheby's Int'l Realty | |||
   | |||
|
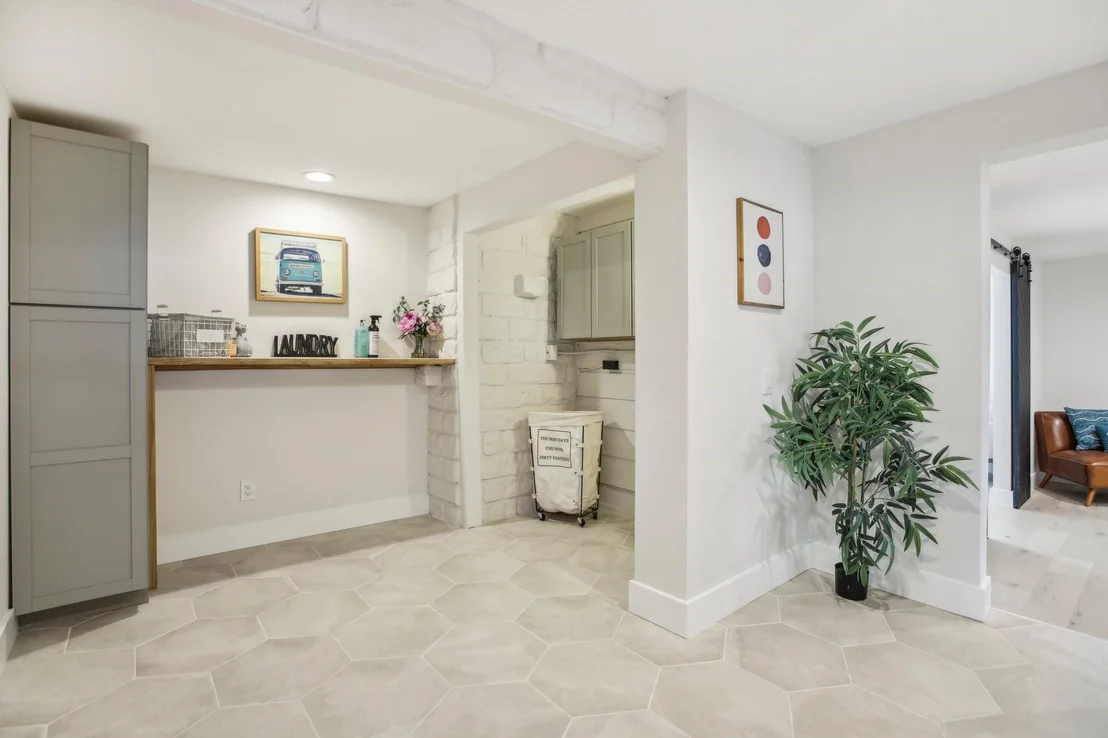
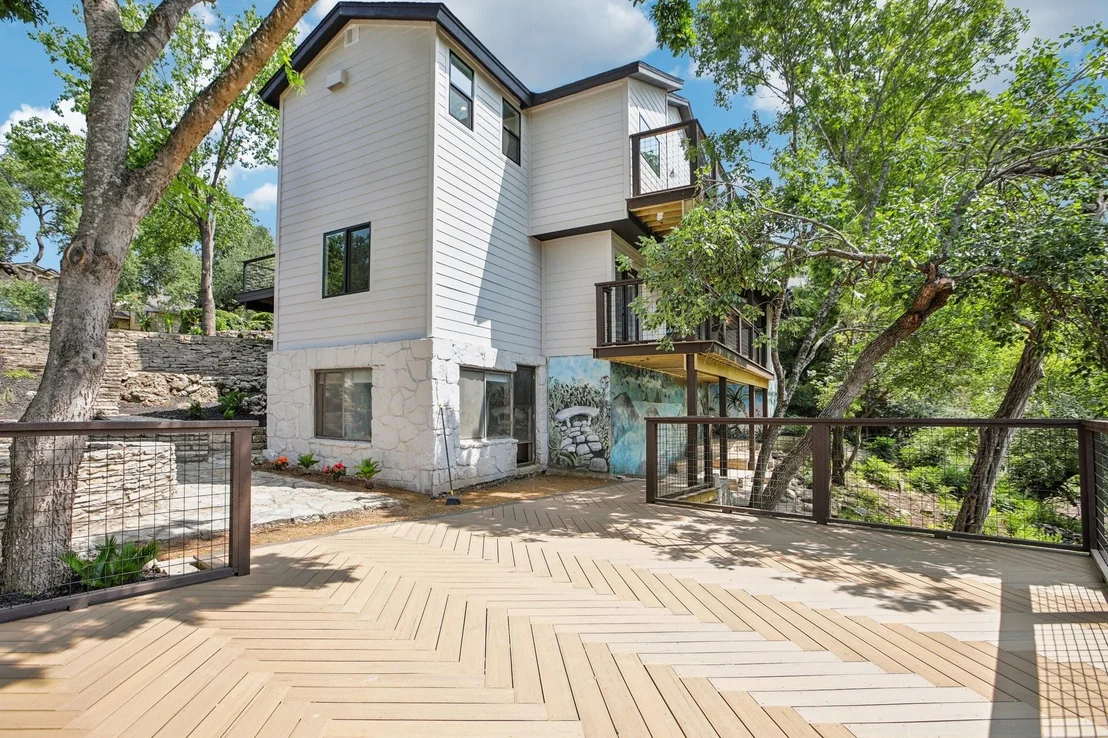
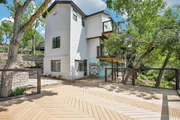
This beautifully reimagined home in a lovely North West neighborhood combines modern design with thoughtful updates. Every detail has been carefully crafted to create a stylish and functional living space. The exterior features fresh two-tone paint and custom narrow slat siding, accented by new glass and steel doors on the garage and entry. Outdoor living is a highlight, with two-story balconies and a spacious 520+ square-foot deck featuring a herringbone pattern—perfect for gatherings or quiet moments. Inside, the open-concept layout is complemented by new white oak flooring, creating a warm and inviting atmosphere. Updated lighting enhances the space, and the primary suite includes a multi-slide door that fills the room with natural light and offers picturesque views. The kitchen is a standout with its professional-grade Blue Star 48-inch gas range, custom cabinetry, and quartzite countertops. Dual-zone wine refrigerators and a built-in drawer microwave complete the space, making it ideal for cooking and entertaining. Three fully renovated bathrooms offer a spa-like experience, with modern vanities, premium fixtures, and elegant tile work. Soaking tubs and custom showers add to the comfort and sophistication. The spacious laundry room is thoughtfully located on the lower level alongside all the bedrooms, offering convenient access and functionality. Additional upgrades include custom closet systems, a practical mudroom, epoxy garage flooring and handcrafted stair railings made of red oak and black iron. This home balances contemporary style with timeless design, creating a space that is both beautiful and functional. Feeds into Doss Elementary, Murchison Middle School and Anderson High School.
| |||
| Dec 20, 2024 | No longer available | - | |
| No longer available | |||
| Nov 30, 2024 | Price Decreased |
$1,375,000
↓ $75K
(5.2%) | |
| Price Decreased | |||
| Nov 25, 2024 | Price Decreased |
$1,450,000
↓ $49K
(3.3%) | |
| Price Decreased | |||

Property Highlights
Building Info
Comparables
Status
Price/ft²
Listed On
Sold On
About Vista West
Similar Homes for Sale
Currently no similar homes aroundNearby Rentals


Listed Office: Keller Williams Realty - Listing courtesy of Unlock MLS
Phone: (512) 448-4111
Last Updated: 2026-05-31 10:22:50
Data Source: Unlock MLS, MLS# ACT7554571
Based on information from Unlock MLS (alternatively, from ACTRIS). Neither the Board nor ACTRIS guarantees or is in any way responsible for its accuracy. All data is provided “AS IS” and with all faults. Data maintained by the Board or ACTRIS may not reflect all real estate activity in the market. Information being provided is for consumers’ personal, non-commercial use and may not be used for any purpose other than to identify prospective properties consumers may be interested in purchasing. Some IDX listings have been excluded from this website.



















 Your Privacy Choices
Phone: 425-283-2930
Address: 335 Madison Avenue, New York, NY 10017