Check Availability
Brandywine 20613
7511 BRYANTOWN LANE
$730,000
● House - In Contract

7511 BRYANTOWN LANE

BRANDYWINE, MD 20613
bedrooms
6 Beds
bathrooms
5 Baths
square feet
3,528 Ft²
$4,559
Est. Monthly
$143
HOA / Fees

About This Property

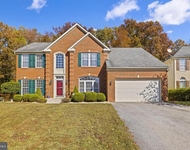
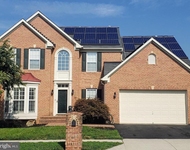
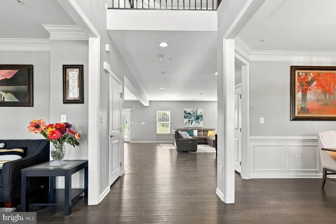
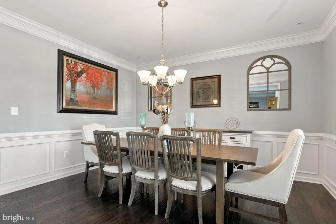
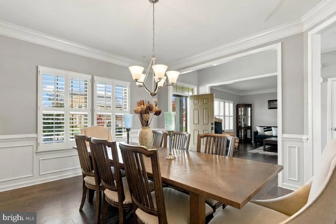
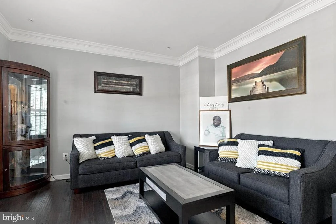
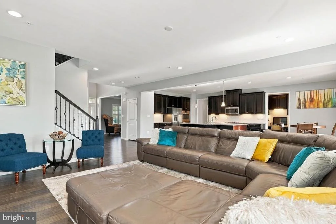
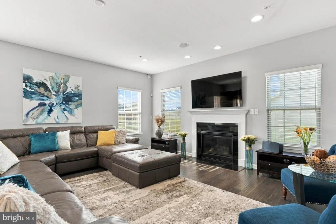
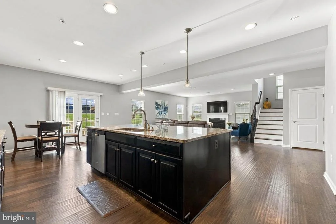
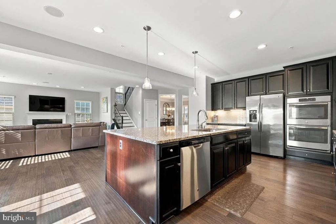
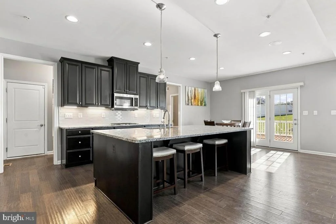
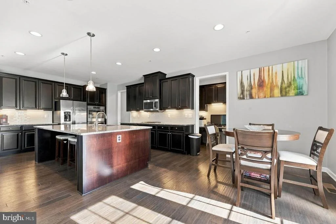
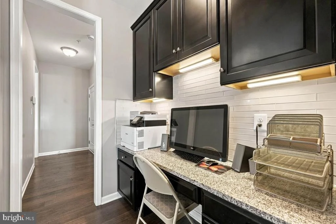
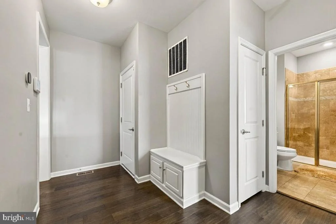
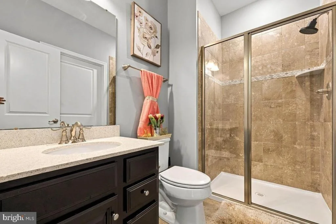
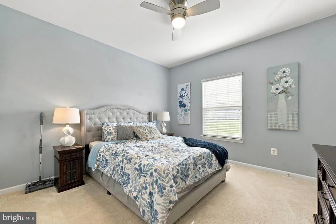
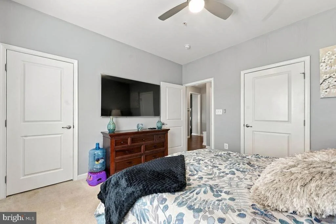
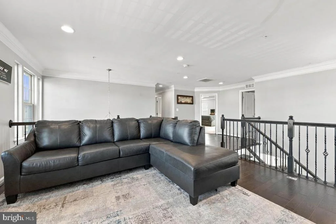
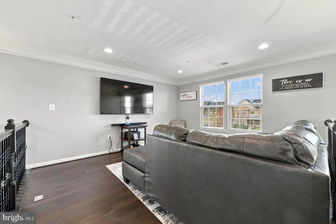
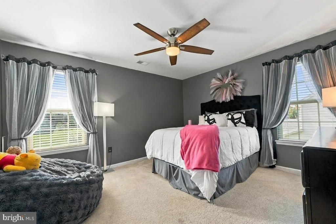
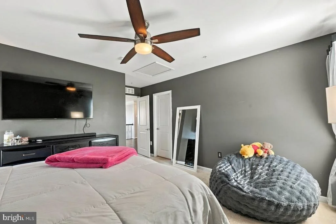
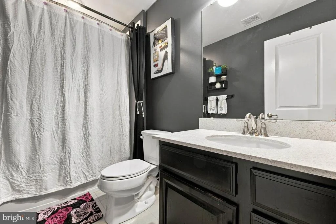
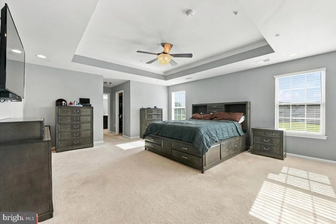
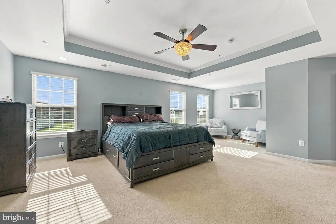
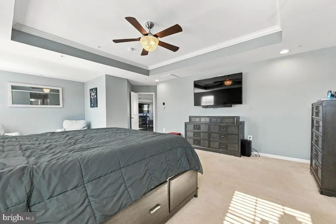
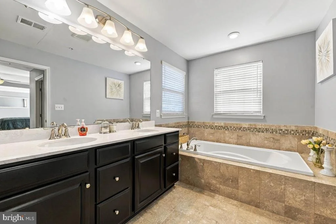
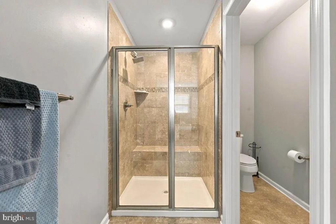
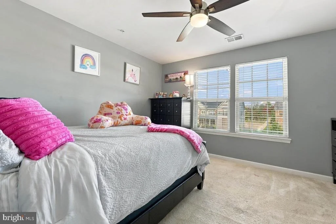
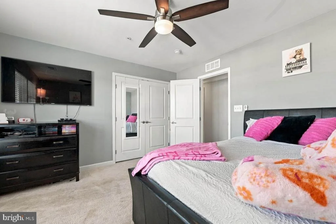
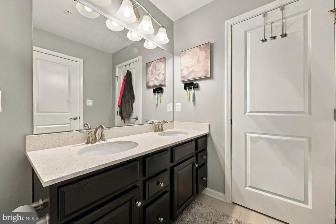
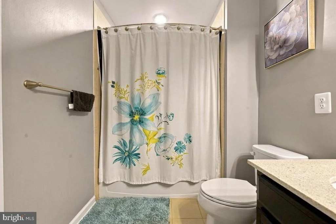
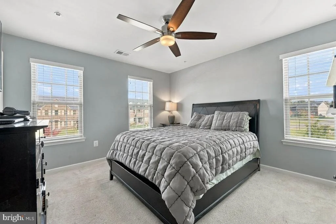
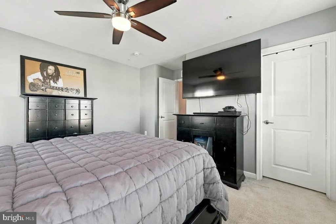
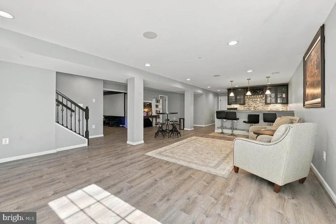
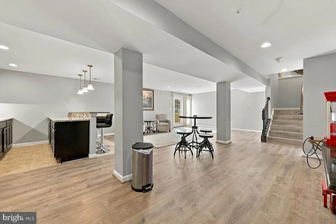
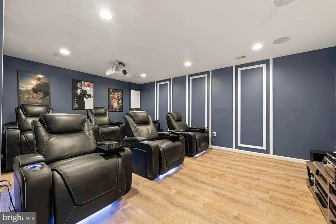
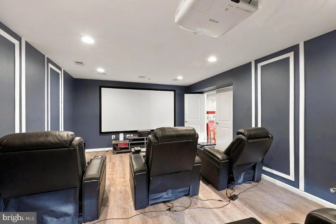
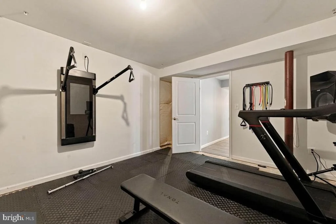
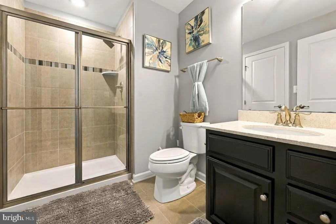
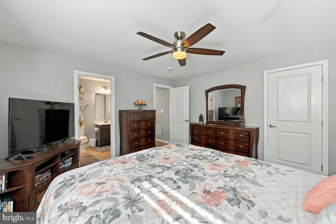
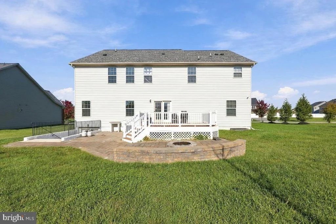
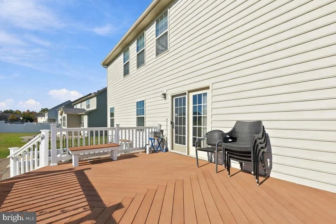
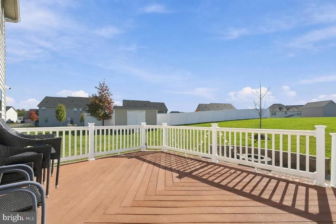
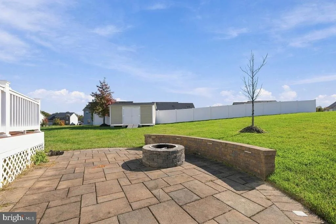
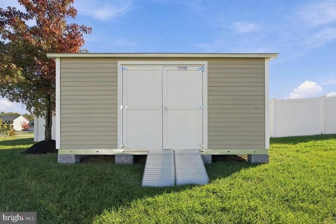
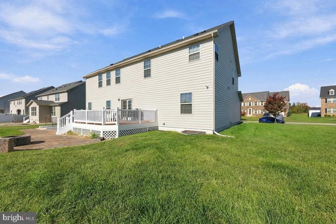
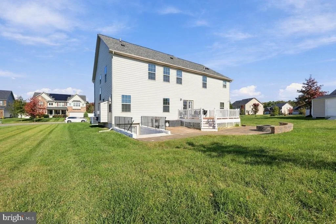
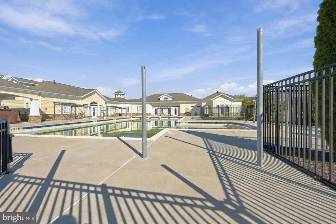
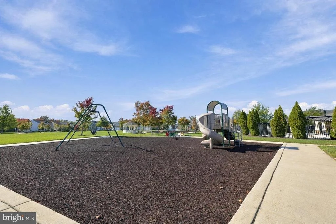
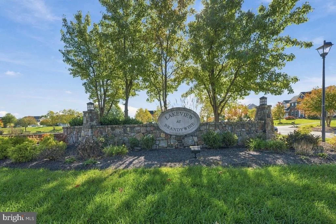
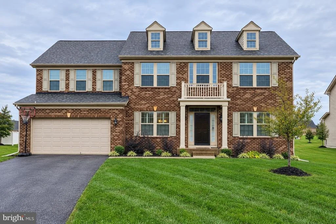
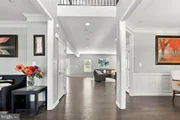
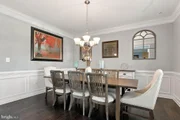
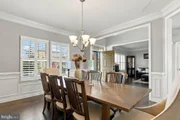
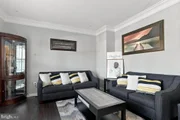
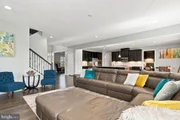
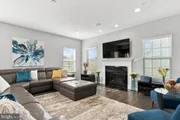
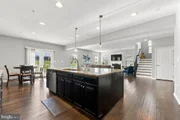
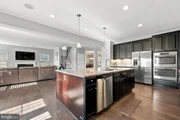
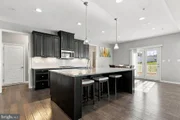
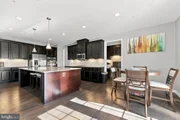
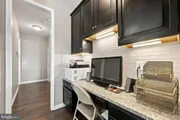
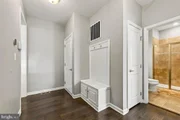
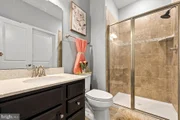
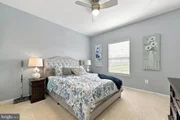
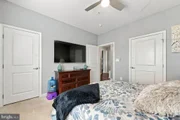
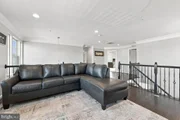
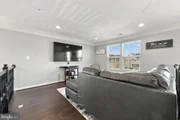
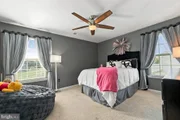
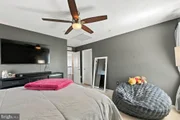
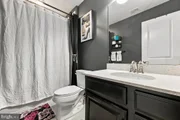
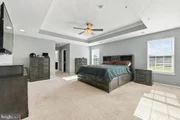
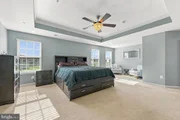
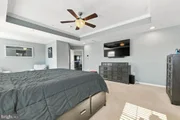
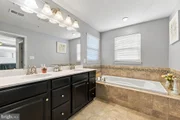
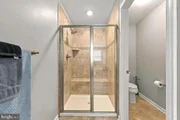
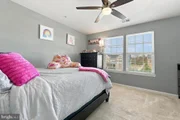
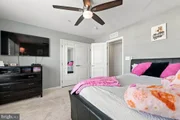
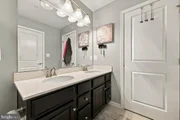
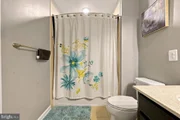
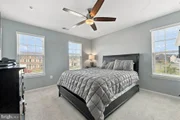
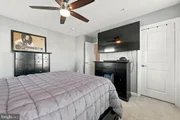
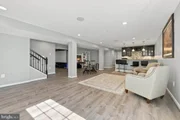
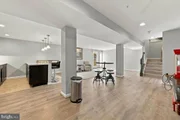
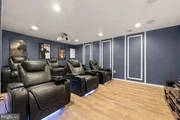
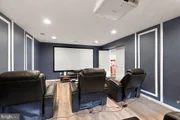
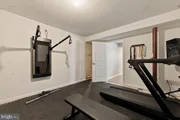
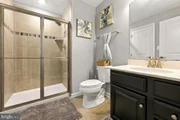
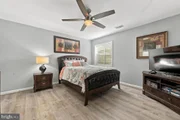
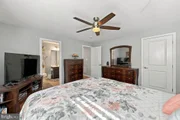
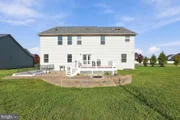
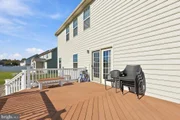
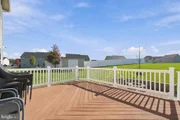
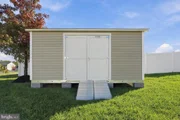
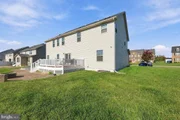
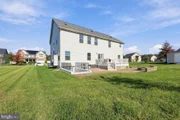
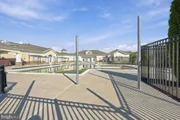
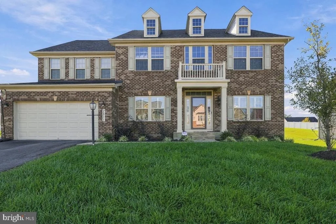
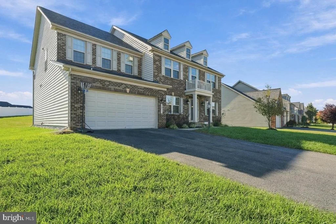
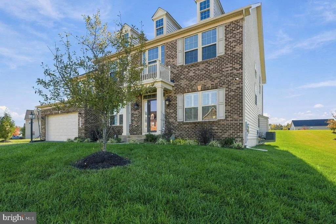
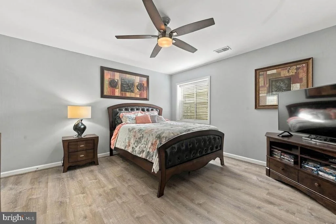
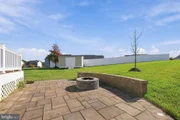
Elegance, space, and inviting places to gather come together in this beautiful six-bedroom home in Lakeview at Brandywine. From its striking brick front to its open floor plan, this home blends classic charm with the comforts of everyday living.  Formal living and dining rooms set the stage for special occasions, while the spacious eat-in kitchen is ready for everything from morning coffee to weekend entertaining. An island with breakfast-bar seating, a walk-in pantry, and a built-in desk add thoughtful functionality. A main-level bedroom with direct access to a full bathroom offers flexibility for guests or those seeking main-level accommodations.  Take the gathering outdoors to the deck and patio, where an outdoor fireplace creates a welcoming setting for evenings under the stars. A lush green backyard provides room to relax and enjoy the outdoors, while a sizeable shed offers additional storage.  The finished basement brings entertaining to another level with a full wet bar, a dedicated theater room, and an expansive gathering area. A separate bedroom provides a comfortable retreat for overnight guests, and walk-up exterior access connects the lower level to the backyard.  Upstairs, the primary suite offers a peaceful escape with a tray ceiling, sitting area, and two walk-in closets. Its ensuite bathroom features a soaking tub, separate shower, dual-sink vanity, and private water closet. Another bedroom enjoys its own ensuite bathroom, while two additional bedrooms have access to the full hall bathroom. Upper-level laundry adds everyday convenience.  Beyond your front door, Lakeview at Brandywine offers a community clubhouse, fitness center, swimming pool, and playground-adding even more ways to relax, recharge, and enjoy where you live. With inviting spaces across three levels and outdoor areas made for gathering, this home offers room to make every day feel special.  Everyday convenience is close to home, with shopping, dining, and entertainment at nearby Brandywine Crossing, including Target, Costco, Safeway, and a variety of restaurants. Additional shopping and services in Waldorf expand your options. Access to Routes 5 and 301 connects you to the Capital Beltway and destinations throughout the region, including Washington, D.C., Joint Base Andrews, National Harbor, and Northern Virginia-whether you're heading to work or planning a weekend outing.
Unit Size
3,528 Ft²
Days on Market
-
Land Size
0.46 acres
Price per sqft
$207
Property Type
House
Property Taxes
$832
HOA Dues
$143
Year Built
2018

Payment Calculator

Cap Rate Calculator

Last updated: 17 days ago (Bright MLS #MDPG2223502)

Price History

Date / Event Date Event Price
Nov 5, 2026 In contract -
In contract
Nov 2, 2026 Listed by RE/MAX One $730,000
Listed by RE/MAX One
Apr 13, 2018 Sold
Sold
Nov 15, 2017 Sold
Sold

Property Highlights

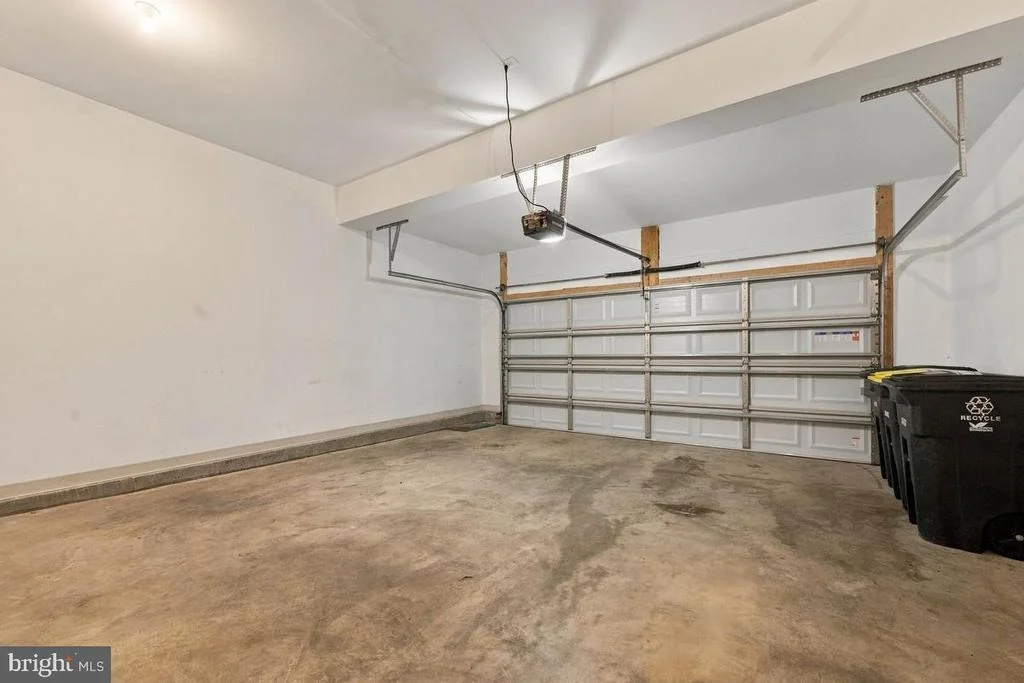
Garage
Air Conditioning
Fireplace
Parking Details
Has Garage
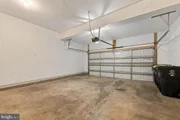
Parking Features: Attached, Garage, Driveway
Garage Spaces: 2
Interior Details
Full Bathrooms: 5
Interior Features: Soaking Tub, Breakfast Bar, Ceiling Fan(s), Crown Molding, Kitchen Island, Pantry, Recessed Lighting, Dry Bar, Attic, Bathroom - Tub Shower, Bathroom - Walk-In Shower, Carpet, Dining Area, Entry Level Bedroom, Family Room Off Kitchen, Floor Plan - Open, Formal/Separate Dining Room, Kitchen - Country, Kitchen - Table Space, Primary Bath(s), Sprinkler System, Wood Floors
Appliances: Microwave, Cooktop, Dishwasher, Disposal, Dryer, Exhaust Fan, Ice Maker, Double Oven, Refrigerator, Stainless Steel Appliance(s), Washer, Energy Efficient Appliances
Flooring Type: Carpet, Ceramic Tile, Engineered Wood, Luxury Vinyl Plank
Has Fireplace
Fireplace Features: Propane
Fireplaces: 1
Basement: Sump Pump, Daylight, Partial, Finished, Walkout Stairs, Rear Entrance
Exterior Details
Square Footage: 3528
Square Footage Source: $0
Architectural Style: A-Frame
Year Built Source: Assessor
Year Built: 2018
Levels: 2
Other Structures: Above Grade, Below Grade
Construction Materials: Frame
Patio and Porch Features: Deck, Patio
Lot Size Area: 20051
Lot Size Units: Square Feet
Lot Size Acres: 0.46
Lot Size Square Feet: 20051
Tax Lot: 6
Water Source: Public
Financial Details
Tax Assessed Value: $671,533
Tax Annual Amount: $9,978
Utilities Details
Cooling Type: Ceiling Fan(s), Central Air
Heating Type: Central, 90% Forced Air
Sewer : Public Sewer
Location Details
HOA/Condo/Coop Amenities: Maintenance Grounds, Party Room, Playground, Community Center, Jog/Walk Path, Lake, Pool - Outdoor
HOA Fee: $143
HOA Fee Frequency: Monthly

Building Info

Overview

    General

  • Year Built: 2018
  • Effective Year Built: 2018
  • Bedroom Count: 0
  • Bathroom Count: 5
  • Full Bathrooms: 4
  • Partial Bathrooms: 5
  • Building Condition: 3
  • Building Quality: 9
  • Construction Type: 6
  • Building Style: 0
  • Exterior Walls Type: 0
  • Interior Walls Type: 0
  • Roof Shape Type: 0
  • Roof Cover Type: 3
  • Floor Count: 200
  • Living Units: 1
  • Floor Cover: 0
  • Basement Type: 3
  • Basement Area: 1
  • Garage Type: 1
  • Garage Square Area: 440
  • Parking Space Count: 2
  • Patio Type: 0
  • Porch Type: 0
  • Pool Type: 0

    Dimensions

  • Lot Size Square Feet: 20,051
  • Total Building Area: 3,528
  • Gross Building Area: 3,528
  • Building Area: 3,528
  • Building Area Measurement: T

    Heating and Cooling

  • Fireplace Count: 1
  • Air Conditioning: 13
  • Heating: 4
  • Heated Square Feet: 3,528
  • Heating Fuel Type: 0

    Utilities

  • Sewer System: 0
  • Water Service: 0

Building

  • Building Type: 0
  • Property Class: R
  • Subdivision: LAKEVIEW AT BRANDYWINE
  • Land Acres: 0000000460
  • Standard Land Use Code: 1001
  • County Land Use Code: R-B001
  • Legal Description 1: PLAT 9

Neighborhood

  • School District Name: Prince George's County Public Schools
  • Census Tract: 801003

Zoning

  • Zoning: RR

Geography

  • Assessors Map Reference: 144 F4 0
  • Account Number: 3833084
  • District: 11
  • Parcel: 11-3833084
  • Block: G
  • Lot: 6
  • Latitude: 38.6939
  • Longitude: -76.8759

    Address

  • Full Address: 7511 Bryantown Ln
  • Address - House Number: 7511
  • Address - Street Name: Bryantown
  • Address - Suffix Type: Ln
  • State: MD
  • City Name: Brandywine
  • Carrier Code: R008
  • 4-Digit Zip Code: 5949
  • Zip Code: 20613

Valuation

    Tax

  • Tax Year: 2023
  • Tax Amount: $642,995

    Appraisal Valuation

  • Standard Deviation: 0.1646
  • Valuation Date: Oct 11, 2023
  • Confidence Score: 79
  • Final Value: 666,850
  • High Value: 776,664
  • Low Value: 557,036

    Market Valuation

  • Market Total Value: $661,300
  • Market Land Value: $153,200
  • Market Improvement Value: $508,100

    Assessments Valuation

  • Assessed Year: 2023
  • Assessed Total Value: $578,233

    Exemptions

  • Homeowner Exemption: Yes

    Sales

  • Current Sale Contract Date: Apr 10, 2018
  • Current Sale Recording Date: Apr 13, 2018
  • Current Sale Price:
  • Current Sale Document Type: 27
  • Previous Sale Recording Date: Nov 15, 2017
  • Previous Sale Contract Date: Nov 10, 2017
  • Previous Sale Amount: $126,175
  • Previous Sale Document Type: 27

    Financing

  • First Mortgage Financing Type: ADJ
Data used for valuation calculations is provided by RealtyHop, and other third party sources

Comparables

Unit
Status
Type
Beds
Baths
ft²
Price/ft²
Asking Price
Listed On
Closing Price
Sold On
HOA + Taxes

About Brandywine


Similar Homes for Sale

Currently no similar homes around

Nearby Rentals

Unit for rent at 8008 Dorado Terrace, BRANDYWINE, MD, 20613

$4,176 /mo

  • 4 Beds
  • 3 Baths
  • 3,220 ft²
8008 Dorado Terrace, BRANDYWINE, MD, 20613 Listing by Jamie R Peacock
Unit for rent at 8005 Grayden Lane, BRANDYWINE, MD, 20613

$3,995 /mo

  • 4 Beds
  • 3 Baths
  • 4,293 ft²
8005 Grayden Lane, BRANDYWINE, MD, 20613 Listing by Kim D Prophet
Unit for rent at 7111 Beissel Court, BRANDYWINE, MD, 20613

$2,900 /mo

  • 3 Beds
  • 2 Baths
  • 1,412 ft²
7111 Beissel Court, BRANDYWINE, MD, 20613 Listing by Crystal Peace


Frequently Asked Questions

When was property at 7511 Bryantown Lane built and last sold?
The property at 7511 Bryantown Lane was built in 2018 and last sold on Apr 10, 2018 for $597,770.
How much is this home worth?
The estimated value of the home located at 7511 Bryantown Lane is $737,300.
What are some comparable homes to 7511 Bryantown Lane?
There are currently no comparable homes to 7511 Bryantown Lane.