Check Availability
$329,000
● Mobile Manufactured - For Sale

7510 Pittman Road

Adkins, TX 78101
bedrooms
3 Beds
bathrooms
2 Baths
square feet
1,680 Ft²
$1,966
Est. Monthly

About This Property

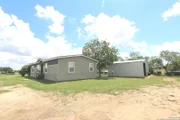
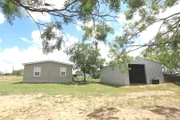
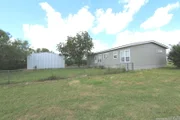
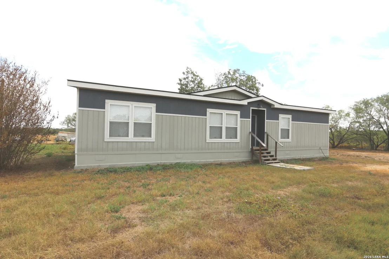
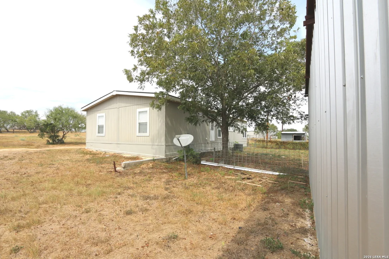
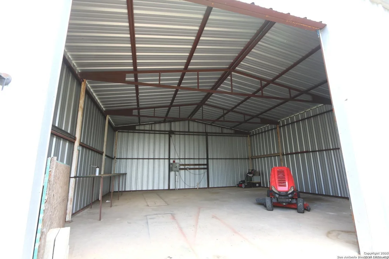
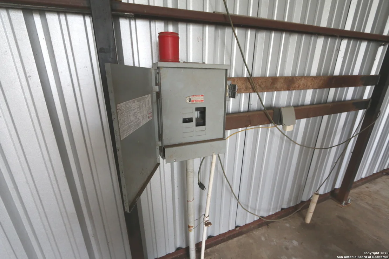
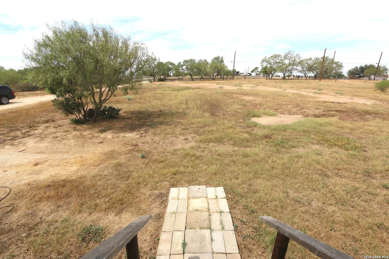
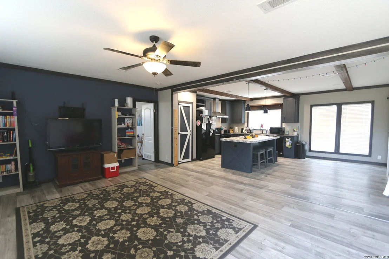
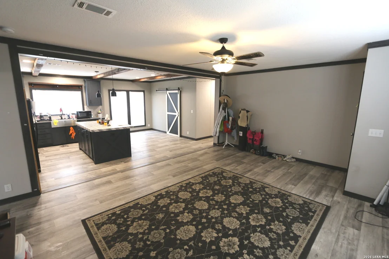
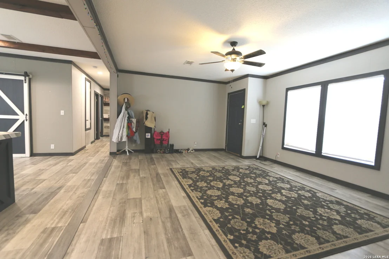
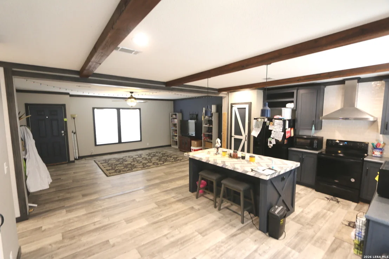
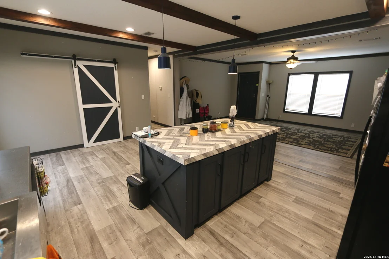
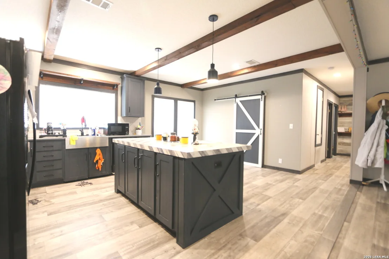
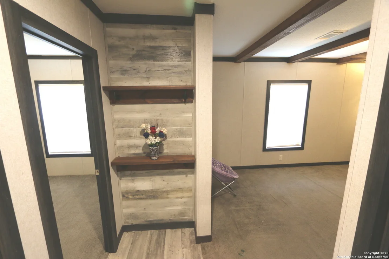
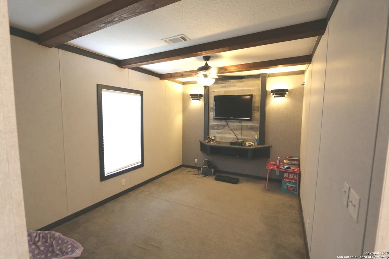
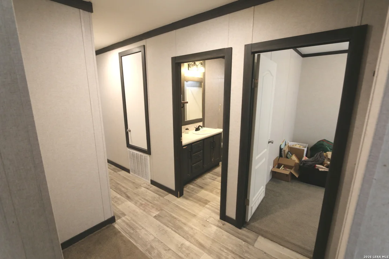
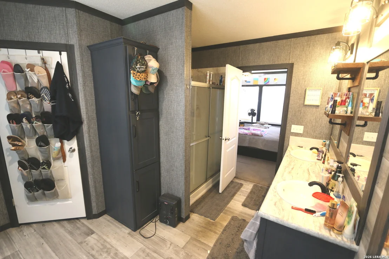
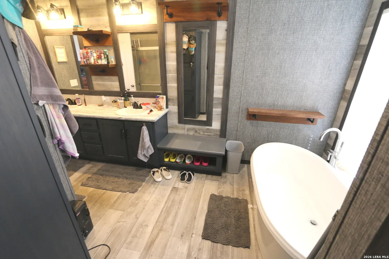
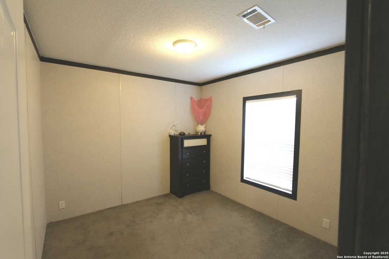
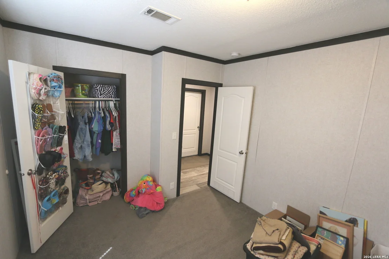
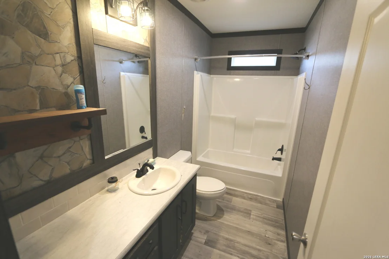
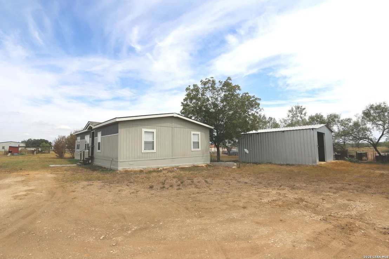
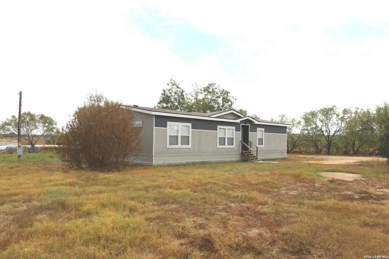
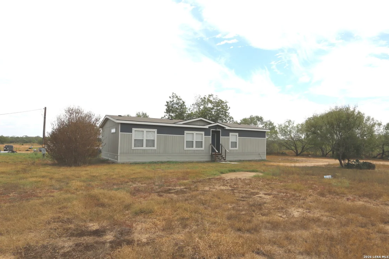
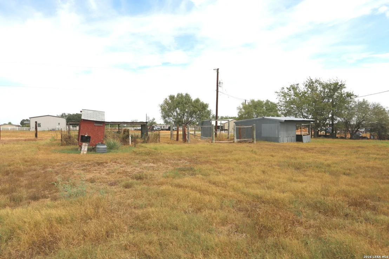
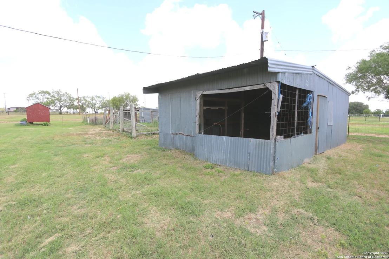
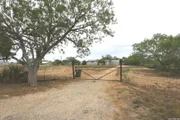
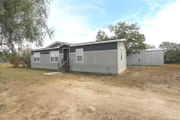
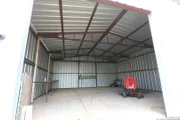
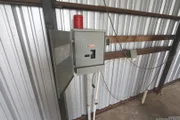
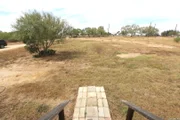
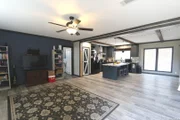
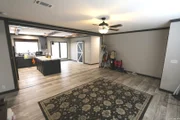
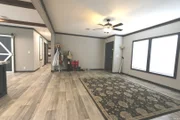
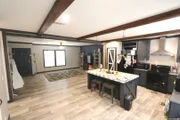
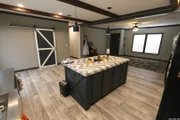
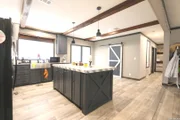
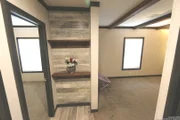
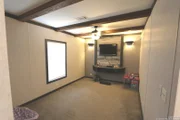
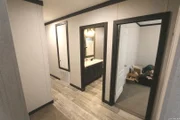
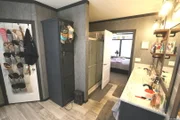
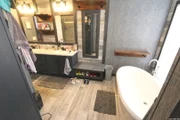
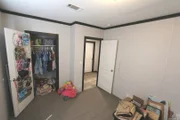
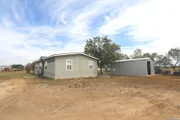
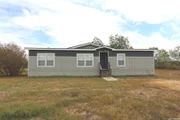
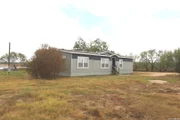
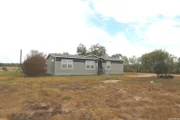
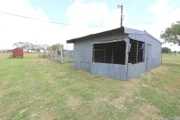
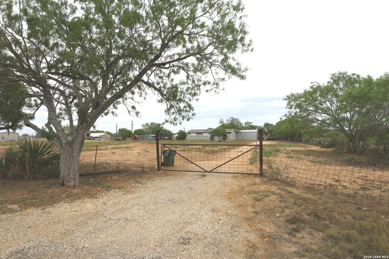
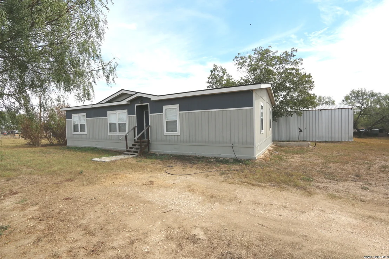
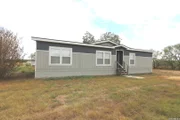
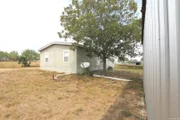
**A 1-Owner Nearly 1700sf 5-yr old "Top of the Line" Keystone Series "Palm Harbor" Mfdg Hm w/Lots of Upgrades on  *2-ACRES* (240' W X 365' Deep) that has NO Restrictions and is Fully Fenced w/Gated Entry & Fenced in Backyard for your Pets..,Approx 30'x30' 900sf Metal Bldg/Workshop/Det Gar Combo PLUS An Open Faced Animal Shelter... Fenced in Garden Area/Kennel/Chicken Coop Combo...East Central ISD..Low 1.7% Tax rate & No City Taxes...**HOME** has Very Open Floorplan w/Hardi-Board Concrete Skirting AND ...FHA/VA Approved Type Foundation ..Dbl Paine Windows..Decorative Beamed Ceiling..A/C Ducts in the Ceiling vs Floor...LG Transom & Dbl Paine Windows for Natural Lighting...Eat in Country Style Kitchen w/B'fast Bar,Pendant Lighting,SS Vent a Hood & Farmers Sink..iBarndoors.. Vinyl Plank Flooring..Split BD Plan w/Separate tub & Walk in Shower..Dual Vanities & Lg Walk in Closet...3 or 4 Bd's or Media Room/Study..COUNTRY LIVING ON 2-ACRES...TAKE A LOOK !!!
Unit Size
1,680 Ft²
Days on Market
-
Land Size
2.00 acres
Price per sqft
$196
Property Type
Mobile Manufactured
Property Taxes
$350
HOA Dues
-
Year Built
1988

Listed By

Payment Calculator

Cap Rate Calculator

Last updated: 22 days ago (LERA #2015951)

Price History

Date / Event Date Event Price
Sep 11, 2026 Listed by Foster Family Real Estate $329,000
Listed by Foster Family Real Estate
Aug 16, 2026 No longer available -
No longer available
Jul 3, 2026 Price Decreased $338,000
↓ $2K (0.6%)
Price Decreased
Aug 29, 2025 Price Decreased $340,000
↓ $10K (2.9%)
Price Decreased
Jun 24, 2025 Listed by Foster Family Real Estate $350,000
Listed by Foster Family Real Estate
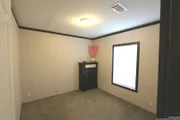
**Nearly 1700sf 4-yr old "Top of the Line" Keystone Series Palm Harbor Mfdg Hm w/Lots of Upgrades on 2-ACRES (240' W X 365' Deep) that has NO Restrictions and is Fully Fenced w/Fenced in Backyard for your pets..,Approx 30'x30' 900sf Metal Bldg/Workshop/Det Gar Combo PLUS An Older Open Faced Animal Shelter... Fenced in Garden Area/Kennel/Chicken Coop Combo...East Central ISD..Low 1.7% Tax rate & No City Taxes...**HOME** has Very Open Floorplan w/Hardi-Board Concrete Skirting AND FHA/VA Approved Type Foundation...DBL Paine Windows..Decorative Beamed Ceiling with A/C & Heating Ducts in the Ceiling...Transom Windows for natural Lighting..Eat-in Country Style Kit w/B'fast Bar,Pendant Lighting,SS Vent a Hood & Farmers Sink..Barndoors,Some Vinyl Flooring,Split BD Plan w/separate Tub & Walk in Shower,Dual Vanities & Lg walk in Closet...3 or 4 Bedrooms/Office/Media Rm & 2-Bathrooms, Spectrum internet is available...COUNTRY LIVING W/NO RESTRICTIONS...TAKE A LOOK..Call 4 detailed Info/comp's...

Property Highlights

Air Conditioning
Fireplace
Interior Details
Full Bathrooms: 2
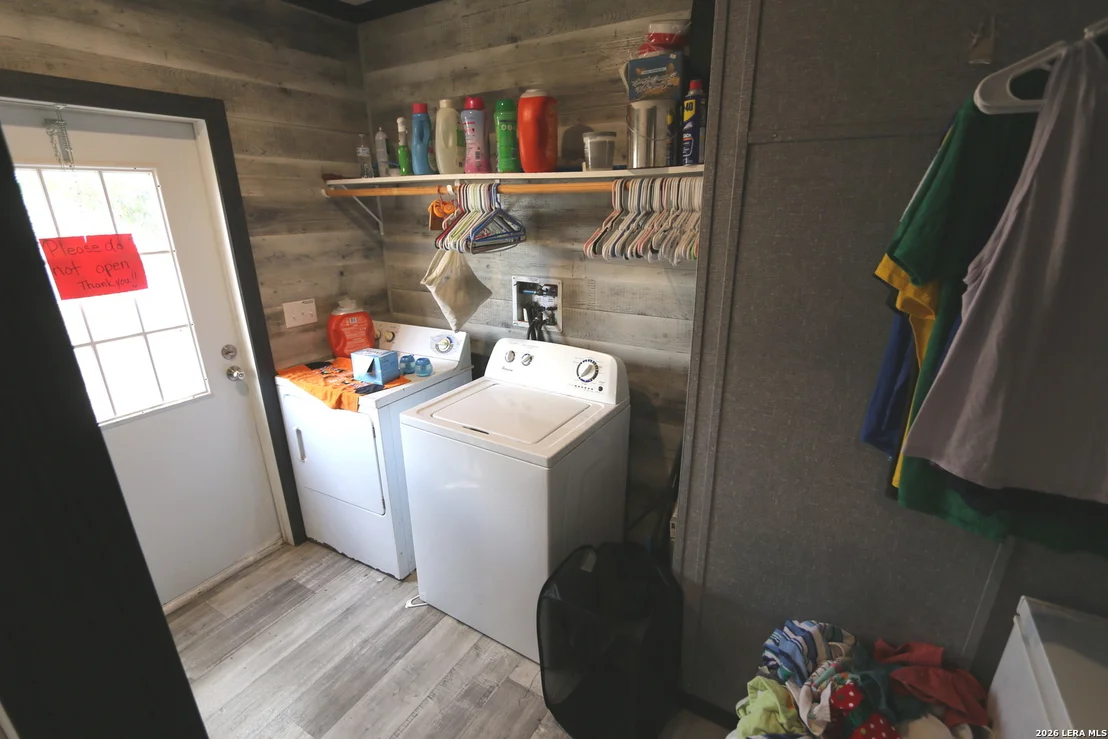
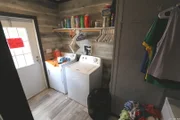
Interior Features: Eat-in Kitchen, Breakfast Bar, High Ceilings, Open Floorplan, Walk-In Closet(s), One Living Area, Two Eating Areas, Shop, Utility Room Inside
Appliances: Dishwasher, Vented Exhaust Fan, Electric Water Heater, Down Draft, Washer Connection, Dryer Connection, Stove/Range, Ice Maker Connection, Smooth Cooktop, Solid Counter Tops, Private Garbage Service
Flooring Type: Carpet, Vinyl
Laundry Features: Main Level
Fireplace Features: Not Applicable
Exterior Details
Square Footage: 1680
Security Features: Smoke Detector(s)
Property Condition: Pre-Owned
Architectural Style: Ranch, One Story, Manufactured Home - Double Wide
Year Built: 2021
Builder Name: PALM HARBOR
Other Structures: Barn(s), Outbuilding, Poultry Coop, RV/Boat Storage, Workshop
Window Features: Double Pane Windows
Construction Materials: Fiber Cement, Siding
Pool Features: None
Lot Features: County VIew, Horses Allowed, 2 - 5 Acres, Partially Wooded, Mature Trees (ext feat)
Lot Size Area: 87120
Lot Size Units: Square Feet
Lot Size Acres: 2
Lot Size Square Feet: 87120
Lot Size Dimensions: 240 X 365
Financial Details
Tax Annual Amount: $4,200
Utilities Details
Cooling Type: Central Air, Ceiling Fan(s)
Heating Type: Central
Location Details
HOA/Condo/Coop Amenities: None

Building Info

Overview

    General

  • Year Built: 1988
  • Effective Year Built: 1988
  • Building Count: 1
  • Bedroom Count: 0
  • Building Condition: 3
  • Building Quality: 0
  • Construction Type: 0
  • Building Style: 33
  • Exterior Walls Type: 0
  • Interior Walls Type: 0
  • Roof Shape Type: 0
  • Roof Cover Type: 0
  • Floor Count: 100
  • Living Units: 1
  • Floor Cover: 0
  • Basement Type: 0
  • Basement Area: 0
  • Garage Type: 0
  • Parking Space Count: 0
  • Patio Type: 0
  • Porch Type: 0
  • Pool Type: 0

    Dimensions

  • Lot Size Square Feet: 87,120
  • Total Building Area: 1,216
  • Gross Building Area: 1,216
  • Building Area: 1,216
  • Building Area Measurement: L

    Heating and Cooling

  • Air Conditioning: 1
  • Heating: 4
  • Heated Square Feet: 1,216
  • Heating Fuel Type: 0

    Utilities

  • Sewer System: 0
  • Water Service: 0

Building

  • Building Type: 0
  • Property Class: R
  • Subdivision: CONV A/S CODE
  • Land Acres: 0000002000
  • Standard Land Use Code: 1006
  • County Land Use Code: A2
  • State Land Use Code: A2
  • Mobile Home Indicator: T
  • Legal Description 1: CB 5142 P-41C ABS 616 REFER MH 82000-000-0416

Neighborhood

  • School District Name: East Central Independent School District
  • School Tax School District: 51
  • Census Tract: 141900

Geography

  • Assessors Map Reference: 656B8
  • Subdivision Tract Number: 416
  • Parcel: 05142-000-0416
  • Lot: 416
  • Municipality: ADKINS
  • Latitude: 29.3481
  • Longitude: -98.2309

    Address

  • Full Address: 7510 Pittman Rd
  • Address - House Number: 7510
  • Address - Street Name: Pittman
  • Address - Suffix Type: Rd
  • State: TX
  • City Name: Adkins
  • Carrier Code: R304
  • 4-Digit Zip Code: 2567
  • Zip Code: 78101

Valuation

    Tax

  • Tax Year: 2023
  • Tax Amount: $168,744
  • Initial Tax Delinquent Year: 2019
  • Tax Rate Code Area: FSF

    Appraisal Valuation

  • Standard Deviation: 0.1395
  • Valuation Date: Apr 03, 2024
  • Confidence Score: 83
  • Final Value: 136,840
  • High Value: 155,935
  • Low Value: 117,744

    Market Valuation

  • Market Total Value: $97,620
  • Market Land Value: $97,000
  • Market Improvement Value: $620

    Assessments Valuation

  • Assessed Year: 2023
  • Assessed Total Value: $97,620
  • Assessed Land Value: $97,000
  • Assessed Improvements Value: $620

    Sales

  • Current Sale Contract Date: May 07, 2007
  • Current Sale Recording Date: May 07, 2007
  • Current Sale Document Type: 71
  • Current Sale Input Document Number: 20070104855
Data used for valuation calculations is provided by RealtyHop, and other third party sources

Comparables

Unit
Status
Type
Beds
Baths
ft²
Price/ft²
Asking Price
Listed On
Closing Price
Sold On
HOA + Taxes

About East Central San Antonio


Similar Homes for Sale

Currently no similar homes around

Nearby Rentals


Frequently Asked Questions

When was property at 7510 Pittman Road built and last sold?
The property at 7510 Pittman Road was built in 1988 and last sold on May 7, 2007 for $0.
How much is this home worth?
The estimated value of the home located at 7510 Pittman Road is $328,911.
What are some comparable homes to 7510 Pittman Road?
There are currently no comparable homes to 7510 Pittman Road.