See Home Value
$875,000
● House - Off Market

7510 Kimberly Dr

Castle Rock, CO 80108
bedrooms
4 Beds
bathrooms
2 Baths, 1 Half Bath
square feet
4,297 Ft²
$793,799
RealtyHop Estimate
-6.61%
Since May 1, 2022
CO-Denver
Primary Model

About This Property

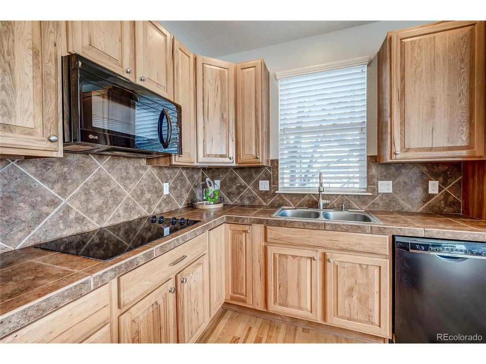
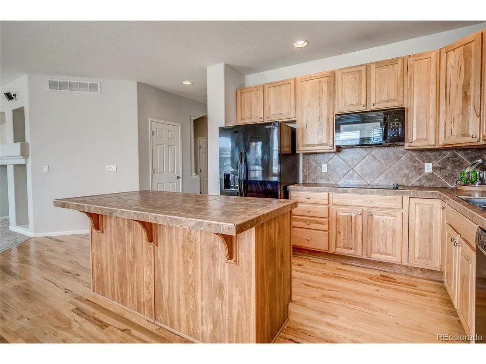
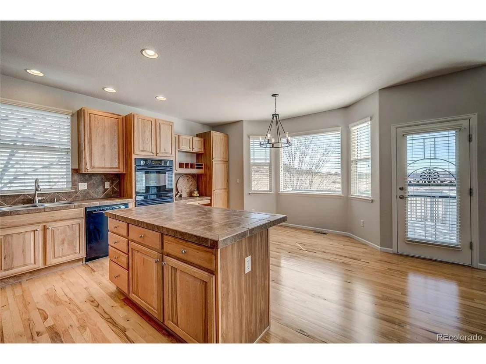
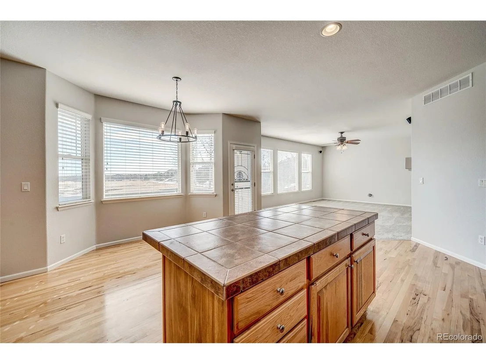
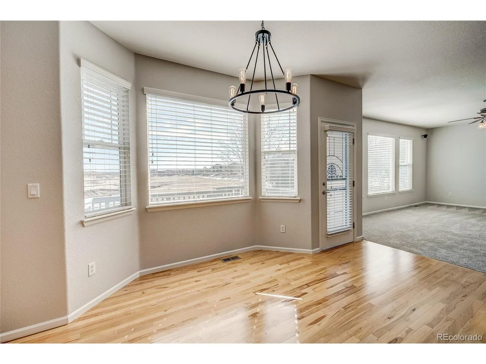
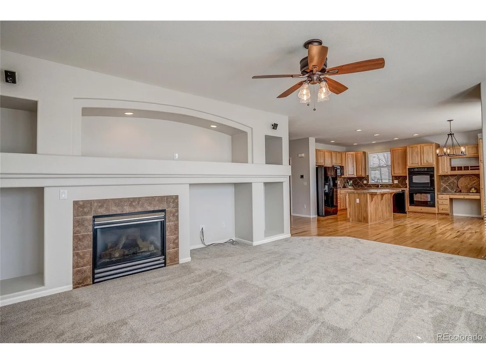
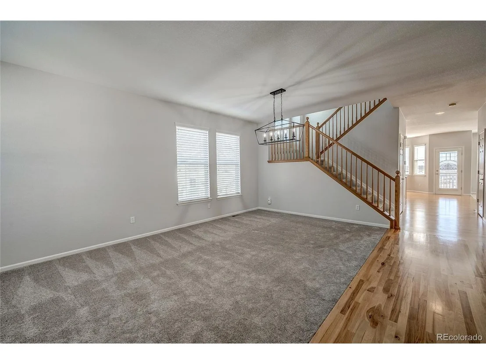
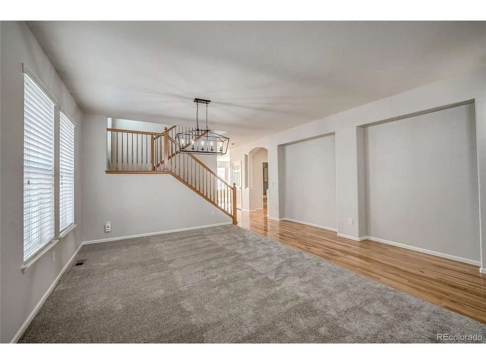
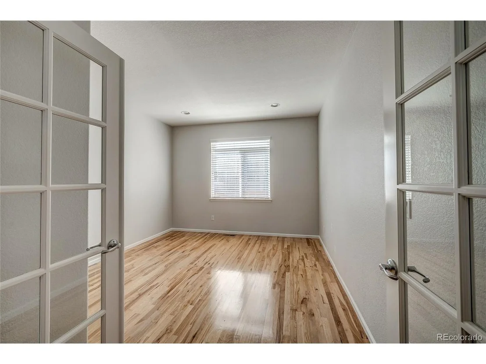
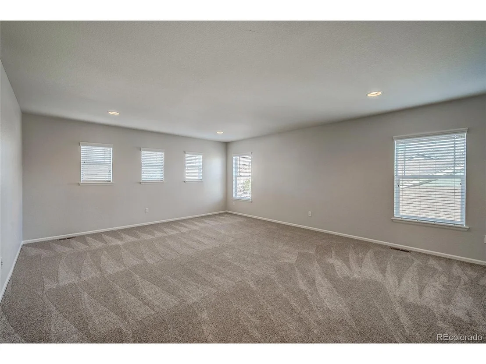
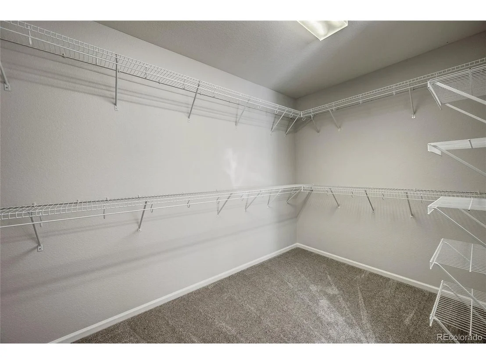
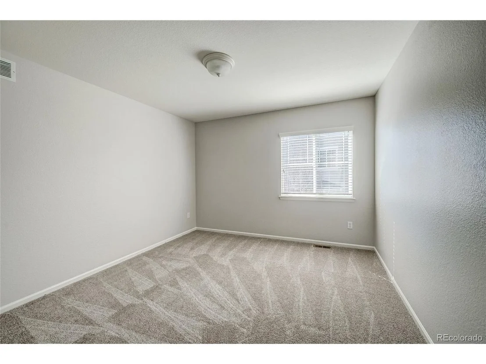
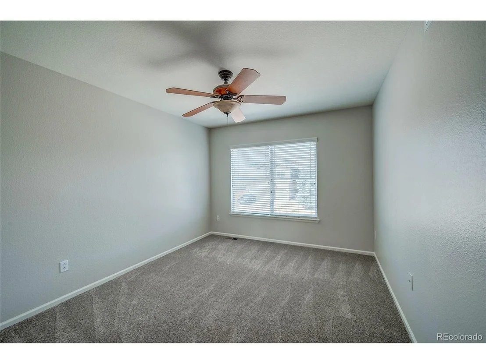
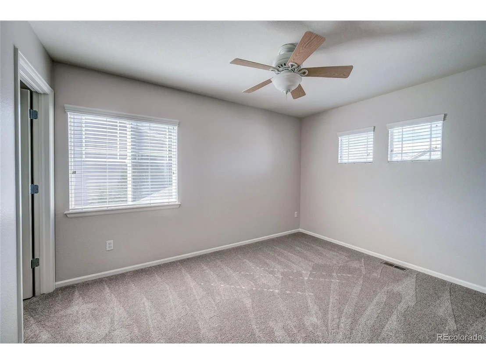
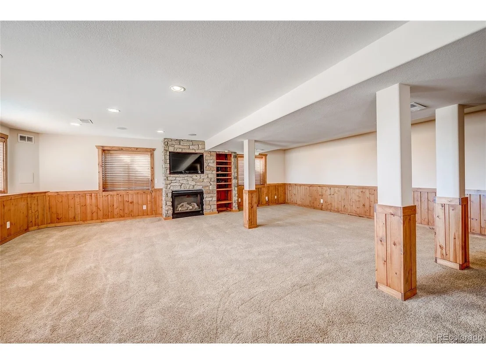
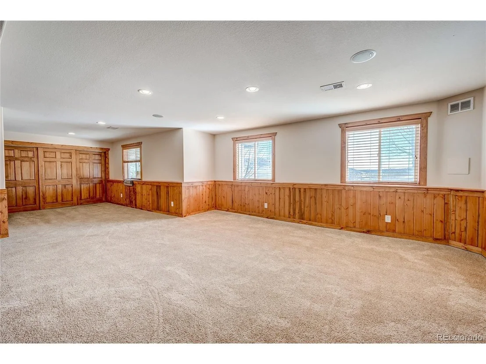
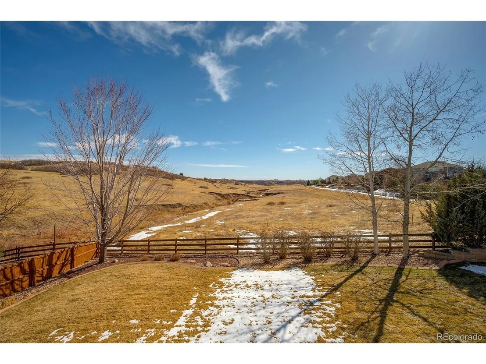
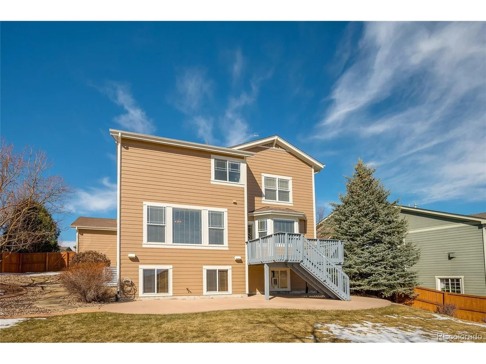
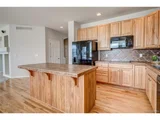
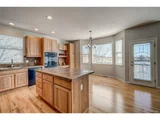
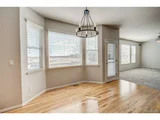
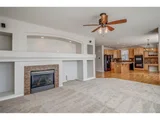
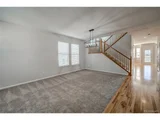
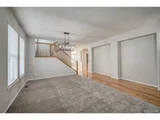
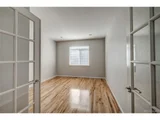
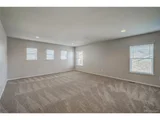
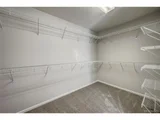
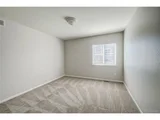
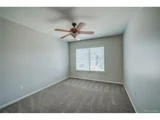
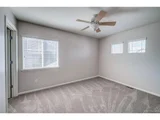
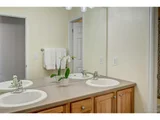
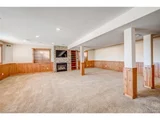
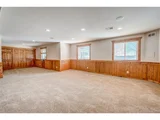
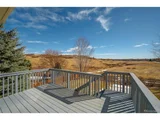
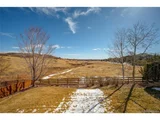
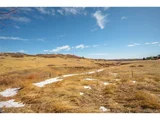
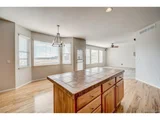
STUNNING LOT IN SAPPHIRE POINTE*BEAUTIFUL 4 BEDROOM, 3 BATHROOM W/FINISHED GARDEN LEVEL BASEMENT BACKING TO GREEN SPACE*GOURMET EAT-IN KITCHEN W/DOUBLE OVEN, ISLAND, COOKTOP, LOTS OF SUNLIGHT! AND DECK ACCESS*SPACIOUS GREAT ROOM W/GAS FIREPLACE AND BEAUTIFUL VIEWS*FORMAL LIVING AND DINING*LARGE PRIVATE STUDY W/FRENCH DOORS*NEW CARPET & PAINT*VAULTED PRIMARY SUITE W/5-PIECE BATH AND STUNNING VIEWS!*FRAMELESS SHOWER DOOR*HUGE WALK-IN CLOSET*HUGE LOFT/GAME ROOM*3 ADDITIONAL UPSTAIRS BEDROOMS*UPSTAIRS LAUNDRY W/UTILITY SINK*FINISHED GARDEN LEVEL BASEMENT W/GAS FIREPLACE, SUNLIGHT AND TONS OF STORAGE!*ROUGH IN IN PLACE TO ADD A BATHROOM IF NEEDED*INCREDIBLE YARD*DECK AND LARGE SLAB PATIO*BEAUTIFULLY LANDSCAPED WITH TRULY INCREDIBLE VIEWS!*POOL COMMUNITY!*THIS IS A MUST SEE!
Unit Size
4,297 Ft²
Days on Market
-
Land Size
0.22 acres
Price per sqft
$198
Property Type
House
Property Taxes
$337
HOA Dues
$93
Year Built
2005

Payment Calculator

Cap Rate Calculator

Last updated: 4 months ago (REcolorado MLS #IRE4438577)

Price History

Date / Event Date Event Price
Oct 4, 2024 Sold
Sold
Sep 6, 2024 In contract -
In contract
Jun 20, 2024 Listed by Milehimodern $885,000
Listed by Milehimodern
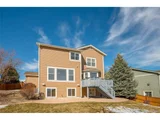
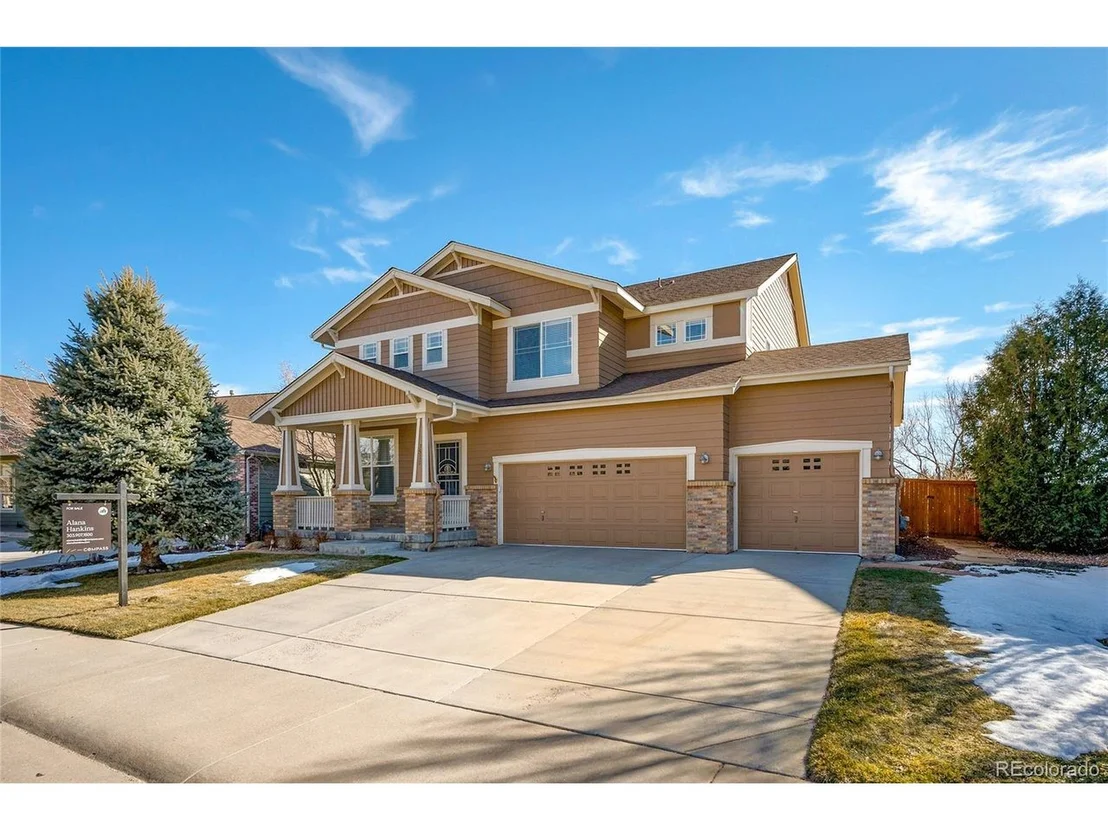
Comfort and luxury collide in this welcoming Sapphire Pointe home. This property is uniquely positioned adjacent to unobstructed open space, offering unparalleled privacy and breathtaking natural vistas. The formal living and dining rooms exude elegance, perfect for hosting at-home soirees. Enjoy crafting recipes in the eat-in kitchen equipped with sleek appliances, ample cabinetry and a generous island. A wide picture window draws natural light into the great room grounded by a fireplace. French doors open into a private and spacious office ideal for work-from-home days. Three upper-level bedrooms include a generously sized primary featuring vaulted ceilings and an en-suite bath. Downstairs, the finished garden-level basement hosts an expansive rec room with a fireplace. Enjoy outdoor relaxation on a large deck and patio in a private backyard. A 3-car attached garage offers ample storage, simplifying daily routines. Other features within the community are a pool, park with a climbing wall, basketball & tennis courts, a playground, ball field and trails. Close to downtown Castle Rock, shopping and restaurants, several parks and a skatepark. ***Artisan Home Loans is offering a lender paid 1-0 temporary interest rate buydown. This would lower the buyers interest rate by 1% for the first year of the mortgage. Buyer must be purchasing the home as a primary residence and using a conventional, FHA, or VA loan.***
Apr 25, 2022 Sold
Sold
Mar 25, 2022 Listed $850,000
Listed
Show More

Property Highlights

Garage
Air Conditioning
Fireplace
With View

Building Info

Overview

    General

  • Year Built: 2005
  • Effective Year Built: 2005
  • Building Count: 1
  • Total Rooms: 4
  • Bedroom Count: 4
  • Bathroom Count: 3
  • Full Bathrooms: 3
  • Partial Bathrooms: 3
  • Building Condition: 3
  • Building Quality: 7
  • Construction Type: 6
  • Building Style: 28
  • Exterior Walls Type: 19
  • Interior Walls Type: 3
  • Roof Shape Type: 1
  • Roof Cover Type: 3
  • Floor Count: 200
  • Living Units: 1
  • Floor Cover: 3
  • Basement Type: 6
  • Basement Area: 1,388
  • Garage Type: 7
  • Garage Square Area: 620
  • Parking Space Count: 2
  • Patio Type: 20
  • Porch Type: 8
  • Pool Type: 0

    Dimensions

  • Lot Size Square Feet: 9,757
  • Total Building Area: 4,506
  • Gross Building Area: 4,506
  • Building Area: 4,297
  • Building Area Measurement: L

    Heating and Cooling

  • Fireplace Count: 1
  • Air Conditioning: 1
  • Heating: 3
  • Heated Square Feet: 4,297
  • Heating Fuel Type: 0

    Utilities

  • Sewer System: 0
  • Water Service: 0

Building

  • Building Type: 0
  • Property Class: R
  • Subdivision: MAHER RANCH
  • Land Acres: 0000000224
  • Standard Land Use Code: 1001
  • County Land Use Code: 1112
  • Legal Description 1: LOT 128 BLOCK 1 MAHER RANCH FILING 1 0.224 AM/L

Neighborhood

  • School District Name: Douglas County School District RE-1
  • Census Tract: 014016

Geography

  • Account Number: R0440139
  • Parcel: 0440139
  • Block: 1
  • Lot: 128
  • Meridian: SEC 24 TWN 07S RNG 67W QTR NW
  • Municipality: DOUGLAS COUNTY RE 1
  • Latitude: 39.4315
  • Longitude: -104.845

    Address

  • Full Address: 7510 Kimberly Dr
  • Address - House Number: 7510
  • Address - Street Name: Kimberly
  • Address - Suffix Type: Dr
  • State: CO
  • City Name: Castle Rock
  • Carrier Code: C033
  • 4-Digit Zip Code: 3037
  • Zip Code: 80108

Valuation

    Tax

  • Total Area: 4,505
  • Tax Year: 2022
  • Tax Amount: $389,760
  • Tax Rate Code Area: 2253

    Appraisal Valuation

  • Standard Deviation: 0.1459
  • Valuation Date: Mar 08, 2023
  • Confidence Score: 82
  • Final Value: 916,944
  • High Value: 1,050,763
  • Low Value: 783,126

    Market Valuation

  • Market Total Value: $562,835
  • Market Land Value: $110,721
  • Market Improvement Value: $452,114

    Assessments Valuation

  • Assessed Year: 2022
  • Assessed Total Value: $39,120
  • Assessed Land Value: $7,700
  • Assessed Improvements Value: $31,420

    Sales

  • Current Sale Contract Date: Apr 22, 2022
  • Current Sale Recording Date: Apr 25, 2022
  • Current Sale Price:
  • Current Sale Document Type: 71
  • Current Sale Input Document Number: 29605
  • Previous Sale Recording Date: Nov 01, 2012
  • Previous Sale Contract Date: Oct 31, 2012
  • Previous Sale Amount: $395,000
  • Previous Sale Document Type: 68
Data used for valuation calculations is provided by RealtyHop, and other third party sources

Comparables

Unit
Status
Type
Beds
Baths
ft²
Price/ft²
Asking Price
Listed On
Closing Price
Sold On
HOA + Taxes

About Maher Ranch


Similar Homes for Sale

Currently no similar homes around

Nearby Rentals


Frequently Asked Questions

When was property at 7510 Kimberly Drive built and last sold?
The property at 7510 Kimberly Drive was built in 2005 and last sold on Apr 22, 2022 for $875,000.
How much is this home worth?
The estimated value of the home located at 7510 Kimberly Drive is $903,758.
What are some comparable homes to 7510 Kimberly Drive?
There are currently no comparable homes to 7510 Kimberly Drive.

Nearby Counties