Check Availability
Wilbraham 01095
751 Ridge Rd
$1,750,000
↓ $50K (2.8%)
● House - For Sale

751 Ridge Rd

Wilbraham, MA 01095
bedrooms
4 Beds
bathrooms
3 Baths, 1 Half Bath
square feet
6,464 Ft²
$10,590
Est. Monthly

About This Property

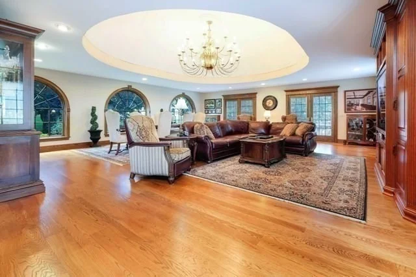
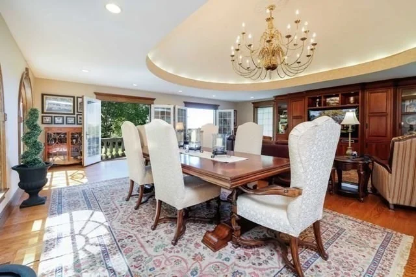
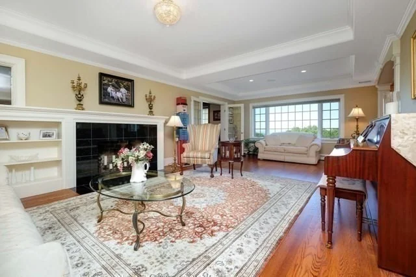
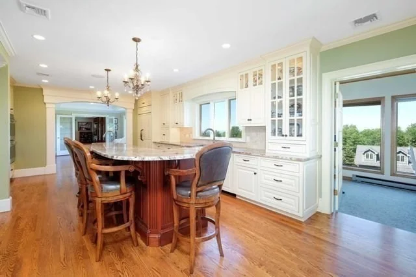
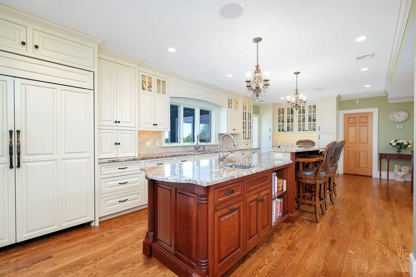
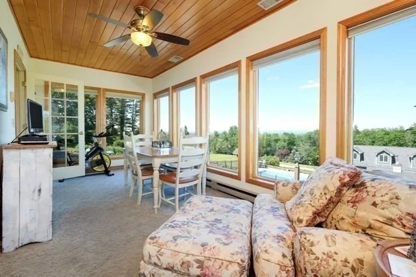
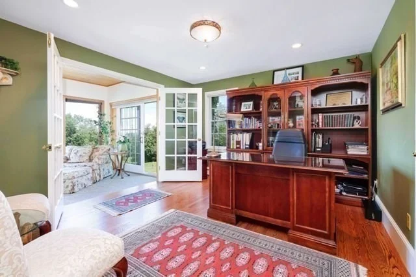
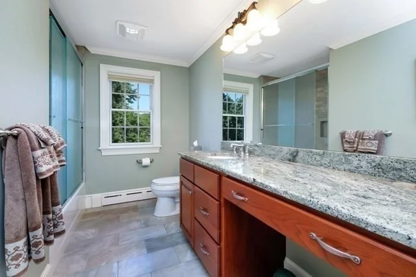
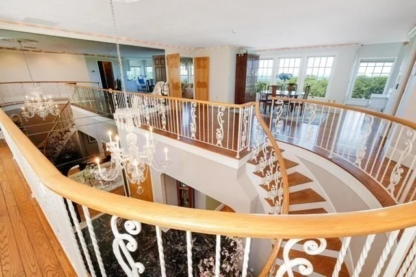
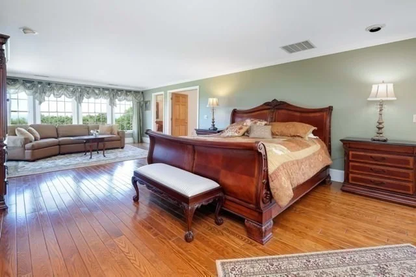
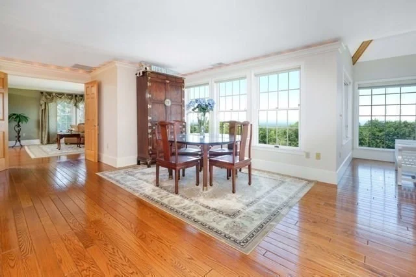
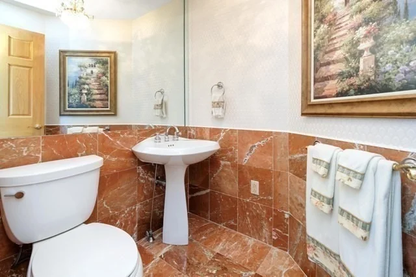
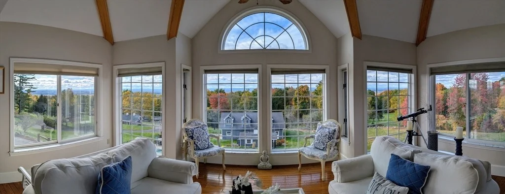
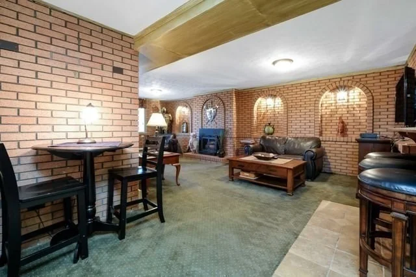
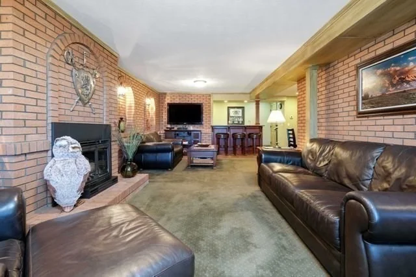
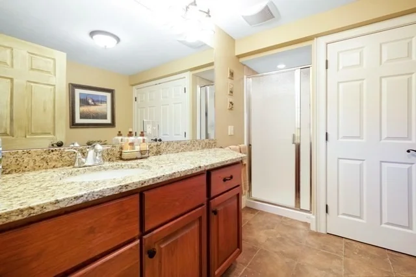
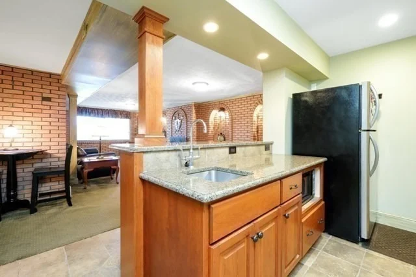
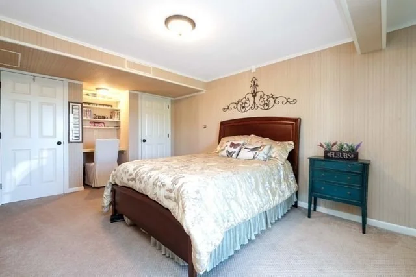
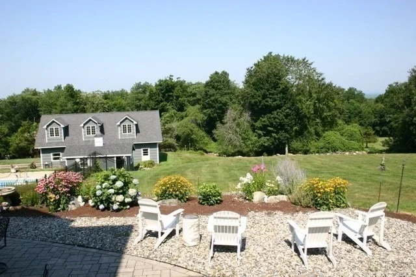
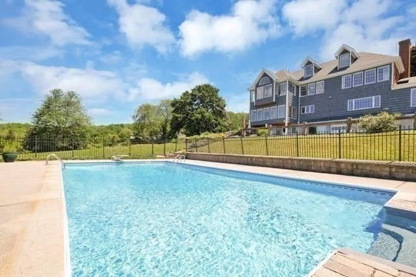
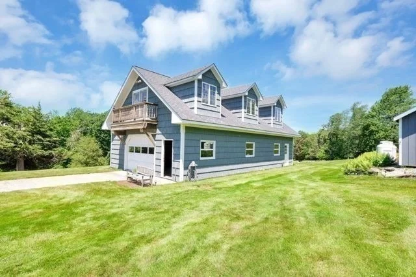
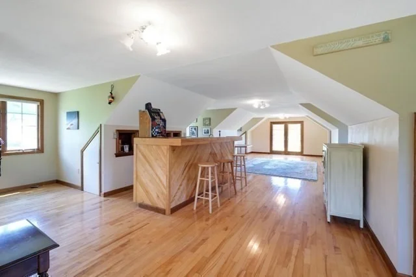
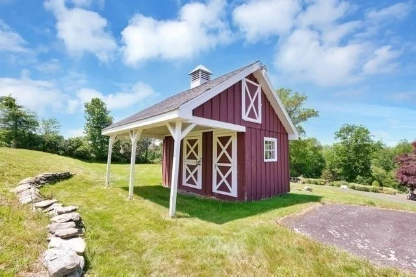
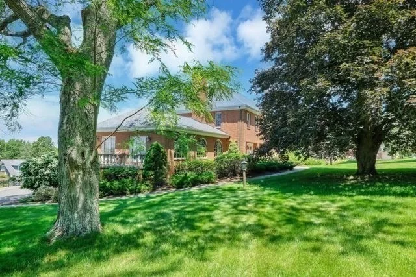
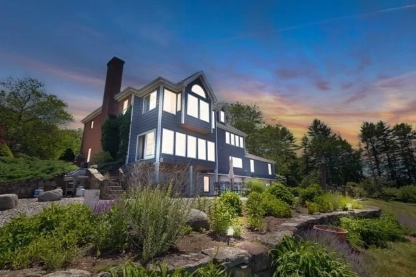
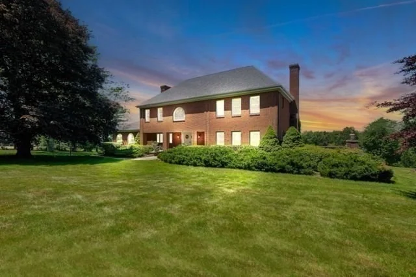
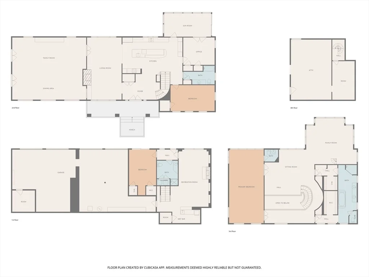
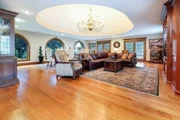
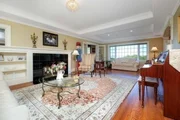
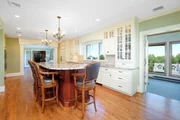
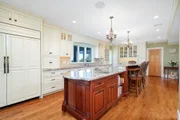
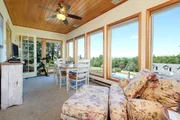
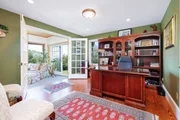
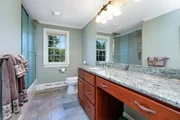
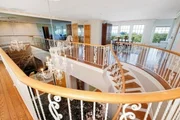
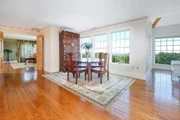
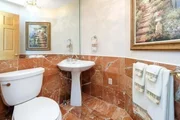
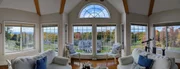
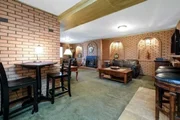
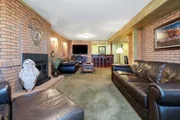
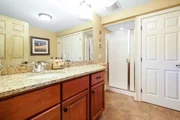
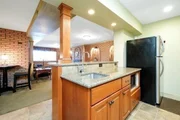
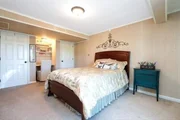
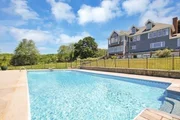
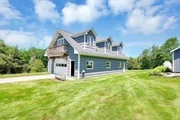
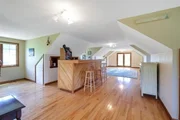
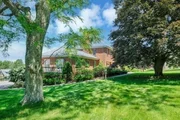
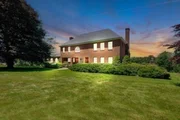
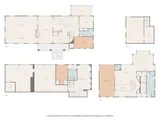
RARE Valley Views,This Wilbraham home blends comfort,character, and New england charm. Set on a picturesque double lot in one of the towns most desirable areas, this property offers the perfect balance of privacy and convenience. Step inside to find an inviting layout with generous natural light throughout. The spacious living areas are ideal for both everyday living and entertaining, featuring open dining spaces , a well appointed kitchen with a 14 foot island with abundant counter space makes cooking and entertaining a joy. Oversized windows in just about every room. A unique Great room with a domed ceiling; great for hosting dinner parties, Two  sets of double doors with stone balcony just outside enjoy the view, oversized  arched  windows, custom cherry wall unit.The main suite is your sanctuary, stunning views, beveled oak floors,2 large walk-in closets, elegant ensuite bath. Library with soaring ceiling.& wet bar, Access to Attic space  with cedar closet.  Formal living rm two  tray ceilings, fireplace. Center Hall Foyer opens to 2nd flr. custom wrought iron and oak turned staircase, Exquisite crystal chandelier. Private lower level with kitchenette,bedroom and full bath, ideal for those wanting a private space for family members, or guest.  Inground pool ,  Pool house, 4 car garage, Stable,Carriage house with flexibility to create space that suits your needs.( ADU possible) Outside the property shines with mature landscaping, a lush yard and plenty of room for gardening, gatherings, or simply enjoying the quiet Ridge Rd. setting. large lot /400ft of frontage! Approx 1.5 hrs.to Boston. Not a cookie cutter!!!!!
Unit Size
6,464 Ft²
Days on Market
-
Land Size
7.59 acres
Price per sqft
$271
Property Type
House
Property Taxes
$1,996
HOA Dues
-
Year Built
1990

Listed By

Linda Fawcett
Coldwell Banker Realty - Longmeadow

Payment Calculator

Cap Rate Calculator

Last updated: 2 months ago (MLSPIN #73499760)

Price History

Date / Event Date Event Price
May 18, 2026 Price Decreased $1,750,000
↓ $50K (2.8%)
Price Decreased
Apr 10, 2026 Listed by Coldwell Banker Realty - Western MA $1,799,900
Listed by Coldwell Banker Realty - Western MA
Dec 6, 2025 No longer available -
No longer available
Oct 24, 2025 Price Decreased $1,799,900
↓ $25K (1.4%)
Price Decreased
Apr 22, 2025 Listed by Coldwell Banker Realty - Western MA $1,825,000
Listed by Coldwell Banker Realty - Western MA
Beautiful views,change daily atop Wilbraham Mountain. This home offers over 6,000 sq. ft. of well appointed space. Gourmet kitchen , 14 foot island abundant counter space makes cooking and entertaining a joy. Oversized windows in just about every room. Unique Great room with domed ceiling;great for hosting dinner parties, with 2 sets of double doors with stone balcony just outside enjoy the view, oversized arched windows, custom cherry wall unit. Office, The main suite is your sanctuary, stunning views, beveled oak floors,2 large walk-in closets, elegant ensuite bath. Library with soaring ceiling.& wet bar, Formal living rm 2 tray ceilings, fireplace. Center Hall Foyer opens to 2nd flr. custom wrought iron and oak turned staircase, Exquisite crystal chandelier. Private lower level with kitchenette,bedroom and full bath. Inground pool, Pool house, 4 car garage, Stable, Carriage house ,Rare Opportunity large lot /400ft of frontage! create a family compound. Approx 1.5 hrs. to Bosto
Show More

Property Highlights

Garage
Parking Available
Air Conditioning
Fireplace
With View
Parking Details
Has Garage
Attached Garage
Has Open Parking
Parking Features: Attached, Garage Door Opener, Heated Garage, Storage, Workshop in Garage, Oversized, Paved, Off Street, Under
Garage Spaces: 4
Open Parking Spaces: 10
Interior Details
Half Bathrooms: 1
Full Bathrooms: 3
Interior Features: Vaulted Ceiling(s), Ceiling Fan(s), Beamed Ceilings, Wet Bar, Open Floorplan, Entrance Foyer, Central Vacuum, Wired for Sound, Lighting - Pendant, Archway, Closet - Double, Countertops - Stone/Granite/Solid, Attic Access, Lighting - Sconce, Closet/Cabinets - Custom Built, Dining Area, Cable Hookup, Decorative Molding, Sunken, Library, Great Room, Sun Room, Sitting Room, Walk-up Attic, Finish - Sheetrock, Internet Available - Broadband
Appliances: Water Heater, Oven, Dishwasher, Disposal, Microwave, Range, Refrigerator, Washer, Dryer, ENERGY STAR Qualified Refrigerator, Range Hood, Plumbed For Ice Maker, Vacuum System
Flooring Type: Tile, Carpet, Marble, Hardwood, Flooring - Marble, Flooring - Hardwood, Flooring - Wall to Wall Carpet
Door Features: Storm Door(s), French Doors, Insulated Doors
Laundry Features: Electric Dryer Hookup, Washer Hookup, In Basement, Lighting - Overhead, Closet - Double
Rooms: 9
Has Fireplace
Fireplace Features: Family Room, Living Room
Fireplaces: 2
Basement: Full, Finished, Walk-Out Access, Interior Entry, Concrete, Garage Access
Exterior Details
Square Footage: 6464
Security Features: Security System
Property Condition: Updated/Remodeled, Remodeled
Architectural Style: Colonial
Year Built Source: Public Records
Year Built: 1990
Building Area Total: 6464
Other Structures: Gazebo, Barn/Stable
Building Area Units: Square Feet
Window Features: Insulated Windows, Window(s) - Picture
Construction Materials: Frame, Brick, Stone, Post & Beam
Patio and Porch Features: Porch, Enclosed, Patio, Covered
Pool Features: In Ground
Pool is Private
Lot Features: Gentle Sloping
Lot Size Area: 7.59
Lot Size Units: Acres
Lot Size Acres: 7.59
Lot Size Square Feet: 330620
Water Source: Private
Financial Details
Tax Assessed Value: $1,339,900
Tax Annual Amount: $23,957
Utilities Details
Cooling Type: Central Air, Heat Pump, 3 or More
Heating Type: Forced Air, Baseboard, Heat Pump, Oil, Electric, Leased Propane Tank
Sewer : Private Sewer

Building Info

Overview

    General

  • Year Built: 1990
  • Effective Year Built: 1990
  • Building Count: 1
  • Total Rooms: 9
  • Bedroom Count: 4
  • Bathroom Count: 4
  • Full Bathrooms: 3
  • Partial Bathrooms: 4
  • Building Condition: 3
  • Building Quality: 0
  • Construction Type: 0
  • Building Style: 5
  • Exterior Walls Type: 2
  • Interior Walls Type: 0
  • Roof Shape Type: 8
  • Roof Cover Type: 13
  • Floor Count: 200
  • Living Units: 1
  • Floor Cover: 0
  • Basement Type: 9
  • Basement Area: 1,208
  • Garage Type: 3
  • Parking Space Count: 0
  • Patio Type: 0
  • Porch Type: 0
  • Pool Type: 12

    Dimensions

  • Lot Size Square Feet: 330,638
  • Total Building Area: 5,056
  • Gross Building Area: 9,948
  • Building Area: 5,056
  • Building Area Measurement: L

    Heating and Cooling

  • Air Conditioning: 13
  • Heating: 10
  • Heated Square Feet: 5,056
  • Heating Fuel Type: 3

    Utilities

  • Sewer System: 0
  • Water Service: 0

Building

  • Building Type: 0
  • Property Class: R
  • Land Acres: 0000007590
  • Standard Land Use Code: 1001
  • County Land Use Code: 101

Neighborhood

  • School District Name: Hampden-Wilbraham School District
  • School Tax School District: HMPDN-WILBRHM
  • Census Tract: 813602

Zoning

  • Zoning: R60

Geography

  • Account Number: MAP 114,131
  • Parcel: WILB M:10000 B:275 L:4127
  • Block: 275
  • Lot: 4127
  • Municipality: WILBRAHAM
  • Latitude: 42.1188
  • Longitude: -72.4131

    Address

  • Full Address: 751 Ridge Rd
  • Address - House Number: 751
  • Address - Street Name: Ridge
  • Address - Suffix Type: Rd
  • State: MA
  • City Name: Wilbraham
  • Carrier Code: R003
  • 4-Digit Zip Code: 2381
  • Zip Code: 01095

Valuation

    Tax

  • Tax Year: 2024
  • Tax Amount: $2,356,500

    Appraisal Valuation

  • Standard Deviation: 0.1641
  • Valuation Date: Mar 06, 2024
  • Confidence Score: 67
  • Final Value: 1,233,492
  • High Value: 1,436,000
  • Low Value: 1,030,983

    Assessments Valuation

  • Assessed Year: 2024
  • Assessed Total Value: $1,273,800
  • Assessed Land Value: $279,300
  • Assessed Improvements Value: $994,500

    Sales

  • Current Sale Recording Date: Oct 02, 2008
  • Current Sale Document Type: 27
  • Current Sale Input Document Number: 64450
Data used for valuation calculations is provided by RealtyHop, and other third party sources

Comparables

Unit
Status
Type
Beds
Baths
ft²
Price/ft²
Asking Price
Listed On
Closing Price
Sold On
HOA + Taxes

About Wilbraham


Similar Homes for Sale

Currently no similar homes around

Nearby Rentals


Frequently Asked Questions

When was property at 751 Ridge Road built and last sold?
The property at 751 Ridge Road was built in 1990 and last sold on Jan 1, 1970 for $0.
How much is this home worth?
The estimated value of the home located at 751 Ridge Road is $1,765,921.
What are some comparable homes to 751 Ridge Road?
There are currently no comparable homes to 751 Ridge Road.