Check Availability
St. Johns 32095
751 PROMENADE POINTE Drive
$1,895,000
● House - For Sale

751 PROMENADE POINTE Drive

St. Augustine, FL 32095
bedrooms
4 Beds
bathrooms
4 Baths
square feet
3,701 Ft²
$11,468
Est. Monthly
$120
HOA / Fees

About This Property

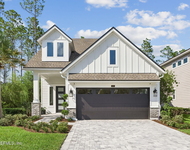
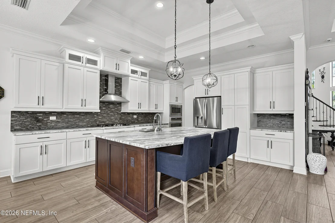
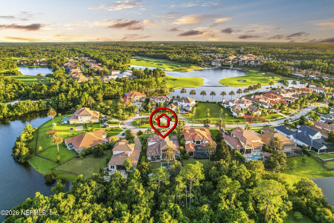
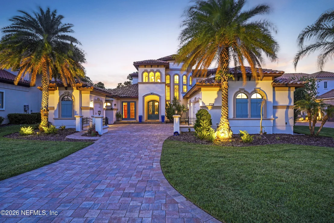
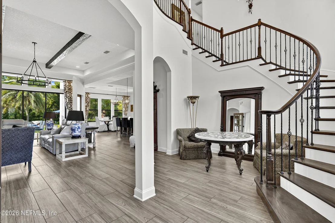
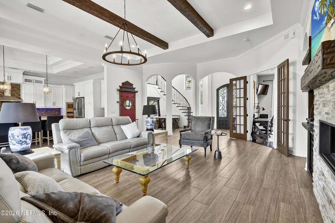
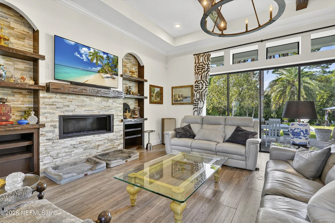
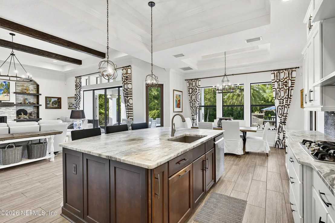
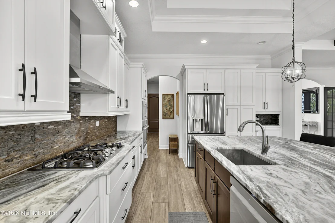
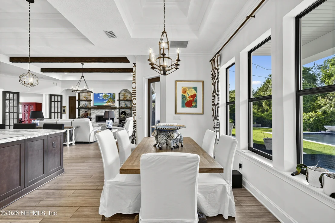
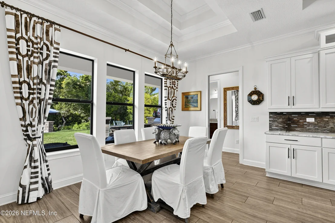
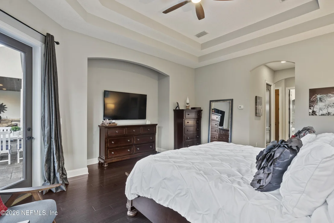
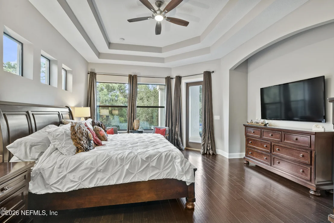
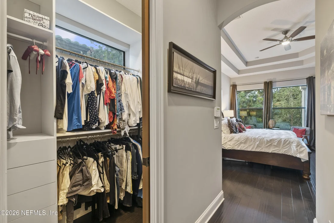
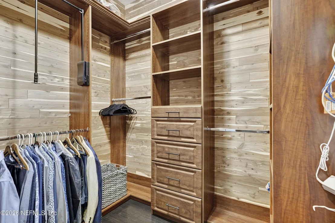
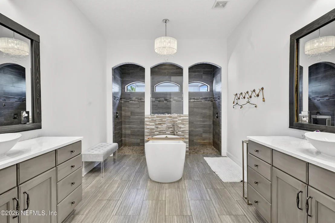
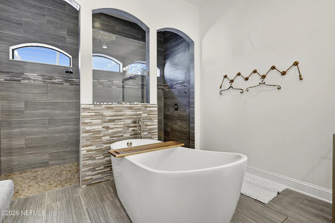
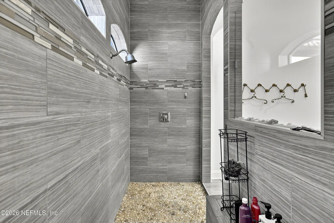
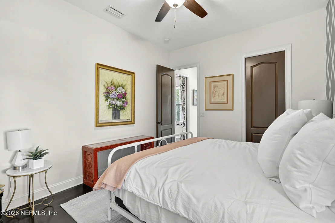
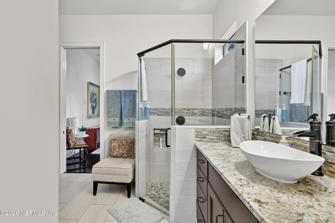
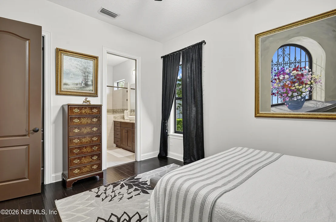
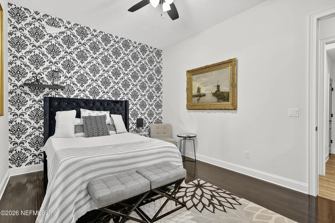
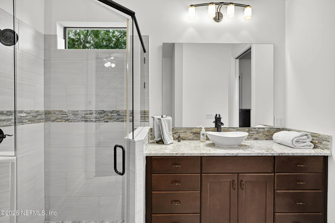
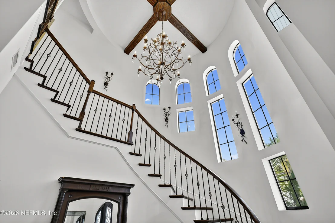
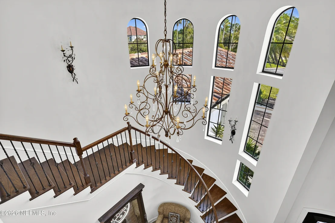
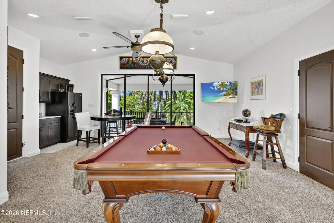
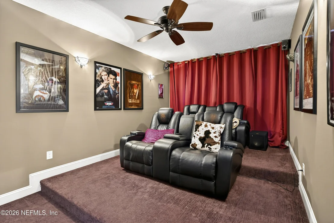
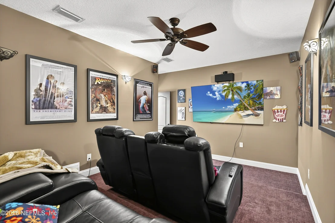
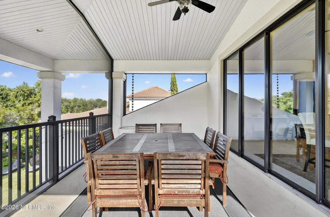
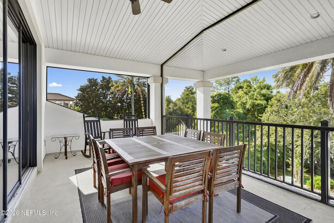
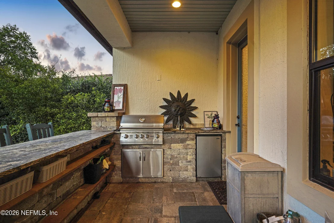
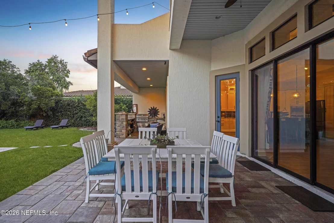
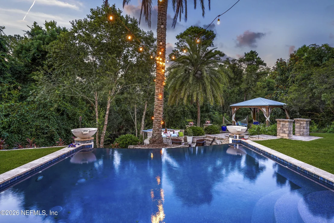
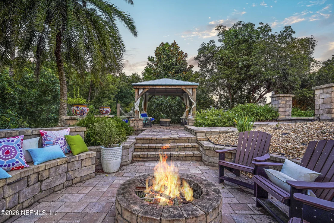
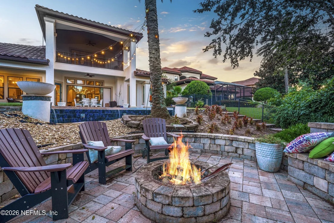
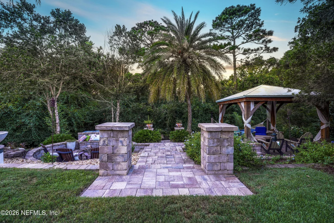
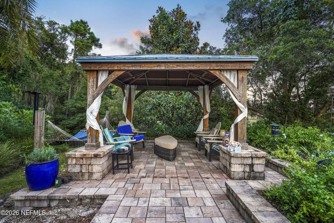
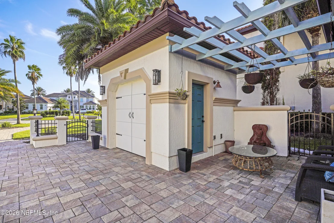
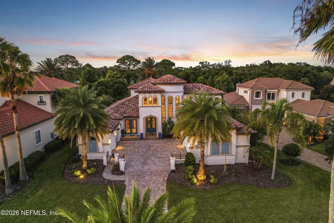
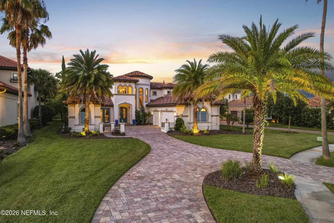
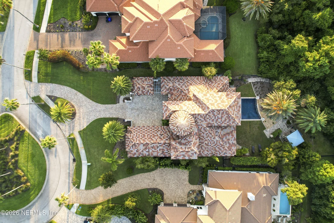
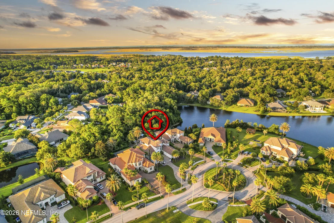
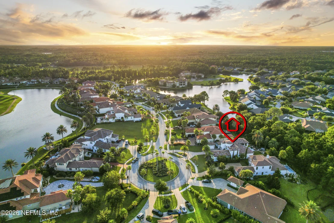
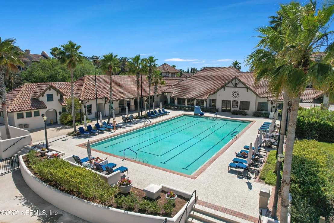
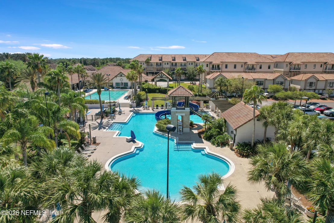
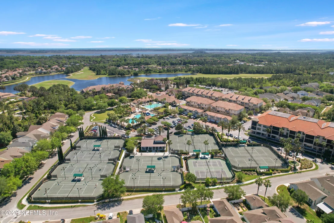
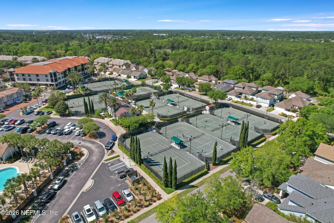
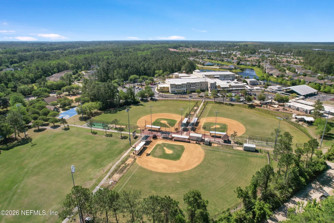
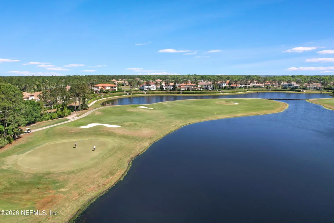
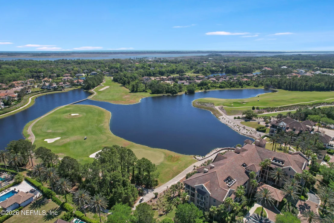
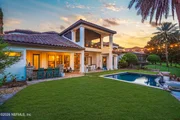
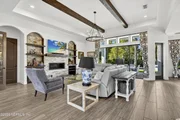
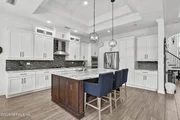
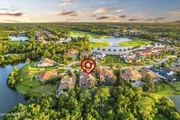
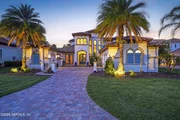
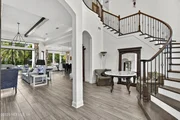
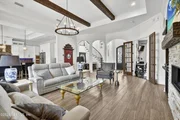
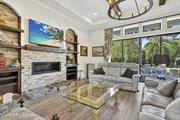
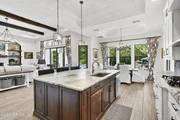
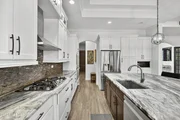
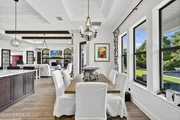
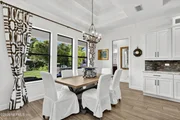
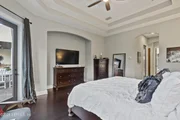
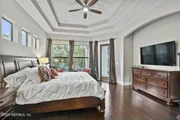
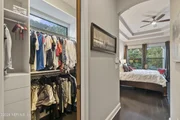
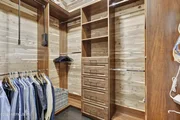
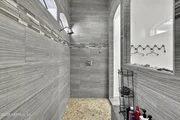
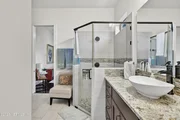
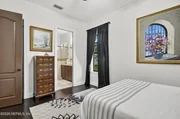
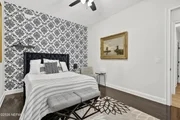
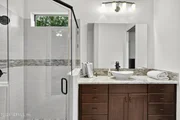
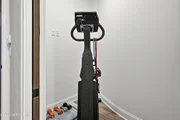
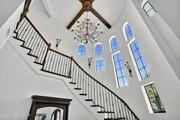
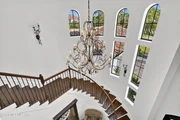
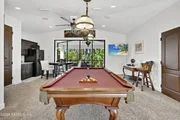
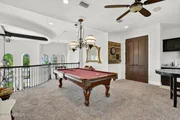
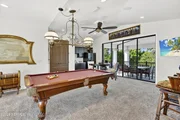
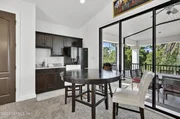
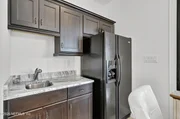
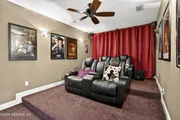
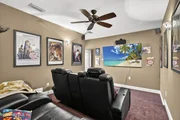
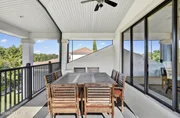
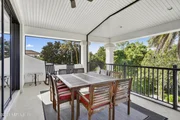
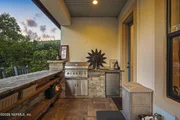
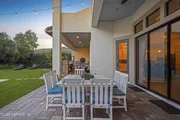
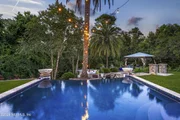
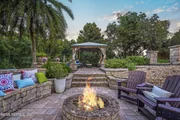
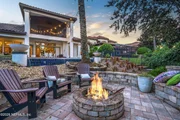
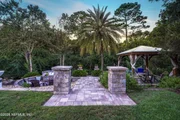
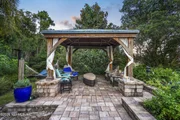
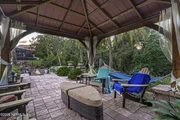
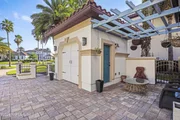
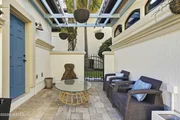
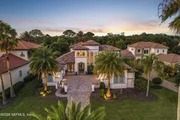
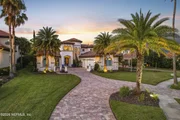
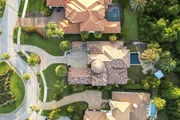
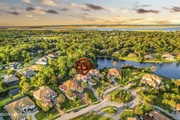
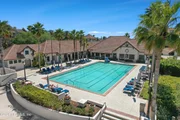
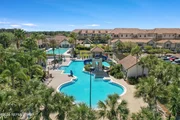
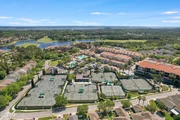
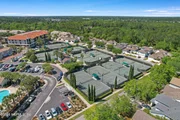
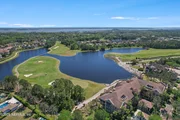
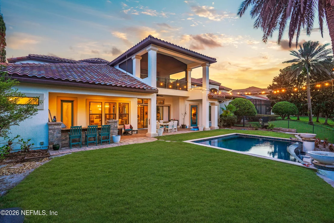
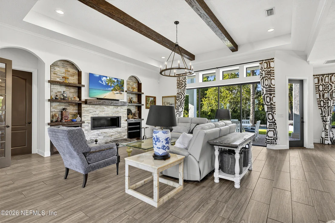
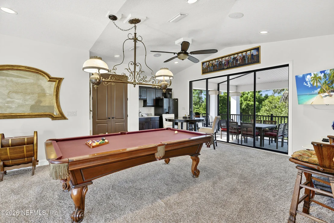
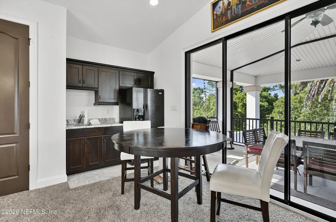
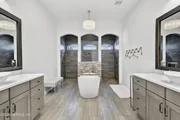
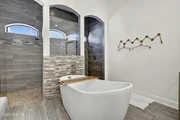
Nestled within the prestigious master planned community of Palencia, this exceptional custom built Mediterranean estate seamlessly blends timeless architecture, luxury finishes, and resort style living with an incredible sense of privacy. Offering 3,700 square feet of beautifully designed living space, this meticulously maintained home features four bedrooms, four full bathrooms, multiple entertaining spaces, and a spectacular backyard retreat that truly defines Florida living. From the moment you arrive, the grand iron entry doors, elegant arched windows, professionally designed landscaping, and sweeping paver driveway create an unforgettable first impression. Inside, soaring ceilings, premium Italian porcelain tile flooring, custom millwork, and a dramatic spiral staircase establish a warm yet sophisticated atmosphere. The chef's kitchen is designed to impress with striking onyx countertops, custom soft close cabinetry, stainless steel appliances, and a massive hidden pantry, making it equally suited for everyday living and entertaining on a grand scale. The owner's suite is a private sanctuary featuring two custom cedar closets and a spa inspired bathroom complete with a freestanding soaking tub and an oversized walk through shower. Step outside to one of the most private backyards in Palencia where a fully fenced resort style oasis awaits, featuring an expansive Tremron paver lanai, a fully equipped outdoor kitchen, a saltwater infinity pool with a cascading waterfall, a custom wood burning fire pit, and a covered gazebo, creating the perfect setting for year round entertaining or peaceful relaxation. Upstairs, a spacious loft opens onto a screened balcony overlooking the backyard while a dedicated media room provides the ideal space for movie nights, game days, and gatherings with family and friends. Additional premium upgrades include a freshly painted exterior, tankless natural gas water heater, natural gas generator connection, automatic organic mosquito misting system, and parking for up to eight vehicles. Beyond the home, Palencia offers one of Northeast Florida's most sought after lifestyles with miles of scenic walking and biking trails, the beautiful Tolomato River boardwalk leading to a fishing pier, resort style swimming pools, tennis and pickleball courts, a state of the art fitness center, and access to the Arthur Hills Championship Golf Course through membership. Located within the highly acclaimed St. Johns County School District and just minutes from Historic Downtown St. Augustine, pristine beaches, exceptional dining, shopping, and Jacksonville, 751 Promenade Pointe presents a rare opportunity to experience luxury living at its finest in one of the area's most coveted communities.
Unit Size
3,701 Ft²
Days on Market
60 days
Land Size
0.44 acres
Price per sqft
$512
Property Type
House
Property Taxes
$2,042
HOA Dues
$120
Year Built
2015

Listed By

Payment Calculator

Cap Rate Calculator

Last updated: 2 months ago (Real MLS #2157427)

Price History

Date / Event Date Event Price
Jul 28, 2026 Listed by THE NEWCOMER GROUP $1,895,000
Listed by THE NEWCOMER GROUP
Feb 12, 2022 Listed by FIRST COAST REALTY OF JACKSONVILLE INC $1,950,000
Listed by FIRST COAST REALTY OF JACKSONVILLE INC
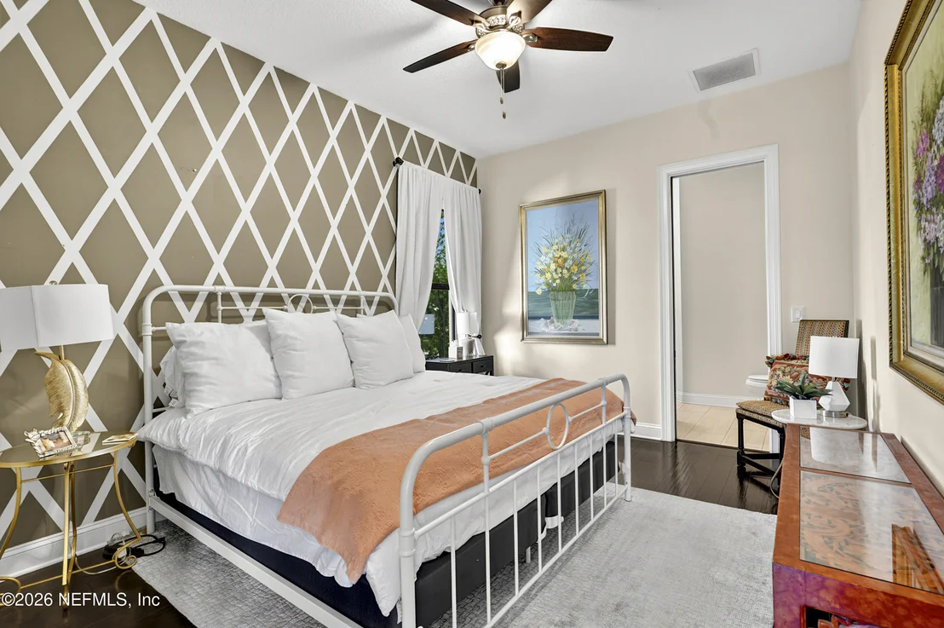
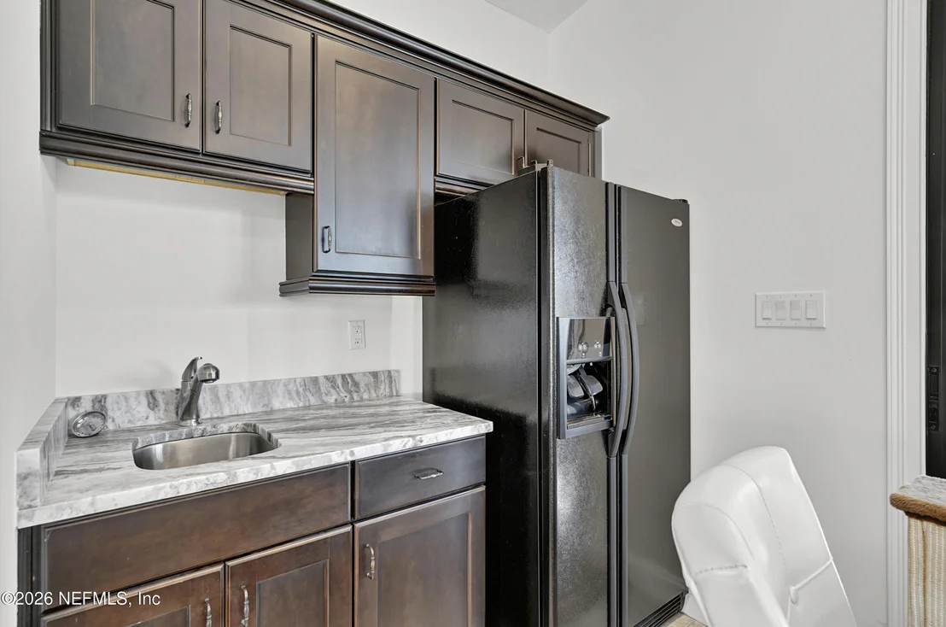
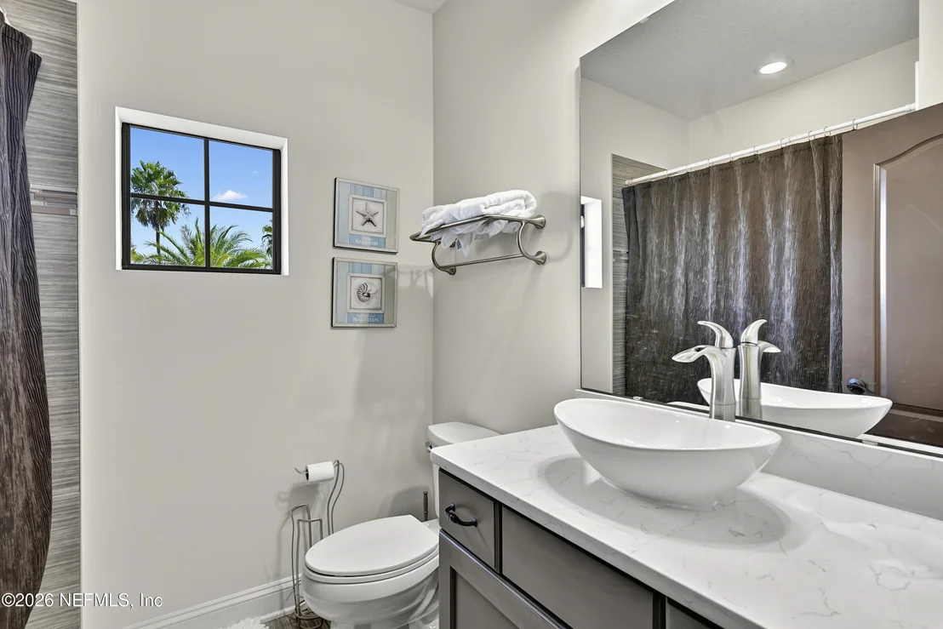
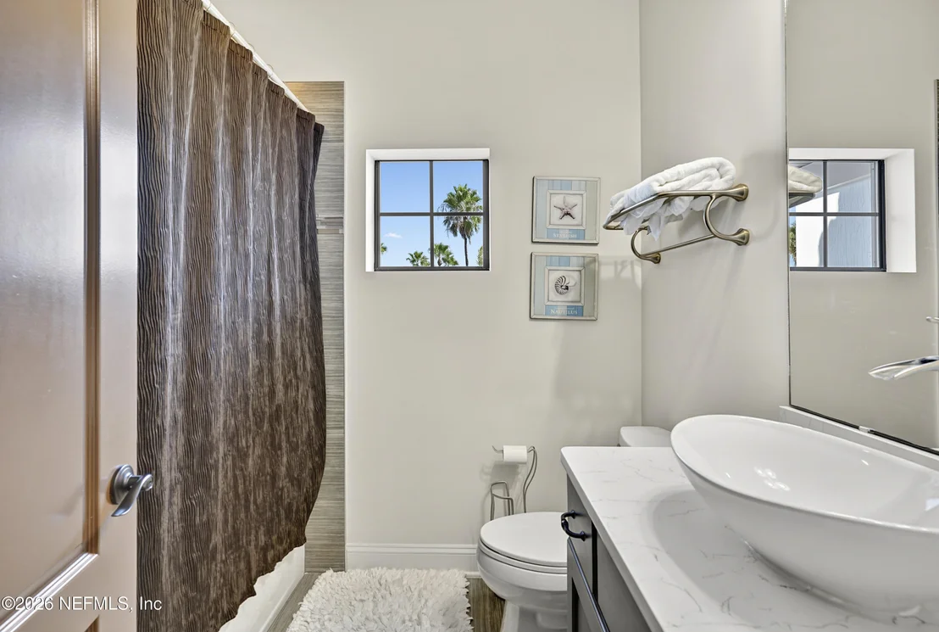
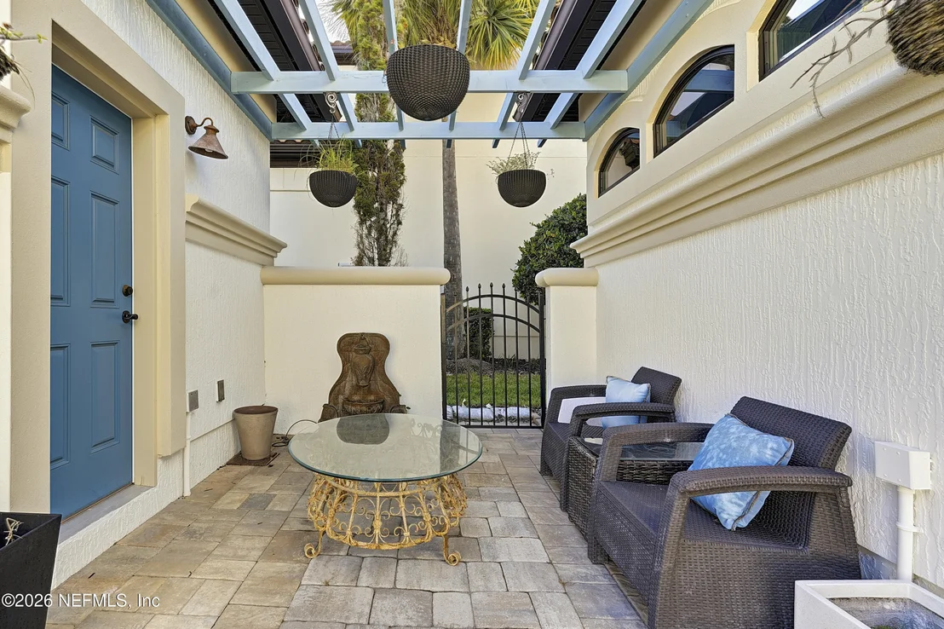
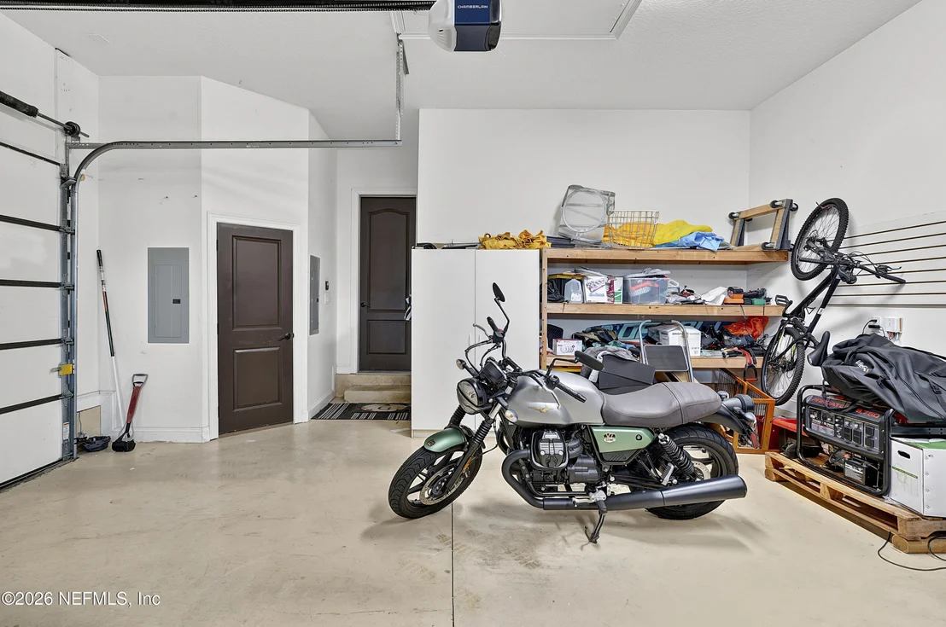
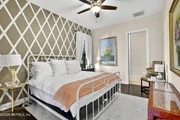
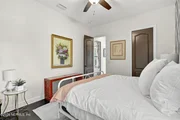
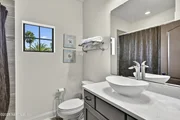
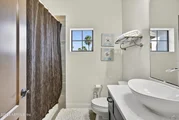
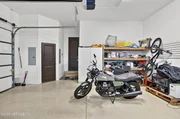
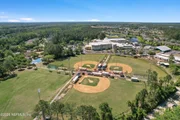
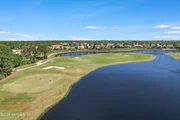
The impressive modern Mediterranean architectural design home features a 4 bdrm 4 bath custom built home embodies the essence of Palencia Lifestyle! The arched windows & grand iron entry doors set a tone of elegance & grandeur. Open floor plan featuring wood beam accented ceilings,crown molding, a storybook spiral staircase, rich mahogany scraped wood & designer tile flooring, a stone accented gas fireplace. 3 spacious spare bedrooms & designer closets throughout add elegant touches to this home. The master suite offers complete comfort & luxury w/ a sitting area, ensuite has a stand-alone soaker tub, dual vessel vanities & walkthrough twin head spa shower. Gourmet epicurean open kitchen highlighted by a deep farmhouse sink, vented hood, huge hideaway pantry, stainless steel appliances. granite countertops & designer soft close cabinetry. The picturesque backyard will be your personal resort. With a large Tremron pavered Lanai, featuring an outdoor kitchen area with granite toped bar that overlooks the salt water fully automated infinity pool that cascades down to a multi-level hardscape of pavers consisting of a wood burning fire pit and a covered gazebo. This outdoor space is fenced in providing the perfect retreat to be enjoyed by oneself or for entertaining friends and family. Want to entertain indoors? The 2nd level offers a huge loft space that opens to the large covered/screened patio overlooking the backyard. The large theater room will be perfect for that personal blockbuster screening (. Additional Home Features: " Freshly Painted Exterior " NEW TANKLESS HOT WATER HEATER " CUSTOM CEDAR MASTER CLOSET " Sealed Pavers (" All baths feature quartz counters and vessel sinks.((" Generator has been converted to natural gas that can be plugged in for emergency and feed one of the electrical panels.((" Separate drip irrigation setup for pots in courtyard and backyard that waters every other day.((" Installed automatic organic pest spray system that is a natural based spray that repels mosquitos.((" Dusk to dawn LED up lighting.((" Power run to columns in courtyard for future gate operation((" Driveway can accommodate five vehicles without having to move to let someone out((" Golf cart garage is fully insulated for future air conditioning and is great space for workshop and additional storage"((" Fire pit plumbed for easy conversion from wood burning((" Upstairs theater room has bluetooth connection to speakers in bonus room to allow streaming from phones, blue tooth record player etc. ((" Upstairs cabinets have under cabinet power with switch (uninstalled) ((" Three programmable air conditioning units, main unit is wifi ((" Media cabinet behind door in theater room has access from attic and is wired with multiple HDMI lines to wall mounted tv.((About the Community:(Different from other master-planned communities in Northeast Florida, Palencia has a full range of world-class amenities. Palencia's recreational amenities include golf(additional memebership), tennis, three swimming pools, a fitness center, athletic fields, pocket parks as well as a 30-acre park system interconnected by a series of boardwalks and fitness trails. Families enjoy being a part this multi-faceted, unique natural environment.((About the Golf Course: (courtesy of the Palencia club)(a 18 hole Arthur Hills-designed championship golf course. Shaped by the natural beauty of the land, this 7,071 yard masterpiece winds through centuries-old maritime oak trees and along the Intracoastal Waterway and the Tolomato River.(The golf course practice facilities are heralded by one and all for the spacious 10,000 square feet of putting surfaces, 400 yard double-sided driving range along with a short-game area to fine tune the chipping and bunker play.(Established in 2002, the golf course had earned the honor of being an Audubon Sanctuary honoring the beauty of nature, pristine views of magnificent marsh and river views as well as blending gracefully into the Palencia "best of class" community.((
Sep 27, 2021 Sold
Sold
Aug 10, 2021 Listed by THE NEWCOMER GROUP $1,475,000
Listed by THE NEWCOMER GROUP
Oct 27, 2014 Sold
Sold
Show More

Property Highlights

Garage
Parking Available
Air Conditioning
Fireplace
Parking Details
Has Garage
Attached Garage
Has Open Parking
Parking Features: Attached, Circular Driveway, Off Street
Garage Spaces: 4
Interior Details
Full Bathrooms: 4
Interior Features: Breakfast Bar, Built-in Features, Ceiling Fan(s), Eat-in Kitchen, Entrance Foyer, His and Hers Closets, Kitchen Island, Open Floorplan, Pantry, Vaulted Ceiling(s), Walk-In Closet(s), Primary Bathroom -Tub with Separate Shower, Primary Downstairs, Split Bedrooms
Appliances: Dishwasher, Disposal, Dryer, Electric Oven, Gas Cooktop, Microwave, Refrigerator, Tankless Water Heater, Washer
Flooring Type: Carpet, Tile, Wood
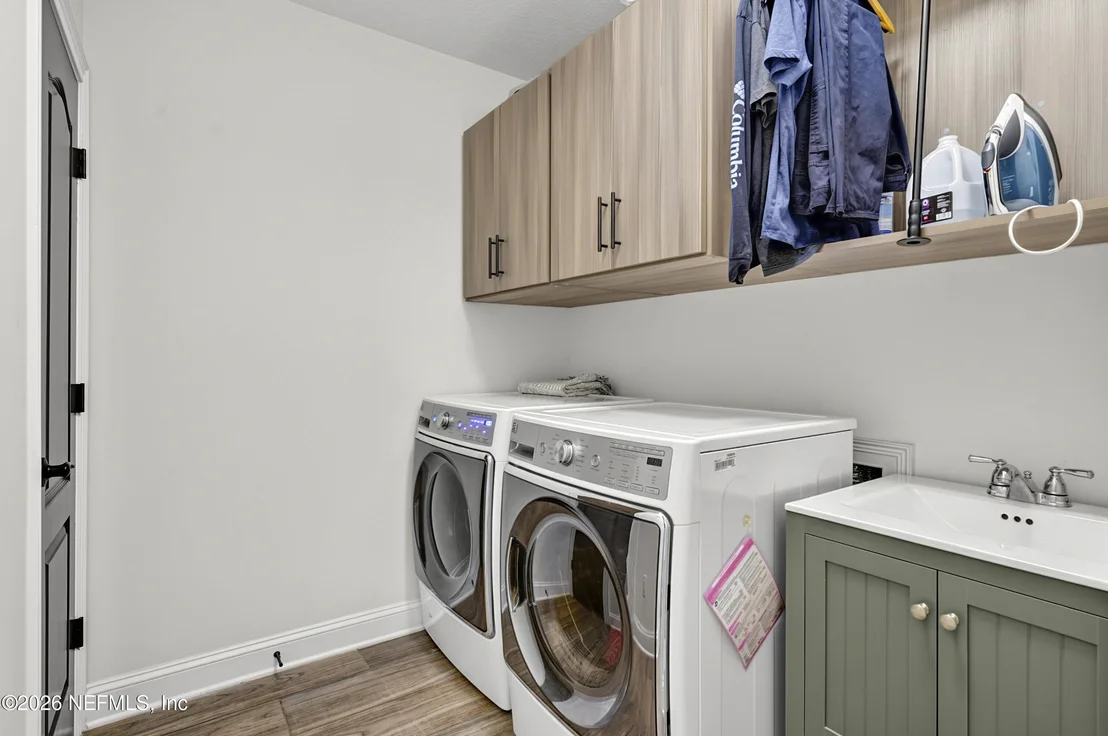
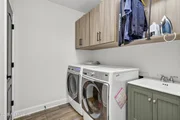
Laundry Features: In Unit, Lower Level, Sink
Has Fireplace
Fireplace Features: Electric
Fireplaces: 1
Exterior Details
Has Property Attached
Square Footage: 3701
Square Footage Source: $0
Security Features: Smoke Detector(s)
Architectural Style: Spanish
Year Built: 2015
Building Area Total: 5404
Levels: Two
Other Structures: Gazebo, Outdoor Kitchen
Construction Materials: Frame, Stucco
Patio and Porch Features: Covered, Porch, Rear Porch, Screened
Pool Features: In Ground, Salt Water
Pool is Private
Lot Features: Cul-De-Sac, Irregular Lot, Wooded
Lot Size Area: 0.44
Lot Size Units: Acres
Lot Size Acres: 0.44
Lot Size Square Feet: 19166.4
Lot Size Dimensions: 244x17x80x250x6
Water Source: Public
Financial Details
Tax Annual Amount: $24,508
Utilities Details
Cooling Type: Central Air
Heating Type: Central
Sewer : Public Sewer
Location Details
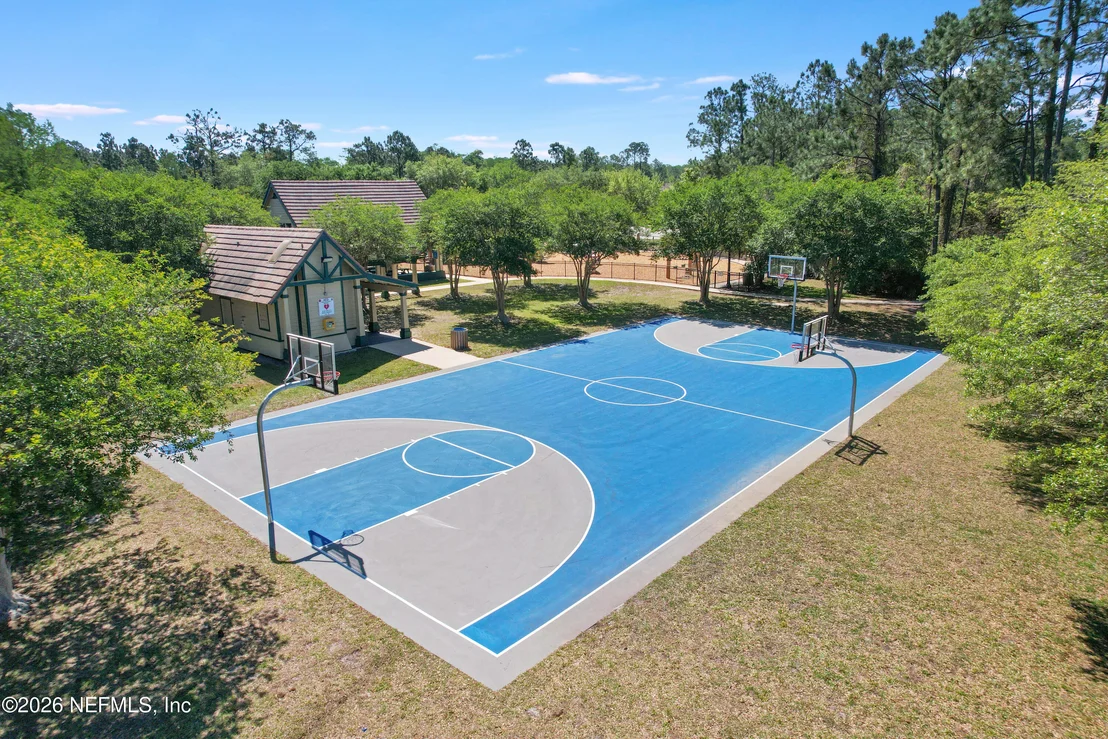
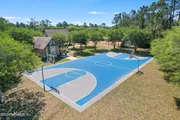
HOA/Condo/Coop Amenities: Pool, Basketball Court, Clubhouse, Fitness Center, Golf Course, Management, Tennis Court(s), Children's Pool
HOA Fee: $120
HOA Fee Frequency: Monthly

Building Info

Overview

    General

  • Year Built: 2015
  • Effective Year Built: 2015
  • Building Count: 1
  • Bedroom Count: 4
  • Bathroom Count: 4
  • Full Bathrooms: 4
  • Partial Bathrooms: 4
  • Bathroom Plumbing Fixtures: 20
  • Building Condition: 3
  • Building Quality: 1
  • Construction Type: 17
  • Building Style: 17
  • Exterior Walls Type: 12
  • Interior Walls Type: 3
  • Roof Shape Type: 7
  • Roof Cover Type: 18
  • Floor Count: 100
  • Living Units: 1
  • Floor Cover: 9
  • Basement Type: 0
  • Basement Area: 0
  • Garage Type: 1
  • Garage Square Area: 914
  • Parking Space Count: 3
  • Patio Type: 0
  • Porch Type: 126
  • Pool Type: 8

    Dimensions

  • Lot Size Square Feet: 19,166
  • Total Building Area: 4,615
  • Gross Building Area: 4,615
  • Building Area: 3,701
  • Building Area Measurement: L

    Heating and Cooling

  • Fireplace Count: 1
  • Air Conditioning: 1
  • Heating: 4
  • Heated Square Feet: 3,701
  • Heating Fuel Type: 0

    Utilities

  • Sewer System: 0
  • Water Service: 0

Building

  • Building Type: 0
  • Property Class: R
  • Subdivision: PROMENADE POINTE
  • Land Acres: 0000000440
  • Standard Land Use Code: 1001
  • County Land Use Code: 0100
  • State Land Use Code: 01
  • Legal Description 1: 48/102-104 PROMENADE POINTE LOT 19 OR5379/166

Neighborhood

  • School District Name: St. Johns County School District
  • Census Tract: 020606

Zoning

  • Zoning: PUD

Geography

  • Assessors Map Reference: 116A
  • Parcel: 072088-0190
  • Lot: 19
  • Meridian: SEC 54 TWN 05S RNG 29E
  • Municipality: MARSHALL CREEK
  • Latitude: 30.0303
  • Longitude: -81.382

    Address

  • Full Address: 751 Promenade Pointe Dr
  • Address - House Number: 751
  • Address - Street Name: Promenade Pointe
  • Address - Suffix Type: Dr
  • State: FL
  • City Name: Saint Augustine
  • Carrier Code: R042
  • 4-Digit Zip Code: 6854
  • Zip Code: 32095

Valuation

    Tax

  • Total Area: 4,393
  • Tax Year: 2022
  • Tax Amount: $2,092,611
  • Tax Rate Code Area: 302

    Appraisal Valuation

  • Standard Deviation: 0.0713
  • Valuation Date: Dec 20, 2023
  • Confidence Score: 95
  • Final Value: 1,942,884
  • High Value: 2,081,498
  • Low Value: 1,804,270

    Market Valuation

  • Market Total Value: $1,270,627
  • Market Land Value: $392,000
  • Market Improvement Value: $878,627
    Assessments Valuation

  • Assessed Year: 2022
  • Assessed Total Value: $1,270,627
  • Assessed Land Value: $392,000
  • Assessed Improvements Value: $878,627
    Sales

  • Current Sale Contract Date: Sep 27, 2021
  • Current Sale Recording Date: Sep 27, 2021
  • Current Sale Price:
  • Current Sale Document Type: 71
  • Current Sale Input Document Number: 2021105508
  • Previous Sale Recording Date: Oct 27, 2014
  • Previous Sale Contract Date: Oct 20, 2014
  • Previous Sale Amount: $135,000
  • Previous Sale Document Type: 27
Data used for valuation calculations is provided by RealtyHop, and other third party sources

Comparables

Unit
Status
Type
Beds
Baths
ft²
Price/ft²
Asking Price
Listed On
Closing Price
Sold On
HOA + Taxes

About St. Johns


Similar Homes for Sale

Currently no similar homes around

Nearby Rentals

Unit for rent at 47 Oak Breeze Drive, Ponte Vedra, FL, 32081

$6,000 /mo

  • 3 Beds
  • 2 Baths
  • 2,394 ft²
47 Oak Breeze Drive, Ponte Vedra, FL, 32081 Listing by CLAUDIA HILBERT
Unit for rent at 634 Market Street, FL, 32095

$1,495 /mo

  • 1 Bed
  • 1 Bath
  • 542 ft²
634 Market Street, FL, 32095 Listing by CHARIS WILDMAN
Unit for rent at 544 Market Street, St Augustine, FL, 32095

$3,500 /mo

  • 3 Beds
  • 2 Baths
  • 2,450 ft²
544 Market Street, St Augustine, FL, 32095 Listing by DOUGLAS SENECAL


Frequently Asked Questions

When was property at 751 Promenade Pointe Drive built and last sold?
The property at 751 Promenade Pointe Drive was built in 2015 and last sold on Sep 27, 2021 for $1,513,000.
How much is this home worth?
The estimated value of the home located at 751 Promenade Pointe Drive is $1,838,875.
What are some comparable homes to 751 Promenade Pointe Drive?
There are currently no comparable homes to 751 Promenade Pointe Drive.