


751 Oakside Road


About This Property
Beautiful Bright sunshine flows into this open concept Living Room, Dining Room, and kitchen with granite counters. Also There is a First Floor Bedroom.
This Home features a Garage and parking for multi cars. The Roof was installed in 2017 . Siding and Hunter Douglas windows (Blinds in between glass) were installed 2016.
Gas furnace and Central Air is less then 3 years old. You can't miss this one. Additional Information: ParkingFeatures:1 Car Attached,
Payment Calculator
Your Estimated Monthly Payment
Cap Rate Calculator
What does this mean?
Based on our analysis, the cap rate of this property is 1.25%. A negative cap rate indicates that the property might not be feasible as an income-producing asset. The median cap rate for a near zip code 11238 is 4.23%.
How much can I actually make?
Actual monthly rental income may vary between $4,760 and $7,140 depending on unit-specific characteristics. You can change the amount using the slider to further explore.
How is cap rate calculated?
Cap Rate = Net Operating Income (NOI) / Property Asset Value.
When calculating the cap rate, we assume 100% occupancy. Leverage (mortgage) is not considered.
Cap Rate provided by RealtyHop and RentHop, learn more about cap rate here.
Price History
| Date / Event | Date | Event | Price |
|---|---|---|---|
| Aug 20, 2025 | Sold | ||
| Sold | |||
| Jul 4, 2025 | In contract | - | |
| In contract | |||
| Jun 19, 2025 | Listed by RE/MAX Classic Realty | $650,000 | |
| Listed by RE/MAX Classic Realty | |||
   | |||
|
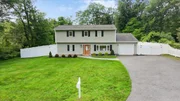
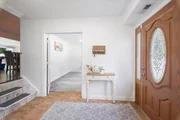
Located in one of Yorktown’s most sought-after neighborhoods, this beautifully maintained home truly checks all the boxes—natural gas, municipal water, municipal sewer, and unbeatable convenience. For those relocating from NYC, this is the suburban find you've been waiting for—modern utilities, a vibrant yet peaceful community, and effortless living in every direction. Commuting is a breeze with the Taconic Parkway just minutes away and the train station less than 10 minutes from your door. Everyday needs are right nearby, including the Jefferson Valley Mall, grocery stores, restaurants, pharmacies, parks, and more. Enjoy Lakeland Schools, nearby trails, and Yorktown’s incredible town pool—a local favorite for summer fun. The neighborhood is picture-perfect, with tree-lined streets, friendly neighbors, and the welcoming energy you feel right away. The home itself offers standout curb appeal, and the huge backyard is even better—.7 acres of flat, fully fenced, lush green space perfect for entertaining, relaxing, or everyday play. It's rare to find a yard like this—and you’ll love every inch of it. Step inside to a flexible and spacious layout. Just off the beautiful entry-level foyer, you'll find a spacious first-floor bedroom—great for a home office, gym, playroom, or guest suite. On the opposite side, a large laundry room offers abundant storage. A convenient half bath and an additional side entrance complete this level, creating potential for an in-law setup. A few steps up, the heart of the home embraces you with an open-concept kitchen, dining area, and a stunning living room with panoramic backyard views. The kitchen features light wood cabinetry, beige granite countertops, and neutral tile flooring—stylish and functional. Upstairs, you’ll find three comfortable bedrooms, including a peaceful primary, plus a deep hallway closet for added storage. Recent updates include a whole-house generator, brand new hot water heater, new pellet stove, and a new front walkway. This home truly has it all—prime location, spacious layout, rare utilities, and an extraordinary backyard. Come see why this is one of the most in-demand neighborhoods in Yorktown. You won’t want to leave!
| |||
| Nov 9, 2018 | Sold | ||
| Sold | |||
| Aug 15, 2018 | Listed by Patricia Schiller Real Est Co. | $445,000 | |
| Listed by Patricia Schiller Real Est Co. | |||

Property Highlights
Building Info
Comparables
Status
Price/ft²
Listed On
Sold On
About Jefferson Valley-Yorktown
Similar Homes for Sale
Currently no similar homes aroundNearby Rentals
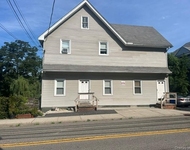
$2,400 /mo
- 1 Bed
- 1 Bath
- 1,000 ft²
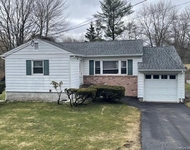
$5,000 /mo
- 3 Beds
- 2 Baths
- 1,531 ft²

Data Source: OneKey MLS
 Your Privacy Choices
Phone: 425-283-2930
Address: 335 Madison Avenue, New York, NY 10017