See Home Value
$1,500,000
● House - Off Market

751 Lynnmere Drive

Thousand Oaks, CA 91360
bedrooms
4 Beds
bathrooms
2 Baths, 1 Half Bath
square feet
2,560 Ft²
$7,366
Est. Monthly

About This Property

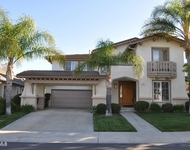
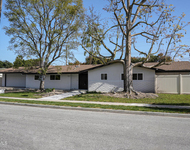
NEWLY Remodeled & Absolutely STUNNING Pool Retreat in Coveted Lynnbrooke Community of Thousand Oaks! Nestled within one of the city's most coveted communities, 751 Lynnmere Drive delivers an exceptional lifestyle marked by a BREATHTAKING remodel, a private entertainer's backyard, and RV access potential. Set on a beautifully landscaped ~1/4 acre parcel with NO rear neighbor, this 4-bedroom, 2.5-bath home offers approx. 2,560sf of HIGH-END modern finishes. From the curb, the home draws you in with its pristine drought-resistant front yard, brick-trimmed entry path, and striking black-steel decorative glass front door which gives a glimpse into the luxury interior to be discovered. Step inside to dramatic TALL & VAULTED ceilings, HANDSOME wide-plank wood flooring, contemporary baseboards, stylish new light fixtures, and ABUNDANT natural light creating a jaw-dropping space. The SUPER BRIGHT Living Room stuns with plantation-shuttered windows and direct access to the yard, while the Formal Dining Room is perfect for family dinners & guest entertaining, offering vaulted ceilings and tall windows to backyard views. The Chef's Kitchen is an absolute SHOWSTOPPER: completely reimagined with elegant QUARTZ countertops & matching backsplashes, custom cherry cabinetry with soft-close drawers, a removable butcher-block island, THREE pantry cabinets, and ALL NEW KitchenAid appliances including a gas cooktop & double oven. Adjacent, the cozy Family Room is anchored by a MARBLE-SURFACED fireplace, built-in cherry cabinetry, and a new set of sliding glass doors to the backyard patio. The revamped wet bar impresses with its own set of quartz counters & cherry cabinetry, a hammered steel Elkin sink, designer tile backsplashes, and a stainless-steel beverage refrigerator. The main level also features a FULLY REMODELED Laundry Room (with quartz counters, soft-close cabinetry, and a new basin sink), a powder room with a new solid wood vanity, and a staircase with striking white-and-black handrails leading to the upstairs landing which hosts a custom desk area and storage closet spaces. The backyard-facing Primary Suite is SPACIOUS and boats vaulted ceilings, a cozy windowed sitting nook overlooking the backyard, plush carpeting, and a WALK-IN closet. The remodeled en-suite bath feels like a luxury spa as it presents a CHIC standalone soaking tub, a quartz-topped dual vanity, porcelain tile flooring, and an oversized walk-in shower with amazing tile shower walls, pebble floors, Grohe(tm) fixtures, bench seating, and a NEW glass enclosure. Three additional bedrooms provide impressive comfort, plush carpet, long closets, and are replete with natural light (with one of the bedrooms enjoying CATHEDRAL ceilings with polygonal windows). The remodeled upstairs Hall Bath mirrors the home's aesthetic with a bowl-less dual-sink vanity, modern flooring, and a pebble-floored shower with new tile surround and glass enclosure. Step outside to your PRIVATE backyard oasis--highlighted by sprawling NEW concrete patios, a GORGEOUS Pebble-Tec pool, a gazebo with solar lighting, an above-ground spa, and two (5x10) TUFF SHEDS with keyed locks. The hillside features a mature Oak tree and plenty of potential for a future view deck. Additional upgrades include: NEW dual-pane windows/sliders (2024), NEW HVAC and water heater (2020), NEW garage doors, an upgraded 200A panel, COPPER plumbing + electric, fresh interior/exterior paint, and a 3-car garage. Extra-wide driveway + gated side yard offer RV potential! You will love your biking distance to Los Robles Hospital and CLOSE proximity to the Wildwood hiking & biking trails, public tennis/basketball courts, soccer fields, and top-rated CVUSD schools!

Unit Size
2,560 Ft²
Days on Market
52 days
Land Size
0.24 acres
Price per sqft
$586
Property Type
House
Property Taxes
-
HOA Dues
-
Year Built
1987

Payment Calculator

Cap Rate Calculator

Last updated: 2 years ago (CRMLS #225002721)

Price History

Date / Event Date Event Price
Jul 24, 2025 Sold
Sold
Jun 11, 2025 In contract -
In contract
Jun 2, 2025 Listed by Pinnacle Estate Properties, Inc. $1,500,000
Listed by Pinnacle Estate Properties, Inc.
Apr 7, 2020 No longer available -
No longer available
Jan 29, 2020 Listed $999,000
Listed
Ready for move-in, this Lynnbrooke home is a 4 +3 Pool Home. Enter the home to find a large living room with plantation shutter, and a spacious dining room . The manager has listed the unit size as 2560 square feet.

Property Highlights

Garage
Air Conditioning
Fireplace
With View

Building Info

Overview

    General

  • Year Built: 1987
  • Effective Year Built: 1987
  • Building Count: 1
  • Total Rooms: 8
  • Bedroom Count: 4
  • Bathroom Count: 3
  • Full Bathrooms: 2
  • Partial Bathrooms: 3
  • Building Condition: 0
  • Building Quality: 0
  • Construction Type: 0
  • Building Style: 0
  • Exterior Walls Type: 0
  • Interior Walls Type: 0
  • Roof Shape Type: 0
  • Roof Cover Type: 0
  • Floor Count: 200
  • Living Units: 1
  • Floor Cover: 0
  • Basement Type: 0
  • Basement Area: 0
  • Garage Type: 7
  • Garage Square Area: 596
  • Parking Space Count: 2
  • Patio Type: 0
  • Porch Type: 0
  • Pool Type: 8

    Dimensions

  • Lot Size Square Feet: 10,376
  • Lot Size Depth Feet: 1,350
  • Lot Size Frontage Feet: 750
  • Total Building Area: 2,560
  • Gross Building Area: 2,560
  • Building Area: 2,560
  • Building Area Measurement: L

    Heating and Cooling

  • Fireplace Count: 1
  • Air Conditioning: 0
  • Heating: 0
  • Heated Square Feet: 2,560
  • Heating Fuel Type: 0

    Utilities

  • Sewer System: 0
  • Water Service: 0

Building

  • Building Type: 0
  • Property Class: R
  • Subdivision: NO 3465-3
  • Land Acres: 0000000238
  • Standard Land Use Code: 1001
  • County Land Use Code: 1111
  • Legal Description 1: TRACT: 346503 LOT: 97 REF: 98 MR 88

Neighborhood

  • School District Name: Conejo Valley Unified School District
  • Census Tract: 006200

Zoning

  • Zoning: HPD

Geography

  • Assessors Map Reference: 98 MR 88
  • District: 08
  • Subdivision Tract Number: 346503
  • Parcel: 552-0-052-185
  • Block: 52
  • Lot: 97
  • Municipality: THOUSAND OAKS
  • Latitude: 34.2035
  • Longitude: -118.895

    Address

  • Full Address: 751 Lynnmere Dr
  • Address - House Number: 751
  • Address - Street Name: Lynnmere
  • Address - Suffix Type: Dr
  • State: CA
  • City Name: Thousand Oaks
  • Carrier Code: C012
  • 4-Digit Zip Code: 1925
  • Zip Code: 91360

Valuation

    Tax

  • Tax Year: 2022
  • Tax Amount: $1,169,926
  • Tax Rate Code Area: 08-278

    Appraisal Valuation

  • Standard Deviation: 0.1781
  • Valuation Date: Jul 26, 2023
  • Confidence Score: 76
  • Final Value: 1,430,377
  • High Value: 1,685,227
  • Low Value: 1,175,527

    Assessments Valuation

  • Assessed Year: 2023
  • Assessed Total Value: $1,040,665
  • Assessed Land Value: $676,434
  • Assessed Improvements Value: $364,231

    Sales

  • Current Sale Contract Date: Mar 26, 2020
  • Current Sale Recording Date: May 22, 2020
  • Current Sale Price:
  • Current Sale Document Type: 36
  • Current Sale Input Document Number: 20200522-00071967
Data used for valuation calculations is provided by RealtyHop, and other third party sources

Comparables

Unit
Status
Type
Beds
Baths
ft²
Price/ft²
Asking Price
Listed On
Closing Price
Sold On
HOA + Taxes

About Thousand Oaks


Similar Homes for Sale

Currently no similar homes around

Nearby Rentals

Unit for rent at 1596 Blue Canyon Street, NEWBURY PARK, CA, 91320

$6,000 /mo

  • 4 Beds
  • 3 Baths
  • 3,425 ft²
1596 Blue Canyon Street, NEWBURY PARK, CA, 91320 Listing by Julie Stephens
Unit for rent at 1202 Sheffield Place, THOUSAND OAKS, CA, 91360

$5,795 /mo

  • 4 Beds
  • 2 Baths
  • 2,262 ft²
1202 Sheffield Place, THOUSAND OAKS, CA, 91360 Listing by C Jeanette Siegel


Frequently Asked Questions

When was property at 751 Lynnmere Drive built and last sold?
The property at 751 Lynnmere Drive was built in 1987 and last sold on Mar 26, 2020 for $990,000.
How much is this home worth?
The estimated value of the home located at 751 Lynnmere Drive is $0.
What are some comparable homes to 751 Lynnmere Drive?
There are currently no comparable homes to 751 Lynnmere Drive.