


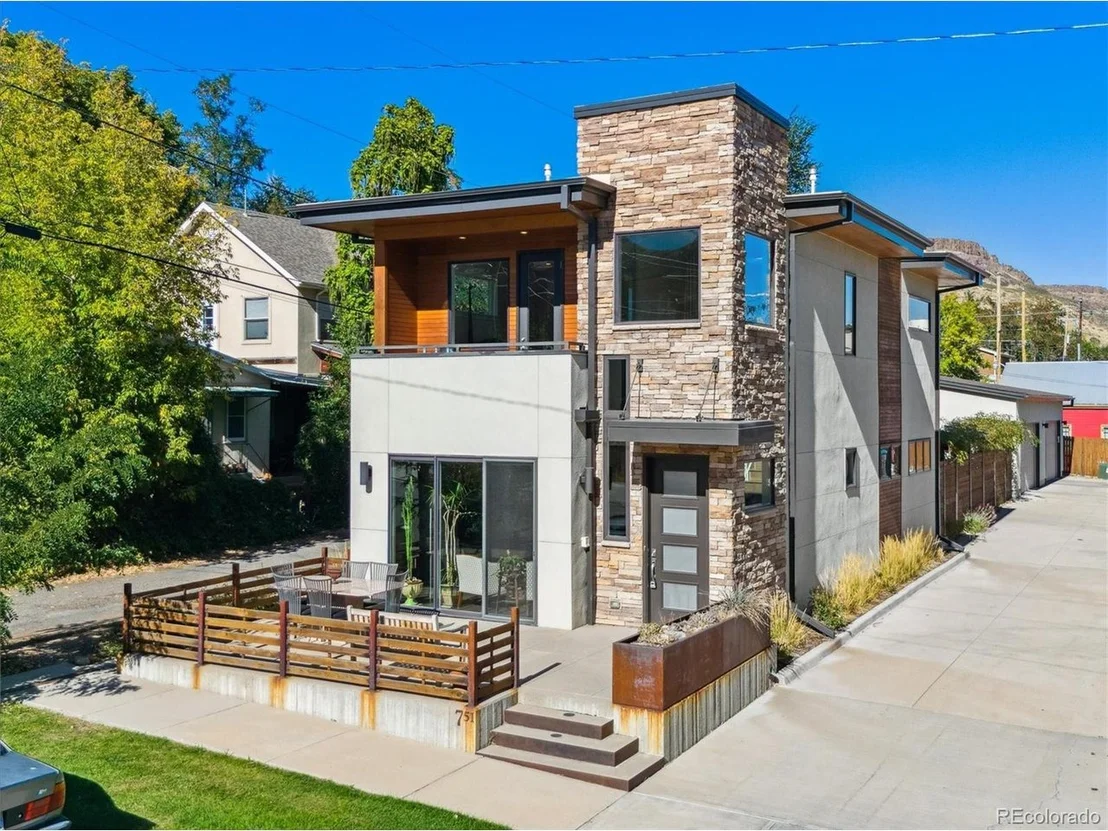
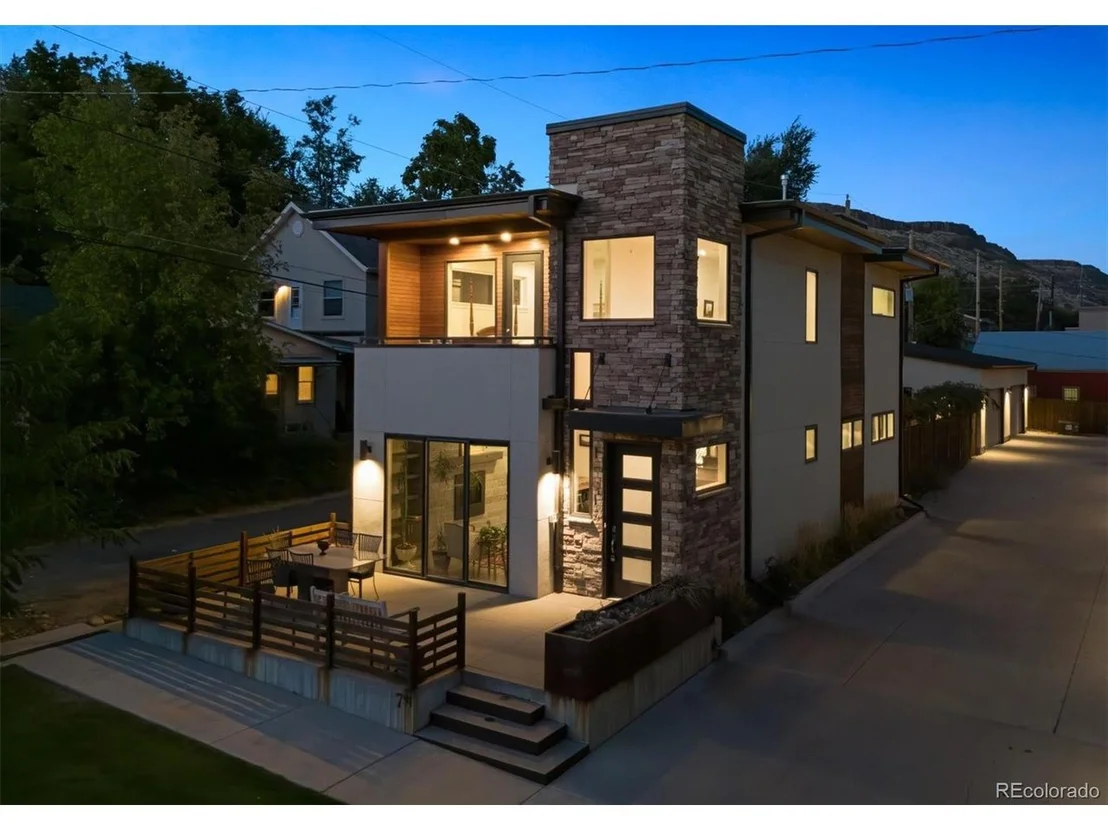
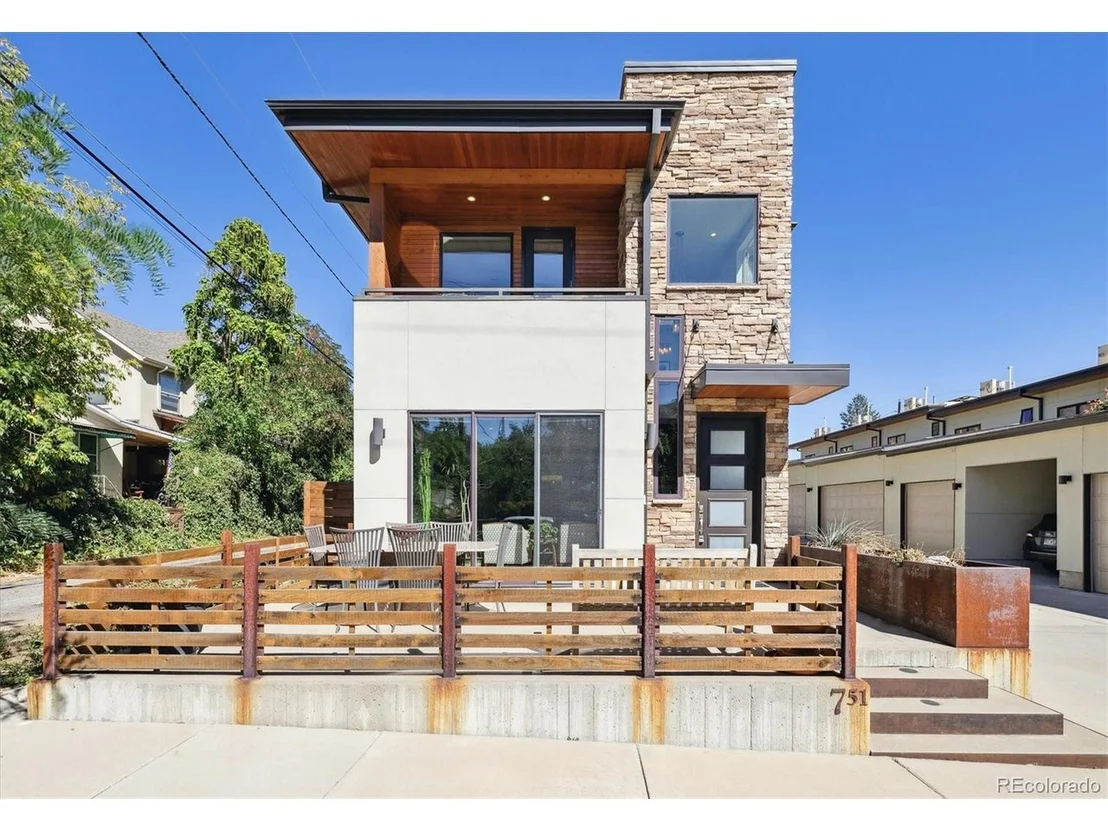
751 Cheyenne St


About This Property
Payment Calculator
Your Estimated Monthly Payment
Cap Rate Calculator
What does this mean?
Based on our analysis, the cap rate of this property is 1.25%. A negative cap rate indicates that the property might not be feasible as an income-producing asset. The median cap rate for a near zip code 11238 is 4.23%.
How much can I actually make?
Actual monthly rental income may vary between $4,760 and $7,140 depending on unit-specific characteristics. You can change the amount using the slider to further explore.
How is cap rate calculated?
Cap Rate = Net Operating Income (NOI) / Property Asset Value.
When calculating the cap rate, we assume 100% occupancy. Leverage (mortgage) is not considered.
Cap Rate provided by RealtyHop and RentHop, learn more about cap rate here.
Price History
| Date / Event | Date | Event | Price |
|---|---|---|---|
| Dec 10, 2024 | Sold | ||
| Sold | |||
| Nov 15, 2024 | In contract | - | |
| In contract | |||
| Oct 1, 2024 | Listed by The Golden Group | $1,625,000 | |
| Listed by The Golden Group | |||
| | |||
|
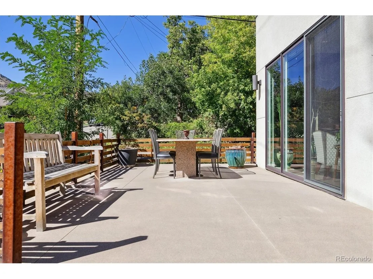
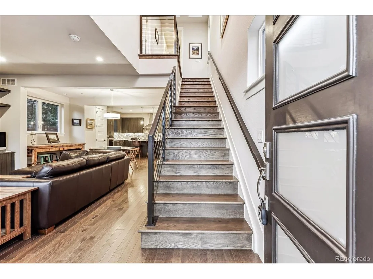
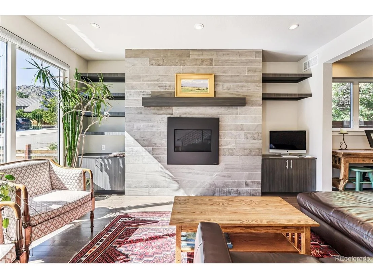
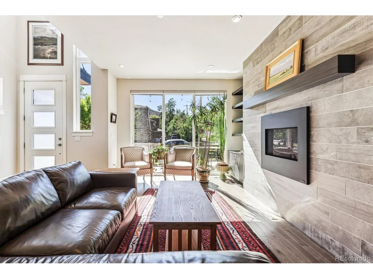
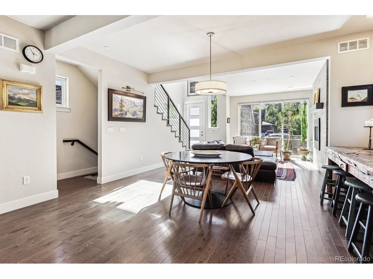
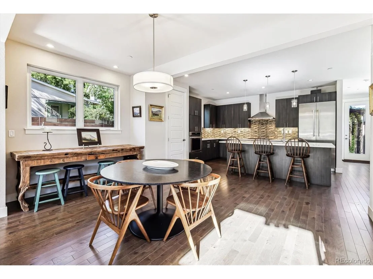
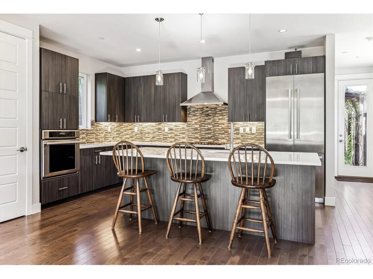
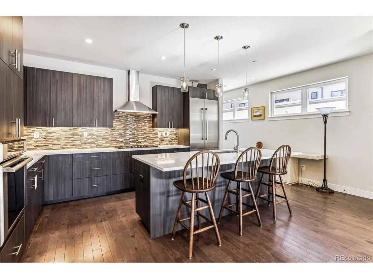
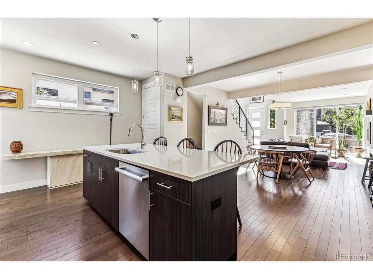
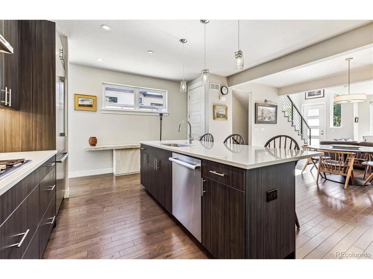
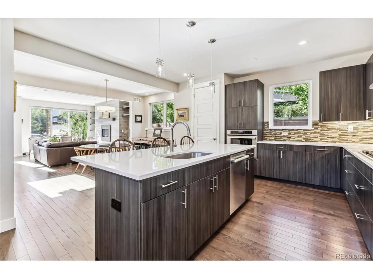
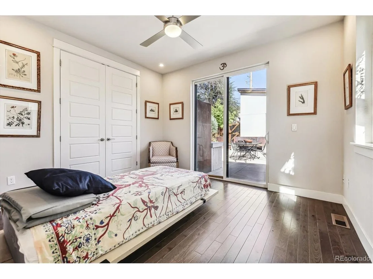
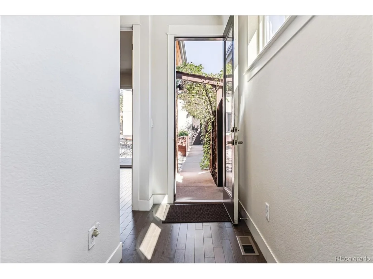
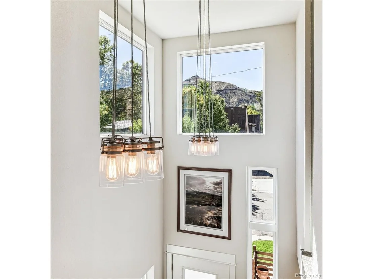
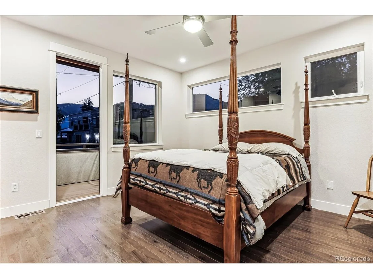
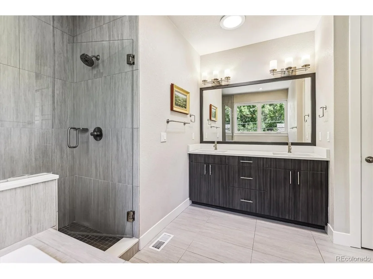
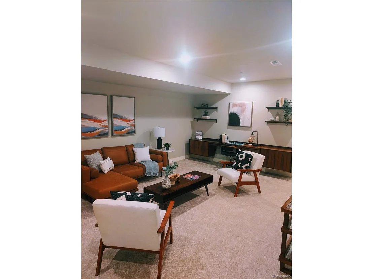
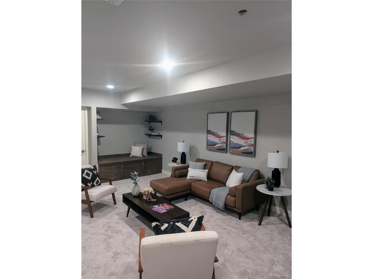
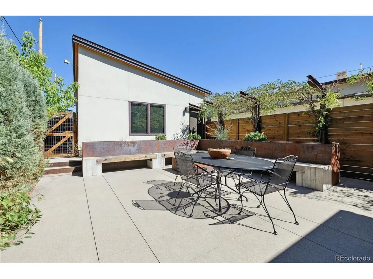
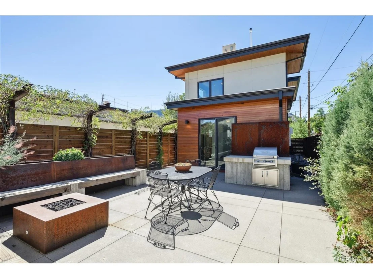
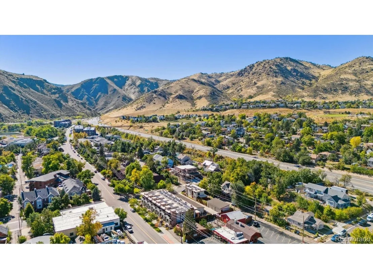
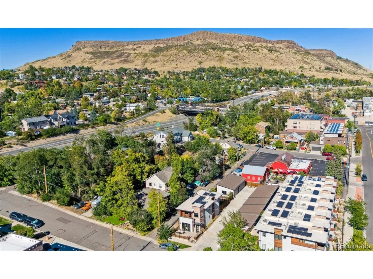
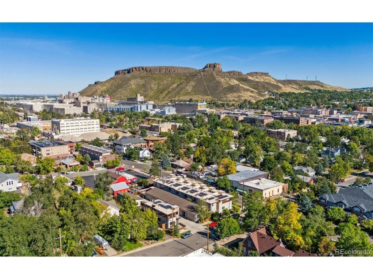
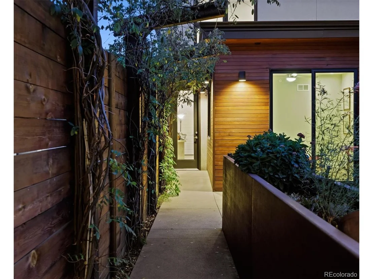
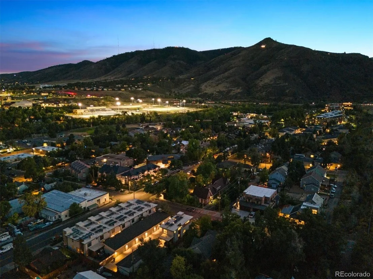
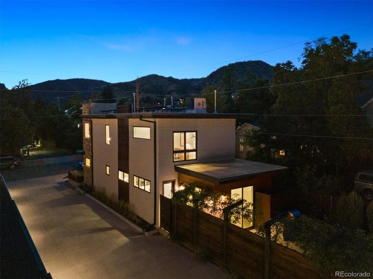
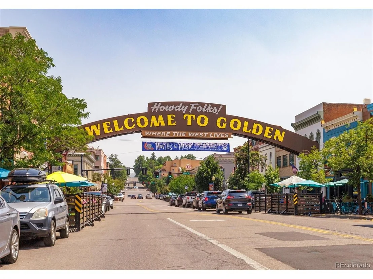
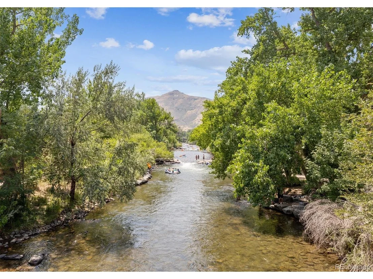
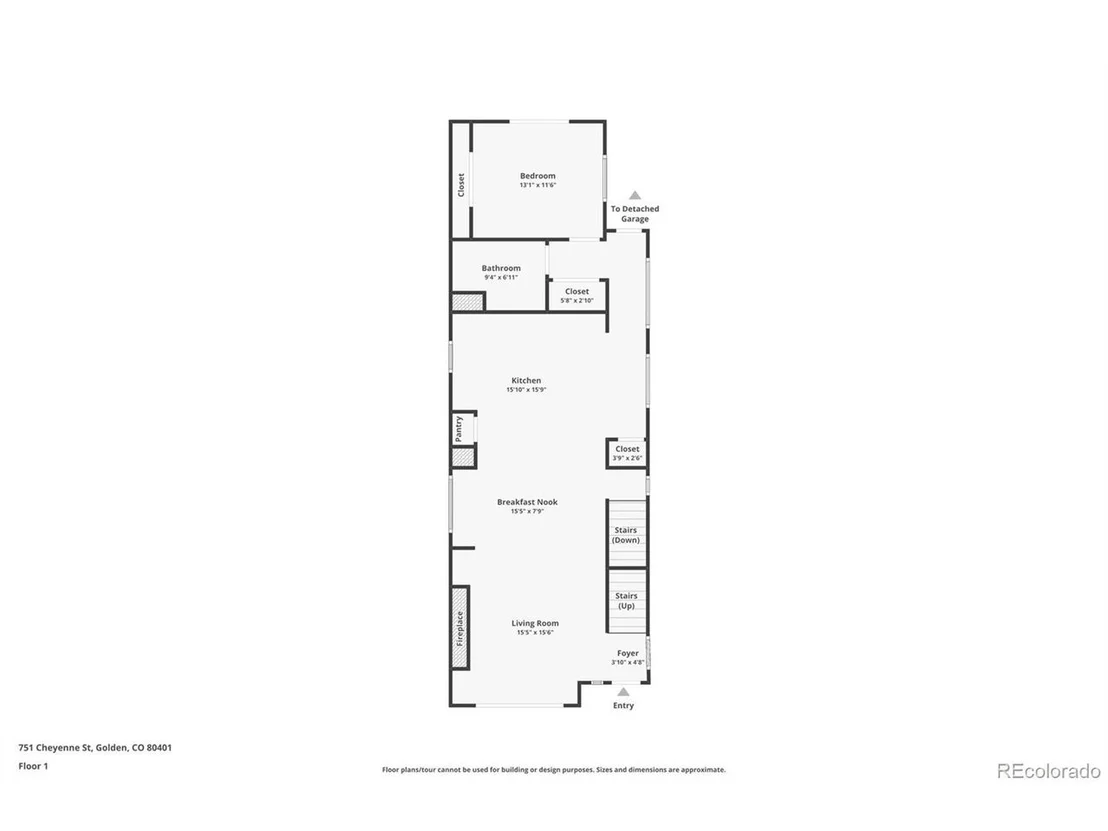
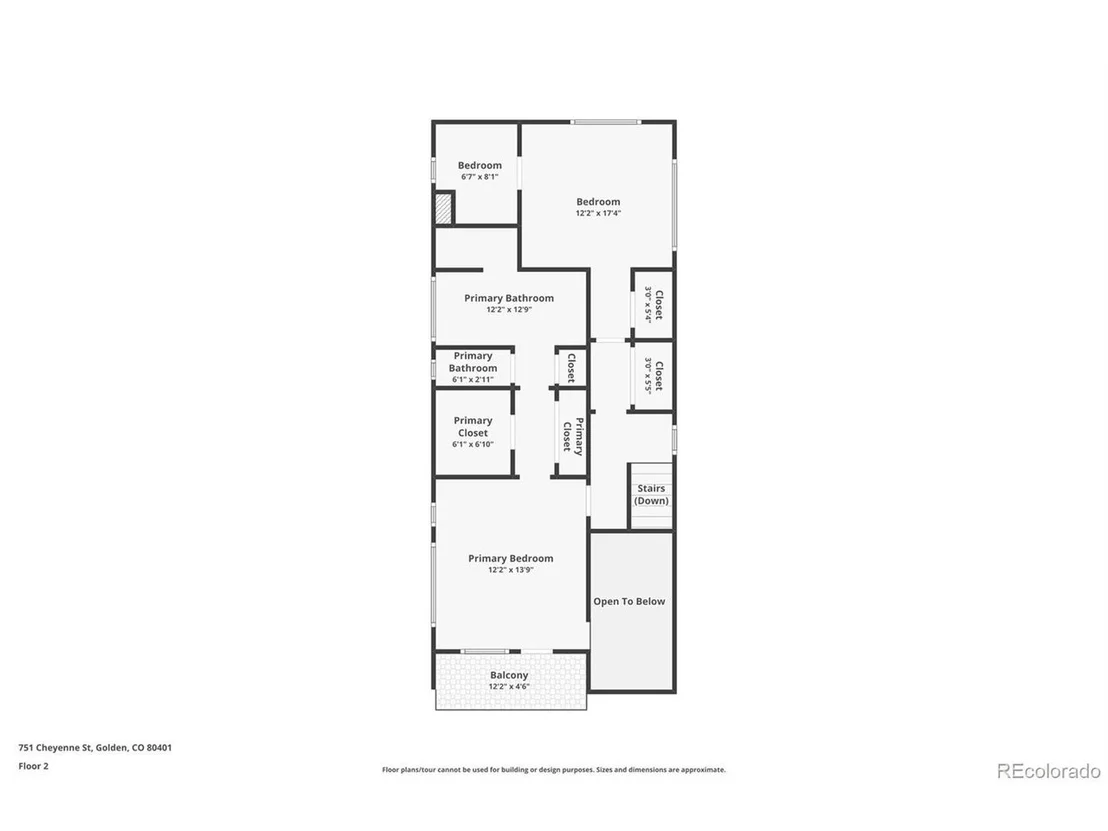
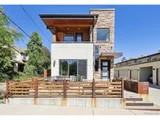
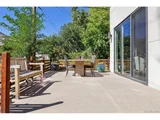
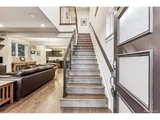
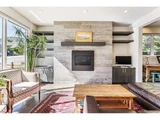
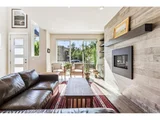
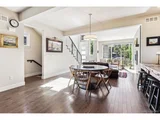
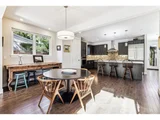
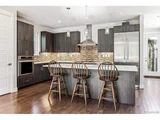
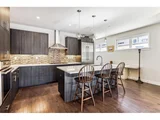
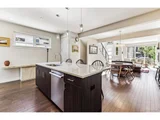
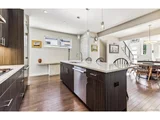
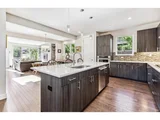
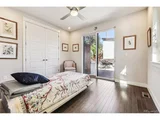
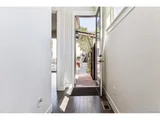
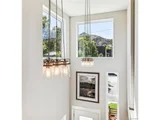
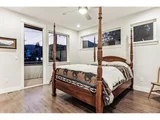
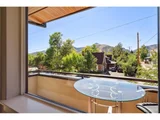
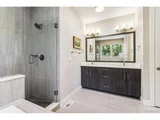
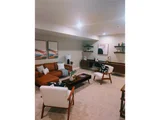
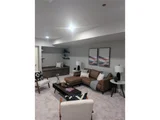
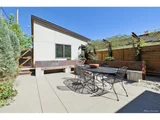
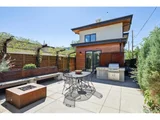
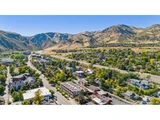
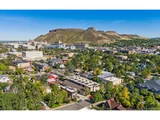
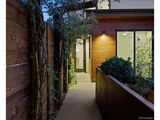
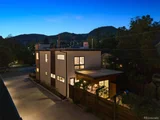
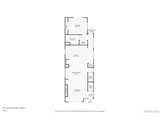
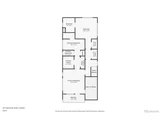
Discover this stunning standalone luxury townhome, perfectly situated in vibrant Golden. This contemporary residence, in impeccable condition, offers the conveniences of townhome living without any adjoining neighbors. With superior construction and a design that prioritizes natural light, this home features beautiful hardwood flooring throughout and thoughtfully crafted panoramic views from all four sides. The entertainer's kitchen is a chef's dream, boasting a spacious eat-up island, sleek Quartz countertops, top-of-the-line Thermador appliances, and a five-burner gas stove, complemented by ample cabinet space. The open-concept layout seamlessly connects the kitchen to inviting living areas, making it perfect for gatherings. Retreat to the expansive primary suite, where you'll enjoy breathtaking views of Mt. Zion, dual closets, and an elegant en-suite bathroom featuring a soaking tub and a walk-in shower. The second upstairs bedroom also includes an en-suite bath and magnificent vistas of the Table Mountains and Castle Rock. The main floor bedroom is ADA accessible from the exterior and features a nearby bathroom with a zero-entry shower, ensuring comfort for all guests. Experience the beauty of outdoor living with three distinct spaces: relax on the front patio with morning coffee while engaging with neighbors, enjoy the serene back courtyard adorned with custom landscaping-featuring artisan metalwork, wood and concrete benches, a direct piped gas fireplace, grill station, and a wisteria-laced fence. The primary suite also boasts a west-facing balcony, perfect for soaking in front-range views. Rooftop solar and garage EV charging are installed. This unbeatable location offers immediate access to outdoor recreation, just steps from Clear Creek, the Peak to Plains Trail, and several Jeffco Open Space areas. Enjoy a short walk to the Farmer's Market, downtown shops, breweries, restaurants, and local events. Embrace the Golden lifestyle in this magnificent home!
| |||
| Jul 23, 2015 | Sold | ||
| Sold | |||
Property Highlights
Building Info
Comparables
Status
Price/ft²
Listed On
Sold On
About Golden
Similar Homes for Sale
Currently no similar homes aroundNearby Rentals

Last Updated: 3 months ago
Data Source: REcolorado MLS, MLS# IRE1691049



























 Your Privacy Choices
Phone: 425-283-2930
Address: 335 Madison Avenue, New York, NY 10017