Check Availability
El Paso 79835
7508 EAGLE VISTA Drive
$310,000
↓ $10K (3.1%)
● House - For Sale

7508 EAGLE VISTA Drive

El Paso, TX 79911
bedrooms
3 Beds
bathrooms
2 Baths
square feet
1,698 Ft²
Upcoming Open House
11AM - 4PM, Sat, Oct 10 -
Book now
$2,264
Est. Monthly
$24
HOA / Fees

About This Property

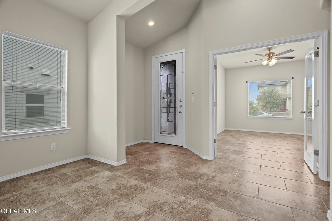
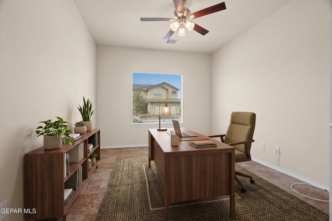
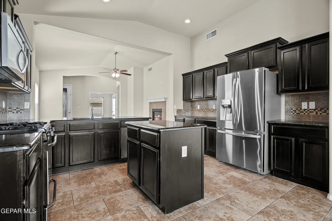
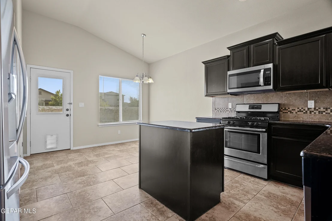
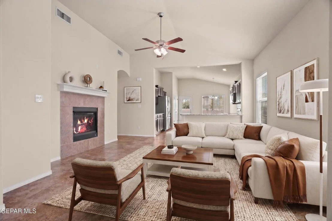
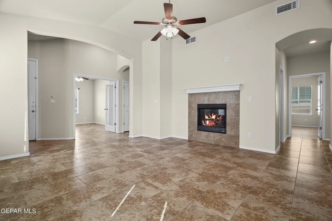
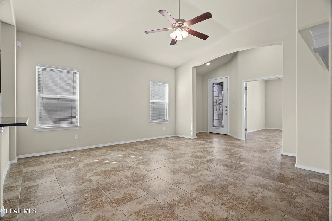
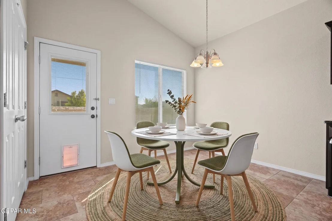
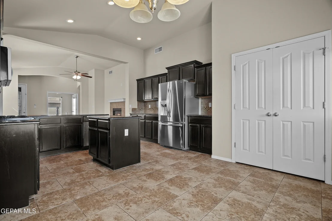
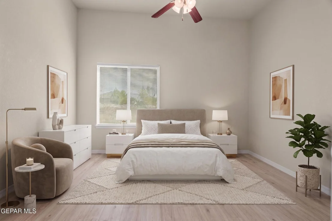
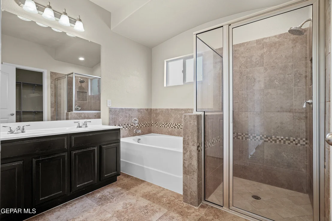
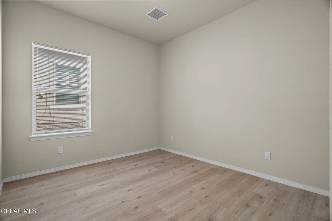
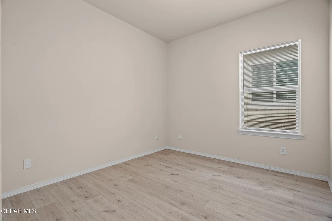
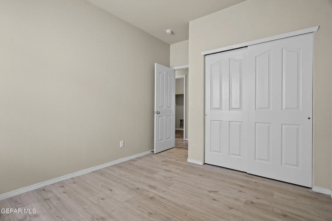
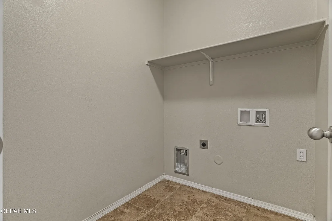
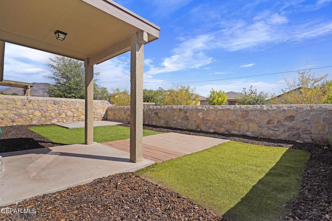
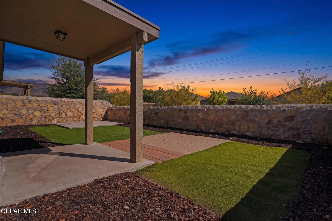
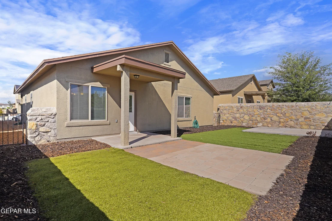
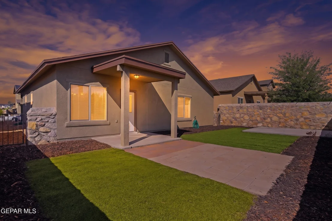
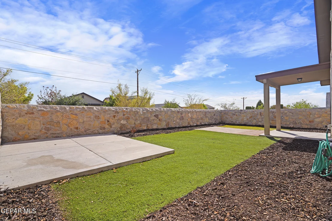
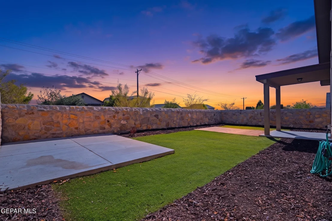
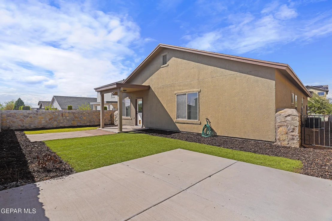
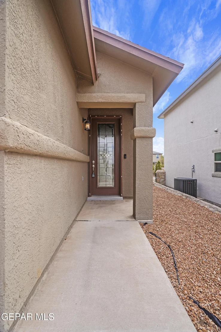
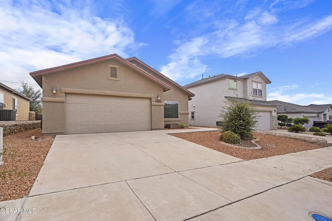
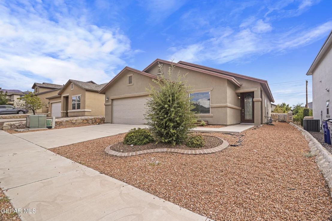
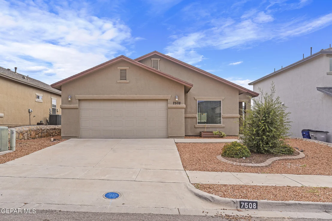
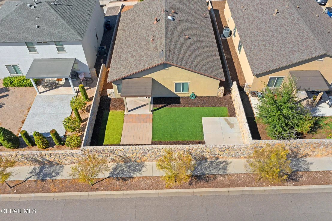
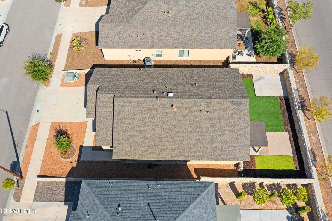
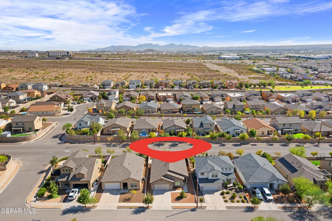
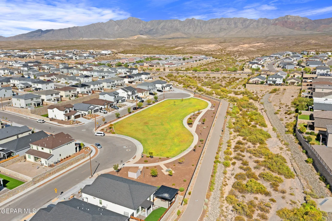
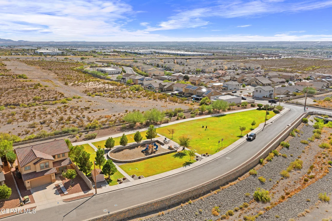
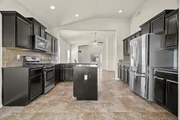
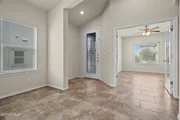
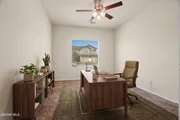
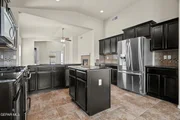
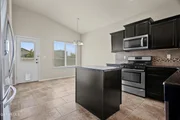
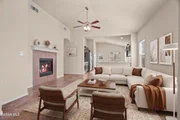
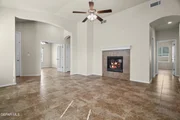
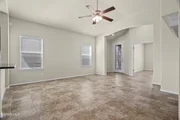
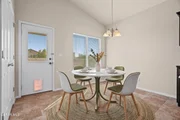
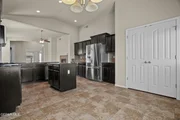
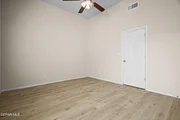
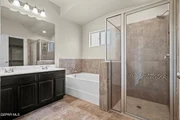
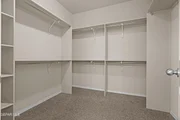
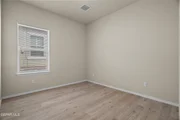
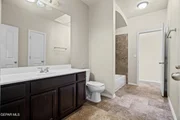
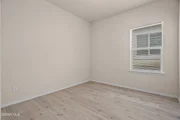
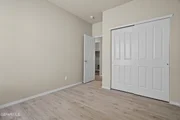
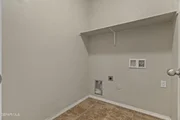
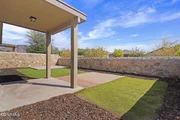
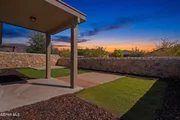
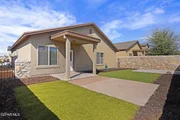
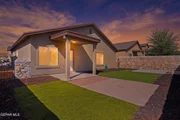
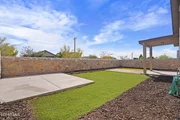
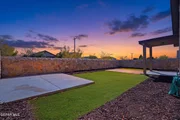
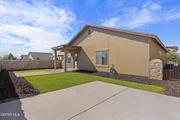
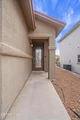
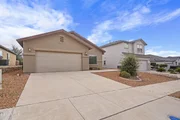
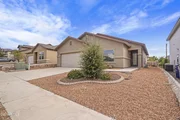
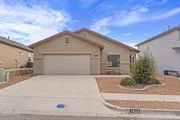
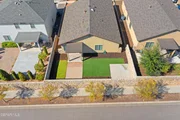
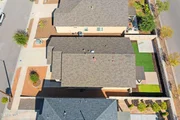
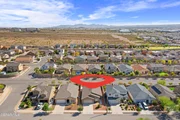
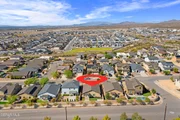
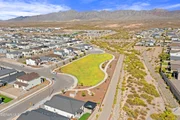
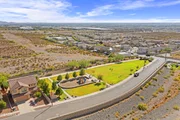
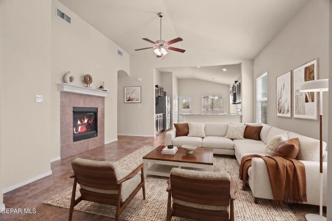
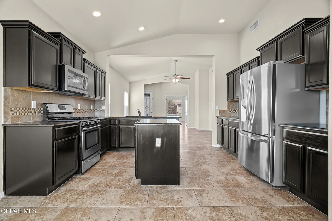
Gorgeous 1,698-square-foot modern home in highly desirable West El Paso! Step through the grand 8-foot front door into a bright, open floor plan featuring vaulted ceilings, a built-in electric fireplace, and upgraded luxury vinyl flooring in all three bedrooms. The versatile flex room is perfect as a home office, den, playroom, or guest space. The spacious great room flows seamlessly into the eat-in kitchen, complete with a breakfast bar island peninsula for casual dining. This beautifully maintained home offers 3 bedrooms, 2 bathrooms, a dedicated laundry room, and a 2-car garage. Enjoy outdoor living with a covered front porch and private back patio. The low-maintenance front and backyards feature premium artificial turf, Southwest gravel xeriscaping, and a newly added concrete corner slab ideal for a fire pit or lounge area. Conveniently located near shopping, dining, and scenic mountain views!
Unit Size
1,698 Ft²
Days on Market
24 days
Land Size
0.12 acres
Price per sqft
$183
Property Type
House
Property Taxes
$717
HOA Dues
$24
Year Built
2016

Listed By

Derek Dalition
Keller Williams Realty
DJ Dalition
Keller Williams Realty

Payment Calculator

Cap Rate Calculator

Last updated: 3 days ago (GEPAR MLS #951263)

Price History

Date / Event Date Event Price
Oct 6, 2026 Price Decreased $310,000
↓ $10K (3.1%)
Price Decreased
Sep 16, 2026 Listed by Keller Williams Realty $320,000
Listed by Keller Williams Realty
Dec 21, 2020 Sold
Sold
Nov 11, 2020 Listed by Sandy Messer And Associates $208,000
Listed by Sandy Messer And Associates
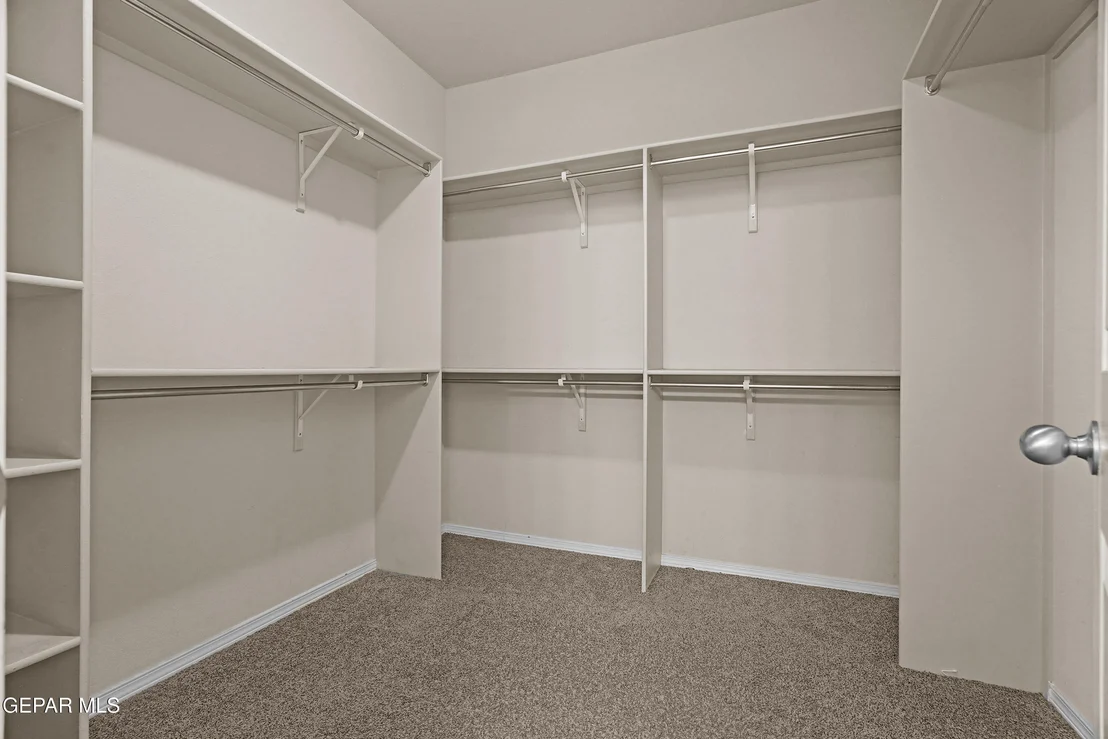
Charming Single Story Home! Attractive 3 bedrooms plus office/study, 2 full baths, soaring high ceilings, endless sunshine with natural lighting, nice kitchen loaded with cabinets and pantry, dining area, Master suite with walk-in closet, spacious great room with fireplace, separate laundry room, private backyard for outdoor living and views of the mountains. Shows well and easy access to I-10, Transmountain Road, shopping, restaurants, & Outlet shops.

Property Highlights

Garage
Air Conditioning
Fireplace
Parking Details
Has Garage
Attached Garage
Parking Features: Attached
Interior Details
Full Bathrooms: 2
Interior Features: Eat-in Kitchen, Double Vanity, Ceiling Fan(s), High Speed Internet, Kitchen Island, Pantry, Walk-In Closet(s), Attic, Cable TV, Dressing Area, Game Hobby Room, LR DR Combo, MB Shower/Tub
Appliances: Water Heater, Dishwasher, Disposal, Free-Standing Gas Oven, Gas Cooktop, Microwave, Refrigerator
Flooring Type: Tile, Vinyl
Laundry Features: Gas Dryer Hookup, Washer Hookup
Has Fireplace
Fireplace Features: Electric
Fireplaces: 1
Exterior Details
Square Footage: 1698
Architectural Style: 1 Story
Year Built: 2016
Building Area Total: 1698
Other Structures: None
Window Features: Blinds, Double Pane Windows
Construction Materials: Stucco, Brick Veneer
Patio and Porch Features: Covered
Lot Features: Subdivided, Standard Lot
Lot Size Area: 0.12
Lot Size Units: Acres
Lot Size Acres: 0.12
Lot Size Square Feet: 5298
Water Source: Public
Financial Details
Tax Annual Amount: $8,608
Utilities Details
Cooling Type: Ceiling Fan(s), Central Air, Refrigerated
Heating Type: Natural Gas, Central, Forced Air
Sewer : Public Sewer
Location Details
HOA/Condo/Coop Fee Includes: Common Area
HOA/Condo/Coop Amenities: None
HOA Fee: $24
HOA Fee Frequency: Quarterly

Building Info

Overview

    General

  • Year Built: 2016
  • Effective Year Built: 2016
  • Building Count: 1
  • Bedroom Count: 4
  • Bathroom Count: 3
  • Full Bathrooms: 3
  • Partial Bathrooms: 3
  • Bathroom Plumbing Fixtures: 11
  • Building Condition: 0
  • Building Quality: 0
  • Construction Type: 6
  • Building Style: 0
  • Exterior Walls Type: 0
  • Interior Walls Type: 3
  • Roof Shape Type: 9
  • Roof Cover Type: 18
  • Floor Count: 100
  • Floor Cover: 13
  • Basement Type: 0
  • Basement Area: 0
  • Garage Type: 1
  • Garage Square Area: 440
  • Parking Space Count: 2
  • Patio Type: 20
  • Porch Type: 7
  • Pool Type: 0

    Dimensions

  • Lot Size Square Feet: 5,298
  • Total Building Area: 2,138
  • Gross Building Area: 2,281
  • Building Area: 1,698
  • Building Area Measurement: L

    Heating and Cooling

  • Fireplace Count: 1
  • Air Conditioning: 10
  • Heating: 4
  • Heated Square Feet: 1,698
  • Heating Fuel Type: 0

    Utilities

  • Sewer System: 0
  • Water Service: 0

Building

  • Building Type: 0
  • Property Class: R
  • Subdivision: DESERT SPRINGS #4
  • Land Acres: 0000000122
  • Standard Land Use Code: 1001
  • County Land Use Code: A1
  • State Land Use Code: A1
  • Legal Description 1: BLK 16 DESERT SPRINGS #4 LOT 9

Neighborhood

  • School District Name: Canutillo Independent School District
  • Census Tract: 010220

Zoning

  • Zoning: R3A

Geography

  • Parcel: D465-999-0160-0900
  • Block: 16
  • Lot: 9
  • Municipality: CITY OF EL PASO
  • Latitude: 31.9152
  • Longitude: -106.57

    Address

  • Full Address: 7508 Eagle Vista Dr
  • Address - House Number: 7508
  • Address - Street Name: Eagle Vista
  • Address - Suffix Type: Dr
  • State: TX
  • City Name: El Paso
  • Carrier Code: R043
  • 4-Digit Zip Code: 3153
  • Zip Code: 79911

Valuation

    Tax

  • Tax Year: 2022
  • Tax Amount: $596,290
  • Tax Rate Code Area: 18

    Appraisal Valuation

  • Standard Deviation: 0.196
  • Valuation Date: Aug 23, 2023
  • Confidence Score: 73
  • Final Value: 292,372
  • High Value: 349,683
  • Low Value: 235,060

    Market Valuation

  • Market Total Value: $300,581
  • Market Land Value: $37,531
  • Market Improvement Value: $263,050

    Assessments Valuation

  • Assessed Year: 2023
  • Assessed Total Value: $244,235

    Exemptions

  • Homeowner Exemption: Yes

    Sales

  • Current Sale Contract Date: Dec 18, 2020
  • Current Sale Recording Date: Dec 29, 2020
  • Current Sale Price:
  • Current Sale Document Type: 70
  • Current Sale Input Document Number: 20200108575
  • Previous Sale Recording Date: Jan 04, 2017
  • Previous Sale Contract Date: Dec 21, 2016
  • Previous Sale Amount: $187,600
  • Previous Sale Document Type: 70
Data used for valuation calculations is provided by RealtyHop, and other third party sources

Comparables

Unit
Status
Type
Beds
Baths
ft²
Price/ft²
Asking Price
Listed On
Closing Price
Sold On
HOA + Taxes

About El Paso


Similar Homes for Sale

Currently no similar homes around

Nearby Rentals

Unit for rent at 850 Talbot Avenue, Canutillo, TX, 79835

$1,375 /mo

  • 3 Beds
  • 2 Baths
  • 1,216 ft²
850 Talbot Avenue #C10, Canutillo, TX, 79835 Listing by Joel Anaya
Unit for rent at 408 Bellwoode Avenue, El Paso, TX, 79932

$2,550 /mo

  • 4 Beds
  • 2 Baths
  • 2,260 ft²
408 Bellwoode Avenue, El Paso, TX, 79932 Listing by Missy Pena
Unit for rent at 2245 Rocky Terrace Place, El Paso, TX, 79911

$2,475 /mo

  • 3 Beds
  • 1 Bath
  • 2,487 ft²
2245 Rocky Terrace Place, El Paso, TX, 79911 Listing by John P Hogan


Frequently Asked Questions

When was property at 7508 Eagle Vista Drive built and last sold?
The property at 7508 Eagle Vista Drive was built in 2016 and last sold on Dec 18, 2020 for $210,300.
How much is this home worth?
The estimated value of the home located at 7508 Eagle Vista Drive is $311,291.
What are some comparable homes to 7508 Eagle Vista Drive?
There are currently no comparable homes to 7508 Eagle Vista Drive.