by Global Lifestyle Properties

Check Availability
Keystone 33556 Montreux
7508 DUNBRIDGE DRIVE
$839,000
↓ $20K (2.3%)
● House - For Sale

7508 DUNBRIDGE DRIVE

ODESSA, FL 33556
bedrooms
4 Beds
bathrooms
3 Baths
square feet
2,803 Ft²
$4,776
Est. Monthly
$91
HOA / Fees

About This Property

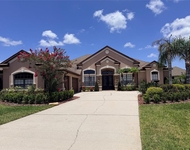
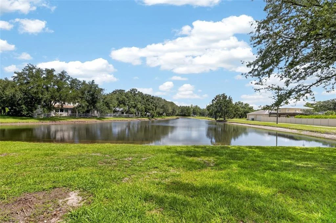
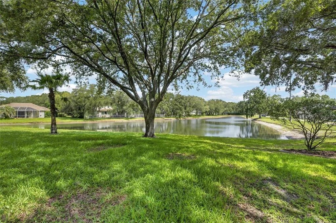
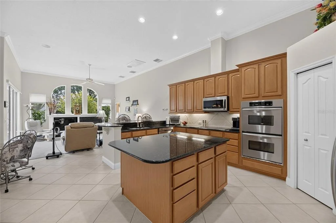
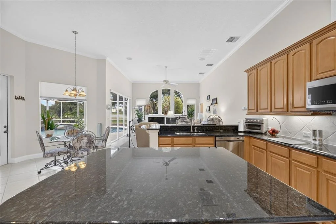
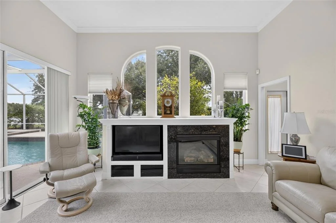
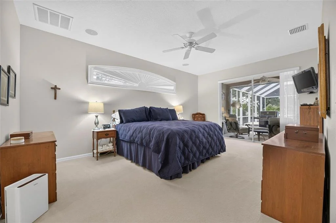
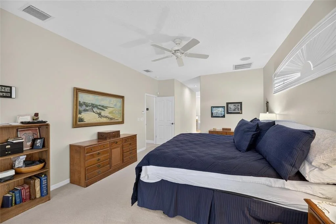
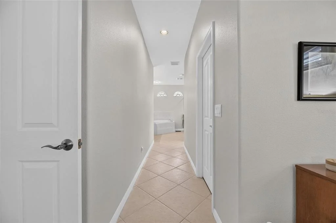
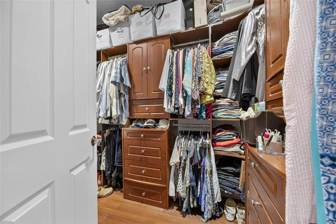
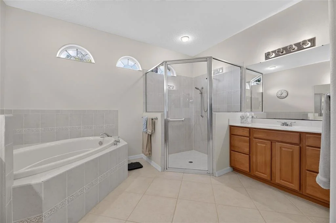
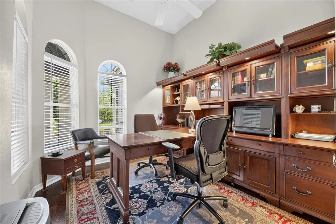
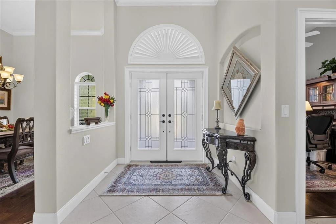
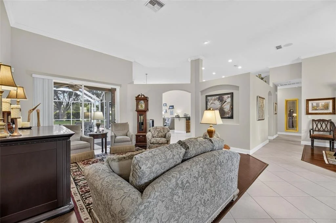
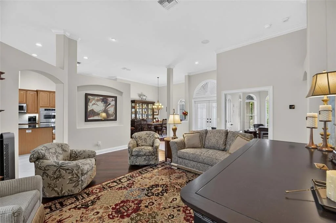
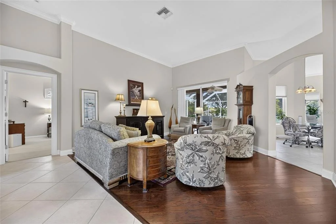
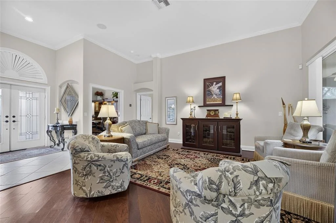
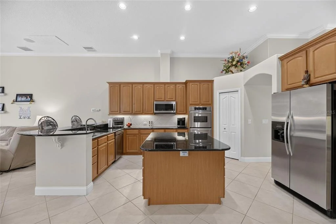
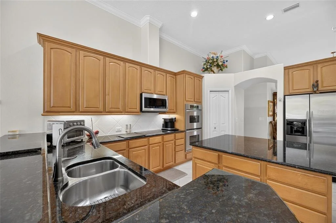
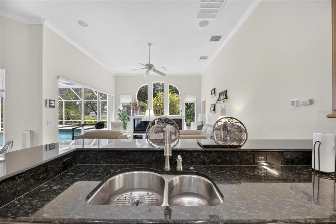
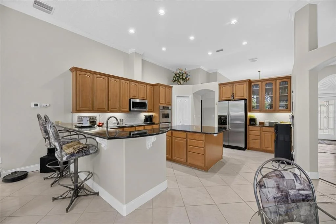
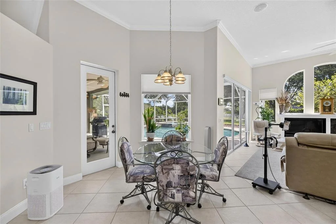
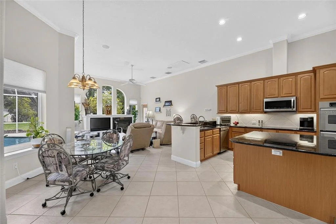
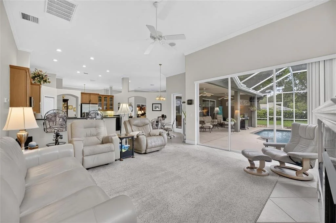
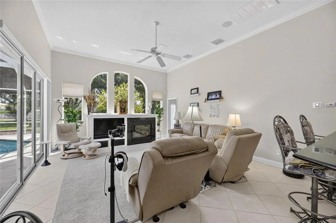
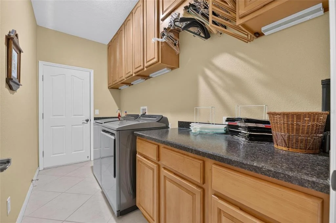
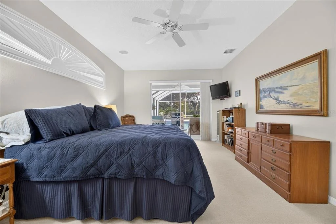
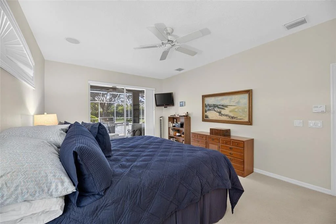
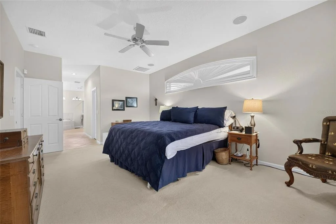
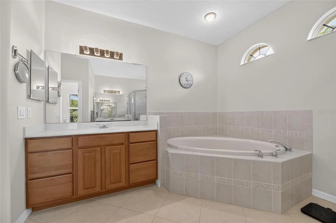
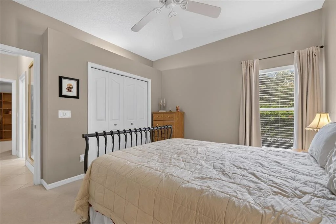
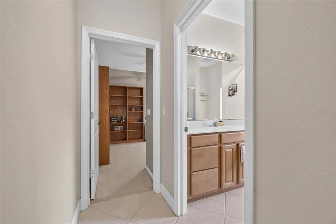
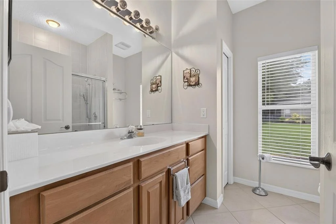
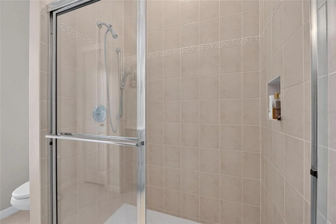
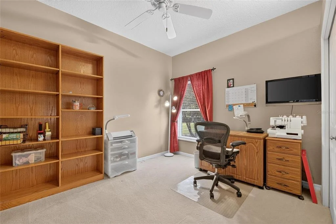
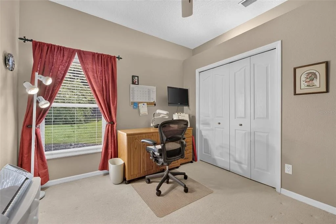
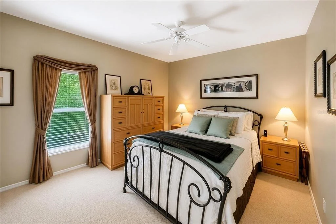
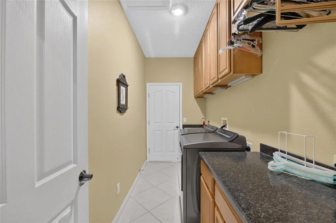
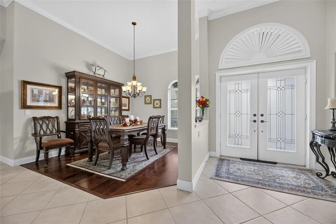
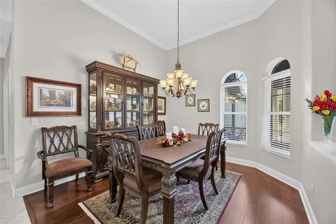
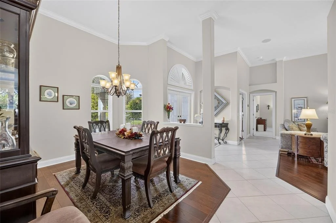
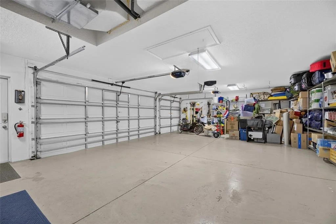
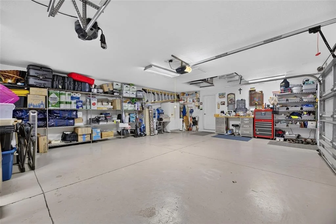
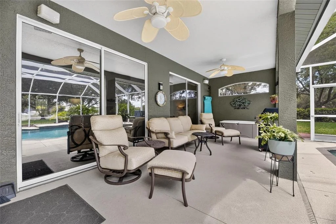
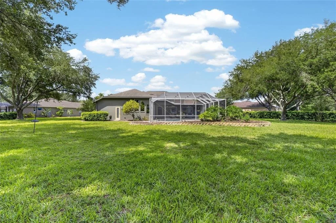
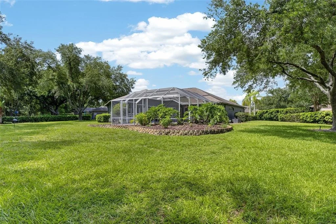
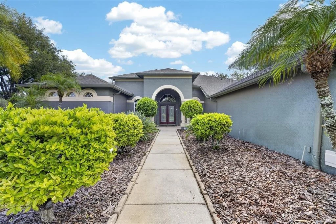
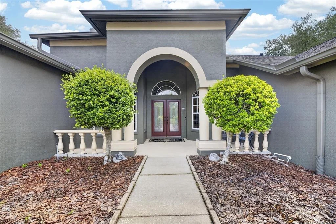
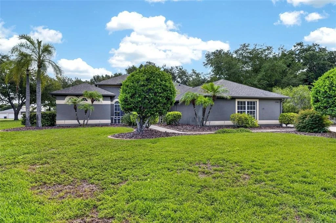
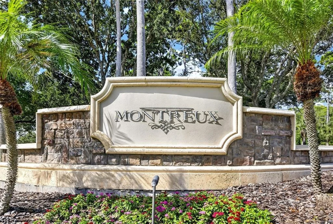
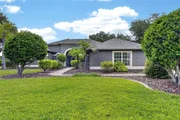
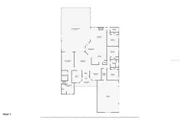
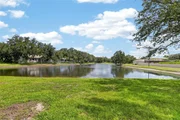
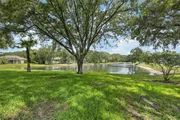
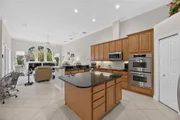
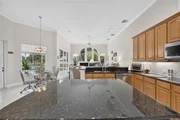
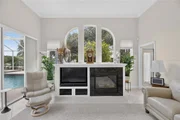
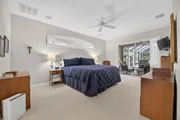
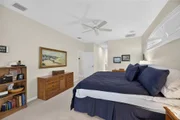
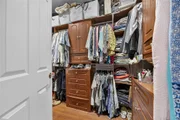
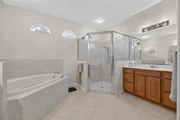
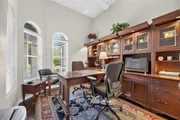
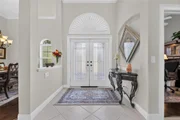
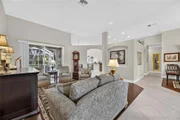
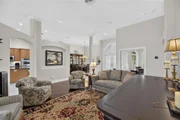
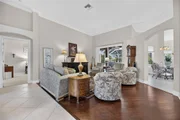
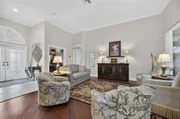
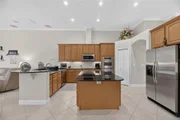
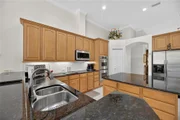
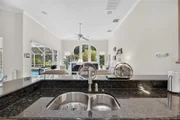
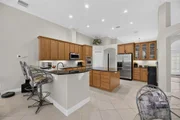
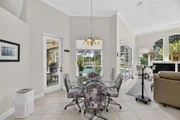
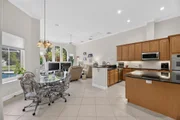
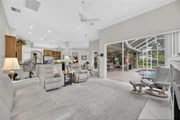
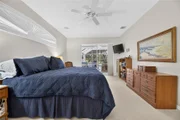
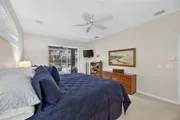
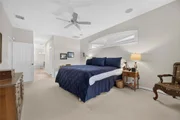
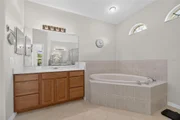
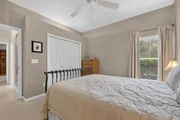
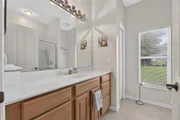
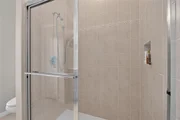
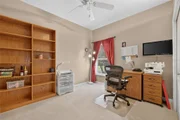
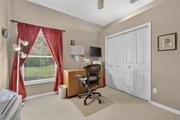
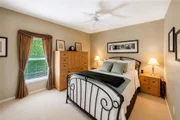
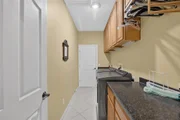
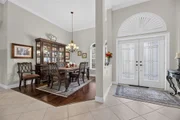
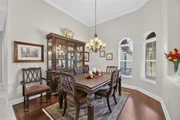
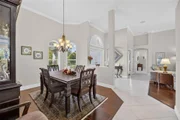
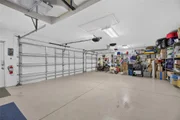
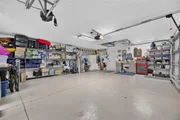
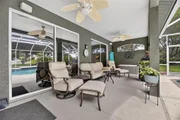
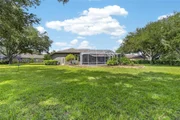
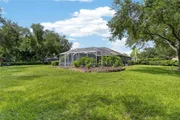
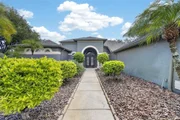
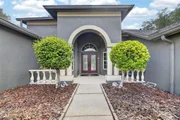
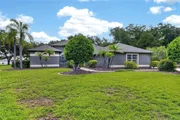
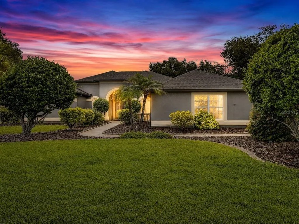
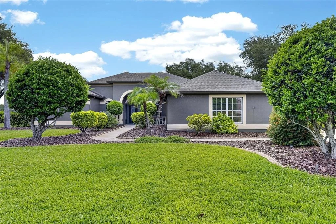
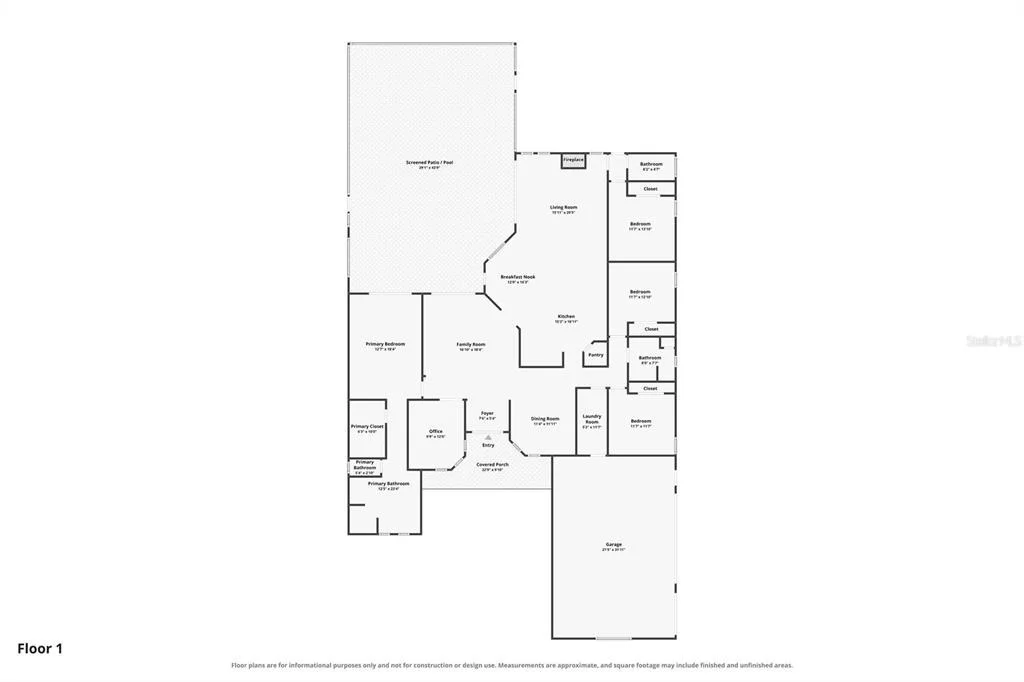
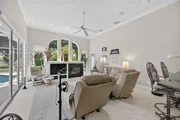
This beautifully customized Avalon model by Centex Homes is perfectly positioned on an oversized .78 acre lot with peaceful pond views in the highly sought-after Montreux community. Custom built by its original and only owner, this meticulously maintained residence reflects years of exceptional care, thoughtful upgrades, and pride of ownership. Ideally located with convenient access to the Suncoast Parkway and situated within a highly acclaimed school district, this exceptional home offers the perfect blend of quality construction, timeless design, and modern comfort. Built with a steel-reinforced concrete foundation and concrete block exterior walls, the home showcases lasting durability and meticulous attention to detail throughout. From the custom specialty front doors to the elegant combination of composite hardwood flooring, ceramic tile, and plush carpeting, every space has been thoughtfully designed. Crown molding, recessed lighting, and energy-efficient SunTek window film further enhance the home's refined interior. At the heart of the home, the beautifully appointed kitchen is both functional and inviting, featuring 42-inch Maple Spice cathedral cabinetry with rollout drawers, granite countertops, stainless steel appliances, a double electric oven, a spacious center island, a charming breakfast nook, and sliding doors that open seamlessly to the screened lanai. A custom-built office with integrated cabinetry, upper glass display cabinets, and enhanced lighting provides the perfect work-from-home space. The leisure room is designed for gathering and relaxation with its custom entertainment center, gas fireplace, and built-in surround sound system. The spacious owner's suite offers a private retreat with sliding doors leading directly to the pool deck, a custom California Closet system, and a luxurious en-suite bath featuring a large 6 foot soaking tub, oversized walk-in shower, and private water closet. Outside, your own backyard oasis awaits with a screened lanai, sparkling pool and spa, privacy wall, new pool heater (2026), and rooftop solar panels dedicated to pool heating, extending your enjoyment throughout the year. Additional highlights include a spacious laundry room with built-in cabinetry and folding counter, a side-facing three-car garage with epoxy-coated floors, extra storage space, service door, and elevated air handler, along with a built-in Pest Defense System, automatic sprinkler system, a new roof (2019), and a new 3-ton Rheem HVAC system (2024). Combining premium upgrades, exceptional craftsmanship, and an unbeatable location, this lovingly maintained home presents a rare opportunity to own a true one-owner residence in one of the area's most desirable communities.
Unit Size
2,803 Ft²
Days on Market
112 days
Land Size
0.78 acres
Price per sqft
$299
Property Type
House
Property Taxes
$565
HOA Dues
$91
Year Built
2001

Listed By

Zachary Koch
KELLER WILLIAMS SOUTH TAMPA

Payment Calculator

Cap Rate Calculator

Last updated: 3 days ago (Stellar MLS #TB8531412)

Price History

Date / Event Date Event Price
Oct 17, 2026 Price Decreased $839,000
↓ $20K (2.3%)
Price Decreased
Aug 19, 2026 Price Decreased $859,000
↓ $20K (2.3%)
Price Decreased
Aug 7, 2026 Price Decreased $879,000
↓ $21K (2.3%)
Price Decreased
Jul 23, 2026 Listed by KELLER WILLIAMS SOUTH TAMPA $900,000
Listed by KELLER WILLIAMS SOUTH TAMPA

Property Highlights

Garage
Air Conditioning
Fireplace
Parking Details
Has Garage
Attached Garage
Garage Spaces: 3
Interior Details
Full Bathrooms: 3
Interior Features: Ceiling Fan(s), High Ceilings, Open Floorplan
Appliances: Cooktop, Dishwasher, Dryer, Microwave, Refrigerator, Washer
Flooring Type: Carpet, Tile
Door Features: Sliding Doors
Laundry Features: Inside
Rooms: 7
Has Fireplace
Fireplace Features: Family Room, Gas
Exterior Details
Square Footage: 2803
Square Footage Source: $0
Architectural Style: Contemporary
Year Built: 2001
Building Area Total: 3911
Levels: One
Building Area Units: Square Feet
Construction Materials: Block, Stucco
Patio and Porch Features: Covered, Enclosed
Pool Features: Heated, In Ground, Screen Enclosure
Pool is Private
Lot Size Area: 34043
Lot Size Units: Square Feet
Lot Size Acres: 0.78
Lot Size Square Feet: 34043
Tax Lot: 20
Water Source: Public
Financial Details
Tax Annual Amount: $6,780
Lease Considered: Yes
Utilities Details
Cooling Type: Central Air
Heating Type: Central
Sewer : Public Sewer
Location Details
HOA Fee: $540
HOA Fee Frequency: Annually
Condo/Coop Fee: $550
Condo/Coop Fee Frequency: Annually

Building Info

Overview

    General

  • Year Built: 2001
  • Effective Year Built: 2012
  • Building Count: 1
  • Bedroom Count: 4
  • Bathroom Count: 3
  • Full Bathrooms: 3
  • Partial Bathrooms: 3
  • Building Condition: 6
  • Building Quality: 4
  • Construction Type: 6
  • Building Style: 21
  • Exterior Walls Type: 24
  • Interior Walls Type: 3
  • Roof Shape Type: 7
  • Roof Cover Type: 15
  • Floor Count: 100
  • Living Units: 1
  • Floor Cover: 9
  • Basement Type: 0
  • Basement Area: 0
  • Garage Type: 1
  • Garage Square Area: 759
  • Parking Space Count: 3
  • Patio Type: 73
  • Porch Type: 7
  • Pool Type: 9

    Dimensions

  • Lot Size Square Feet: 34,055
  • Lot Size Depth Feet: 1,786
  • Lot Size Frontage Feet: 1,094
  • Total Building Area: 3,562
  • Gross Building Area: 3,911
  • Building Area: 2,803
  • Building Area Measurement: L

    Heating and Cooling

  • Air Conditioning: 1
  • Heating: 3
  • Heated Square Feet: 2,803
  • Heating Fuel Type: 0

    Utilities

  • Sewer System: 0
  • Water Service: 0

Building

  • Building Type: 0
  • Property Class: R
  • Subdivision: MONTREUX PHASE II
  • Land Acres: 0000000782
  • Standard Land Use Code: 1001
  • County Land Use Code: 0100
  • State Land Use Code: 001
  • Legal Description 1: MONTREUX PHASE II LOT 20 BLOCK 1

Neighborhood

  • School District Name: Hillsborough County School District
  • Census Tract: 011509

Zoning

  • Zoning: PD

Geography

  • Assessors Map Reference: 8
  • Subdivision Phase Number: II
  • Subdivision Tract Number: 5NH
  • Parcel: 000901-5204
  • Block: 1
  • Lot: 20
  • Meridian: SEC 12 TWN 27S RNG 17E
  • Municipality: UNICORPORATED
  • Latitude: 28.155
  • Longitude: -82.5635

    Address

  • Full Address: 7508 Dunbridge Dr
  • Address - House Number: 7508
  • Address - Street Name: Dunbridge
  • Address - Suffix Type: Dr
  • State: FL
  • City Name: Odessa
  • Carrier Code: R014
  • 4-Digit Zip Code: 2270
  • Zip Code: 33556

Valuation

    Tax

  • Total Area: 3,270
  • Tax Year: 2023
  • Tax Amount: $603,728
  • Tax Rate Code Area: U

    Appraisal Valuation

  • Standard Deviation: 0.1244
  • Valuation Date: Apr 03, 2024
  • Confidence Score: 86
  • Final Value: 914,313
  • High Value: 1,028,139
  • Low Value: 800,486

    Market Valuation

  • Market Total Value: $686,424
  • Market Land Value: $283,286
  • Market Improvement Value: $403,138

    Assessments Valuation

  • Assessed Year: 2023
  • Assessed Total Value: $337,913

    Exemptions

  • Homeowner Exemption: Yes
Data used for valuation calculations is provided by RealtyHop, and other third party sources

Comparables

Unit
Status
Type
Beds
Baths
ft²
Price/ft²
Asking Price
Listed On
Closing Price
Sold On
HOA + Taxes

About Keystone


Similar Homes for Sale

Currently no similar homes around

Nearby Rentals

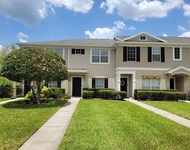
Unit for rent at 1422 Aristides Court, ODESSA, FL, 33556
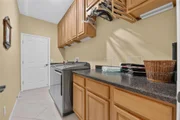
$4,300 /mo

  • 3 Beds
  • 2 Baths
  • 2,695 ft²
1422 Aristides Court, ODESSA, FL, 33556 Listing by Sandee Dillon-Mooney
Unit for rent at 16414 Swan View Circle, ODESSA, FL, 33556

$1,695 /mo

  • 2 Beds
  • 2 Baths
  • 1,240 ft²
16414 Swan View Circle #16414, ODESSA, FL, 33556 Listing by Brande Greenlee
Unit for rent at 16221 Swan View Circle, ODESSA, FL, 33556

$1,950 /mo

  • 2 Beds
  • 2 Baths
  • 1,240 ft²
16221 Swan View Circle, ODESSA, FL, 33556 Listing by Valarie Gerbus


Frequently Asked Questions

When was property at 7508 Dunbridge Drive built and last sold?
The property at 7508 Dunbridge Drive was built in 2001 and last sold on Jan 1, 1970 for $0.
How much is this home worth?
The estimated value of the home located at 7508 Dunbridge Drive is $853,776.
What are some comparable homes to 7508 Dunbridge Drive?
There are currently no comparable homes to 7508 Dunbridge Drive.