


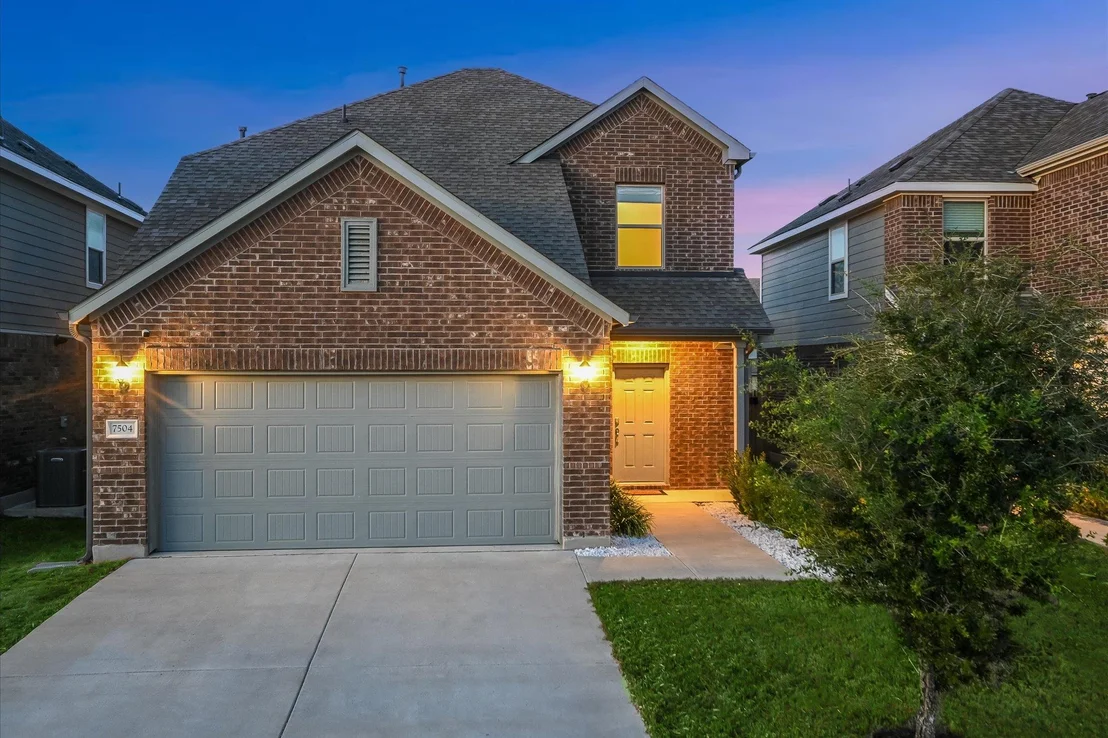
7504 Elk Grove PATH


About This Property
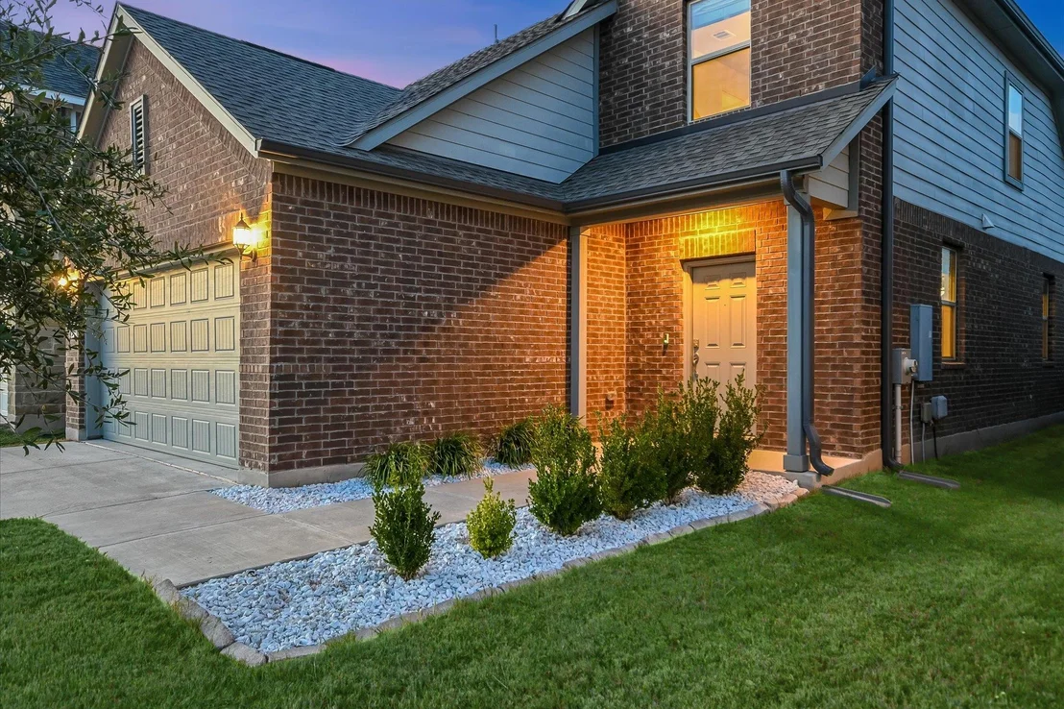
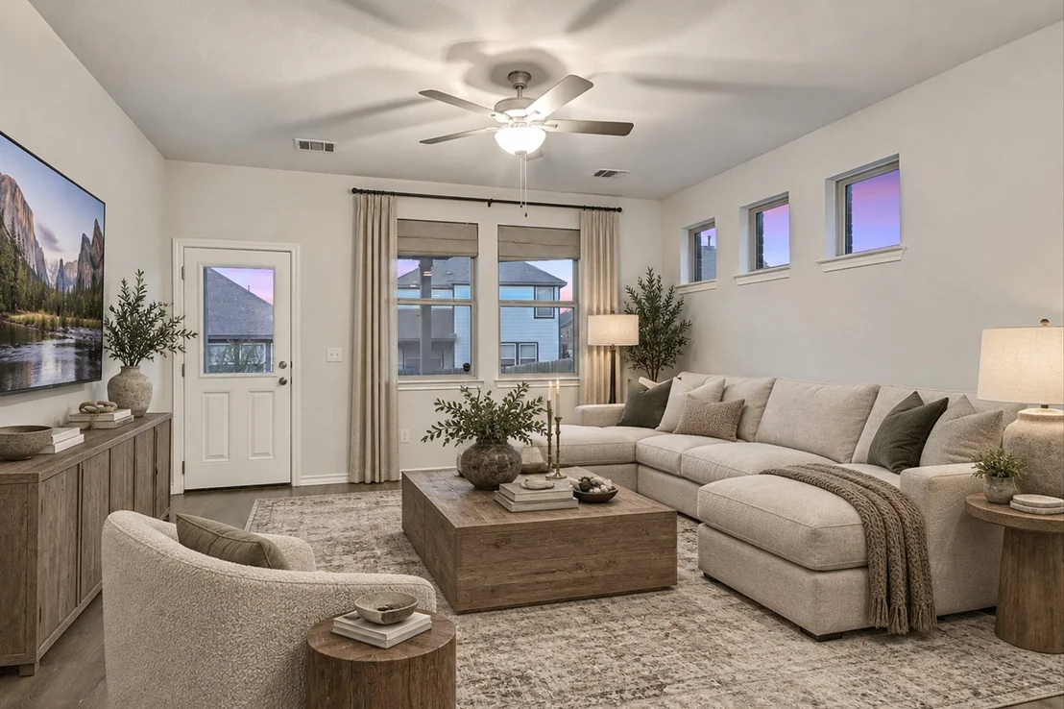
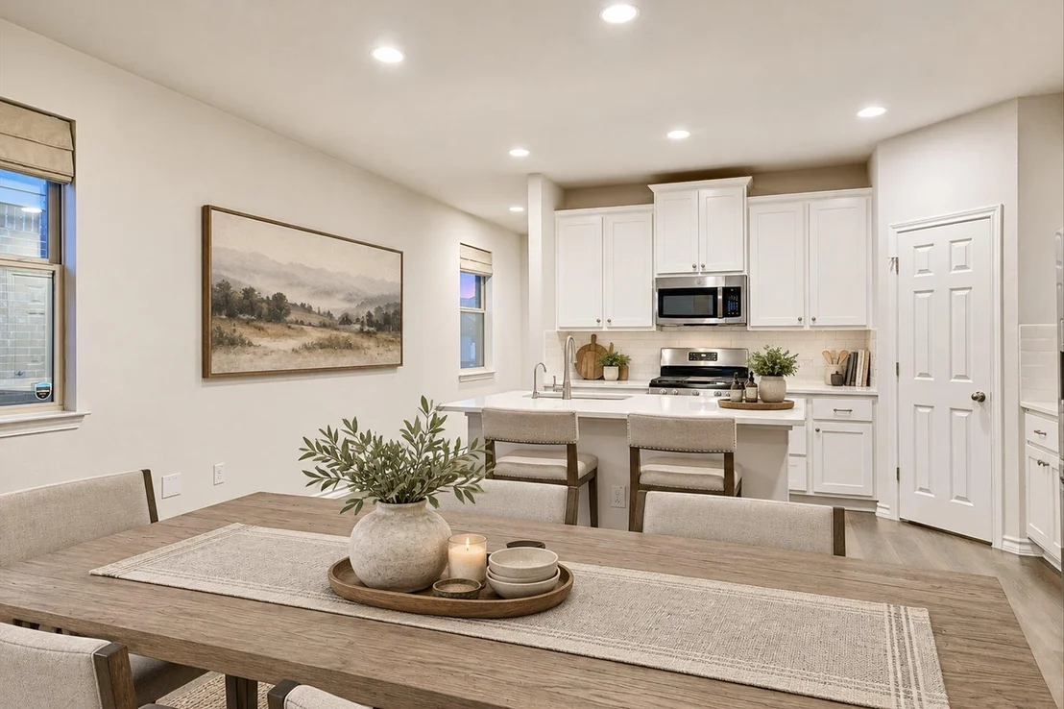
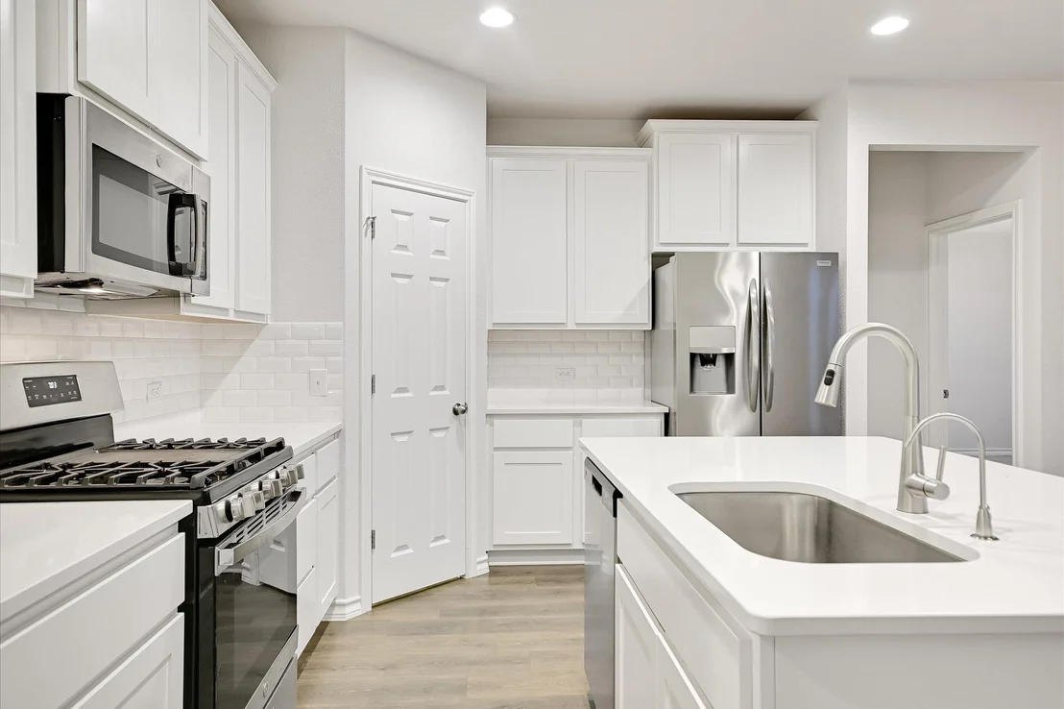
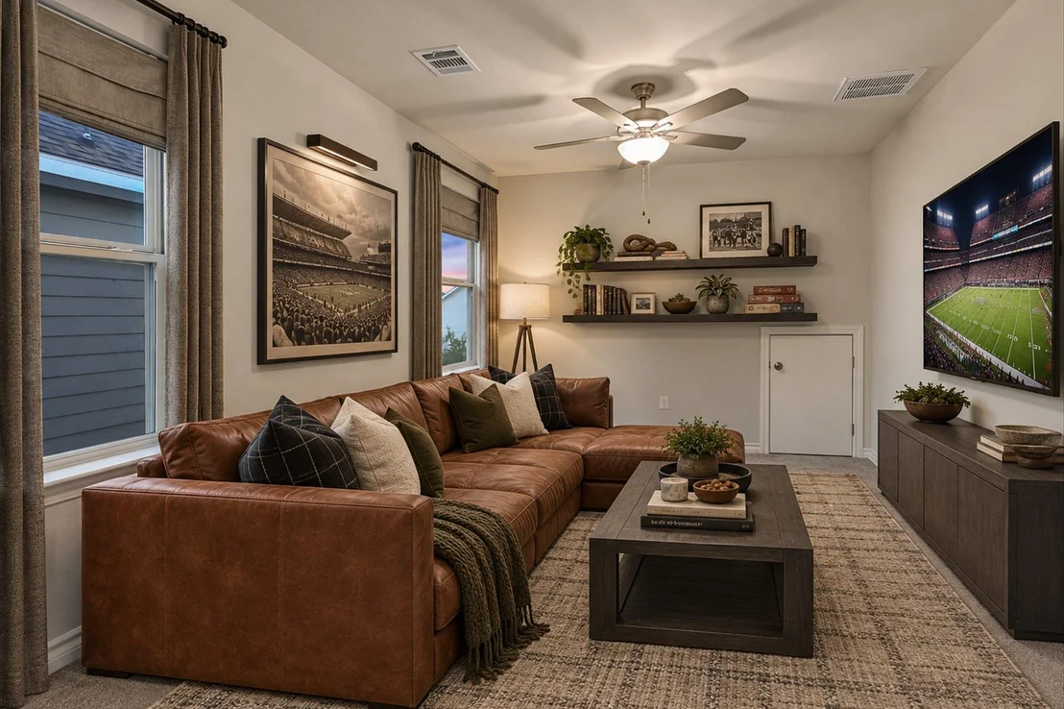
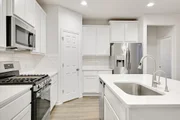
Beyond the covered front entry, a hallway opens into the kitchen, dining area, and living room. A spacious island anchors the kitchen with room for meal prep and seating, complemented by a gas range, stainless steel appliances, and a pantry. There's space for a dining table without giving up the island seating, and the connected living area opens to a covered back patio.
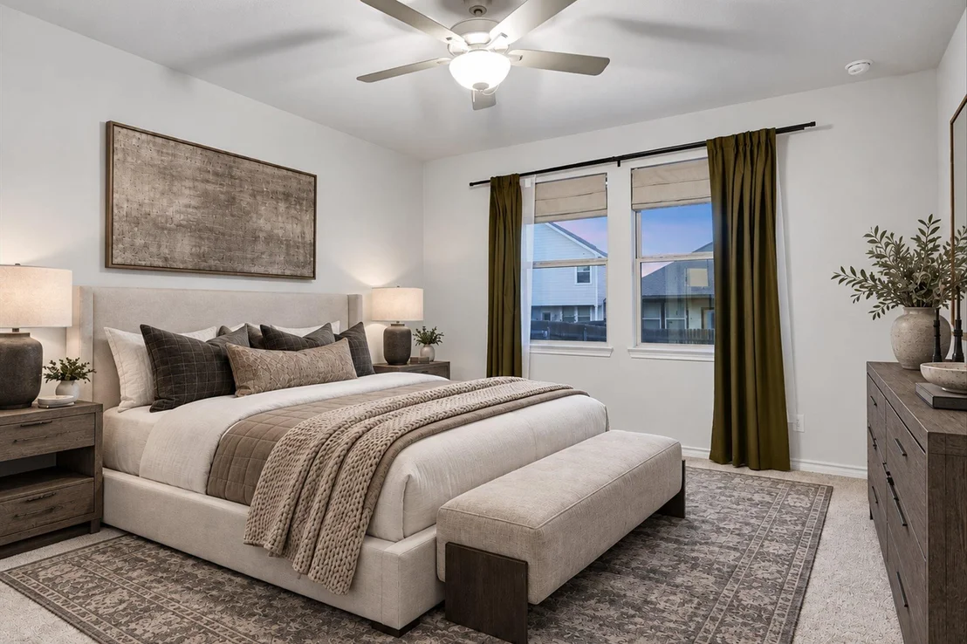
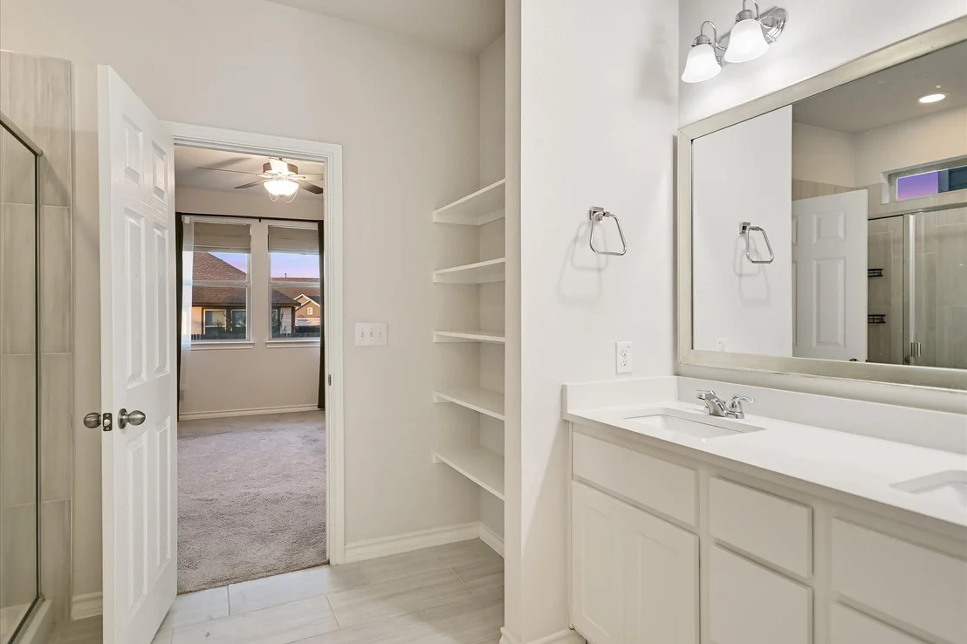
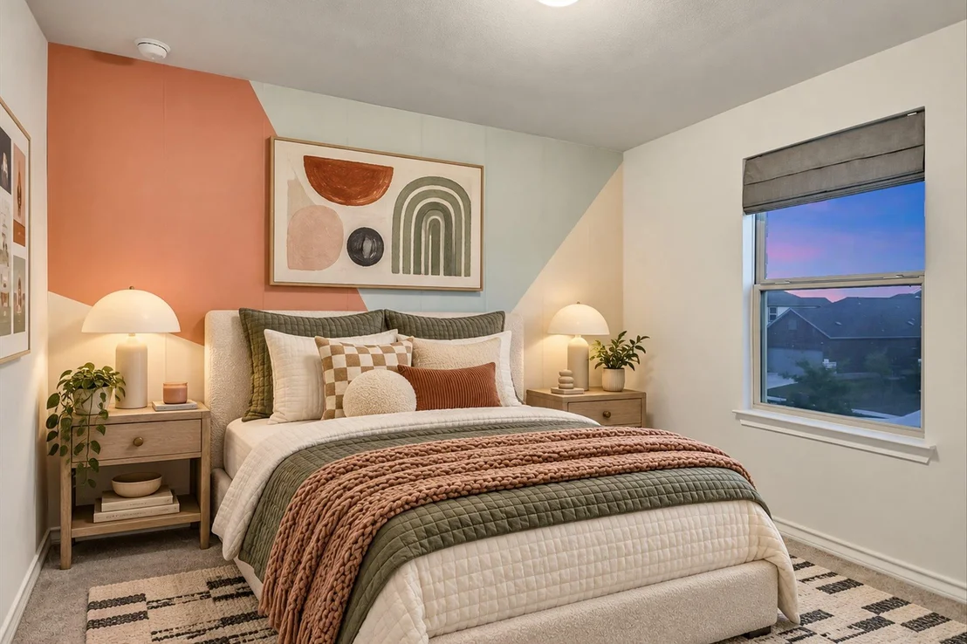
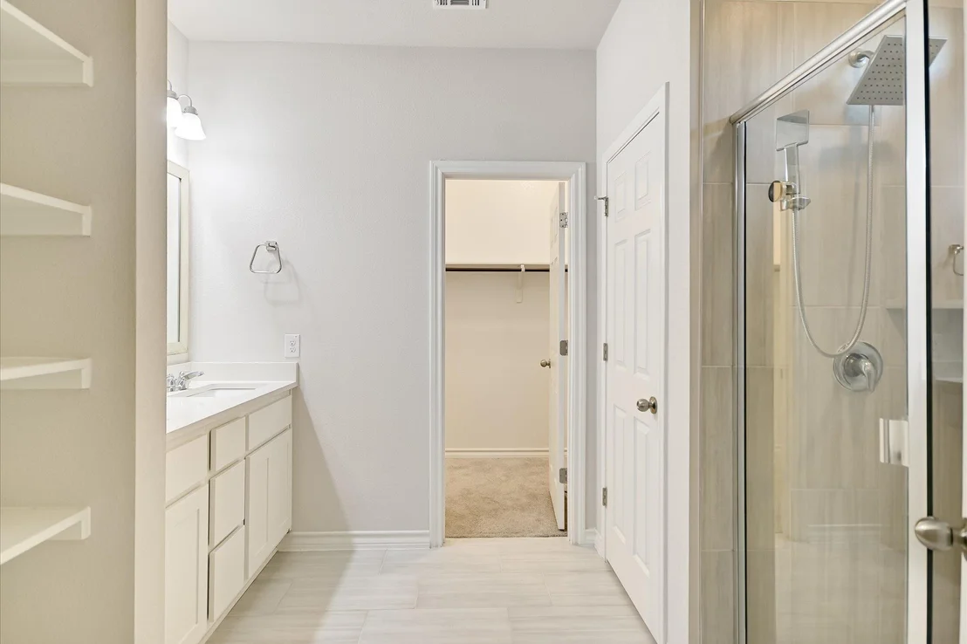
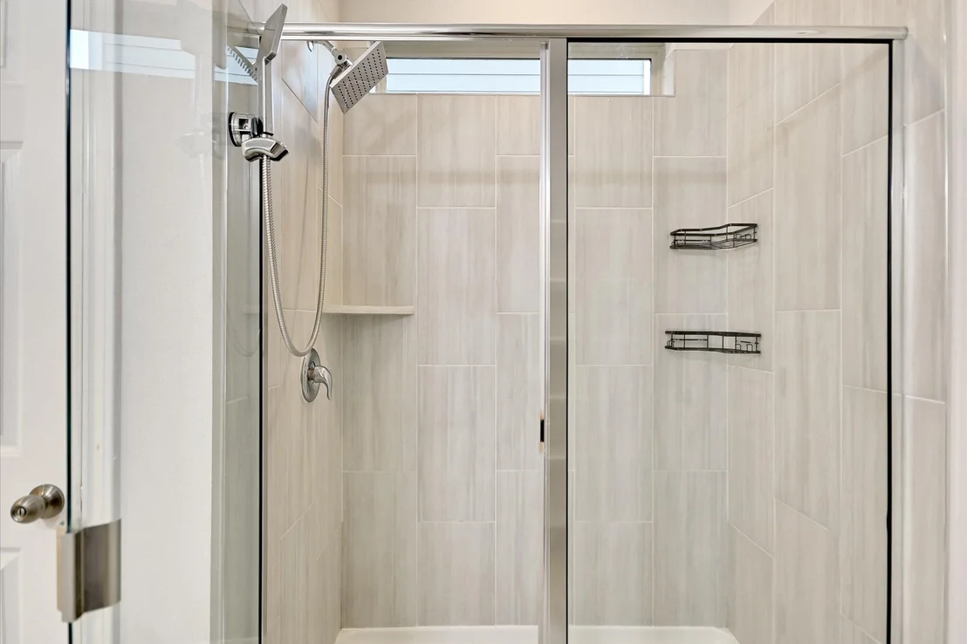
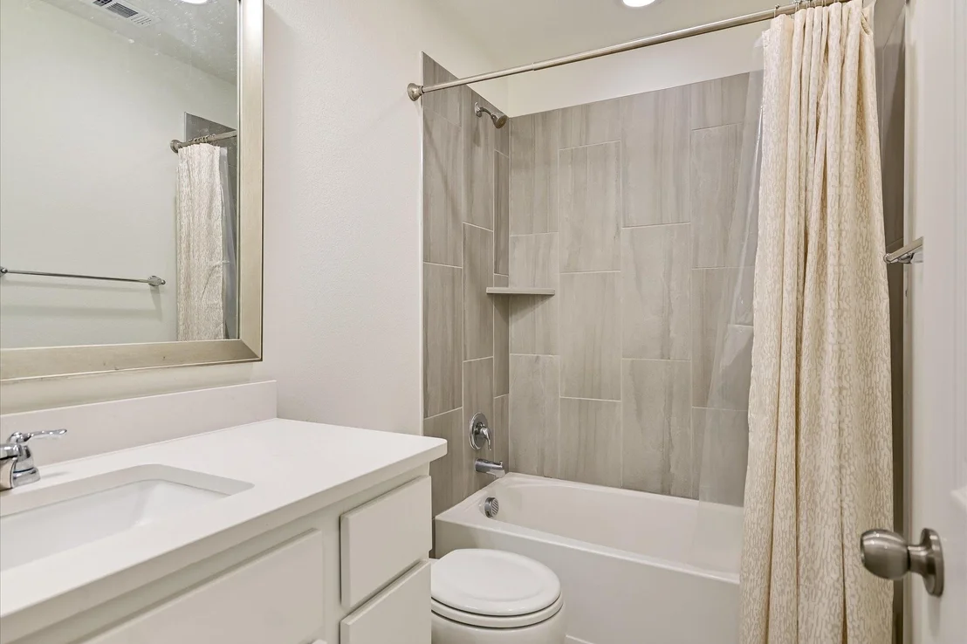
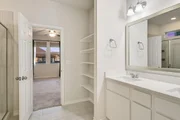
The downstairs primary bedroom includes a walk-in closet and a bathroom with dual sinks, a glass-enclosed shower, and built-in linen shelving. Upstairs, two bedrooms and a full bathroom sit alongside a loft that adds a second place to watch TV, work, or spend time together. A laundry room and half bath are downstairs.
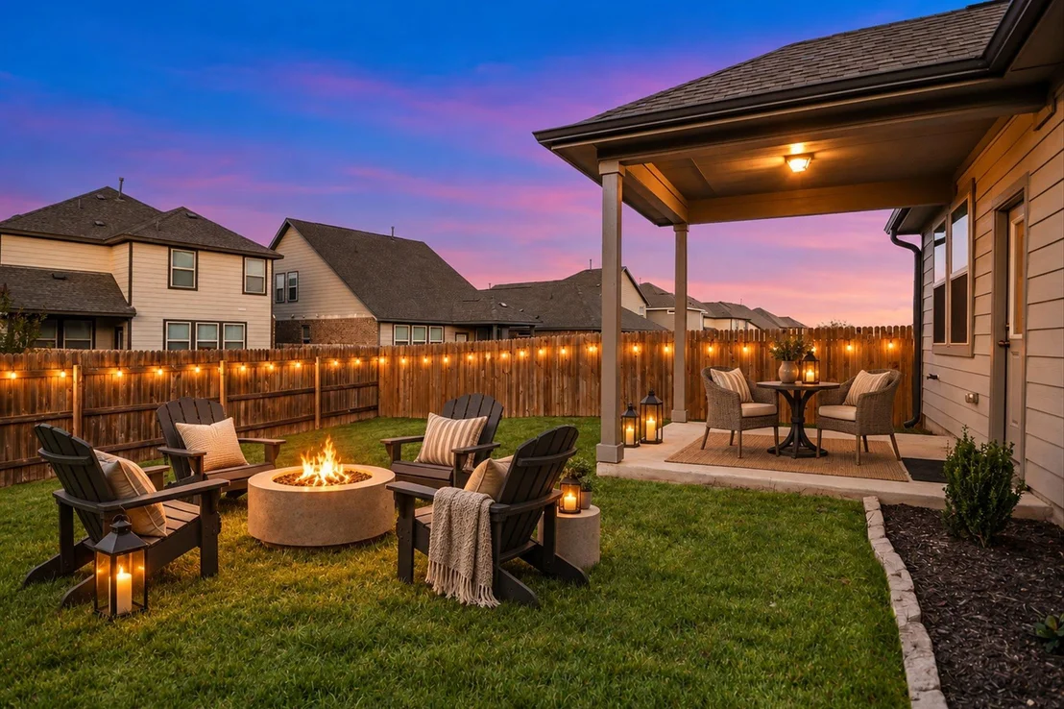
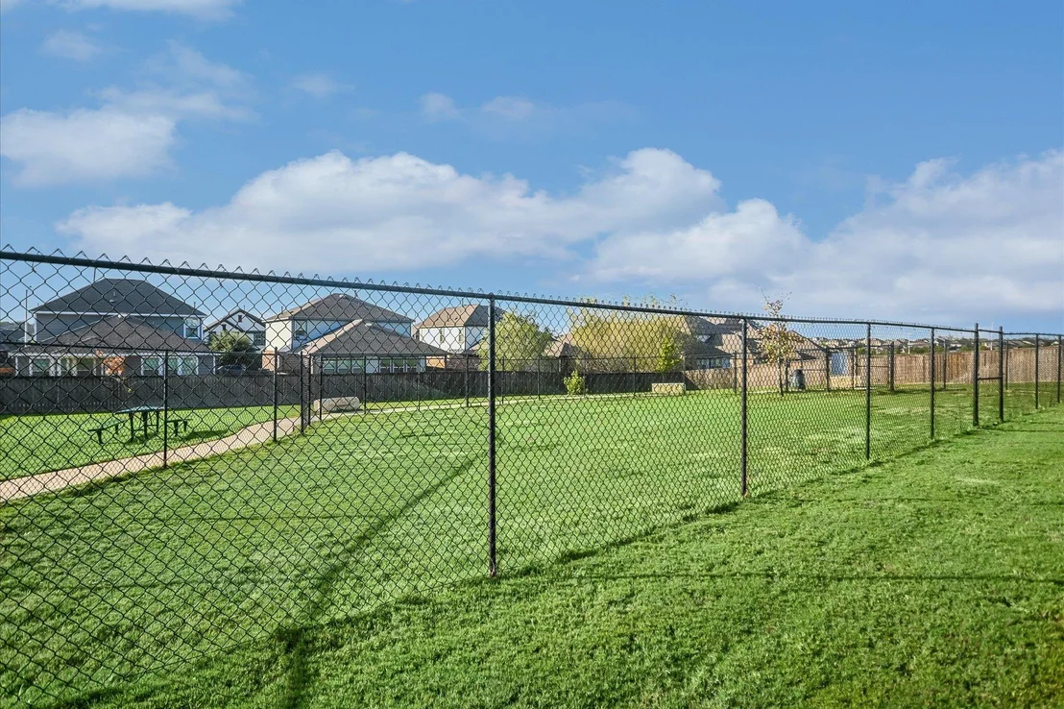
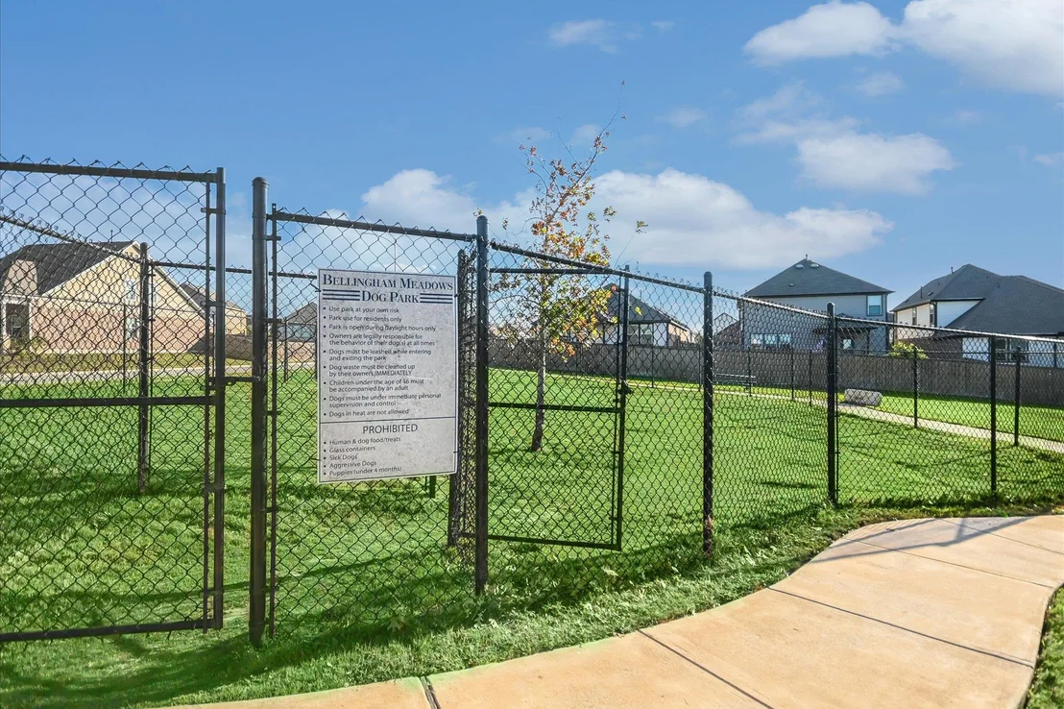
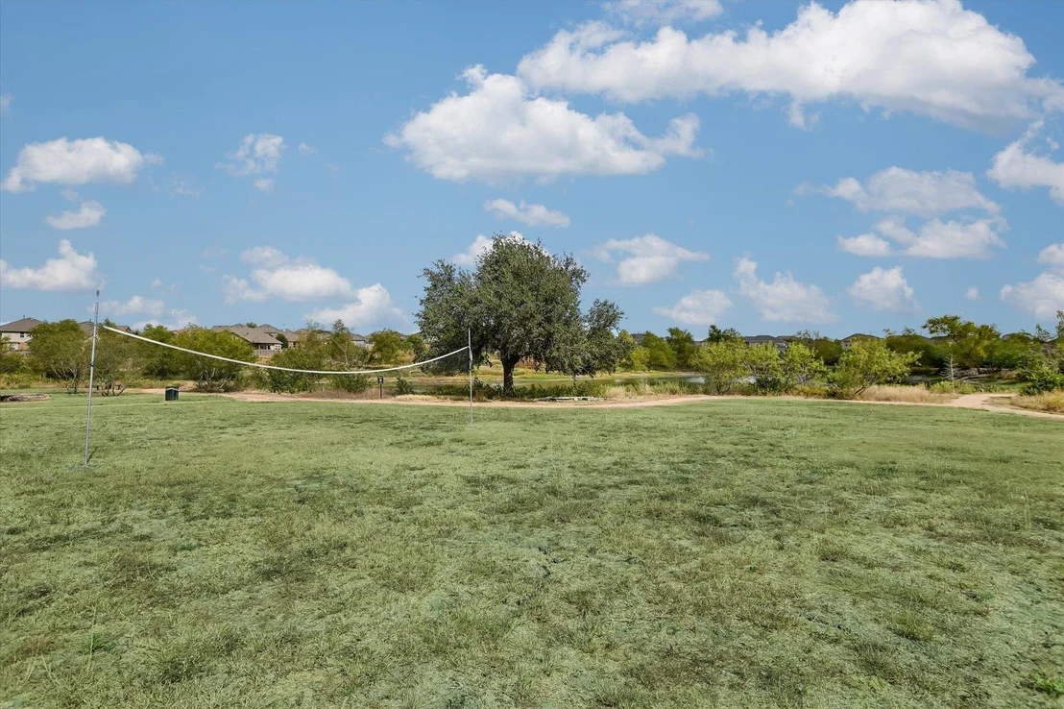
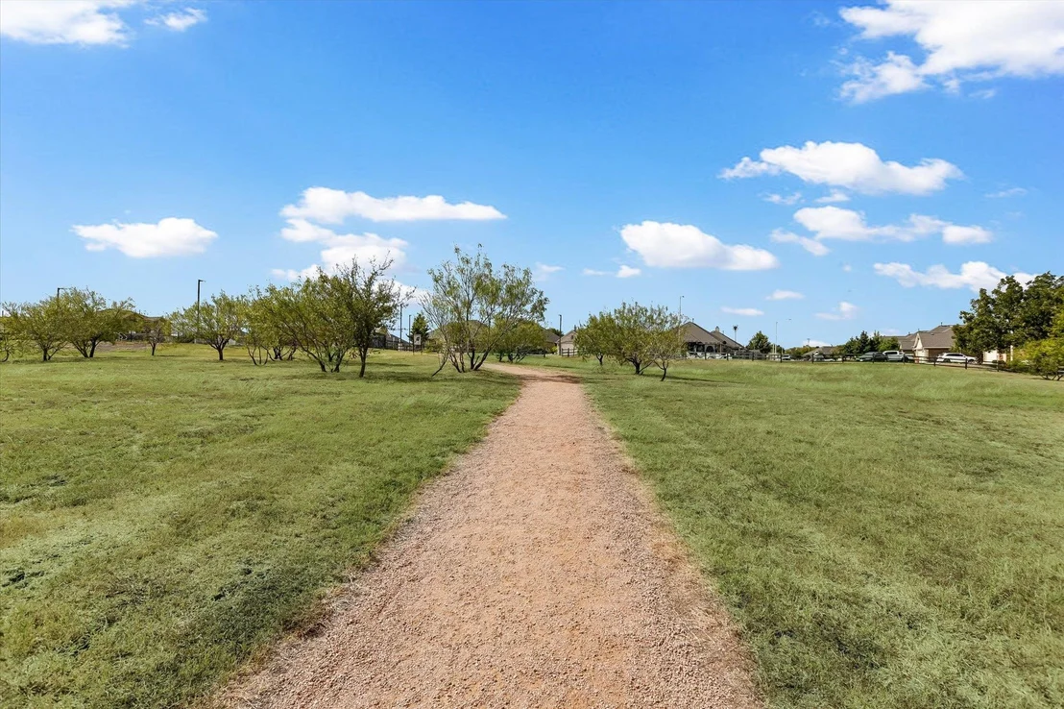
The covered patio overlooks a fenced backyard with room for outdoor seating, gardening, and games. A two-car garage, water softener, and automatic sprinklers round out the home's features. Bellingham Meadows extends the outdoor options with a community pool, fenced dog park, volleyball area, walking and biking trails, and a pond with nearby picnic tables.
Harris Branch Parkway provides quick acces to Applied Materials, Samsung, and Dell Technologies, as well as the thriving Tech Ridge business district. Super convenience to airport, downtown Austin, shopping and dining.
Listed By
Payment Calculator
Your Estimated Monthly Payment
Cap Rate Calculator
What does this mean?
Based on our analysis, the cap rate of this property is 1.25%. A negative cap rate indicates that the property might not be feasible as an income-producing asset. The median cap rate for a near zip code 11238 is 4.23%.
How much can I actually make?
Actual monthly rental income may vary between $4,760 and $7,140 depending on unit-specific characteristics. You can change the amount using the slider to further explore.
How is cap rate calculated?
Cap Rate = Net Operating Income (NOI) / Property Asset Value.
When calculating the cap rate, we assume 100% occupancy. Leverage (mortgage) is not considered.
Cap Rate provided by RealtyHop and RentHop, learn more about cap rate here.
Price History
| Date / Event | Date | Event | Price |
|---|---|---|---|
| Oct 22, 2026 | Listed by Berkshire Hathaway TX Realty | $339,000 | |
| Listed by Berkshire Hathaway TX Realty | |||
| Jan 3, 2024 | Listed by Coldwell Banker Realty | $402,215 | |
| Listed by Coldwell Banker Realty | |||
| | |||
|
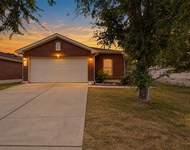
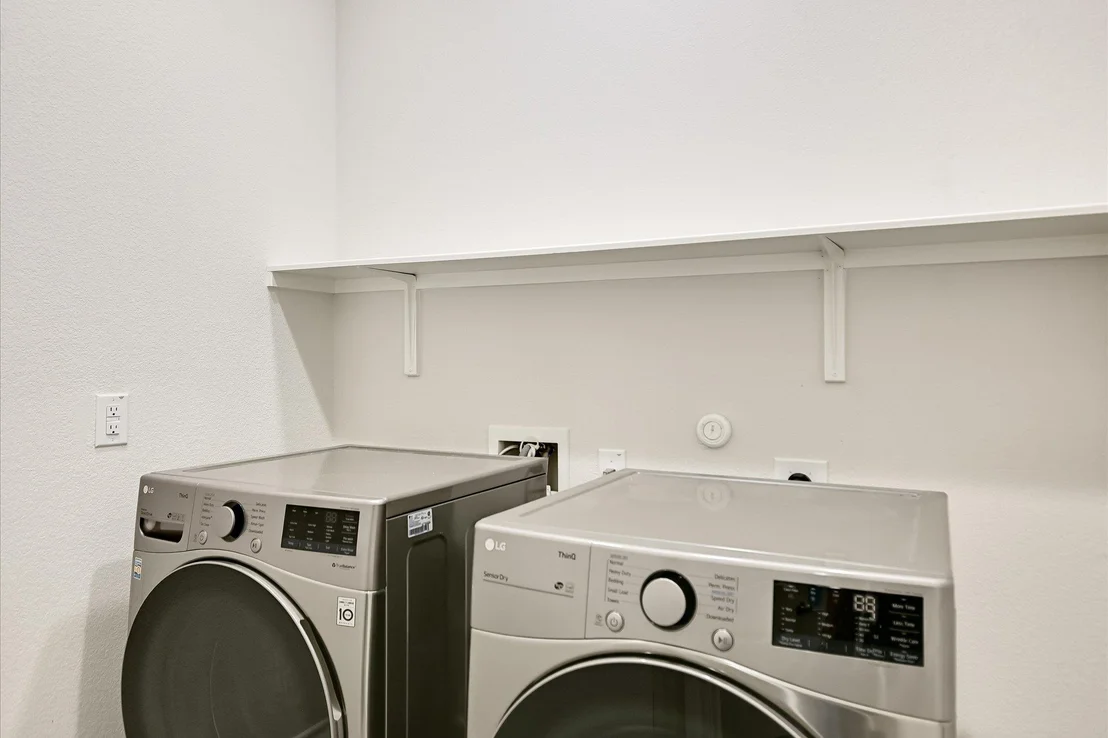
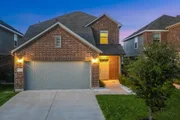
Welcome to 7504 Elk Grove Path, an exquisite 2061 sq ft home built by Taylor Morrison in 2021. As you enter the home, you’ll step into a quaint entryway, housing a coat closet, entrance to the garage, and staircase. Just past the stairs is a single hallway that tucks away the powder room and laundry room. The washer and dryer both convey to new owners! Vinyl plank flooring graces the downstairs, adding a touch of sophistication to the space.
Continue through the entry and step into the bright and inviting open floor plan, where the kitchen seamlessly flows into the living room. The well-appointed kitchen features a center island offering additional prep space and breakfast bar, making it the ideal space for both casual family meals and entertaining guests. The kitchen offers stainless steel appliances including gas stove, built-in microwave, and refrigerator that conveys to new owners!
The primary bedroom is conveniently located downstairs and offers a spacious layout, walk-in closet, and an en-suite bathroom featuring a double vanity and a walk-in shower. Two additional bedrooms and a second full bath are located upstairs. The second floor is completed by an open area bonus room providing ample space for an office, workout space, or second living room.
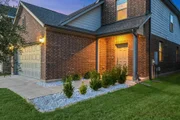
Enjoy the convenience of a covered porch, perfect for sipping your morning coffee or relaxing in the evening breeze and the ease of having your front and back yards fully equipped with a sprinkler system. A water softener has also been installed, enhancing the overall quality of life.
The Bellingham Meadows neighborhood offers its residents a swimming pool, dog park, and walking trails nearby. Just outside the neighborhood, Amazon warehouse is nearby this home and is a quick 15-20 minutes to downtown, and the Domain shopping center. Also, within 30 minutes of Tesla, Samsung, and Tech Ridge. Don’t miss this opportunity to make this one your own! **And don’t forget that the washer, dryer, and fridge convey!
| |||
Property Highlights
Building Info
Comparables
Status
Price/ft²
Listed On
Sold On
About Travis
Similar Homes for Sale
Currently no similar homes aroundNearby Rentals


Listed Office: Berkshire Hathaway TX Realty - Listing courtesy of Unlock MLS
Phone: (512) 306-1001
Last Updated: 2026-11-01 04:05:40
Data Source: Unlock MLS, MLS# ACT9417636
Based on information from Unlock MLS (alternatively, from ACTRIS). Neither the Board nor ACTRIS guarantees or is in any way responsible for its accuracy. All data is provided “AS IS” and with all faults. Data maintained by the Board or ACTRIS may not reflect all real estate activity in the market. Information being provided is for consumers’ personal, non-commercial use and may not be used for any purpose other than to identify prospective properties consumers may be interested in purchasing. Some IDX listings have been excluded from this website.


















 Your Privacy Choices
Phone: 425-283-2930
Address: 335 Madison Avenue, New York, NY 10017