Check Availability
$880,000
● House - For Sale

7503 Bridgewater Dr
San Antonio, TX 78209
bedrooms
4 Beds
bathrooms
3 Baths, 1 Half Bath
square feet
3,550 Ft²
$5,459
Est. Monthly

About This Property

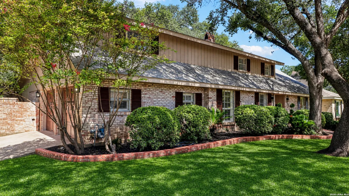
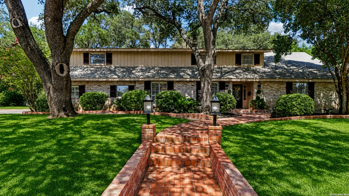
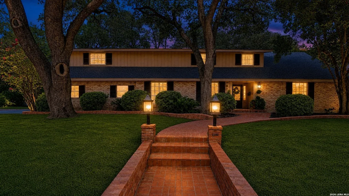
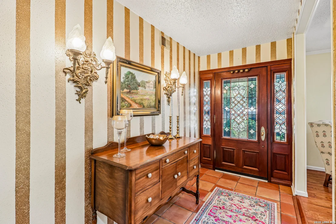
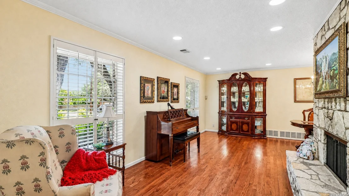
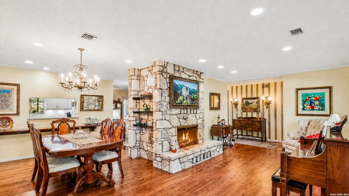
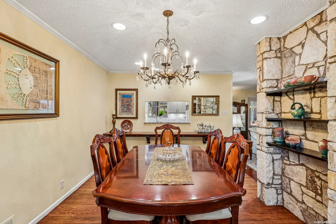
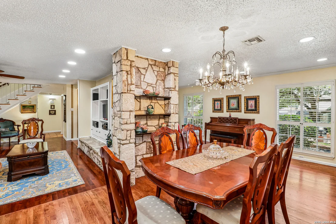
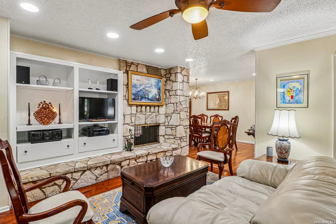
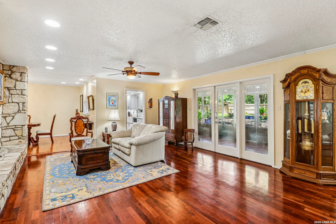
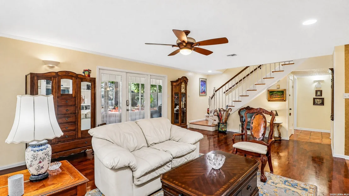
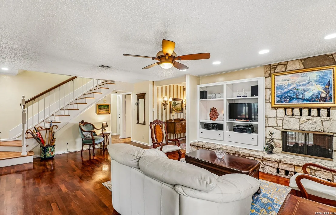
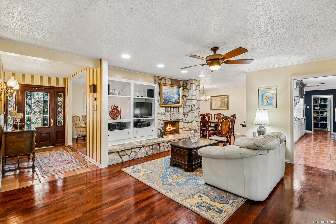
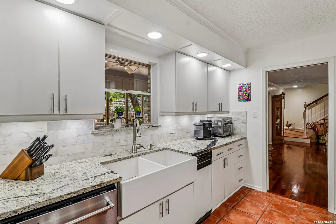
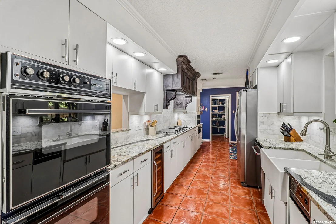
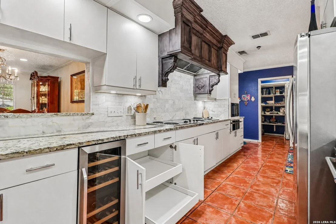
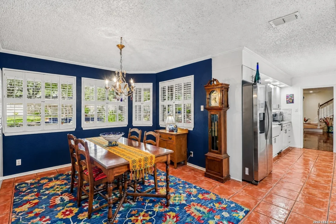
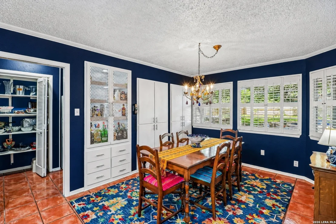
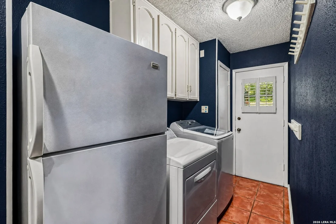
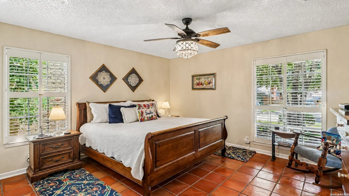
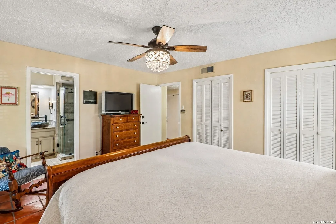
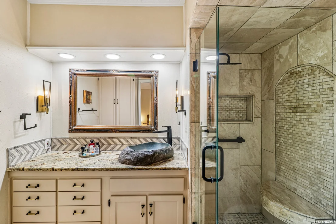
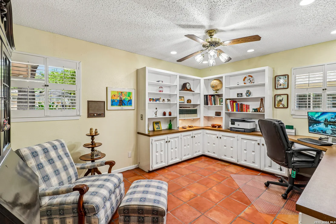
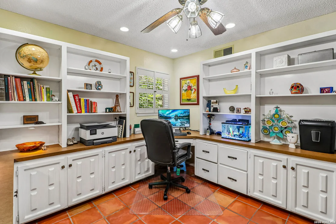
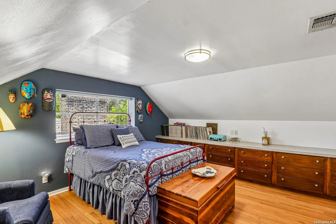
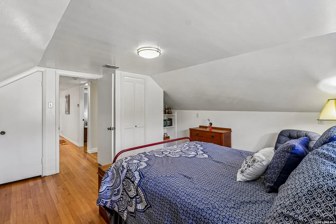
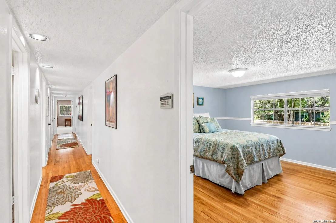
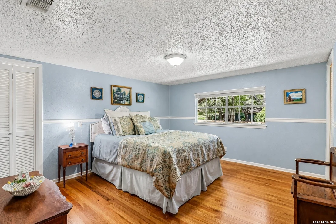
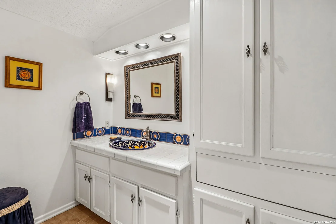
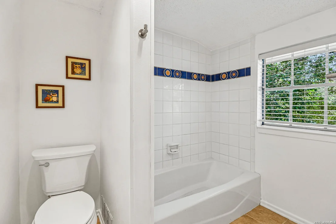
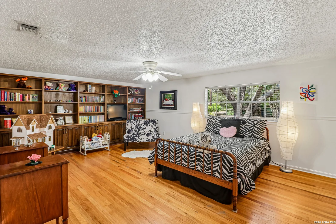
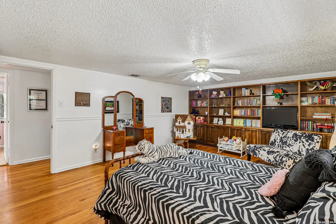
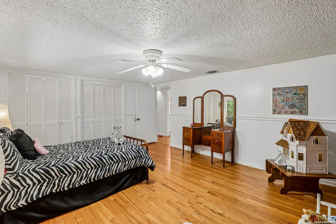
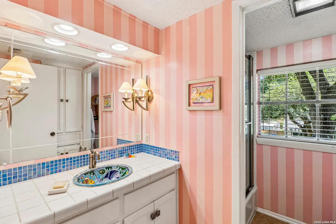
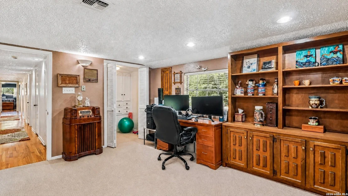
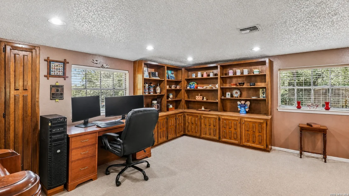
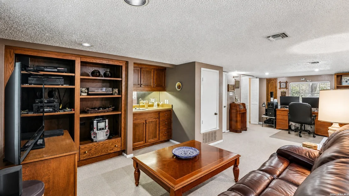
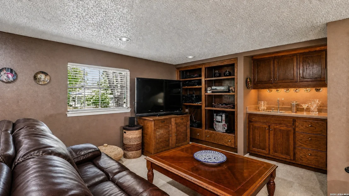
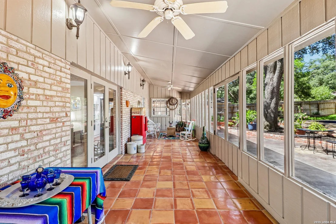
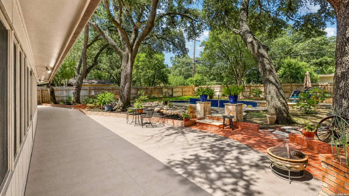
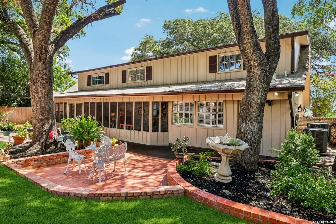
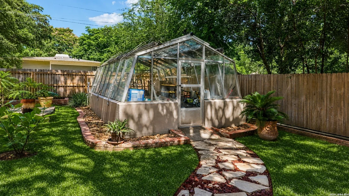
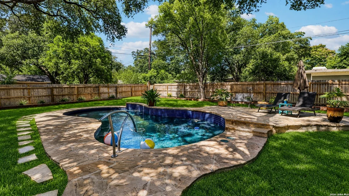
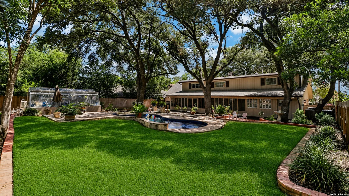
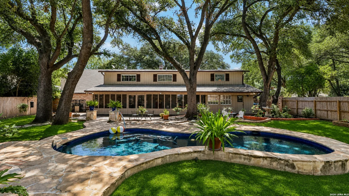
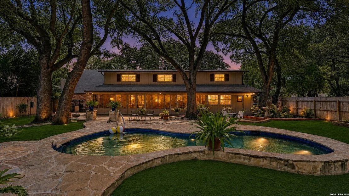
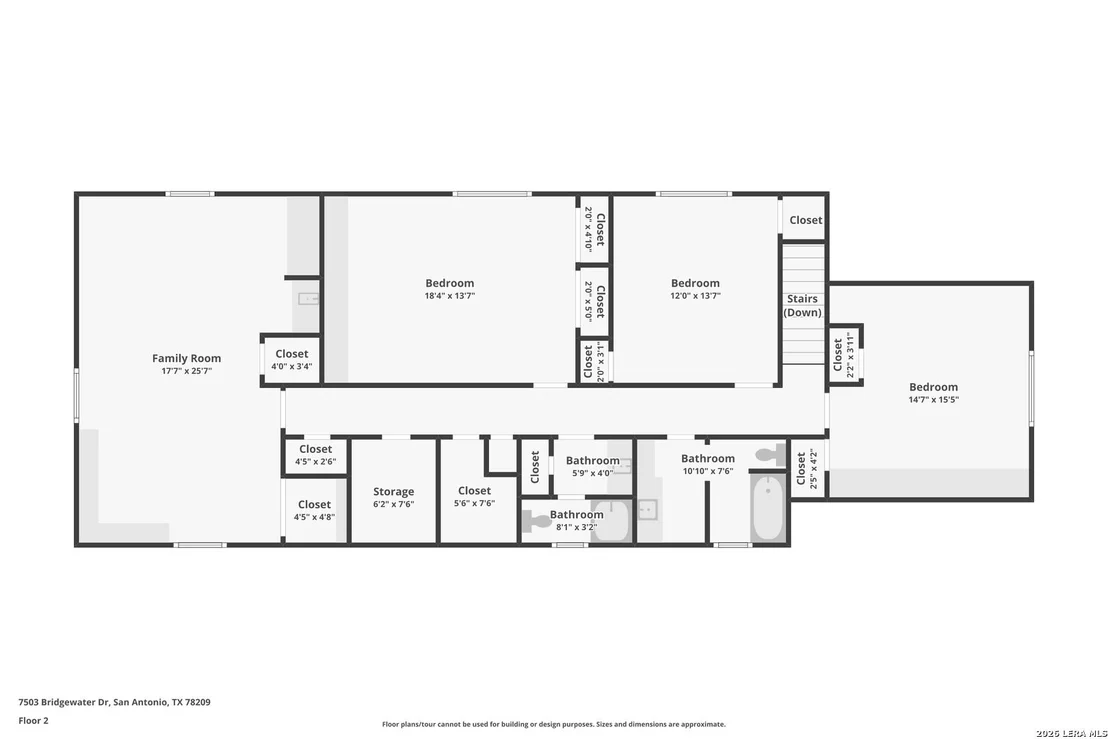
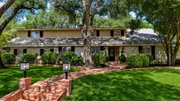
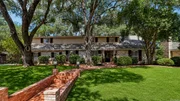
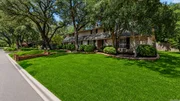
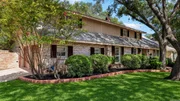
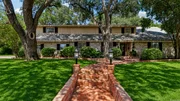
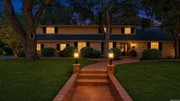
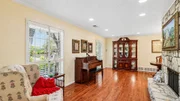
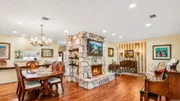
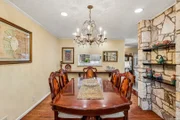
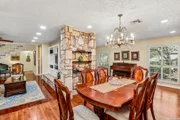
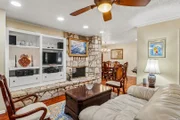
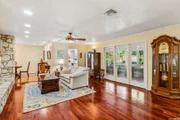
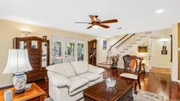
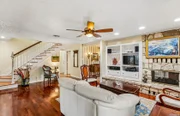
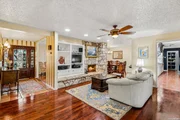
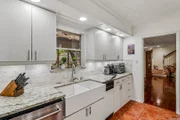
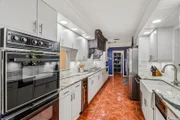
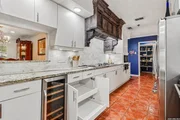
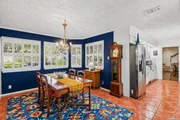
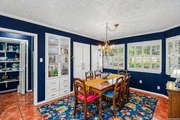
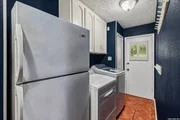
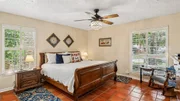
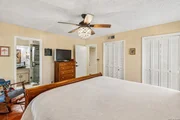
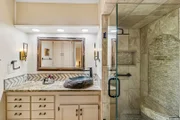
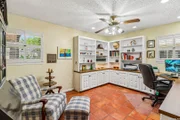
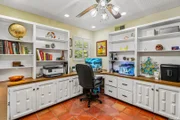
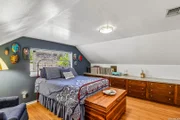
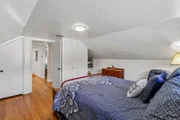
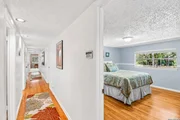
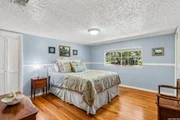
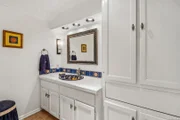
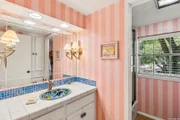
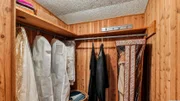
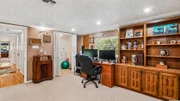
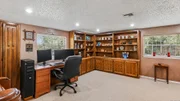
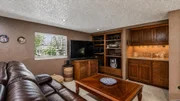
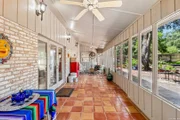
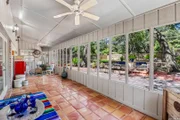
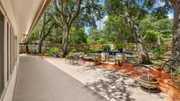
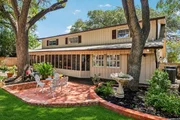
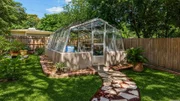
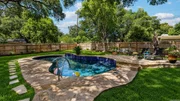
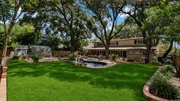
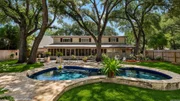
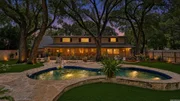
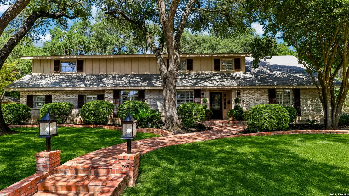
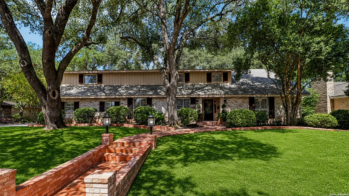
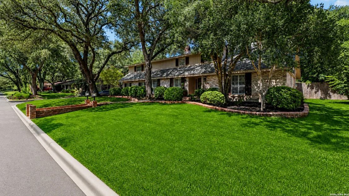
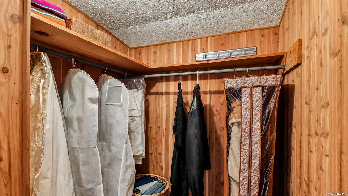
Located in San Antonio's highly desirable '09 area, this distinctive home offers an exceptional combination of generous living spaces and resort-style outdoor amenities designed for both comfortable everyday living and indoor/outdoor entertaining. Tucked away on a quiet cul-de-sac, this 3,550-square-foot home sits on a corner lot with a side-entry garage and offers convenient access to Loop 410, the airport, the Quarry, Ft. Sam Houston and is within walking distance to Northwood Elementary and St. Pius X School.     Inside, multiple living areas center on a striking double-sided rock fireplace with expansive rock hearths. The large, eat-in kitchen is exceptionally well equipped with custom cabinetry, granite countertops, an over-sized divided white porcelain farmhouse sink, a six-burner Thermador cooktop with griddle, double Jenn-Air ovens, warming drawer, built-in microwave, wine refrigerator and a dramatic custom commercial-style hood. A light-filled breakfast nook with an expansive bay window completes this inviting and highly functional space.     Upstairs, three bedrooms, two full baths and a spacious gathering space offer flexible room for family and guests. This home has an extraordinary amount of storage. From generous bedroom closets, a linen closet, a craft closet, a walk-in cedar closet to extensive kitchen cabinetry, built-ins in many rooms, a hosting closet in the laundry room and storage in the garage, this is a home designed to keep life organized without sacrificing living space.     Outdoor living is equally impressive, anchored by a huge Saltillo-tiled screened-in porch that extends everyday living outside. The backyard feels like a private retreat, featuring a waterfall pool with flagstone surround, terraces and a sunning deck. Towering mature oak trees add beauty and shade to the established grounds, while gardeners will appreciate the substantial greenhouse with electricity and shade shutters - a feature rarely found in a residential property.     Thoughtfully designed for both everyday life and special gatherings, this is the perfect home to be lived in, loved and enjoyed for generations to come.
Unit Size
3,550 Ft²
Days on Market
-
Land Size
0.27 acres
Price per sqft
$248
Property Type
House
Property Taxes
$1,138
HOA Dues
-
Year Built
1961

Listed By

Payment Calculator

Cap Rate Calculator

Last updated: 2 months ago (LERA #2016553)

Price History

Date / Event Date Event Price
Sep 14, 2026 Listed by Rubiola Realty $880,000
Listed by Rubiola Realty
Jan 23, 2006 Sold
Sold
Jul 21, 2005 Listed by Rubiola Realty $349,000
Listed by Rubiola Realty
Huge Family Home with great backyard & pool * Master bedroom & study/ office down & 3 bedrooms 2 baths & playroom up * Kitchen has it all: Corian counters, 6 burner cooktop, double ovens, buit-in microwave & warming drawer, trash compactor, Seperate ice maker, built-in fridge * Two sided rock fireplace * Great patio & gazebo area w/ older greenhouse * great flgstone surrounded pool w/ polaris * Bring your large family

Property Highlights

Garage
Air Conditioning
Fireplace
Parking Details
Parking Features: Garage Door Opener
Interior Details
Half Bathrooms: 1
Full Bathrooms: 3
Interior Features: Eat-in Kitchen, Open Floorplan, High Speed Internet, Walk-In Closet(s), Chandelier, Wet Bar, Three Living Area, Separate Dining Room, Two Eating Areas, Study/Library, Florida Room, Game Room, Utility Room Inside, 1st Floor Lvl/No Steps, Cable TV Available, Laundry Room, Telephone, Attic - None
Appliances: Cooktop, Oven, Microwave, Disposal, Dishwasher, Trash Compactor, Vented Exhaust Fan, Gas Water Heater, Washer Connection, Dryer Connection, Self-Cleaning Oven, Ice Maker Connection, Security System (Owned), Solid Counter Tops, Double Ovens, Custom Cabinets, 2+ Water Heater Units, City Garbage service
Flooring Type: Carpet, Ceramic Tile, Wood, Saltillo Tile
Laundry Features: Main Level
Has Fireplace
Fireplace Features: Living Room, Family Room
Fireplaces: 1
Exterior Details
Square Footage: 3550
Security Features: Carbon Monoxide Detector(s), Smoke Detector(s)
Property Condition: Pre-Owned
Architectural Style: Traditional, Two Story
Year Built: 1961
Builder Name: Unknown
Other Structures: Greenhouse, Storage
Construction Materials: Brick, Wood Siding, 4 Sides Masonry
Patio and Porch Features: Screened, Porch, Patio
Pool Features: In Ground, Pool Sweep
Pool is Private
Lot Features: Corner Lot, Cul-de-Sac/Dead End, 1/4 - 1/2 Acre, Mature Trees (ext feat)
Lot Size Area: 11761.2
Lot Size Units: Square Feet
Lot Size Acres: 0.27
Lot Size Square Feet: 11761.2
Financial Details
Tax Annual Amount: $13,650
Utilities Details
Cooling Type: Central Air, Ceiling Fan(s)
Heating Type: Central, 2 Units
Location Details
HOA/Condo/Coop Amenities: None, Cable TV

Building Info

Overview

    General

  • Year Built: 1961
  • Effective Year Built: 1979
  • Building Count: 1
  • Total Rooms: 9
  • Bedroom Count: 4
  • Bathroom Count: 4
  • Full Bathrooms: 3
  • Partial Bathrooms: 4
  • Building Condition: 6
  • Building Quality: 0
  • Construction Type: 0
  • Building Style: 21
  • Exterior Walls Type: 23
  • Interior Walls Type: 0
  • Roof Shape Type: 0
  • Roof Cover Type: 15
  • Floor Count: 200
  • Living Units: 1
  • Floor Cover: 0
  • Basement Type: 0
  • Basement Area: 0
  • Garage Type: 1
  • Garage Square Area: 400
  • Parking Space Count: 2
  • Patio Type: 104
  • Porch Type: 102
  • Pool Type: 8

    Dimensions

  • Lot Size Square Feet: 11,870
  • Lot Size Depth Feet: 1,380
  • Lot Size Frontage Feet: 860
  • Total Building Area: 3,950
  • Gross Building Area: 4,330
  • Building Area: 3,550
  • Building Area Measurement: L

    Heating and Cooling

  • Fireplace Count: 1
  • Air Conditioning: 1
  • Heating: 4
  • Heated Square Feet: 3,550
  • Heating Fuel Type: 0

    Utilities

  • Sewer System: 0
  • Water Service: 0

Building

  • Building Type: 0
  • Property Class: R
  • Subdivision: NORTHWOOD TERRACE BL 13256
  • Land Acres: 0000000273
  • Standard Land Use Code: 1001
  • County Land Use Code: A1
  • State Land Use Code: A1
  • Legal Description 1: NCB 13256 BLK 6 LOT 7

Neighborhood

  • School District Name: North East Independent School District
  • School Tax School District: 55
  • Census Tract: 120800

Geography

  • Assessors Map Reference: 583F2
  • Parcel: 13256-006-0070
  • Block: 6
  • Lot: 7
  • Municipality: SAN ANTONIO
  • Latitude: 29.5029
  • Longitude: -98.4412

    Address

  • Full Address: 7503 Bridgewater Dr
  • Address - House Number: 7503
  • Address - Street Name: Bridgewater
  • Address - Suffix Type: Dr
  • State: TX
  • City Name: San Antonio
  • Carrier Code: C037
  • 4-Digit Zip Code: 3113
  • Zip Code: 78209

Valuation

    Tax

  • Tax Year: 2023
  • Tax Amount: $1,308,420
  • Tax Rate Code Area: 55

    Appraisal Valuation

  • Standard Deviation: 0.1914
  • Valuation Date: Jan 17, 2024
  • Confidence Score: 74
  • Final Value: 649,549
  • High Value: 773,888
  • Low Value: 525,210

    Market Valuation

  • Market Total Value: $570,000
  • Market Land Value: $167,460
  • Market Improvement Value: $402,540

    Assessments Valuation

  • Assessed Year: 2023
  • Assessed Total Value: $570,000
  • Assessed Land Value: $167,460
  • Assessed Improvements Value: $402,540

    Exemptions

  • Senior Citizen Exemption : Yes
  • Homeowner Exemption: Yes

    Sales

  • Current Sale Contract Date: Oct 02, 2018
  • Current Sale Recording Date: Nov 09, 2018
  • Current Sale Price:
  • Current Sale Document Type: 40
  • Current Sale Input Document Number: 20180221987
  • Previous Sale Recording Date: Jan 24, 2006
  • Previous Sale Contract Date: Jan 23, 2006
  • Previous Sale Amount: $243,200
  • Previous Sale Document Type: 70
Data used for valuation calculations is provided by RealtyHop, and other third party sources

Comparables

Unit
Status
Type
Beds
Baths
ft²
Price/ft²
Asking Price
Listed On
Closing Price
Sold On
HOA + Taxes

About Uptown Broadway


Similar Homes for Sale

Currently no similar homes around

Nearby Rentals

Unit for rent at 2607 Ne Loop 410, TX, 78217

$1,120 /mo

  • 3 Beds
  • 1 Bath
2607 Ne Loop 410, TX, 78217 Listing by Rick Rivera
Unit for rent at 8219 Perrin Beitel Road, TX, 78218

$745 /mo

  • 1 Bed
  • 1 Bath
  • 60,480 ft²
8219 Perrin Beitel Road, TX, 78218 Listing by Rick Rivera


Frequently Asked Questions

When was property at 7503 Bridgewater built and last sold?
The property at 7503 Bridgewater was built in 1961 and last sold on Oct 2, 2018 for $450,000.
How much is this home worth?
The estimated value of the home located at 7503 Bridgewater is $892,377.
What are some comparable homes to 7503 Bridgewater?
There are currently no comparable homes to 7503 Bridgewater.