


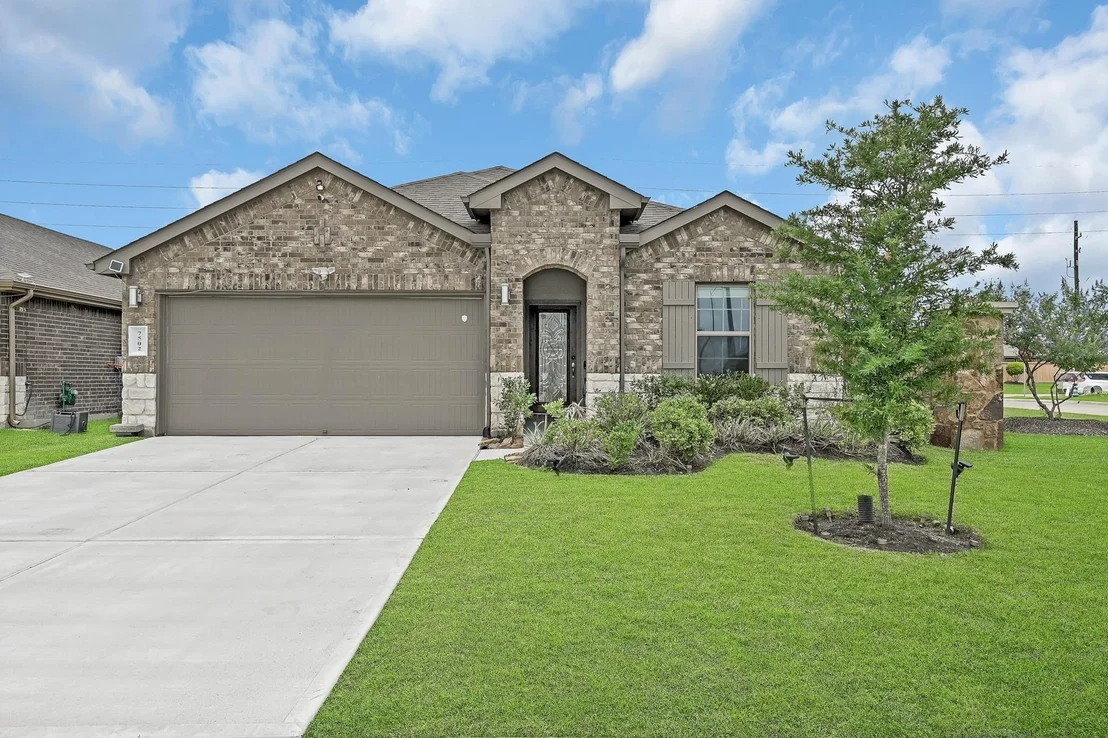
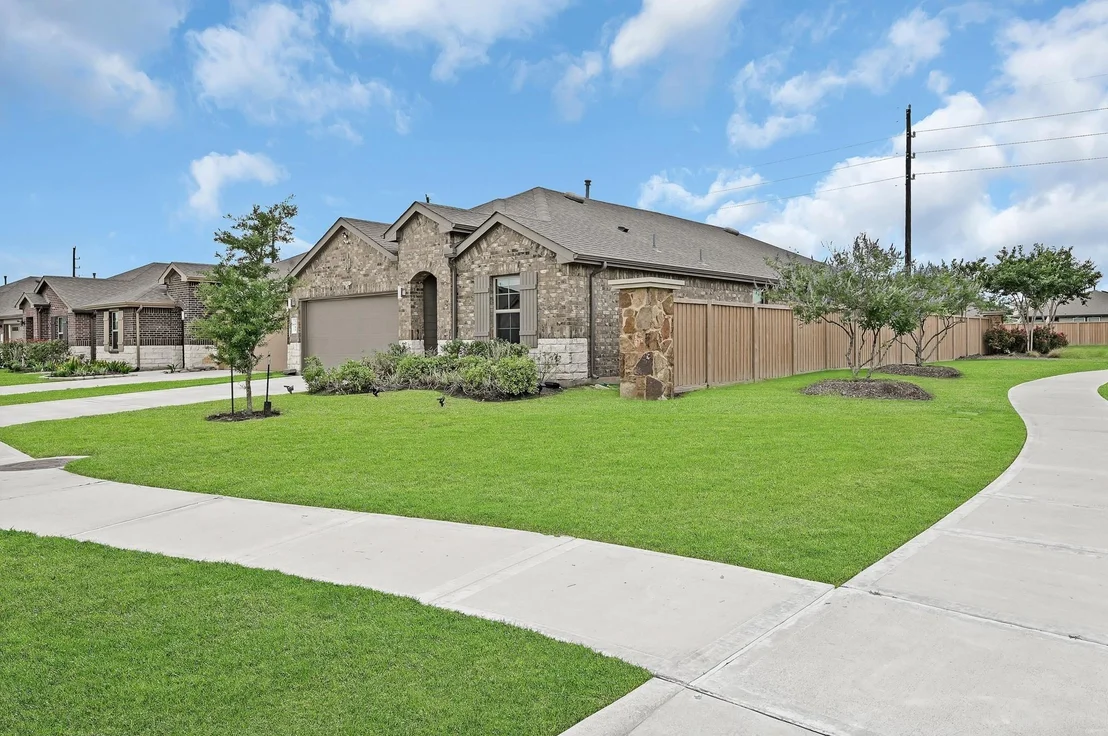
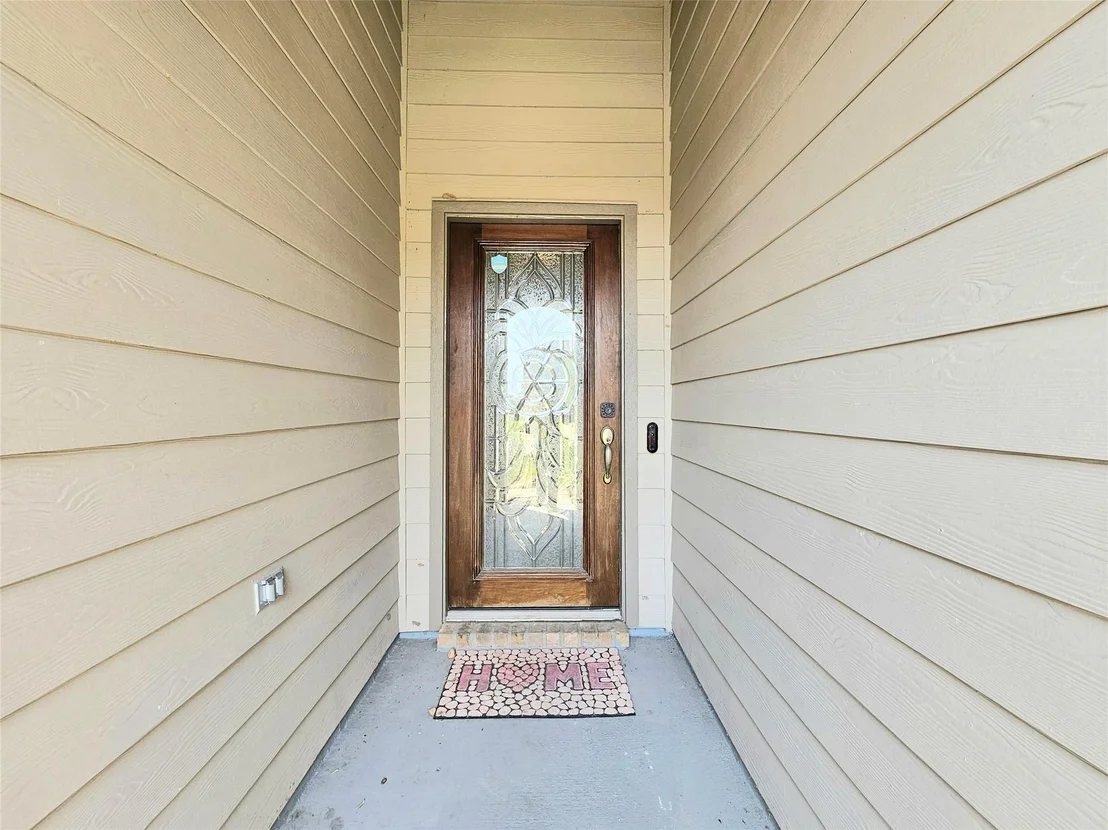
7502 Highland Chase Drive


About This Property
Listed By
Payment Calculator
Your Estimated Monthly Payment
Cap Rate Calculator
What does this mean?
Based on our analysis, the cap rate of this property is 1.25%. A negative cap rate indicates that the property might not be feasible as an income-producing asset. The median cap rate for a near zip code 11238 is 4.23%.
How much can I actually make?
Actual monthly rental income may vary between $4,760 and $7,140 depending on unit-specific characteristics. You can change the amount using the slider to further explore.
How is cap rate calculated?
Cap Rate = Net Operating Income (NOI) / Property Asset Value.
When calculating the cap rate, we assume 100% occupancy. Leverage (mortgage) is not considered.
Cap Rate provided by RealtyHop and RentHop, learn more about cap rate here.
Price History
| Date / Event | Date | Event | Price |
|---|---|---|---|
| Jul 6, 2026 | Listed by Flash Realty | $330,000 | |
| Listed by Flash Realty | |||
| May 1, 2026 | No longer available | - | |
| No longer available | |||
| Sep 15, 2025 | Listed by Flash Realty | $340,000 | |
| Listed by Flash Realty | |||
| | |||
|
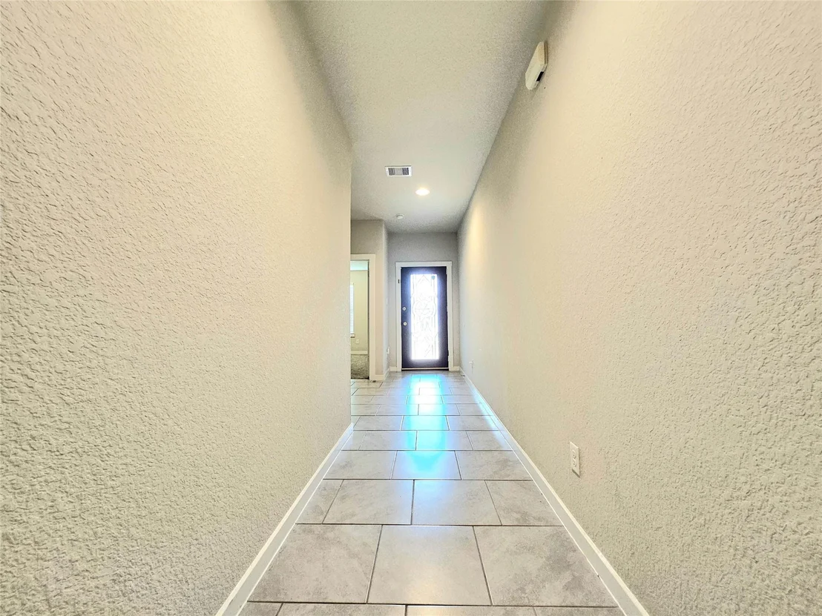
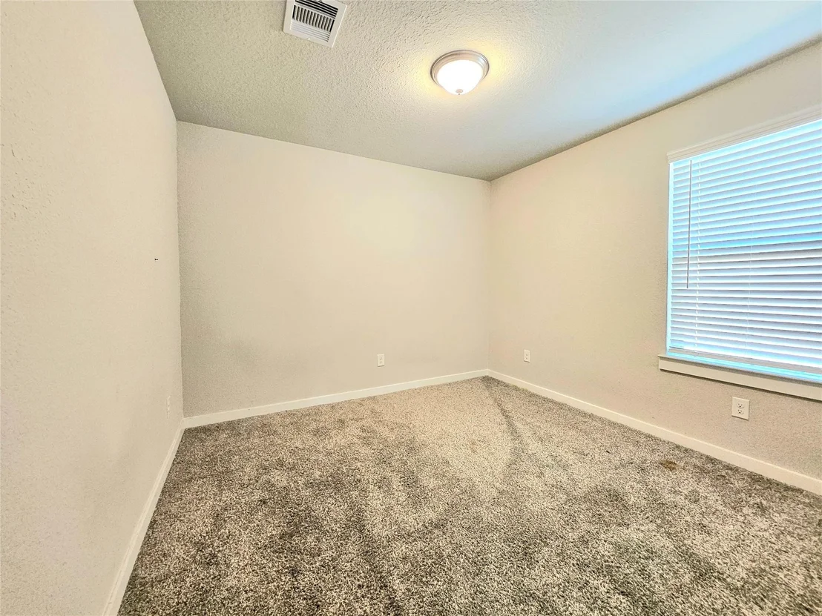
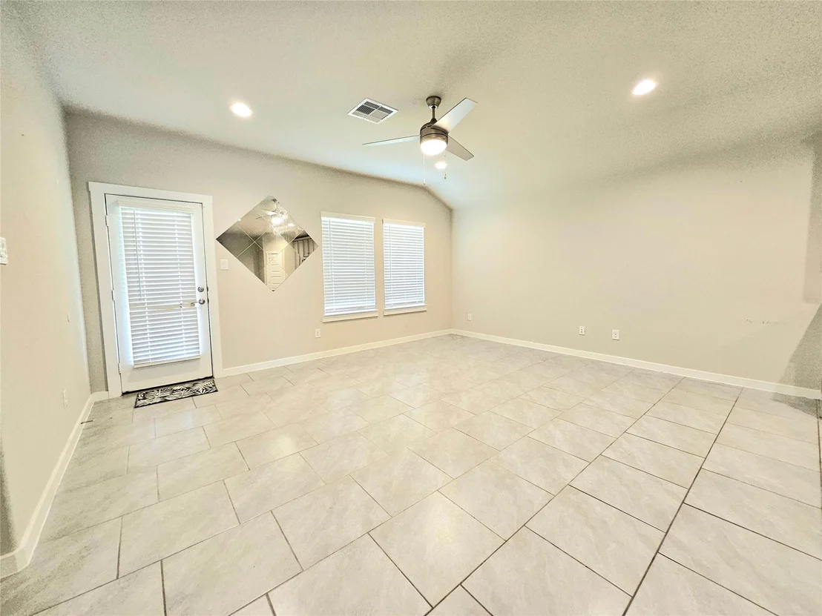
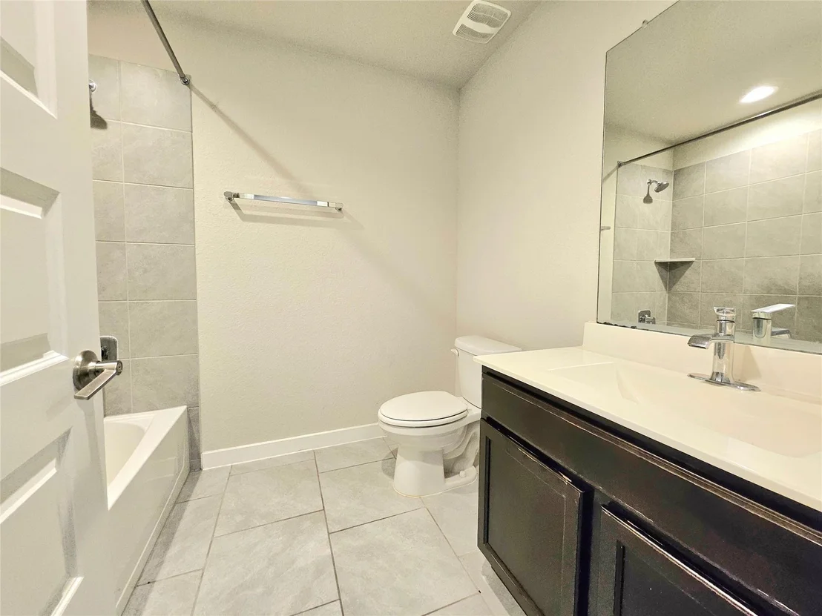
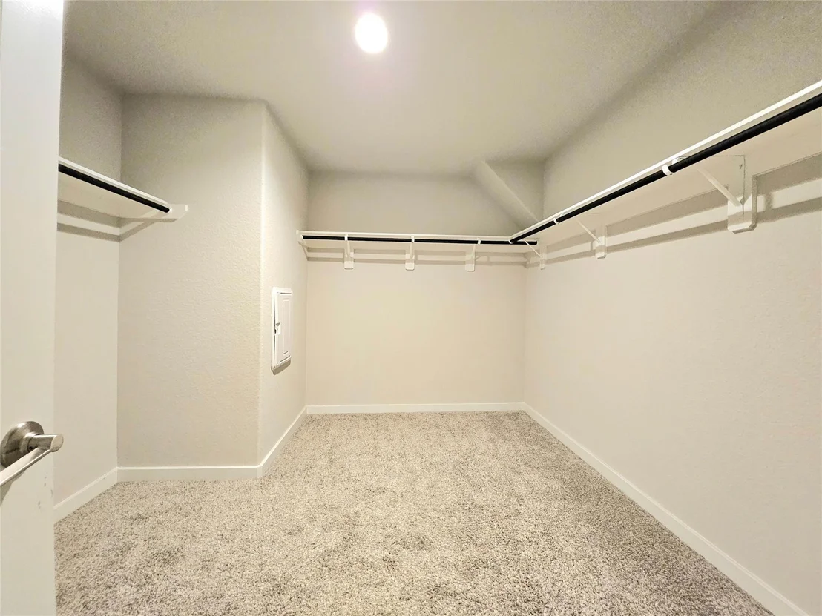
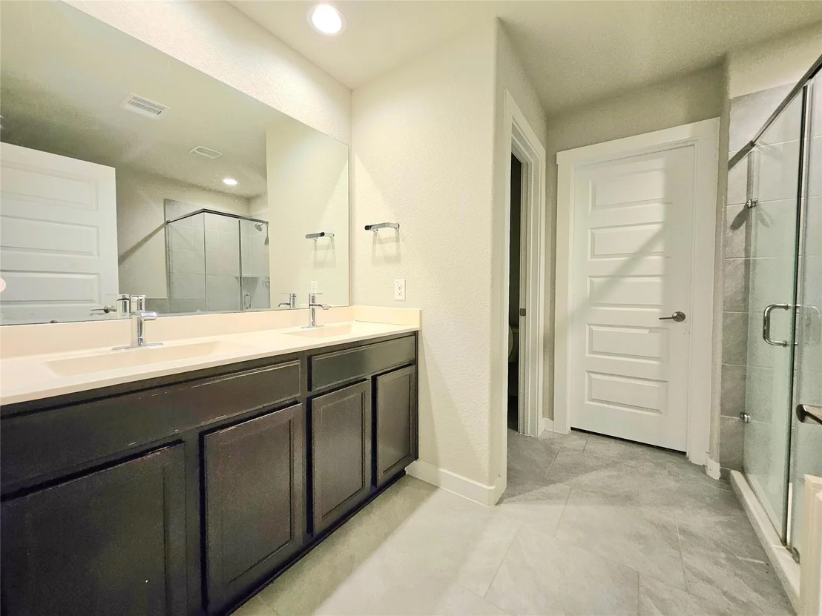
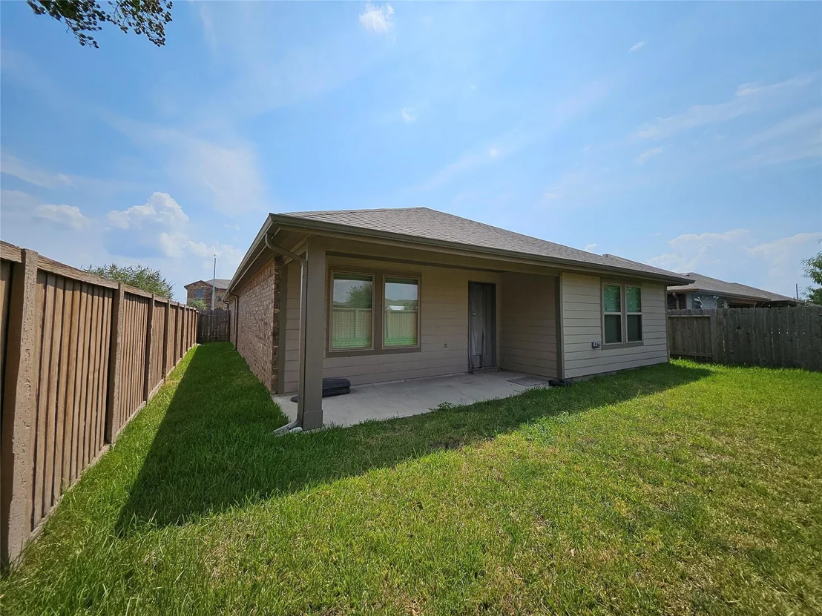
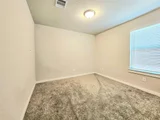
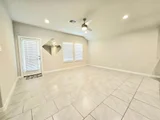
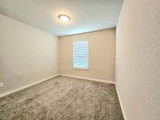
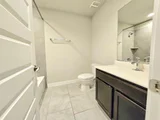
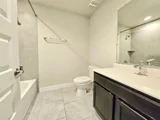
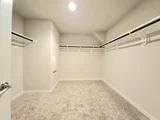
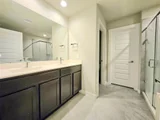
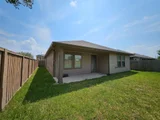
This stunning residence offers an open floor plan with soaring ceilings and elegant large tile flooring throughout. The inviting casual dining area and spacious family room seamlessly flow into the gourmet kitchen, featuring granite countertops, a stylish tile backsplash, a large eat-in island with undermount stainless sink, tall cabinets, and premium stainless steel appliances. The primary suite boasts high ceilings, plush carpet, and a luxurious bath with dual vanities, an oversized walk-in shower, and a generous walk-in closet. Enjoy outdoor living on the covered rear patio—perfect for relaxing or entertaining. This home is move-in ready and won’t last long!
| |||
| Jun 27, 2023 | Sold | ||
| Sold | |||
| May 19, 2023 | Listed by Keller Williams Premier RealtyKaty | $345,000 | |
| Listed by Keller Williams Premier RealtyKaty | |||
| | |||
|
Beautiful Home situated on Corner Lot in Lakeview Retreat Features Open Floor Plan and High Ceilings, Large Tile Floors Throughout & more Casual Dining Room & Amazing Family room flows gracefully into the Gourmet Kitchen w/Granite Counters, Tile Back-splash, Large Eat-in Working Island w/Undermount Stainless Sink, Stainless Steel Appliances, Tall Cabinets & more! The Primary Suite features high ceilings & lush carpet & Luxurious Bath w/Dual Sink Vanity, Huge "Massive" Shower & Walk-in Closet! Covered rear patio! The house will not last long! room description and Measurements should be verified by buyer and Buyer agent.
| |||

Property Highlights
Comparables
Status
Price/ft²
Listed On
Sold On
About Fort Bend
Similar Homes for Sale
Currently no similar homes aroundNearby Rentals
$2,399 /mo
- 4 Beds
- 2 Baths
- 1,831 ft²
$1,439 /mo
- 2 Beds
- 1 Bath
- 1,004 ft²

Last Updated: 4 months ago
Data Source: HAR , MLS# 75716468










 Your Privacy Choices
Phone: 425-283-2930
Address: 335 Madison Avenue, New York, NY 10017