See Home Value
Durham 27713
7502 Hedfield Way
$572,000
● House - Off Market

7502 Hedfield Way

Durham, NC 27713
bedrooms
3 Beds
bathrooms
2 Baths, 1 Half Bath
square feet
2,829 Ft²
$3,337
Est. Monthly
$43
HOA / Fees
3.26%
Cap Rate

About This Property

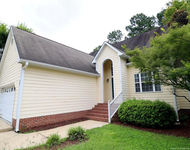
Location, location, location. It doesn't get any better than this! Stylishly-decorated, and lovingly-cared-for home less than one mile from The Streets at Southpoint. Easy commute to Research Triangle Park, The Raleigh Durham International Airport, Duke University, the Duke Hospitals, and downtown Durham. Hop on I-40 and you'll be in Raleigh or Chapel Hill in minutes. Enjoy all that Durham has to offer including: the Durham Center for the Performing Arts, Durham Bulls baseball, the Carolina Theater, the Eno Rive State Park, Sarah P. Duke Gardens, downtown restaurants, and much more. Jordan Lake is also nearby offering boating, hiking, caping and picnicking. The home lives large with over 2,800 square feet of well-laid-out space. A rocking-chair-style front porch greets you and your guests. Do you love to entertain? Step inside and you enter into a greatroom with flexible space that provides both an area for seating, and room to gather comfortably around an extra-large dining table. Moving beyond, you enter the family room with its cozy gas-log fireplace. The family room is open to the kitchen and the breakfast area. All are tied together visually with lovely site-finished hardwood flooring. You will appreciate the thoughtful paint choices throughout the home. The kitchen is a chef's delight featuring stainless-steel appliances including a gas range, dishwasher, and built-in microwave; high-end cherry cabinets with tall uppers; and loads of granite countertop workspace. There is a convenient pantry. Crown molding and recessed lighting complete the look. The casual seating at the kitchen bar with pendant lighting is great for an informal meal or homework. The corner breakfast room has a tall window and a sliding-glass door overlooking the deck and verdant backyard-a bird watcher's delight. The laundry room and a powder room are also on the main level. The staircase is conveniently located at the center of the home. Upstairs you will find the spacious primary suite featuring a large bedroom with a seating area, a luxurious bath with soaking tub, separate shower, and dual-sink vanity. The large primary suite closet has wonderful custom built-ins. There are two generously-sized bedrooms and a spacious hall bath. The bonus flex/room is loft-style and provides enough room for seating and space for a home office. It is designed to accommodate a projector and surround-sound speakers should you desire to add them. The backyard is fully fenced and provides a nice mix of sun and shade. Perfect for play and pets. The 10x16 foot deck affords plenty of room to dine al fresco, or just kick back and relax. There is a two-car attached garage. The built-in shelving in the garage conveys.
Unit Size
2,829 Ft²
Days on Market
-
Land Size
0.16 acres
Price per sqft
$209
Property Type
House
Property Taxes
$397
HOA Dues
$43
Year Built
2008

Payment Calculator

Cap Rate Calculator

Last updated: 8 months ago (TMLS #10105962)

Price History

Date / Event Date Event Price
Mar 20, 2026 Sold
Sold
Feb 22, 2026 In contract -
In contract
Jan 26, 2026 Price Decreased $589,900
↓ $9K (1.5%)
Price Decreased
Oct 4, 2025 Price Decreased $599,000
↓ $11K (1.8%)
Price Decreased
Sep 18, 2025 Price Decreased $609,900
↓ $10K (1.6%)
Price Decreased
Show More

Property Highlights

Garage
Air Conditioning
Fireplace

Building Info

Overview

    General

  • Year Built: 2008
  • Effective Year Built: 2008
  • Bedroom Count: 3
  • Bathroom Count: 3
  • Full Bathrooms: 2
  • Partial Bathrooms: 3
  • Building Condition: 0
  • Building Quality: 0
  • Construction Type: 0
  • Building Style: 15
  • Exterior Walls Type: 0
  • Interior Walls Type: 0
  • Roof Shape Type: 0
  • Roof Cover Type: 0
  • Floor Count: 200
  • Floor Cover: 0
  • Basement Type: 5
  • Basement Area: 0
  • Garage Type: 1
  • Parking Space Count: 0
  • Patio Type: 0
  • Porch Type: 0
  • Pool Type: 0

    Dimensions

  • Lot Size Square Feet: 6,970
  • Lot Size Frontage Feet: 0
  • Total Building Area: 2,826
  • Building Area: 2,826
  • Building Area Measurement: E

    Heating and Cooling

  • Fireplace Count: 1
  • Air Conditioning: 13
  • Heating: 24
  • Heated Square Feet: 2,826
  • Heating Fuel Type: 0

    Utilities

  • Sewer System: 0
  • Water Service: 0

Building

  • Building Type: 0
  • Property Class: R
  • Subdivision: CHELSEA MEADOWS
  • Land Acres: 0000000160
  • Standard Land Use Code: 1001
  • County Land Use Code: 111
  • Legal Description 1: CHELSEA MEADOWS/LT#65 PL000163-000272

Neighborhood

  • School District Name: Durham Public Schools
  • School Tax District Code 2: CTY DURHAM
  • Census Tract: 002020

Zoning

  • Zoning: PDR 3.070

Geography

  • Assessors Map Reference: BK 163 PG 272
  • Parcel: 200794
  • Lot: 65
  • Municipality: CITY OF DURHAM
  • Latitude: 35.8951
  • Longitude: -78.9459

    Address

  • Full Address: 7502 Hedfield Way
  • Address - House Number: 7502
  • Address - Street Name: Hedfield
  • Address - Suffix Type: Way
  • State: NC
  • City Name: Durham
  • Carrier Code: R034
  • 4-Digit Zip Code: 9280
  • Zip Code: 27713

Valuation

    Tax

  • Tax Year: 2023
  • Tax Amount: $446,971

    Appraisal Valuation

  • Standard Deviation: 0.1694
  • Valuation Date: Oct 25, 2023
  • Confidence Score: 78
  • Final Value: 616,491
  • High Value: 720,982
  • Low Value: 512,000

    Market Valuation

  • Market Total Value: $341,225
  • Market Land Value: $72,187
  • Market Improvement Value: $269,038

    Assessments Valuation

  • Assessed Year: 2023
  • Assessed Total Value: $341,225
  • Assessed Land Value: $72,187
  • Assessed Improvements Value: $269,038

    Sales

  • Current Sale Contract Date: Jul 08, 2020
  • Current Sale Recording Date: Jul 16, 2020
  • Current Sale Price:
  • Current Sale Document Type: 71
  • Current Sale Input Document Number: 2020028116
  • Previous Sale Recording Date: Sep 08, 2017
  • Previous Sale Contract Date: Sep 01, 2017
  • Previous Sale Amount: $342,000
  • Previous Sale Document Type: 71
Data used for valuation calculations is provided by RealtyHop, and other third party sources

Comparables

Unit
Status
Type
Beds
Baths
ft²
Price/ft²
Asking Price
Listed On
Closing Price
Sold On
HOA + Taxes

About Durham


Similar Homes for Sale

Currently no similar homes around

Nearby Rentals

Unit for rent at 1219 Bradburn Drive, Durham, NC, 27713

$2,250 /mo

  • 3 Beds
  • 2 Baths
1219 Bradburn Drive, Durham, NC, 27713 Listing by Rudra Seegobin
Unit for rent at 510 Wheeling Circle, Durham, NC, 27713

$2,195 /mo

  • 4 Beds
  • 2 Baths
510 Wheeling Circle, Durham, NC, 27713 Listing by BRIAN SCHAMBS
Unit for rent at 141 Colvard Farms Road, Durham, NC, 27713

$2,400 /mo

  • 3 Beds
  • 2 Baths
  • 1,917 ft²
141 Colvard Farms Road, Durham, NC, 27713 Listing by Narsa Gaddam


Frequently Asked Questions

When was property at 7502 Hedfield Way built and last sold?
The property at 7502 Hedfield Way was built in 2008 and last sold on Jul 8, 2020 for $381,000.
How much is this home worth?
The estimated value of the home located at 7502 Hedfield Way is $579,552.
What are some comparable homes to 7502 Hedfield Way?
There are currently no comparable homes to 7502 Hedfield Way.