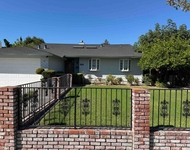
See Home Value
$1,700,000
● House - Off Market

750 Pronto Drive

San Jose, CA 95123
bedrooms
4 Beds
bathrooms
2 Baths
square feet
1,846 Ft²
$8,348
Est. Monthly

About This Property

Impeccably Updated & Move-In Ready! This turn-key residence offers 4 bedrooms & 2 full bathrooms with ~1,846 square feet of thoughtfully designed living space, perfect for discerning buyers looking for the Silicon Valley dream. A beautifully remodeled single level, contemporary home in a great location offers abundant natural light & a spacious, open layout to blend modern comfort with stylish appeal. Stunning aesthetics include lighting, flooring, custom doors, shutters & smart built-ins to elevate this home. At the center, the gourmet chef's kitchen with quartz countertops, stainless-steel appliances, a gas range, farmhouse apron sink, pot filler, & a wrap-around peninsula connects seamlessly with the dining & family rooms opening to the back yard oasis inviting entertaining or private serenity. High ceilings, new Milgard windows and French doors bring the outdoors in. Retreat to the beautifully updated primary suite, including a resort-style shower, dual vanity, & walk-in closet. 3 additional bedrooms provide flexible space for guests, home office, or kids rooms. Central heating & air conditioning for year-round comfort make the case for staying in. Close to shopping, dining & recreation balance your desire to venture out. Opportunity awaits to Live the Life you dreamed of!
Unit Size
1,846 Ft²
Days on Market
28 days
Land Size
0.14 acres
Price per sqft
$921
Property Type
House
Property Taxes
-
HOA Dues
-
Year Built
1972

Payment Calculator

Cap Rate Calculator

Last updated: 7 months ago (MLSListings Inc. #ML82037032)

Price History

Date / Event Date Event Price
Apr 10, 2026 Sold
Sold
Mar 25, 2026 In contract -
In contract
Mar 13, 2026 Listed by KW Bay Area Estates $1,700,000
Listed by KW Bay Area Estates
Dec 21, 2018 Sold
Sold
Dec 11, 2018 Listed by Metis Real Estate, Inc. $1,149,000
Listed by Metis Real Estate, Inc.
Turn-key model home renovation. High ceilings, formal living room with built-ins, open living floor plan with showcase kitchen. Quartz countertops, stainless appliances, and gas range. Farmhouse apron sink, pot filler and wrap around kitchen peninsula that leads into the dining area and family room. 3 spacious guest bedroom on the other side of the house that shares a contemporary guest bathroom. Master suite at the end of the hallway with its own resort style shower, dual vanity and walk-in closet. Bonus room addition staged as a children's play area, complete with wood burning fireplace and new Milguard windows and french door allows access to the manicured and easy to maintain backyard. Needs nothing!
Show More

Property Highlights

Garage
Air Conditioning
Fireplace

Building Info

Overview

    General

  • Year Built: 1972
  • Effective Year Built: 1972
  • Building Count: 1
  • Total Rooms: 7
  • Bedroom Count: 4
  • Bathroom Count: 2
  • Full Bathrooms: 2
  • Partial Bathrooms: 2
  • Building Condition: 6
  • Building Quality: 7
  • Construction Type: 17
  • Building Style: 25
  • Exterior Walls Type: 0
  • Interior Walls Type: 0
  • Roof Shape Type: 0
  • Roof Cover Type: 0
  • Floor Count: 100
  • Living Units: 1
  • Floor Cover: 0
  • Basement Type: 0
  • Basement Area: 0
  • Garage Type: 7
  • Garage Square Area: 439
  • Parking Space Count: 2
  • Patio Type: 55
  • Porch Type: 36
  • Pool Type: 0

    Dimensions

  • Lot Size Square Feet: 6,090
  • Lot Size Depth Feet: 1,050
  • Lot Size Frontage Feet: 580
  • Total Building Area: 1,846
  • Gross Building Area: 1,846
  • Building Area: 1,846
  • Building Area Measurement: L

    Heating and Cooling

  • Fireplace Count: 1
  • Air Conditioning: 0
  • Heating: 24
  • Heated Square Feet: 1,846
  • Heating Fuel Type: 0

    Utilities

  • Sewer System: 0
  • Water Service: 0

Building

  • Building Type: 0
  • Property Class: R
  • Land Acres: 0000000140
  • Standard Land Use Code: 1001
  • County Land Use Code: 01
  • Legal Description 1: TRACT 4982 BOOK 284 PAGE 14 PAGE 15 LOT 39

Neighborhood

  • School District Name: San Jose Unified School District
  • Census Tract: 512053

Zoning

  • Zoning: R1-8

Geography

  • Assessors Map Reference: 72-E2
  • Subdivision Tract Number: 4982
  • Parcel: 694-28-026
  • Lot: 39
  • Municipality: SAN JOSE
  • Latitude: 37.2456
  • Longitude: -121.854

    Address

  • Full Address: 750 Pronto Dr
  • Address - House Number: 750
  • Address - Street Name: Pronto
  • Address - Suffix Type: Dr
  • State: CA
  • City Name: San Jose
  • Carrier Code: C037
  • 4-Digit Zip Code: 3838
  • Zip Code: 95123

Valuation

    Tax

  • Tax Year: 2022
  • Tax Amount: $1,638,046
  • Initial Tax Delinquent Year: 2018
  • Tax Rate Code Area: 17-108

    Appraisal Valuation

  • Standard Deviation: 0.1643
  • Valuation Date: Feb 14, 2024
  • Confidence Score: 79
  • Final Value: 1,583,611
  • High Value: 1,843,948
  • Low Value: 1,323,275

    Assessments Valuation

  • Assessed Year: 2023
  • Assessed Total Value: $1,243,751
  • Assessed Land Value: $997,146
  • Assessed Improvements Value: $246,605

    Sales

  • Current Sale Contract Date: Dec 21, 2018
  • Current Sale Recording Date: Dec 21, 2018
  • Current Sale Price:
  • Current Sale Document Type: 36
  • Current Sale Input Document Number: 24086111
  • Previous Sale Recording Date: Aug 01, 2018
  • Previous Sale Contract Date: Jul 24, 2018
  • Previous Sale Amount: $825,000
  • Previous Sale Document Type: 36
Data used for valuation calculations is provided by RealtyHop, and other third party sources

Comparables

Unit
Status
Type
Beds
Baths
ft²
Price/ft²
Asking Price
Listed On
Closing Price
Sold On
HOA + Taxes

About Edenvale


Similar Homes for Sale

Currently no similar homes around

Nearby Rentals

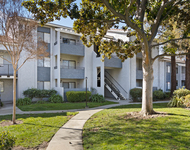
Unit for rent at 412 Ariel Drive, SAN JOSE, CA, 95123

$4,995 /mo

  • 3 Beds
  • 2 Baths
  • 1,848 ft²
412 Ariel Drive, SAN JOSE, CA, 95123 Listing by Matt Minic
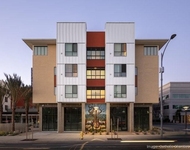
Unit for rent at 5322 Wong Drive, San Jose, CA, 95123

$2,945 /mo

  • 2 Beds
  • 1 Bath
  • 836 ft²
5322 Wong Drive #Jade, San Jose, CA, 95123 Listing by Equity Residential
Unit for rent at 399 Blossom Hill Rd, CA, 95123

$1,279 /mo

  • 1 Bed
  • 1 Bath
399 Blossom Hill Rd, CA, 95123 Listing by Rick Rivera


Frequently Asked Questions

When was property at 750 Pronto Drive built and last sold?
The property at 750 Pronto Drive was built in 1972 and last sold on Dec 21, 2018 for $1,160,000.
How much is this home worth?
The estimated value of the home located at 750 Pronto Drive is $0.
What are some comparable homes to 750 Pronto Drive?
There are currently no comparable homes to 750 Pronto Drive.