Check Availability
Aberdeen 21001
750 MARIAN DRIVE
$420,000
● House - In Contract

750 MARIAN DRIVE
ABERDEEN, MD 21001
bedrooms
3 Beds
bathrooms
2 Baths
square feet
2,500 Ft²
$2,450
Est. Monthly

About This Property

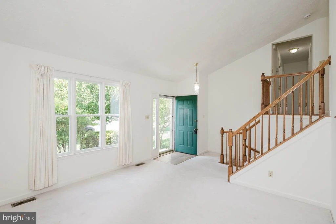
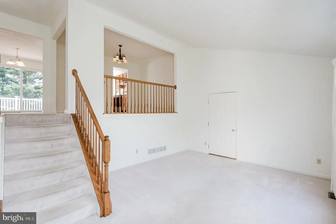
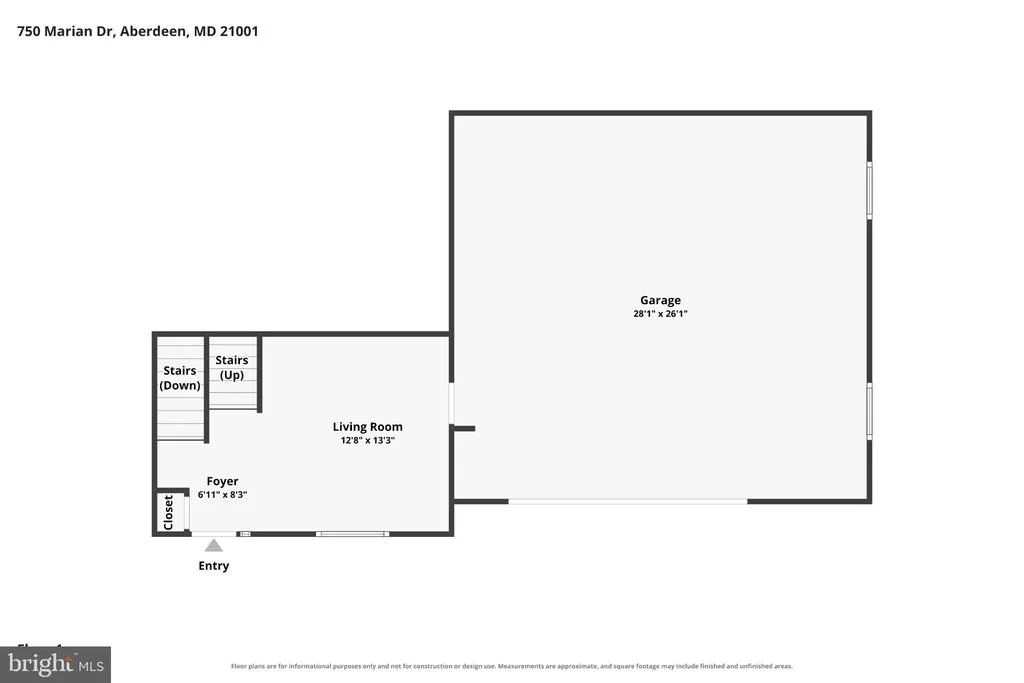
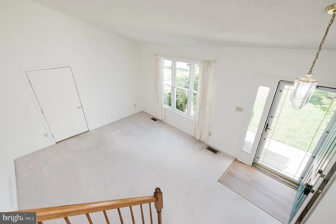
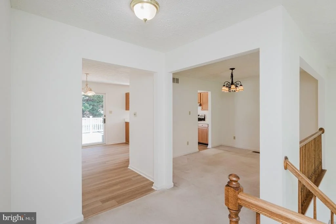
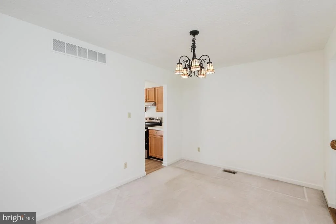
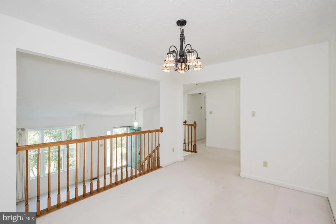
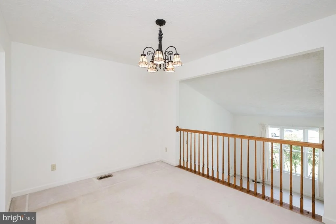
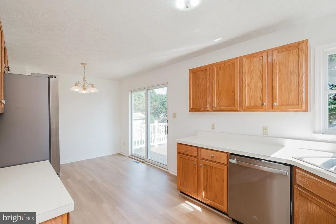
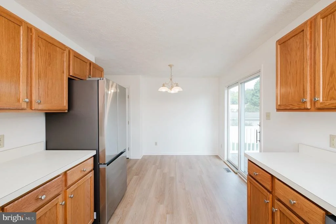
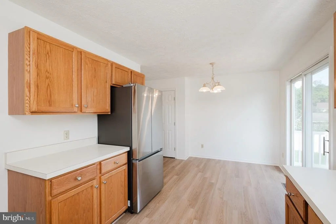
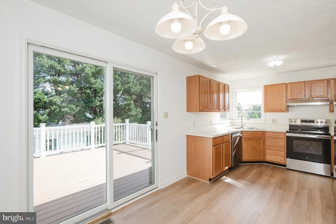
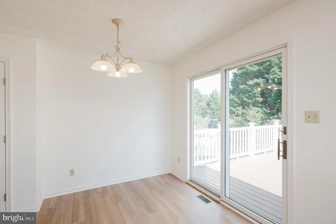
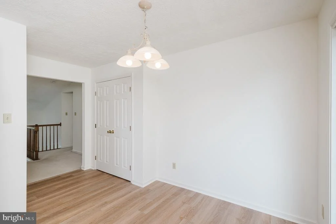
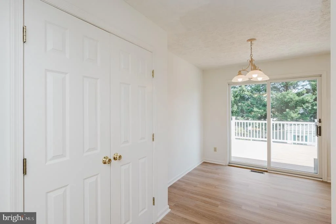
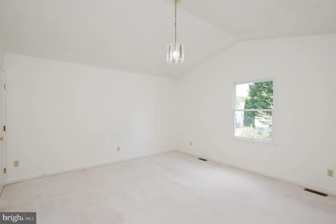
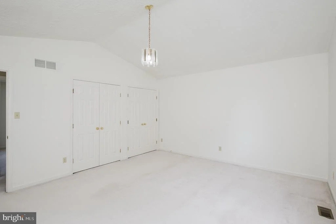
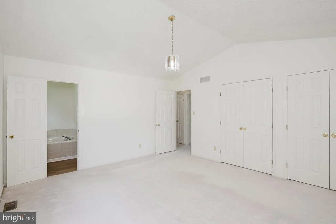
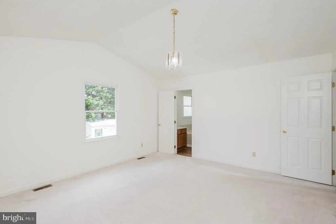
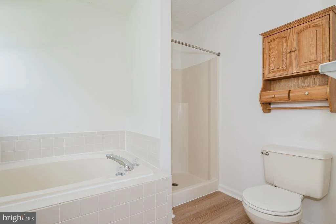
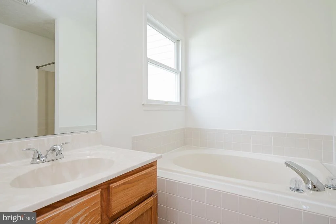
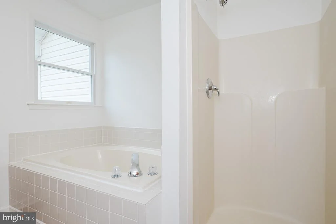
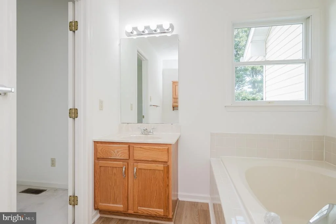
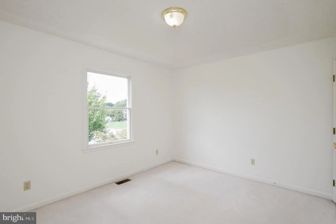
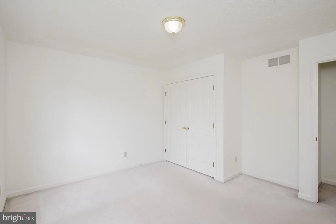
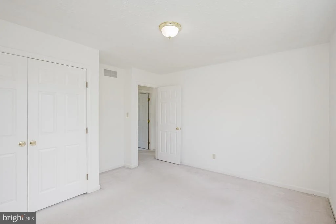
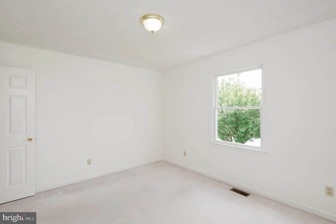
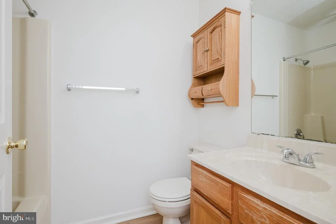
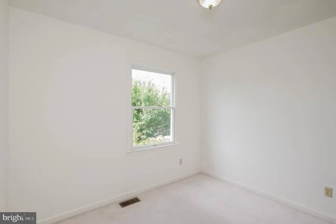
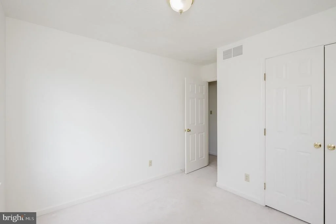
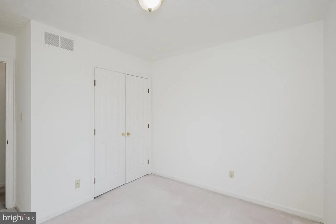
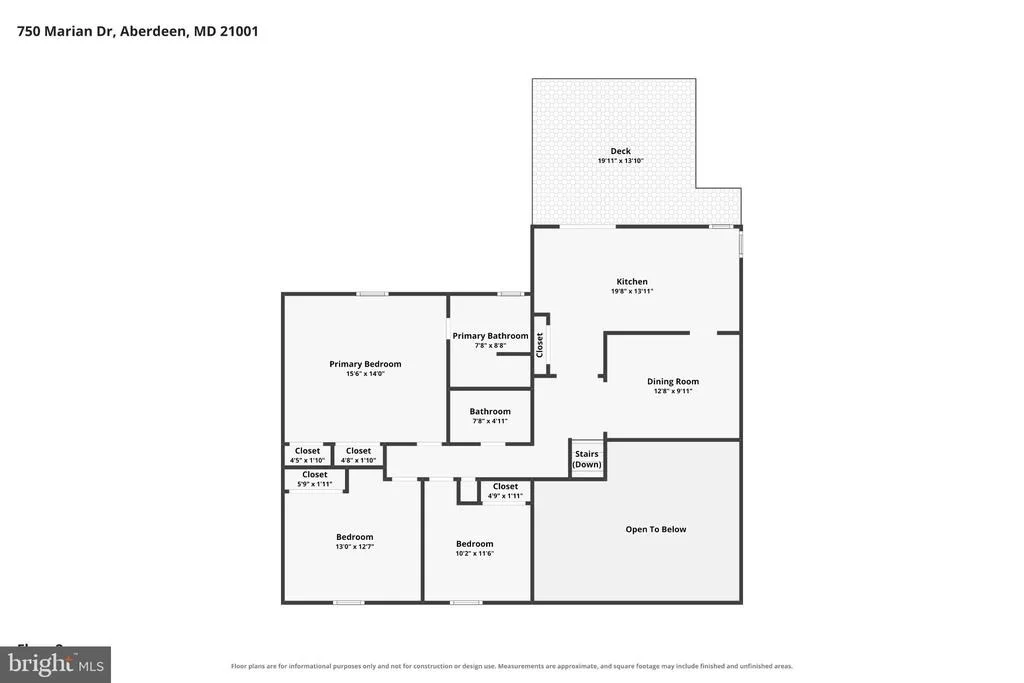
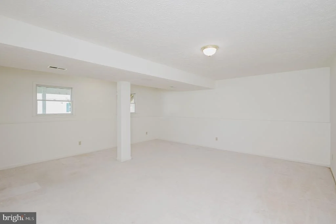
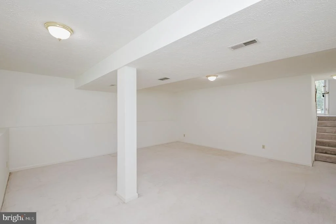
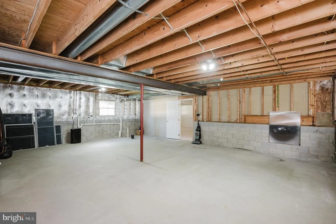
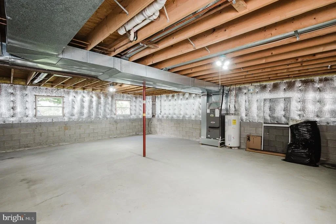
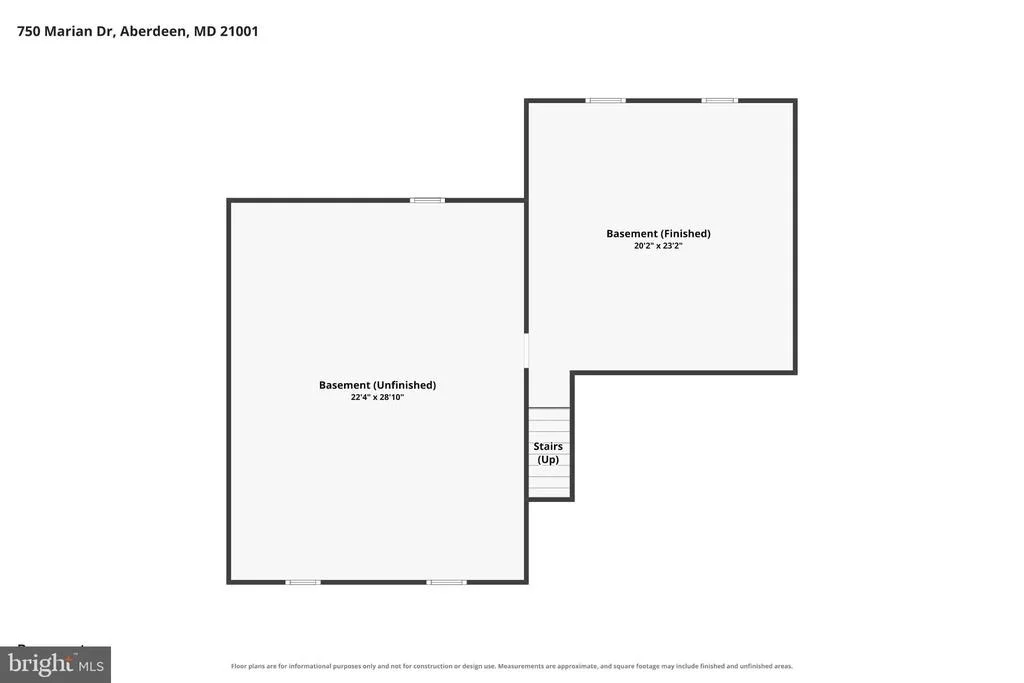
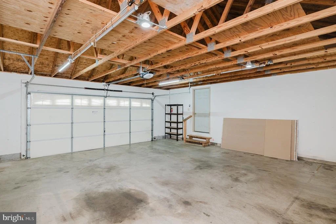
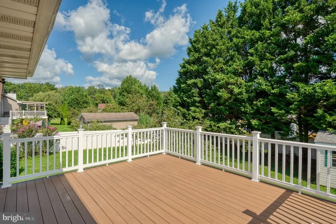
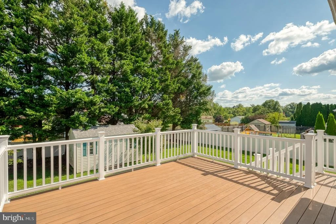
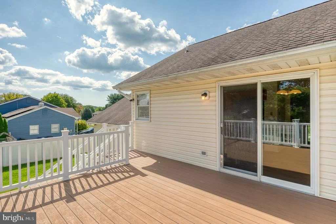
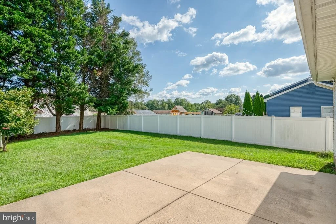
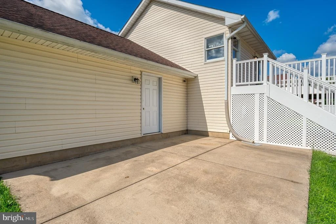
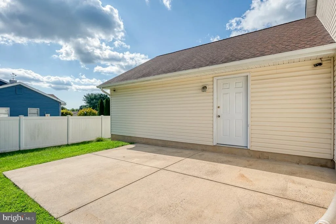
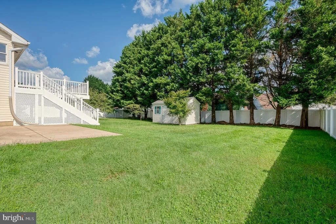
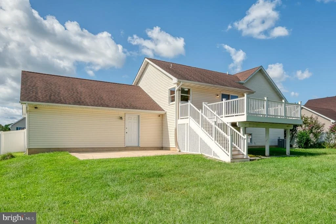
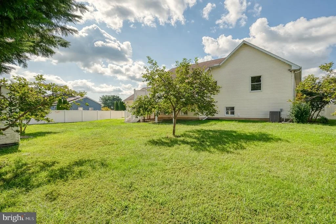
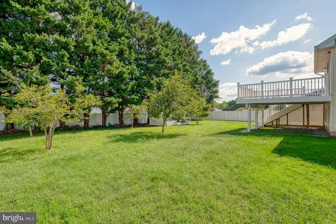
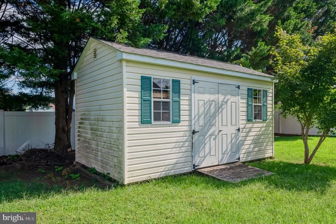
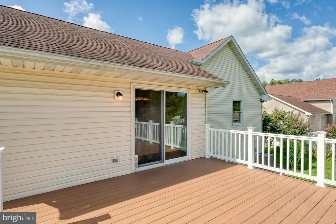
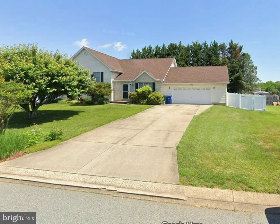
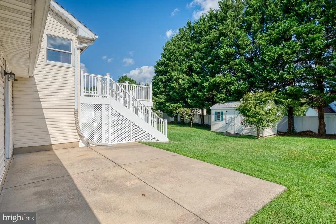
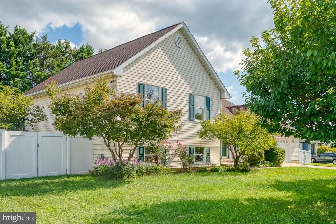
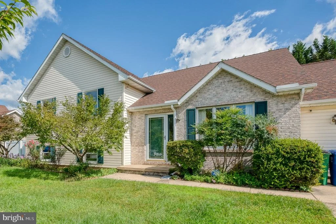
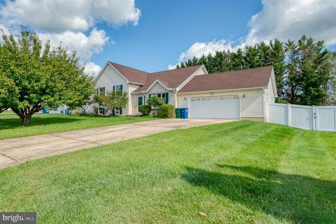
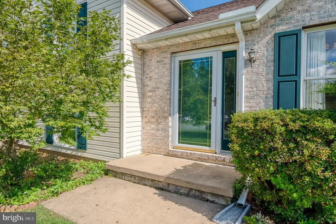
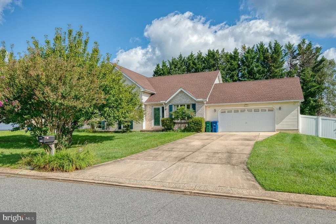
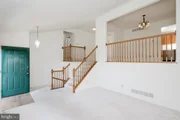
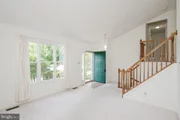
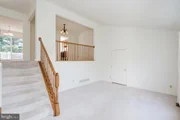
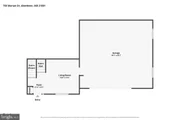
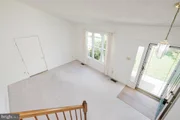
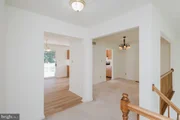
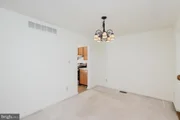
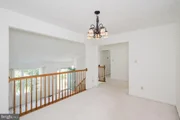
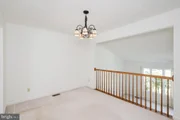
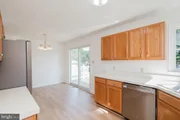
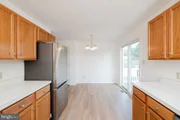
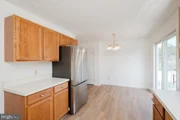
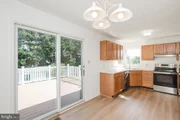
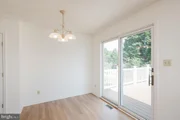
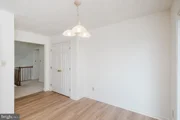
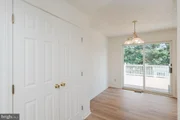
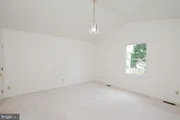
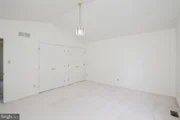
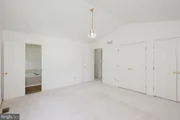
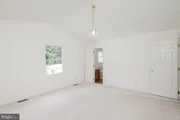
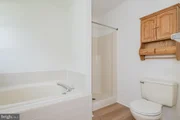
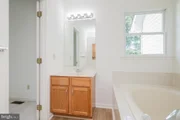
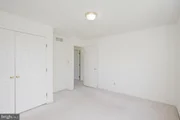
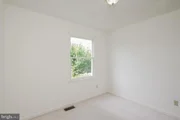
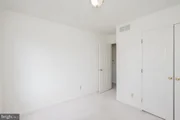
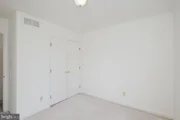
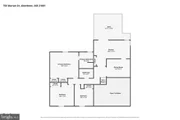
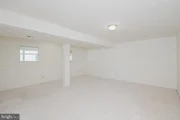
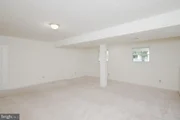
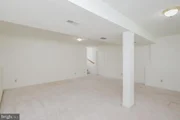
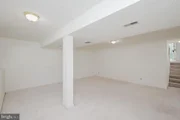
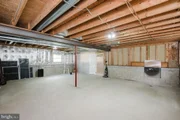
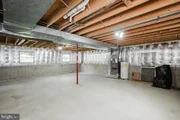
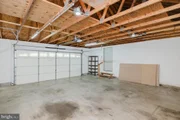
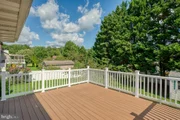
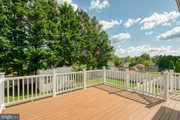
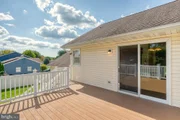
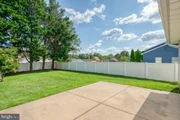
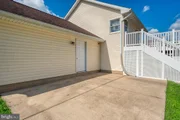
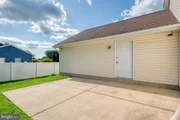
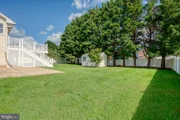
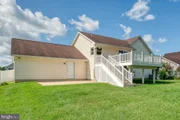
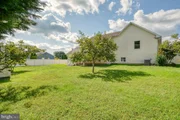
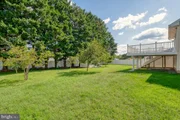
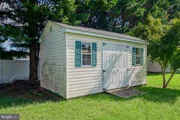
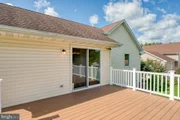
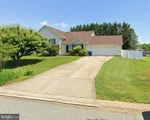
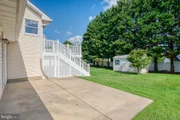
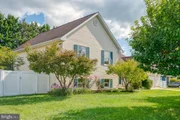
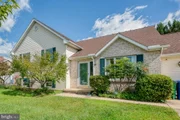
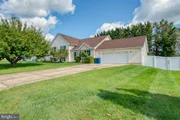
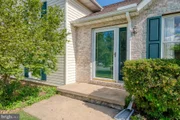
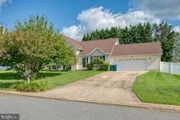
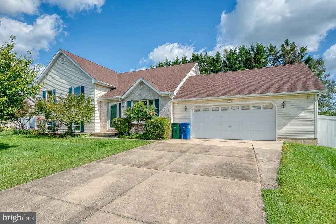
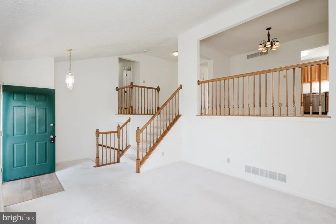
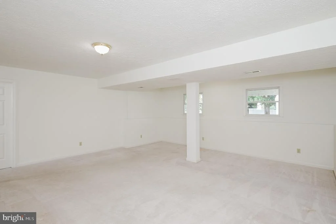
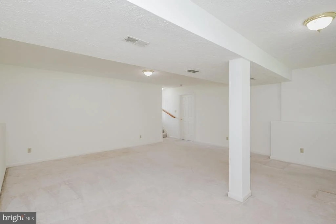
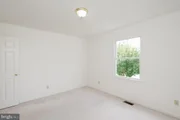
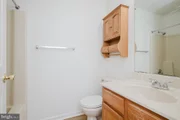
Tons of Value: This charming split-level home has been well maintained by the original owners. You'll find 2,500 square feet of thoughtfully designed living space with an attached/oversized two-car garage (26'x26') - perfect for car enthusiasts. There are three bedrooms and two full bathrooms, including a primary suite with cathedral ceiling, two closets as well as a shower and soaking tub. The lower level has a large family room and ample storage. The home is situated on a 0.36-acre lot with a huge maintenance-free deck, large storage shed (10'x16'), and rear vinyl fencing (2018) along with a level yard. The roof was replaced with architectural shingles in 2018 and windows are Andersen. Located in a peaceful neighborhood, this property is a true retreat from the hustle and bustle of daily life, while staying convenient to commuting routes.
Unit Size
2,500 Ft²
Days on Market
-
Land Size
0.36 acres
Price per sqft
$168
Property Type
House
Property Taxes
$387
HOA Dues
-
Year Built
1995

Listed By

Laura Snyder
Laura Snyder
Keller Williams American Premier Realty, LLC

Payment Calculator

Cap Rate Calculator

Last updated: 13 hours ago (Bright MLS #MDHR2059700)

Price History

Date / Event Date Event Price
Nov 21, 2026 In contract -
In contract
Oct 31, 2026 Price Decreased $420,000
↓ $5K (1.2%)
Price Decreased
Sep 18, 2026 Listed by American Premier Realty, LLC $425,000
Listed by American Premier Realty, LLC
Nov 20, 1995 Sold
Sold

Property Highlights

Garage
Air Conditioning
Parking Details
Has Garage
Parking Features: Attached, Garage, Driveway, Concrete Driveway
Garage Spaces: 2
Interior Details
Full Bathrooms: 2
Interior Features: Breakfast Bar, Eat-in Kitchen, Pantry, Soaking Tub, Attic, Bathroom - Stall Shower, Bathroom - Tub Shower, Carpet, Dining Area, Kitchen - Table Space, Primary Bath(s)
Appliances: Stainless Steel Appliance(s), Refrigerator, Washer/Dryer, Water Heater, Dishwasher, Disposal, Exhaust Fan, Ice Maker, Electric Oven, Microwave
Flooring Type: Carpet, Luxury Vinyl Plank
Door Features: French, Six Panel, Sliding Glass, Storm
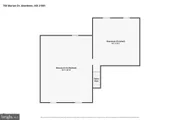
Basement: Partially Finished, Sump Pump, Connecting Stairway, Heated, Improved, Rough Bath Plumb, Space For Rooms, Windows
Exterior Details
Square Footage: 2500
Square Footage Source: $0
Security Features: Smoke Detector(s)
Property Condition: Very Good
Architectural Style: Split Level
Year Built Source: Assessor
Year Built: 1995
Levels: 3
Other Structures: Above Grade, Below Grade
Window Features: Screens
Construction Materials: Brick, Vinyl Siding
Patio and Porch Features: Deck
Lot Features: Level, Backs to Trees
Lot Size Area: 15750
Lot Size Units: Square Feet
Lot Size Acres: 0.36
Lot Size Square Feet: 15750
Tax Lot: 96
Water Source: Public
Financial Details
Tax Assessed Value: $312,000
Tax Annual Amount: $4,645
Utilities Details
Cooling Type: Central Air
Heating Type: Heat Pump(s)
Sewer : Public Sewer

Building Info

Overview

    General

  • Year Built: 1995
  • Effective Year Built: 1995
  • Bedroom Count: 0
  • Bathroom Count: 2
  • Full Bathrooms: 2
  • Partial Bathrooms: 2
  • Building Condition: 6
  • Building Quality: 4
  • Construction Type: 0
  • Building Style: 41
  • Exterior Walls Type: 25
  • Interior Walls Type: 0
  • Roof Shape Type: 0
  • Roof Cover Type: 3
  • Floor Count: 200
  • Living Units: 1
  • Floor Cover: 0
  • Basement Type: 3
  • Basement Area: 380
  • Garage Type: 1
  • Garage Square Area: 676
  • Parking Space Count: 2
  • Patio Type: 0
  • Porch Type: 0
  • Pool Type: 0

    Dimensions

  • Lot Size Square Feet: 15,750
  • Total Building Area: 2,120
  • Gross Building Area: 2,120
  • Building Area: 2,120
  • Building Area Measurement: T

    Heating and Cooling

  • Air Conditioning: 13
  • Heating: 8
  • Heated Square Feet: 2,500
  • Heating Fuel Type: 0

    Utilities

  • Sewer System: 0
  • Water Service: 6

Building

  • Building Type: 0
  • Property Class: R
  • Subdivision: MAXA WOODS 64 7
  • Land Acres: 0000000362
  • Standard Land Use Code: 1001
  • County Land Use Code: R-C005
  • Legal Description 1: LT 96 15750 SF 750 MARIAN DRIVE MAXA WOODS PT 81/71

Neighborhood

  • School District Name: Harford County Public Schools
  • Census Tract: 302801

Zoning

  • Zoning: R1

Geography

  • Assessors Map Reference: 201 0 2866
  • Account Number: 085496
  • District: 02
  • Section: 9
  • Parcel: 02-085496
  • Lot: 96
  • Municipality: ABERDEEN
  • Latitude: 39.5356
  • Longitude: -76.1721

    Address

  • Full Address: 750 Marian Dr
  • Address - House Number: 750
  • Address - Street Name: Marian
  • Address - Suffix Type: Dr
  • State: MD
  • City Name: Aberdeen
  • Carrier Code: R005
  • 4-Digit Zip Code: 1654
  • Zip Code: 21001

Valuation

    Tax

  • Tax Year: 2022
  • Tax Amount: $230,573
  • Tax Rate Code Area: 200

    Appraisal Valuation

  • Standard Deviation: 0.1499
  • Valuation Date: Sep 13, 2023
  • Confidence Score: 81
  • Final Value: 411,418
  • High Value: 473,104
  • Low Value: 349,731

    Market Valuation

  • Market Total Value: $264,500
  • Market Land Value: $75,000
  • Market Improvement Value: $189,500

    Assessments Valuation

  • Assessed Year: 2023
  • Assessed Total Value: $264,500
  • Assessed Land Value: $75,000
  • Assessed Improvements Value: $189,500

    Exemptions

  • Homeowner Exemption: Yes

    Sales

  • Current Sale Recording Date: Nov 20, 1995
  • Current Sale Price:
  • Current Sale Document Type: 27
  • Current Sale Input Document Number: 000133
Data used for valuation calculations is provided by RealtyHop, and other third party sources

Comparables

Unit
Status
Type
Beds
Baths
ft²
Price/ft²
Asking Price
Listed On
Closing Price
Sold On
HOA + Taxes

About Aberdeen


Similar Homes for Sale

Currently no similar homes around

Nearby Rentals

Unit for rent at 900 Gilbert Road, ABERDEEN, MD, 21001

$2,899 /mo

  • 3 Beds
  • 2 Baths
  • 2,782 ft²
900 Gilbert Road #3642A, ABERDEEN, MD, 21001 Listing by Justin Vogl
Unit for rent at 728 Falcon Lane, ABERDEEN, MD, 21001

$4,295 /mo

  • 4 Beds
  • 3 Baths
  • 4,807 ft²
728 Falcon Lane, ABERDEEN, MD, 21001 Listing by Anny Abreo


Frequently Asked Questions

When was property at 750 Marian Drive built and last sold?
The property at 750 Marian Drive was built in 1995 and last sold on Jan 1, 1970 for $131,000.
How much is this home worth?
The estimated value of the home located at 750 Marian Drive is $427,407.
What are some comparable homes to 750 Marian Drive?
There are currently no comparable homes to 750 Marian Drive.