Check Availability
$1,279,000
● House - In Contract

750 Jericho

Fallbrook, CA 92028
bedrooms
5 Beds
bathrooms
4 Baths, 1 Half Bath
square feet
3,699 Ft²
$6,281
Est. Monthly

About This Property

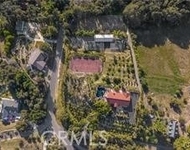
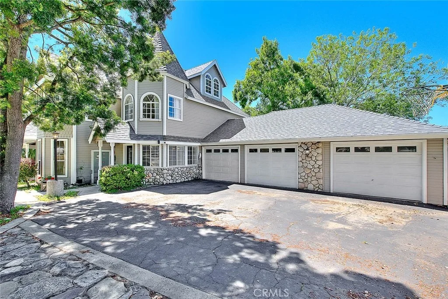
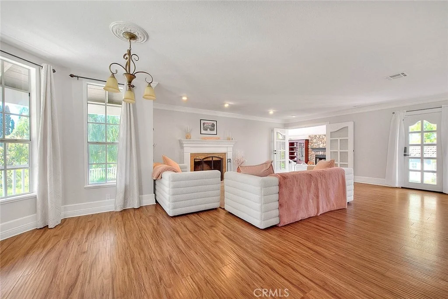
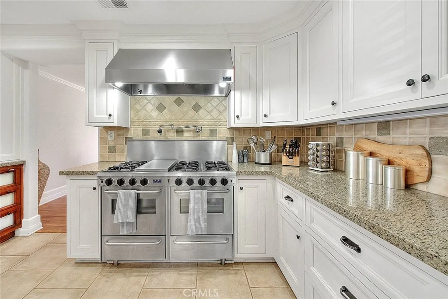
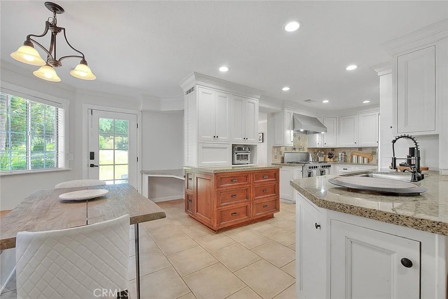
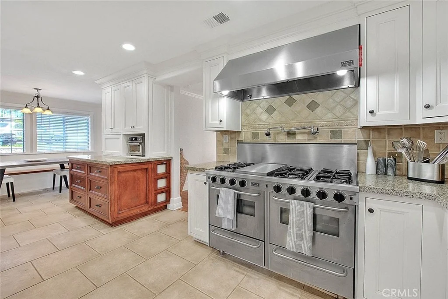
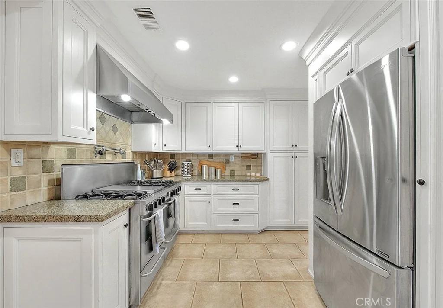
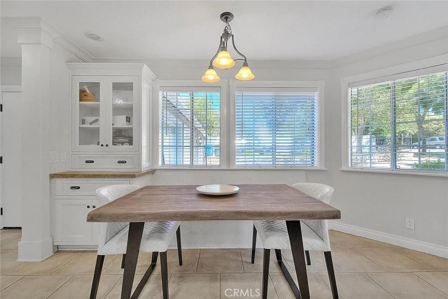
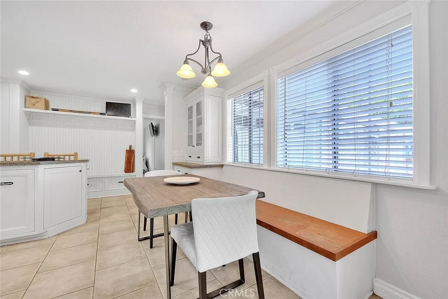
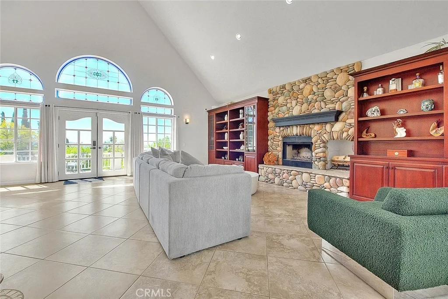
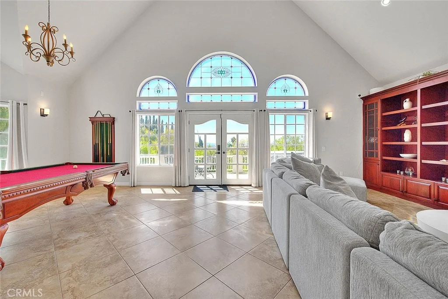
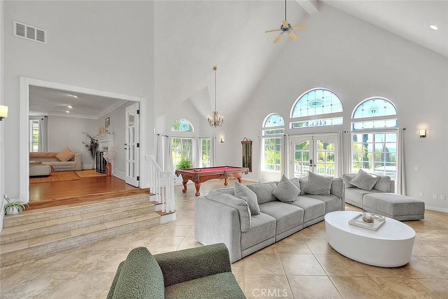
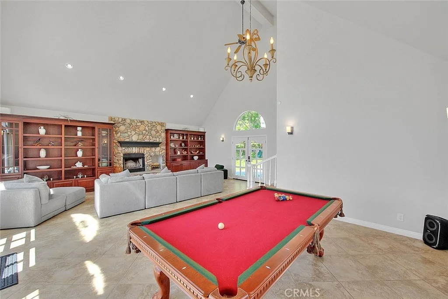
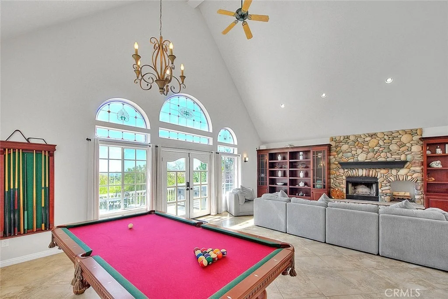
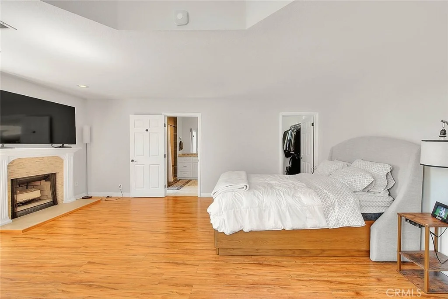
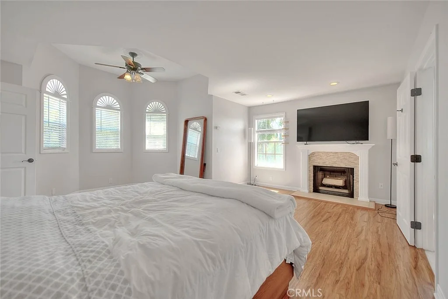
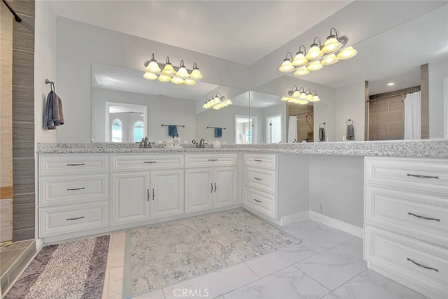
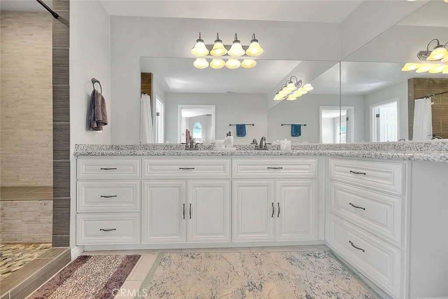
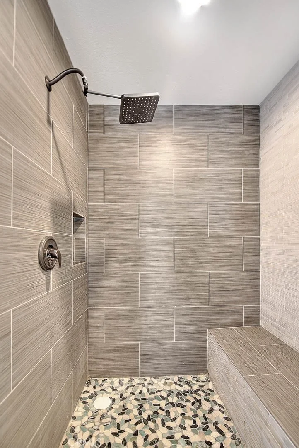
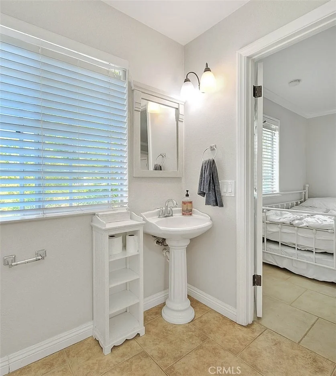
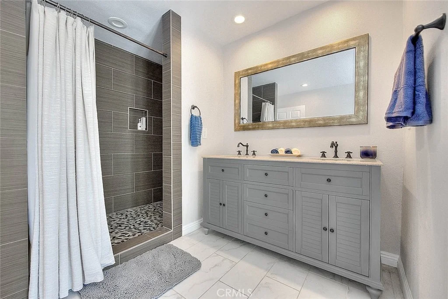
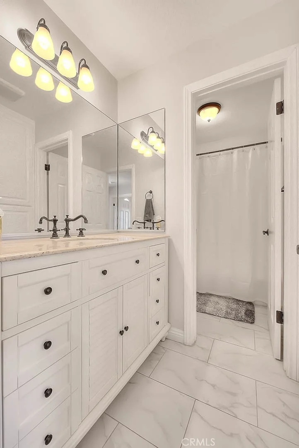
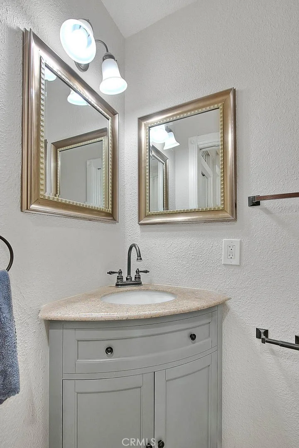
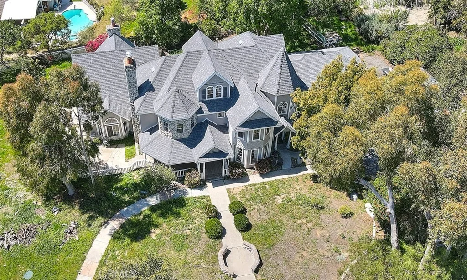
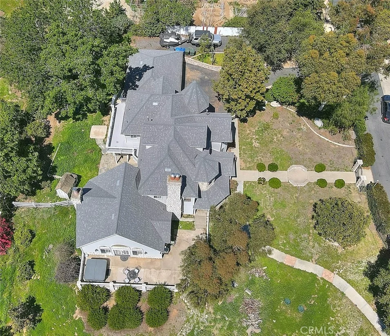
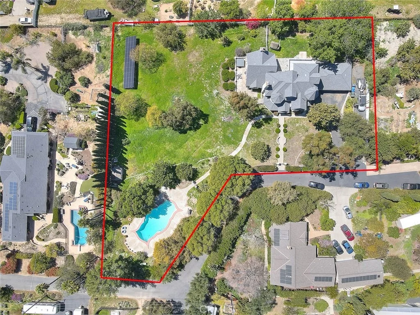
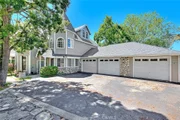
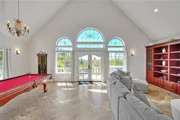
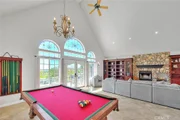
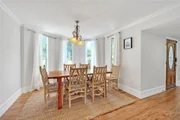
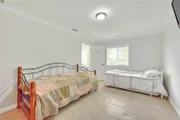
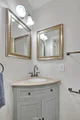
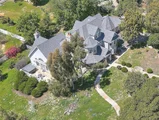
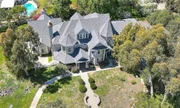
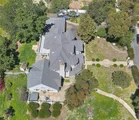
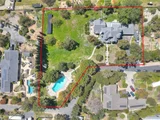
Welcome to 750 Jericho Drive, an exceptional Fallbrook residence offering space, privacy, and resort-style living on a 1.21-acre lot. This expansive 3,699 sq ft home features 5 bedrooms and 4.5 bathrooms, providing a versatile layout ideal for multi-generational living, hosting guests, or working from home.

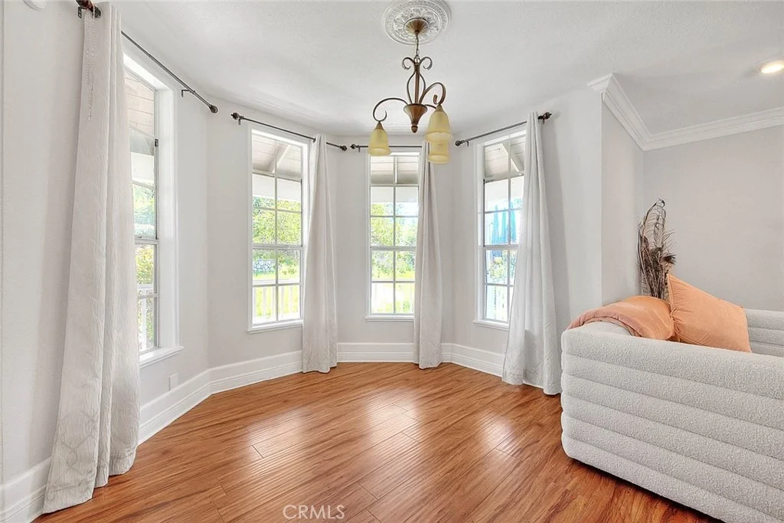
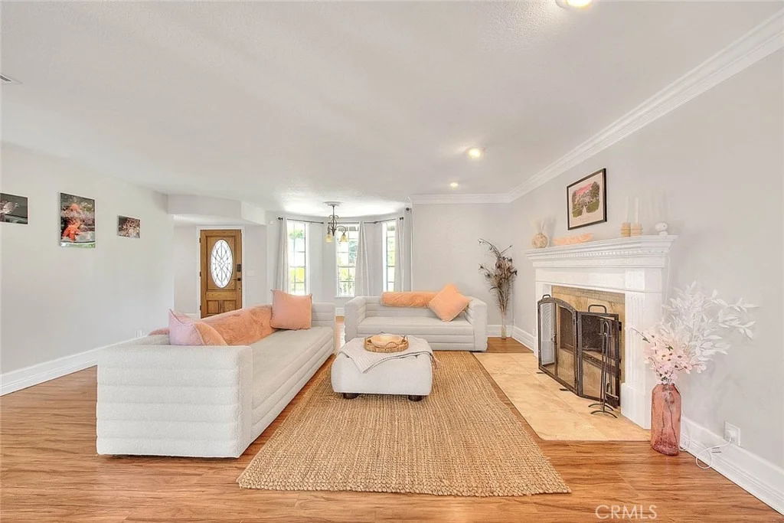
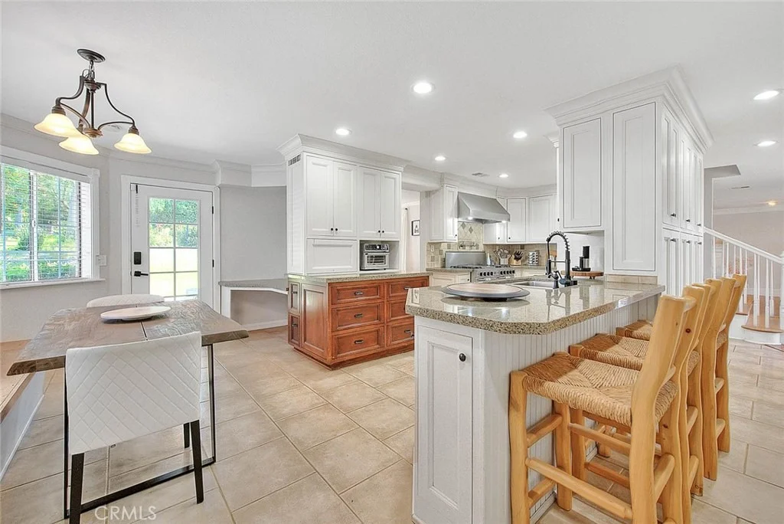
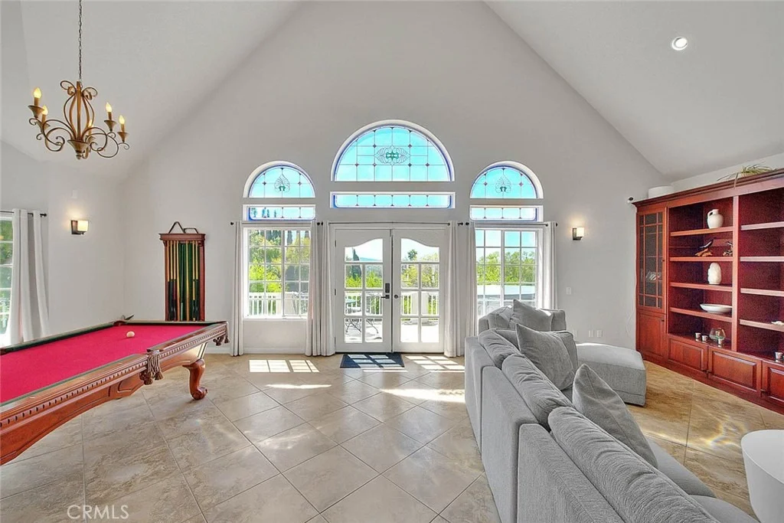
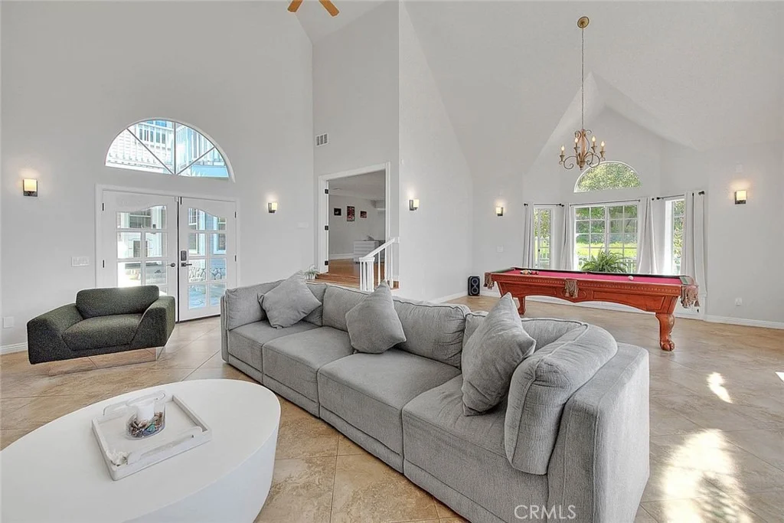
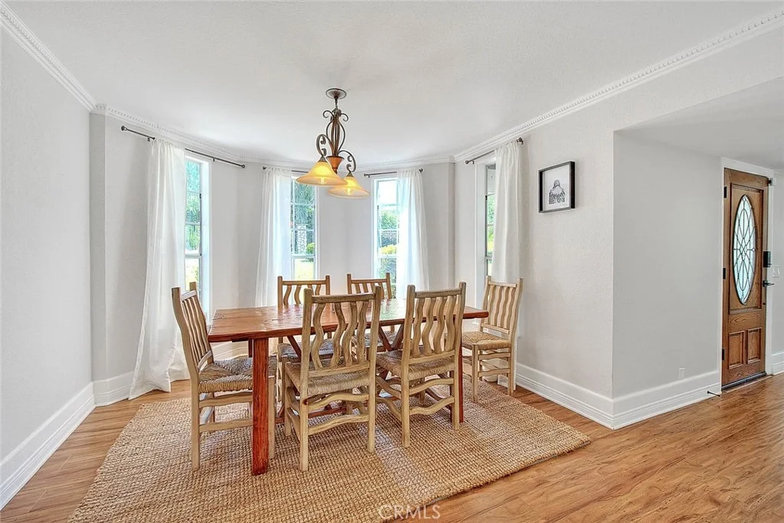
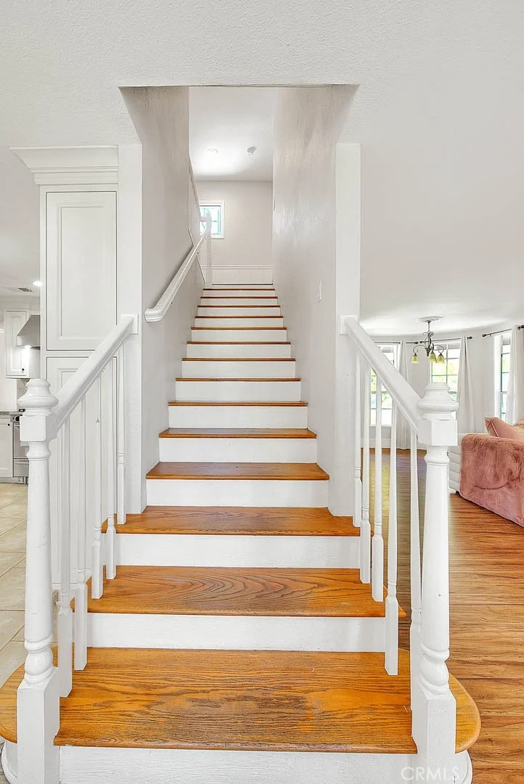
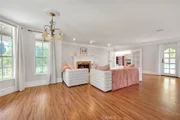
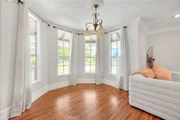
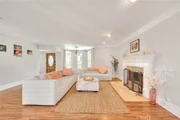
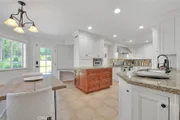
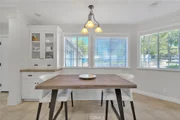
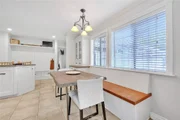
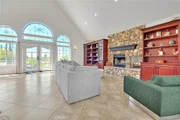
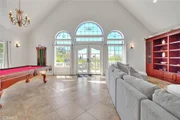
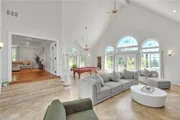
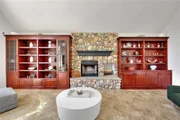
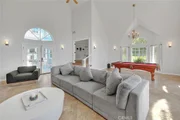
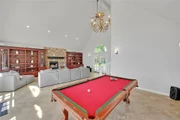
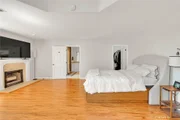
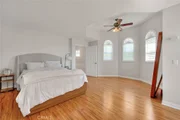
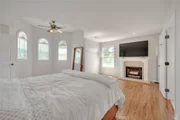
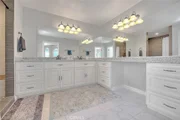
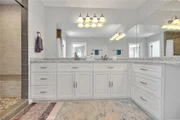
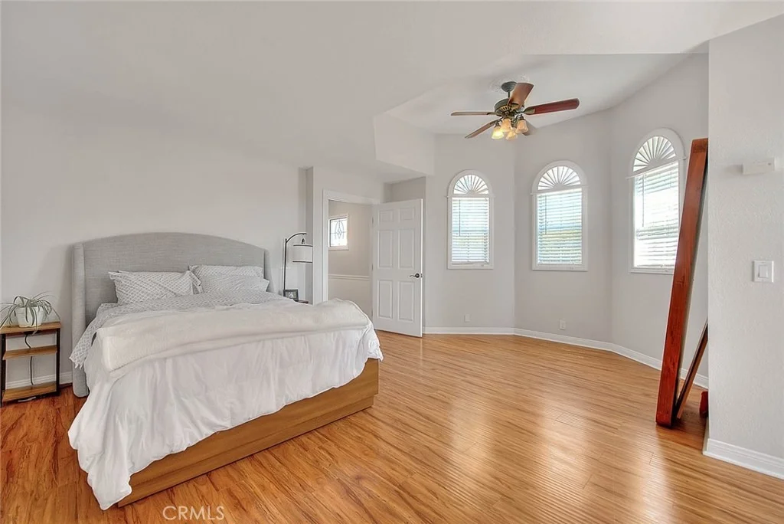
The interior is bright and inviting, with generously sized living areas designed for both comfort and functionality. Multiple bedrooms and bathrooms offer privacy and flexibility, while the thoughtful floor plan allows for seamless everyday living and entertaining.

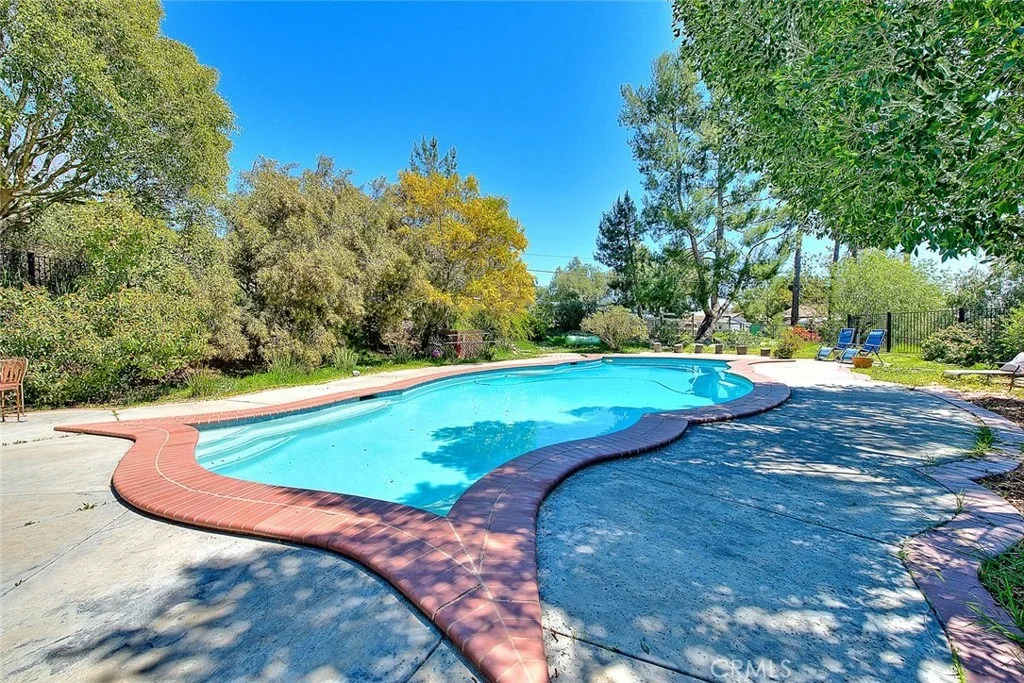
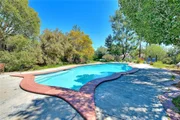
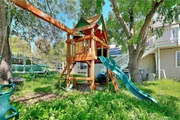
Step outside to your own private retreat, where a heated swimming pool takes center stage-perfect for year-round enjoyment. The expansive lot provides ample room for outdoor entertaining, gardening, recreation, or future enhancements, all set against Fallbrook's peaceful, scenic backdrop.

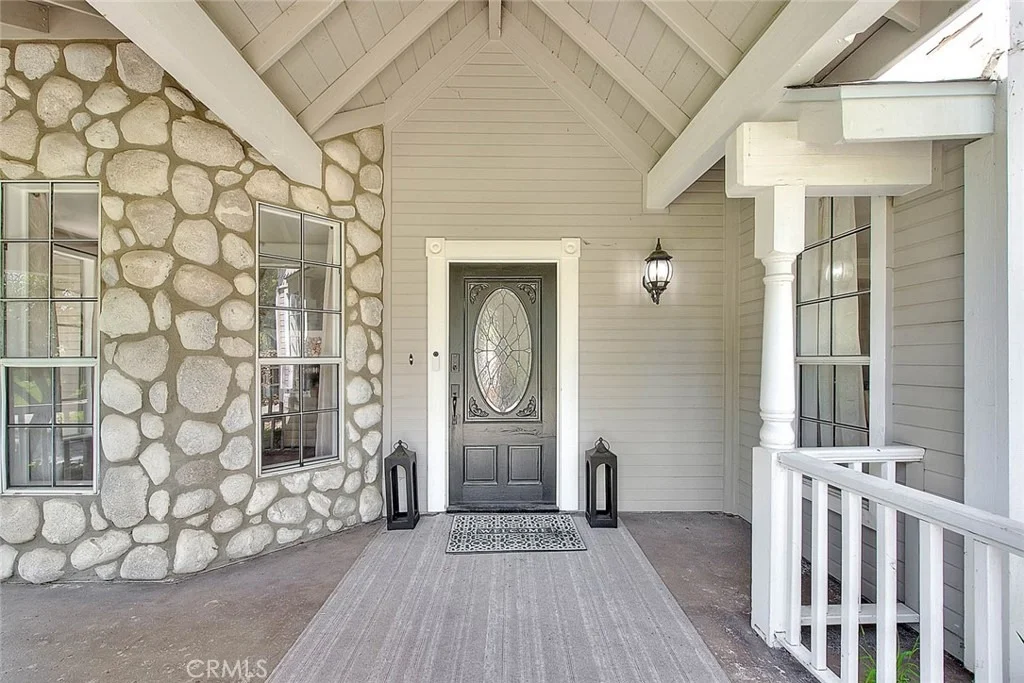
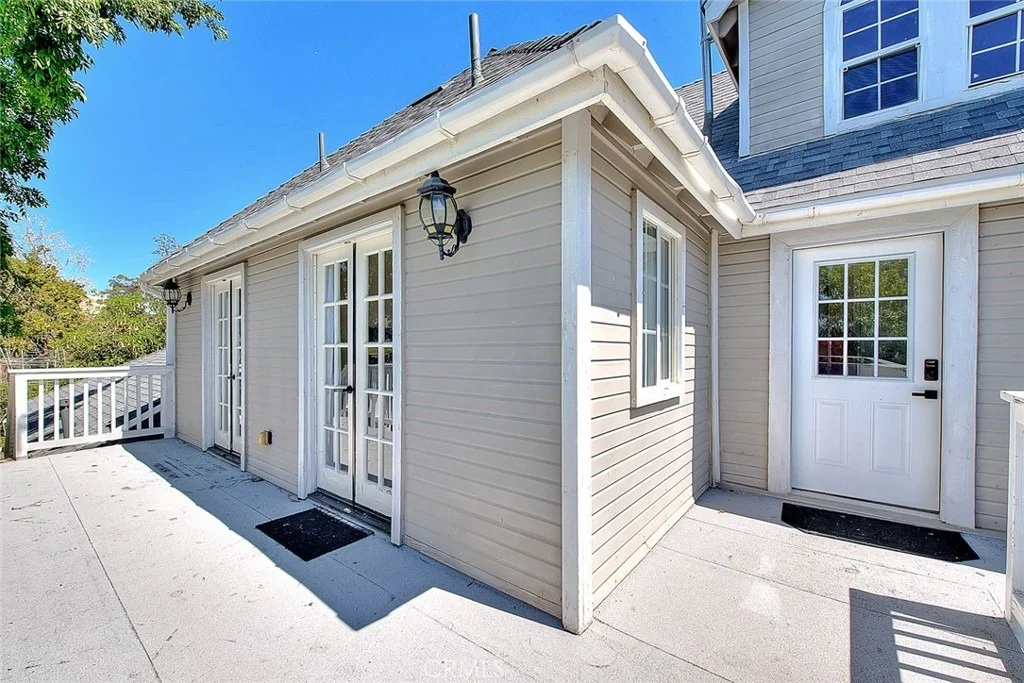
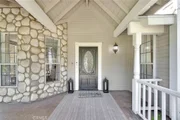
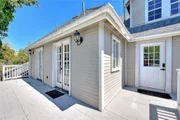
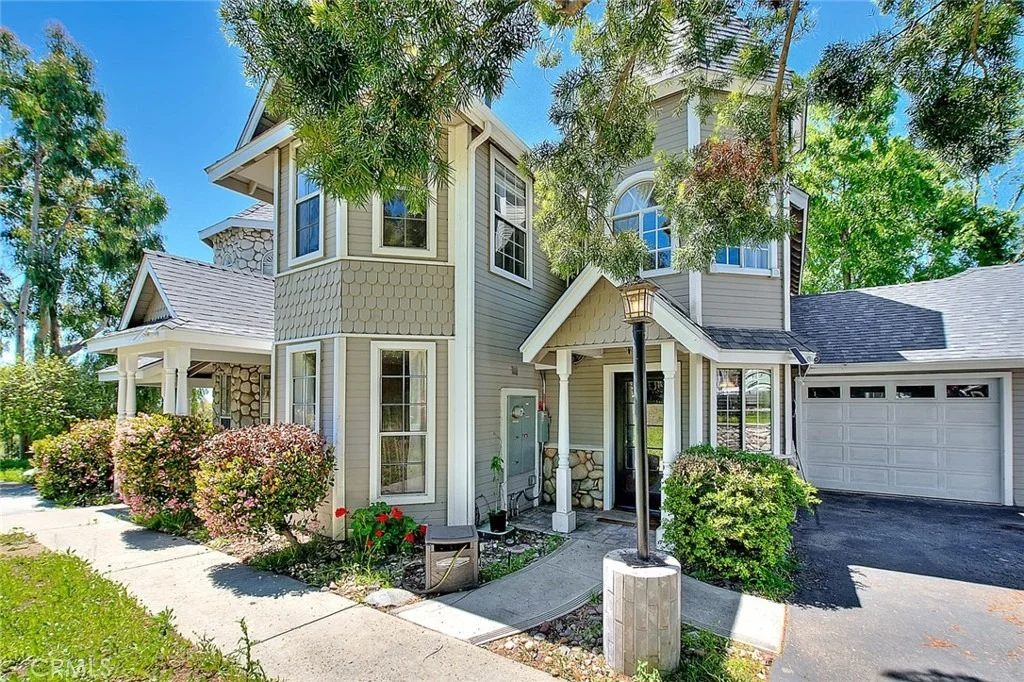
Crowning this charming Craftsman residence is a brand-new roof (2024), thoughtfully updated to preserve the home's character while ensuring years of worry-free living.

A major bonus for today's energy-conscious buyer - this home features fully paid-off solar! Enjoy significantly reduced electricity costs without the burden of a solar lease or loan. With rising utility rates, owned solar provides long-term savings, increased efficiency, and added property value. It's a smart investment that offers both financial benefits and everyday peace of mind.

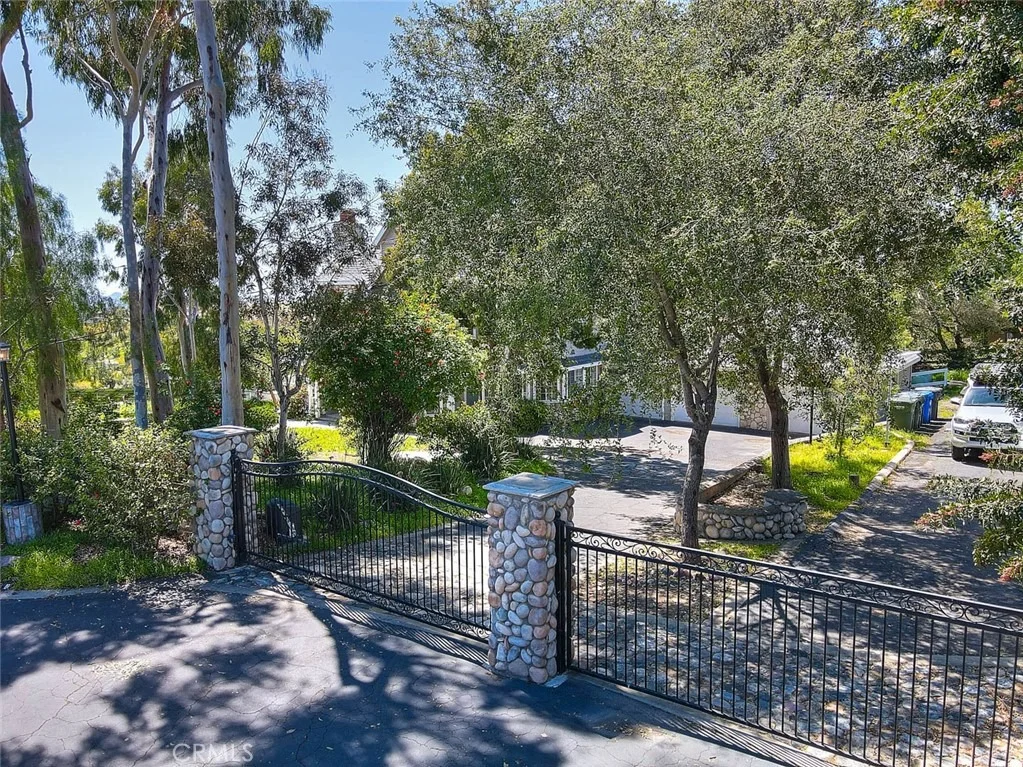
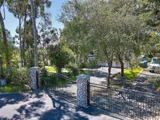
Located in a quiet neighborhood yet conveniently close to town, shopping, dining, and local wineries, this property offers the best of Fallbrook living-space, serenity, and lifestyle. A rare opportunity to own a substantial home on acreage with a heated pool in one of North County's most sought-after communities.
Unit Size
3,699 Ft²
Days on Market
-
Land Size
1.21 acres
Price per sqft
$346
Property Type
House
Property Taxes
-
HOA Dues
-
Year Built
1984

Listed By

ADAM ELKEBIR
REALTY WORLD ALL STARS

Payment Calculator

Cap Rate Calculator

Last updated: 2 months ago (CRMLS #CV26131149)

Price History

Date / Event Date Event Price
Sep 10, 2026 In contract -
In contract
Aug 18, 2026 Price Decreased $1,279,000
↓ $20K (1.5%)
Price Decreased
Jul 23, 2026 Price Decreased $1,299,000
↓ $51K (3.8%)
Price Decreased
Jun 16, 2026 Listed by REALTY WORLD ALL STARS $1,350,000
Listed by REALTY WORLD ALL STARS
Oct 23, 2015 Sold
Sold
Show More

Property Highlights

Garage
Air Conditioning
Fireplace
Parking Details
Has Garage
Attached Garage
Has Open Parking
Parking Features: Direct Access, Driveway, Electric Gate, Electric Vehicle Charging Station(s), Garage Faces Front, Garage, Gated, Oversized, Paved, RV Access/Parking, ControlledEntrance, DoorMulti, DrivewayDownSlopeFromStreet
Garage Spaces: 3
Open Parking Spaces: 12
Interior Details
Half Bathrooms: 1
Full Bathrooms: 4
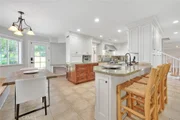
Interior Features: Built-in Features, Ceiling Fan(s), Crown Molding, Cathedral Ceiling(s), High Ceilings, Open Floorplan, Pantry, Stone Counters, Recessed Lighting, Storage, Smart Home, Wired for Data, Wired for Sound, Balcony, CeramicCounters, LivingRoomDeckAttached, TwoStoryCeilings, Unfurnished, Attic, BedroomOnMainLevel, PrimarySuite
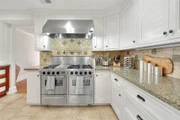
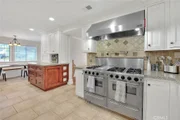
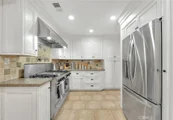
Appliances: Convection Oven, Double Oven, Dishwasher, Microwave, Refrigerator, Range Hood, Vented Exhaust Fan, Water Purifier, SixBurnerStove, PropaneOven, PropaneWaterHeater
Flooring Type: Laminate, Tile
Laundry Features: Inside, Laundry Room, PropaneDryerHookup
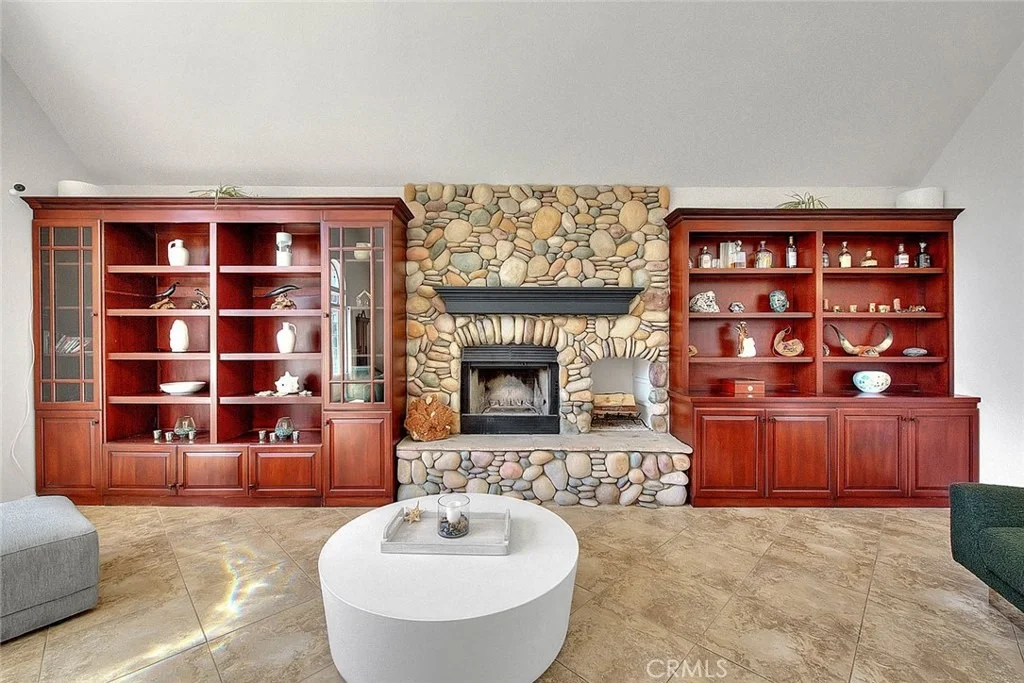
Has Fireplace
Fireplace Features: Family Room, Living Room
Exterior Details
Square Footage: 3699
Square Footage Source: $0
Security Features: Security System, Closed Circuit Camera(s), Security Gate, Security Lights
Property Condition: Updated/Remodeled
Architectural Style: Victorian
Year Built Source: Assessor
Year Built: 1984
Levels: Two
Other Structures: Shed(s), Workshop
Window Features: Blinds, Screens, Wood Frames, StainedGlass
Construction Materials: Frame, Stone, Wood Siding, Drywall
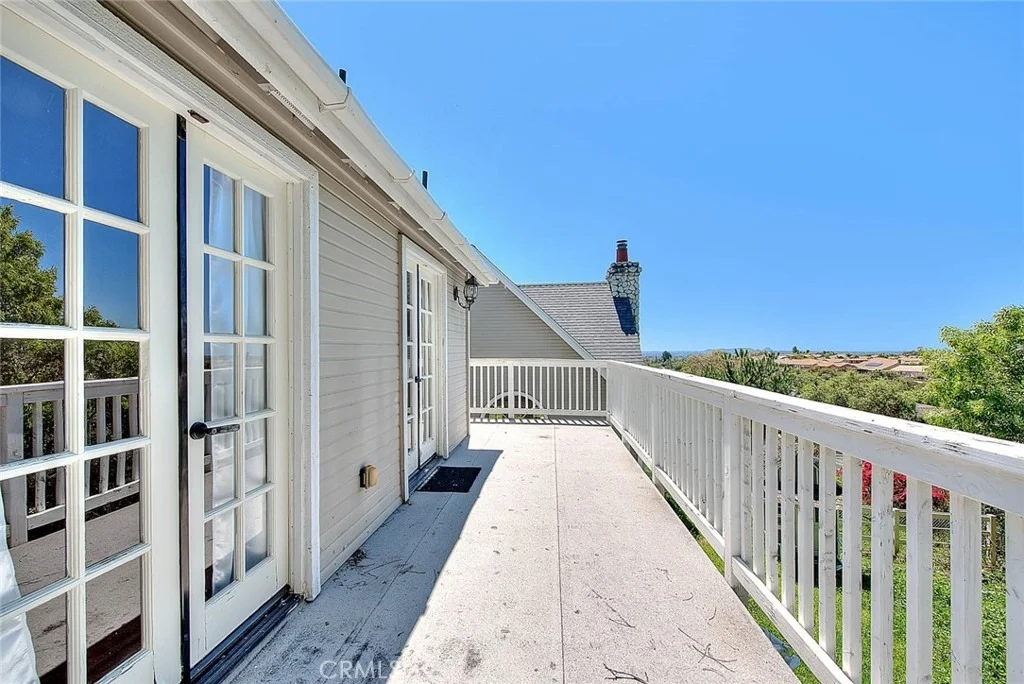
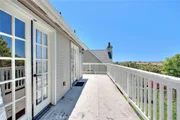
Patio and Porch Features: Deck, Terrace, Wrap Around, Concrete
Pool Features: Heated, In Ground, Private, PropaneHeat
Pool is Private
Lot Features: Back Yard, Cul-De-Sac, Sloped Down, Front Yard, Garden, Gentle Sloping, Irregular Lot, Paved, Secluded, LotOver40000Sqft, Rocks, SprinklersTimer, SprinklerSystem, StreetLevel, Yard
Lot Size Area: 52708
Lot Size Units: Square Feet
Lot Size Acres: 1.21
Lot Size Square Feet: 52708
Tax Lot: 41
Water Source: Public
Utilities Details
Cooling Type: Central Air
Heating Type: Central, Electric, Fireplace(s), Propane, Solar, Wood
Sewer : Septic Tank

Building Info

Overview

    General

  • Year Built: 1984
  • Effective Year Built: 1984
  • Building Count: 1
  • Bedroom Count: 4
  • Bathroom Count: 4
  • Full Bathrooms: 4
  • Partial Bathrooms: 4
  • Building Condition: 0
  • Building Quality: 0
  • Construction Type: 0
  • Building Style: 0
  • Exterior Walls Type: 0
  • Interior Walls Type: 0
  • Roof Shape Type: 0
  • Roof Cover Type: 0
  • Living Units: 1
  • Floor Cover: 0
  • Basement Type: 0
  • Basement Area: 0
  • Garage Type: 3
  • Parking Space Count: 3
  • Patio Type: 0
  • Porch Type: 0
  • Pool Type: 8
  • Location Influence Type: 000

    Dimensions

  • Lot Size Square Feet: 52,708
  • Total Building Area: 3,699
  • Building Area: 3,699
  • Building Area Measurement: L

    Heating and Cooling

  • Air Conditioning: 0
  • Heating: 0
  • Heated Square Feet: 3,699
  • Heating Fuel Type: 0

    Utilities

  • Sewer System: 0
  • Water Service: 0

Building

  • Building Type: 0
  • Property Class: R
  • Subdivision: PARCEL MAP NO 7476
  • Land Acres: 0000001210
  • Standard Land Use Code: 1001
  • County Land Use Code: 11
  • Legal Description 1: PAR 3 (EX PM 12551) TR PM07476

Neighborhood

  • School District Name: Fallbrook Union Elementary School District
  • School Tax School District: FALLBROOK UNION
  • Census Tract: 019001

Zoning

  • Zoning: A70

Geography

  • Assessors Map Reference: PM07476
  • Subdivision Tract Number: 7476
  • Parcel: 105-112-41-00
  • Municipality: FALLBROOK UNION
  • Latitude: 33.3886
  • Longitude: -117.218

    Address

  • Full Address: 750 Jericho Dr
  • Address - House Number: 750
  • Address - Street Name: Jericho
  • Address - Suffix Type: Dr
  • State: CA
  • City Name: Fallbrook
  • Carrier Code: C011
  • 4-Digit Zip Code: 1810
  • Zip Code: 92028

Valuation

    Tax

  • Tax Year: 2023
  • Tax Amount: $1,024,724
  • Tax Rate Code Area: 75-009

    Appraisal Valuation

  • Standard Deviation: 0.0528
  • Valuation Date: Feb 28, 2024
  • Confidence Score: 99
  • Final Value: 1,404,711
  • High Value: 1,478,888
  • Low Value: 1,330,533

    Assessments Valuation

  • Assessed Year: 2023
  • Assessed Total Value: $972,772
  • Assessed Land Value: $277,934
  • Assessed Improvements Value: $694,838

    Sales

  • Current Sale Contract Date: Nov 15, 2023
  • Current Sale Recording Date: Dec 04, 2023
  • Current Sale Price:
  • Current Sale Document Type: 36
  • Current Sale Input Document Number: 333349
  • Previous Sale Recording Date: Dec 22, 2020
  • Previous Sale Contract Date: Nov 05, 2020
  • Previous Sale Amount: $935,000
  • Previous Sale Document Type: 36
Data used for valuation calculations is provided by RealtyHop, and other third party sources

Comparables

Unit
Status
Type
Beds
Baths
ft²
Price/ft²
Asking Price
Listed On
Closing Price
Sold On
HOA + Taxes

About Fallbrook


Similar Homes for Sale

Currently no similar homes around

Nearby Rentals

Unit for rent at 2440 Los Alisos, FALLBROOK, CA, 92028

$7,995 /mo

  • 5 Beds
  • 3 Baths
  • 3,565 ft²
2440 Los Alisos, FALLBROOK, CA, 92028 Listing by Matthew Arfa


Frequently Asked Questions

When was property at 750 Jericho Drive built and last sold?
The property at 750 Jericho Drive was built in 1984 and last sold on Nov 15, 2023 for $1,330,500.
How much is this home worth?
The estimated value of the home located at 750 Jericho Drive is $1,249,489.
What are some comparable homes to 750 Jericho Drive?
There are currently no comparable homes to 750 Jericho Drive.