


68
Map

750 HARMONY LANE


About This Property
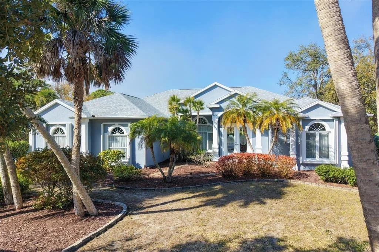
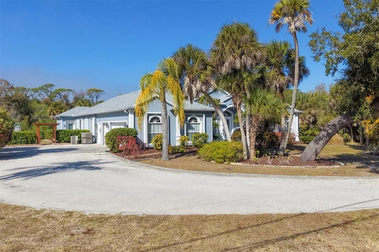
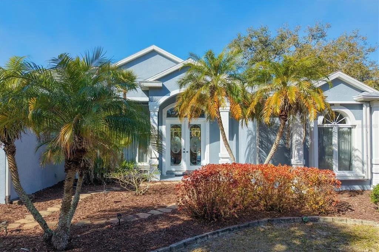
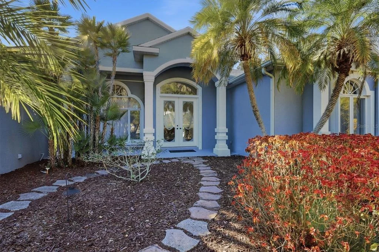
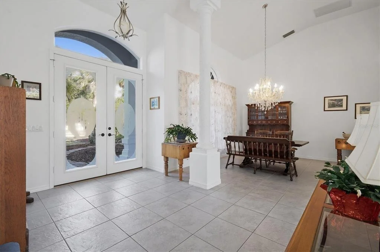
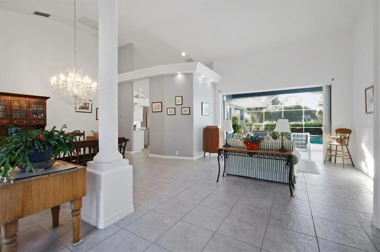
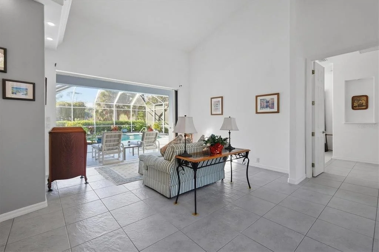
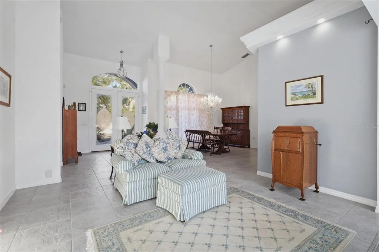
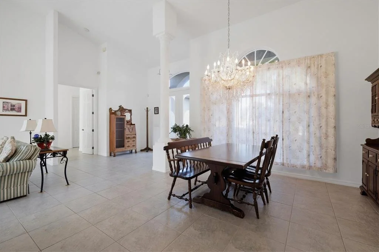
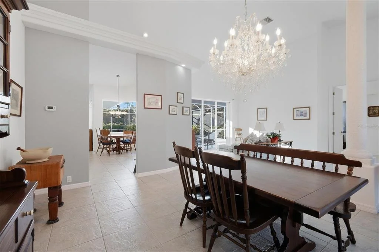
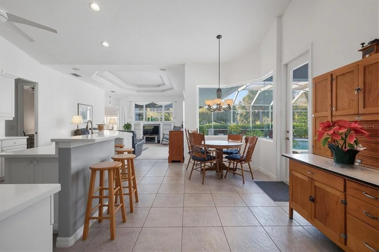
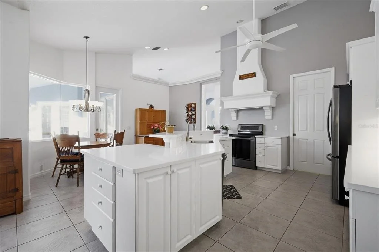
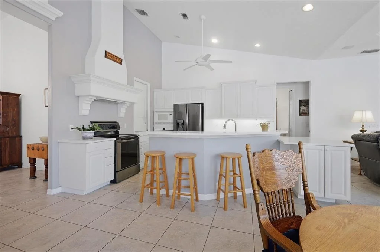
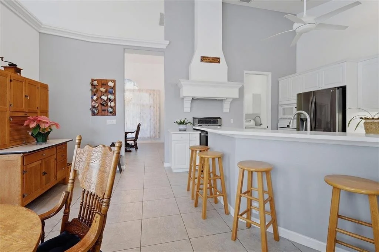
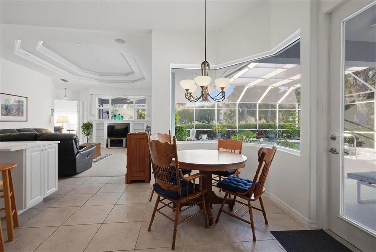
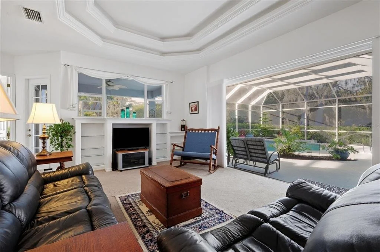
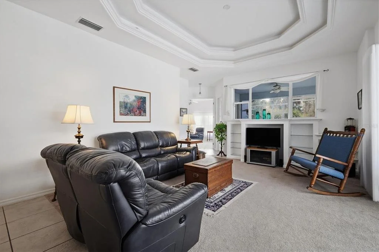
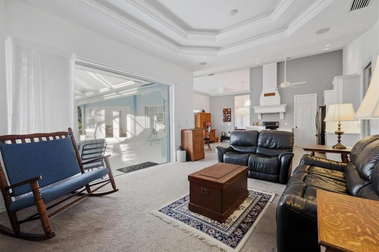
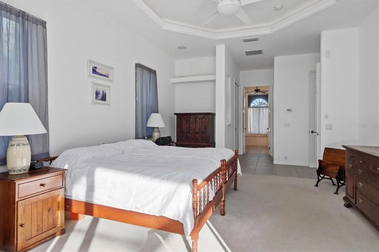
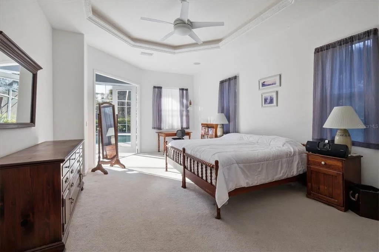
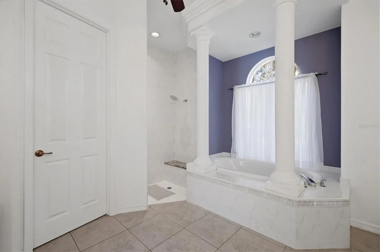
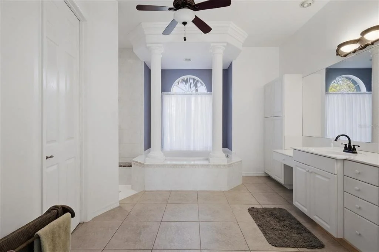
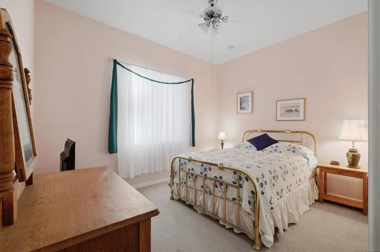
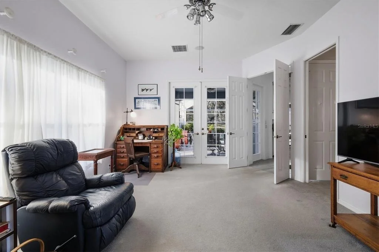
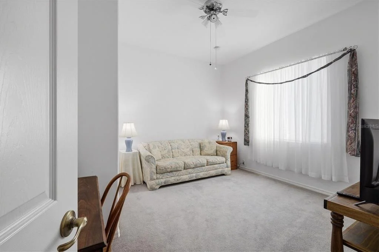
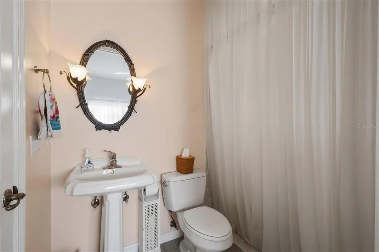
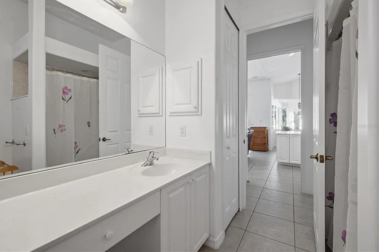
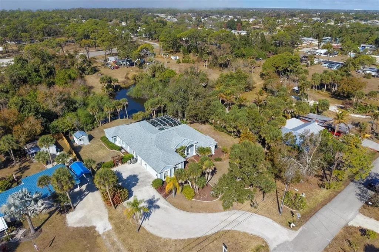
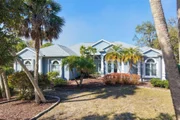
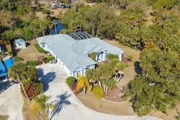
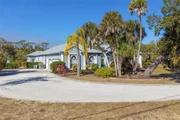
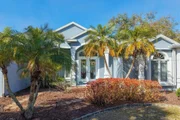
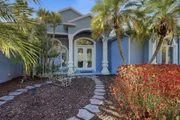
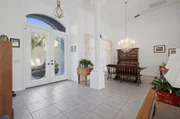
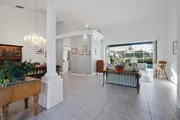
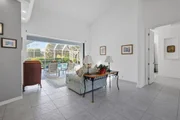
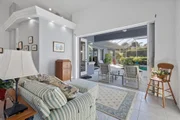
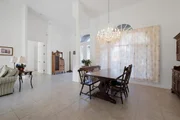
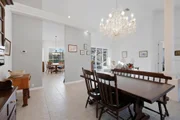
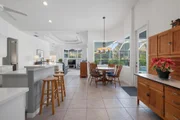
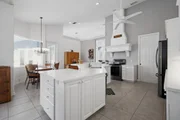
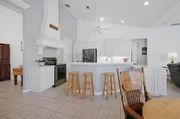
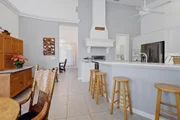
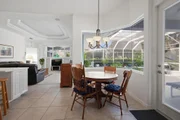
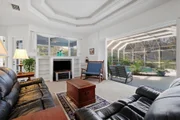
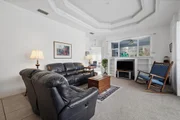
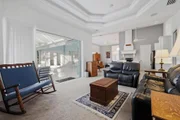
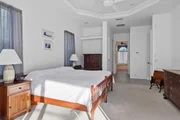
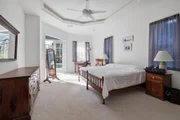
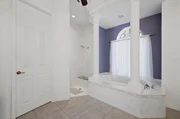
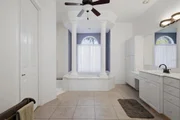
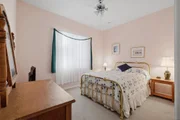
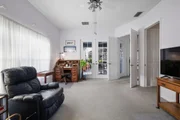
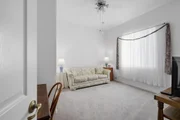
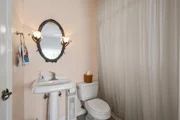
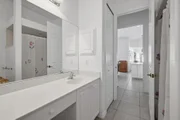
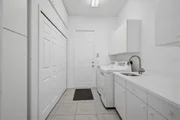
The interior is a showcase of design and comfort, featuring 9-foot doors throughout, elegant tray ceilings, and fresh interior paint (2025) that enhances the bright, airy atmosphere, all greeted by a quality circular driveway that immediately establishes strong curb appeal. The home is designed for both connection and relaxation with a versatile 3/4-bedroom, 3-bathroom floor plan that flows effortlessly. The heart of the residence is the stunning chef's kitchen, recently elevated with sleek new QUARTZ COUNTERTOPS (2025) and an abundance of cabinetry. A large center island provides casual prep space and overlooks the main living areas, while an adjacent dining nook features an aquarium window offering unobstructed panoramic views of the pool and lanai. The master suite serves as a true sanctuary, complemented by an expansive en-suite bath with dual vanities, roman style garden tub and walk in shower. The true split floor plan with the additional bedrooms, office and large guest baths offer plenty of room for family or visitors with the office area featuring a separate private entrance to the outside and the pool area.
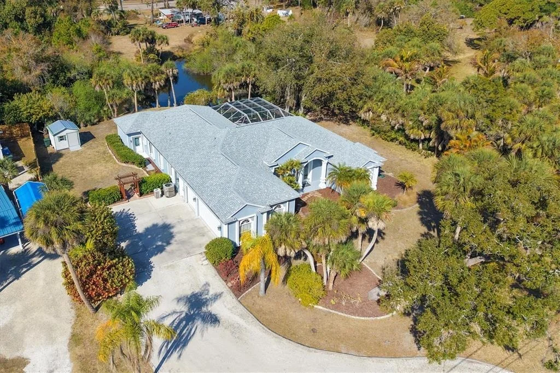
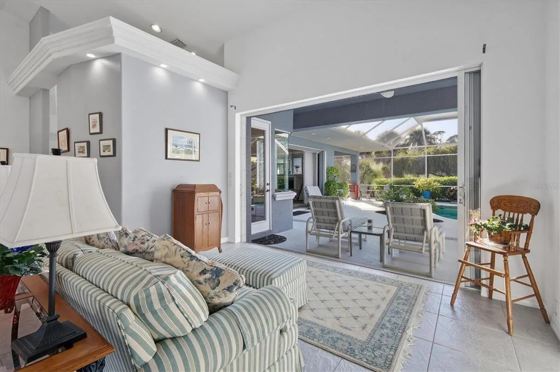
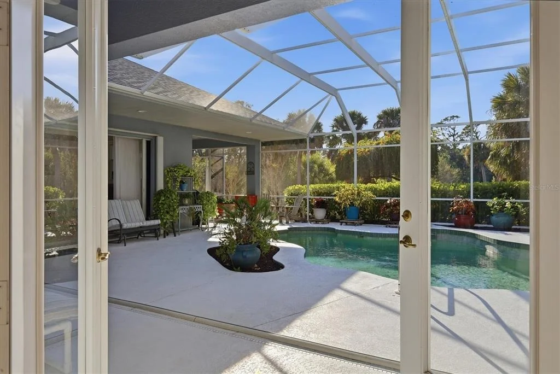
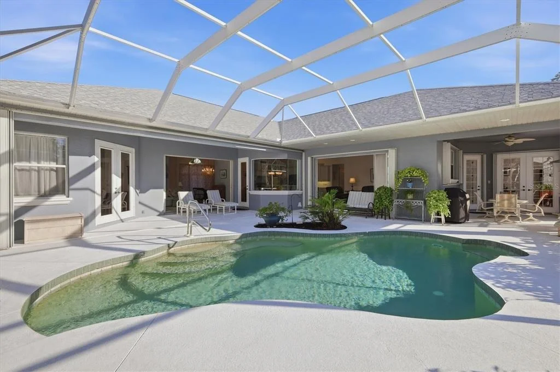
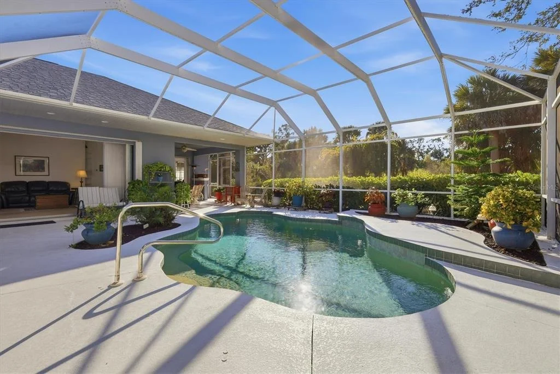
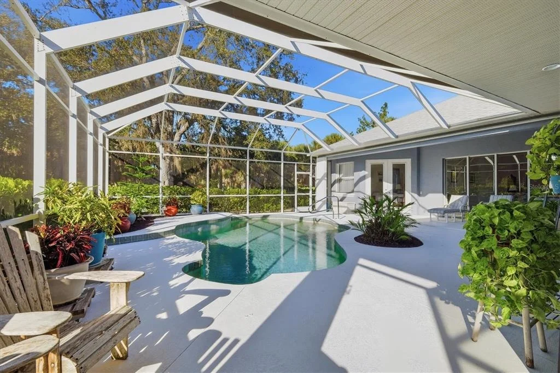
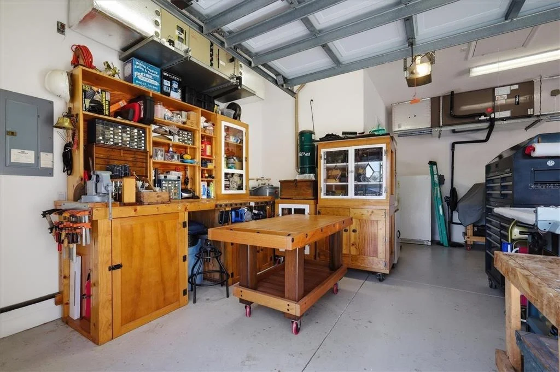
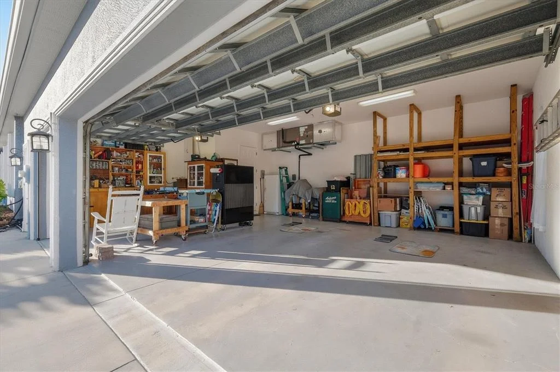
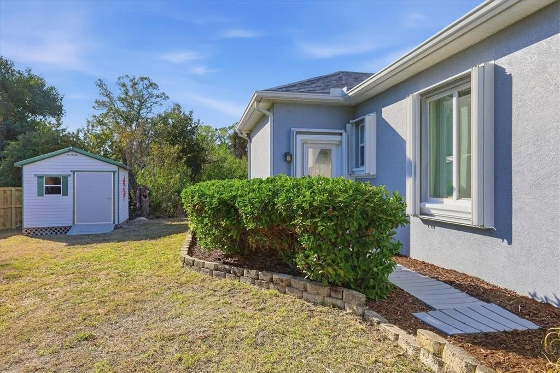
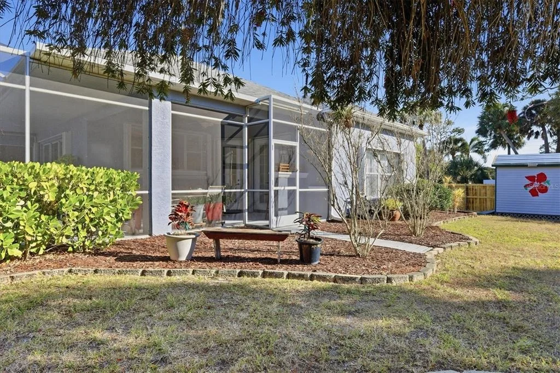
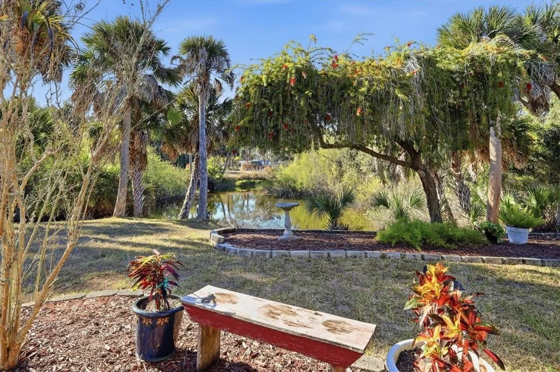
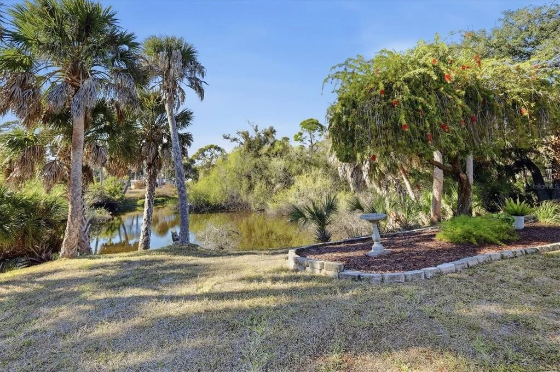
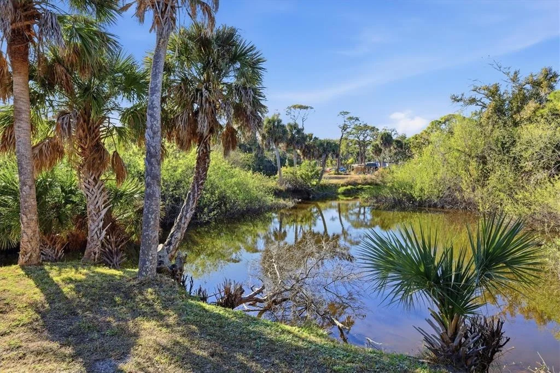
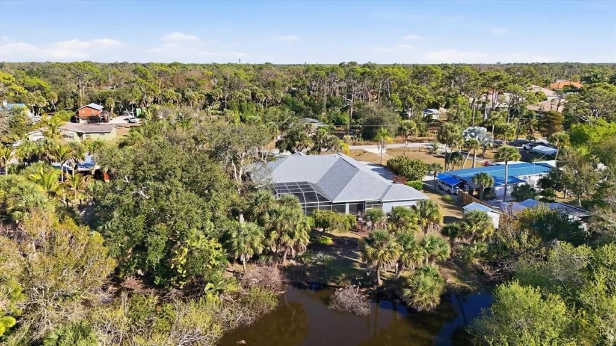
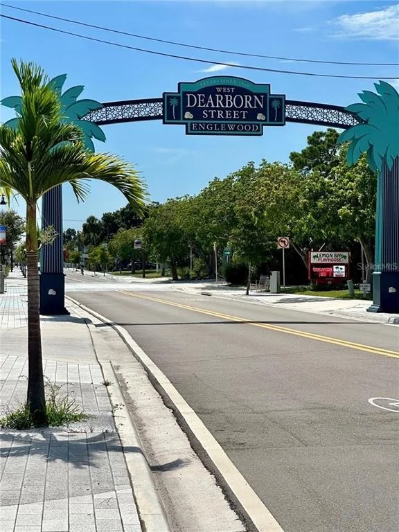
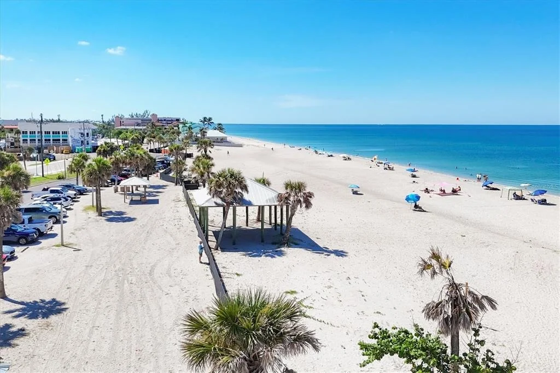
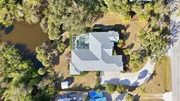
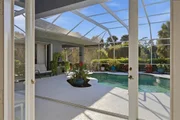
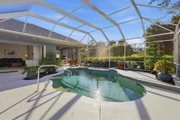
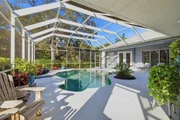
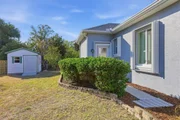
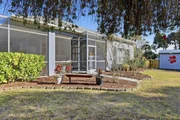
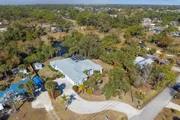
Step through the pocket sliding doors to discover an outdoor oasis designed for entertaining or quiet afternoons. The expansive lanai provides distinct zones for alfresco dining and lounging, protected by a RE-SCREENED POOL CAGE IN 2022 alongside a POOL DECK that was professionally repainted in 2025 for a resort-style feel. A convenient outdoor shower allows you to easily rinse off the salt and sand after a day at the nearby beaches. Hobbyists and car enthusiasts will appreciate the oversized 3-car garage complete with a dedicated workshop area. Because there are NO DEED RESTRICTIONS or HOA fees, you have complete flexibility to bring your boat, RV, and outdoor gear, perfectly supporting an active coastal lifestyle. Surrounded by massive mature landscaping that makes the backyard feel like a private park, this property combines absolute convenience with tranquil living in one of Englewood's most desirable communities. Schedule your exclusive showing today and start living your BEST Florida Life!
Listed By

Payment Calculator
Your Estimated Monthly Payment
Cap Rate Calculator
What does this mean?
Based on our analysis, the cap rate of this property is 1.25%. A negative cap rate indicates that the property might not be feasible as an income-producing asset. The median cap rate for a near zip code 11238 is 4.23%.
How much can I actually make?
Actual monthly rental income may vary between $4,760 and $7,140 depending on unit-specific characteristics. You can change the amount using the slider to further explore.
How is cap rate calculated?
Cap Rate = Net Operating Income (NOI) / Property Asset Value.
When calculating the cap rate, we assume 100% occupancy. Leverage (mortgage) is not considered.
Cap Rate provided by RealtyHop and RentHop, learn more about cap rate here.
Price History
Property Highlights
Building Info
Comparables
Status
Price/ft²
Listed On
Sold On
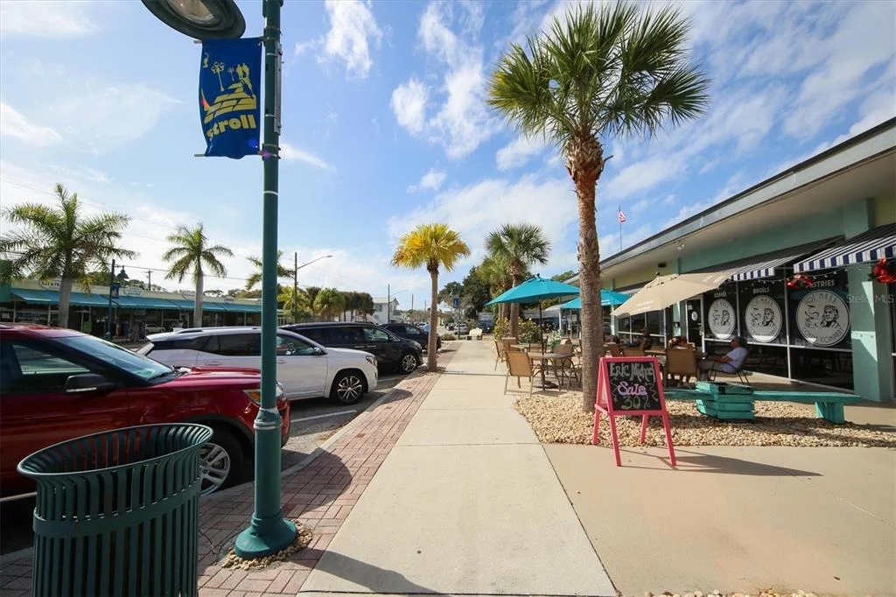
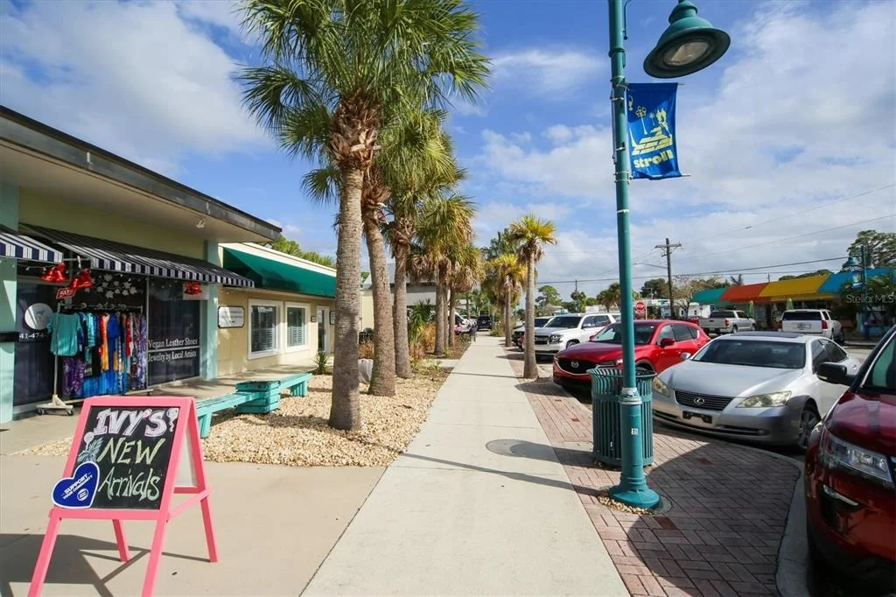
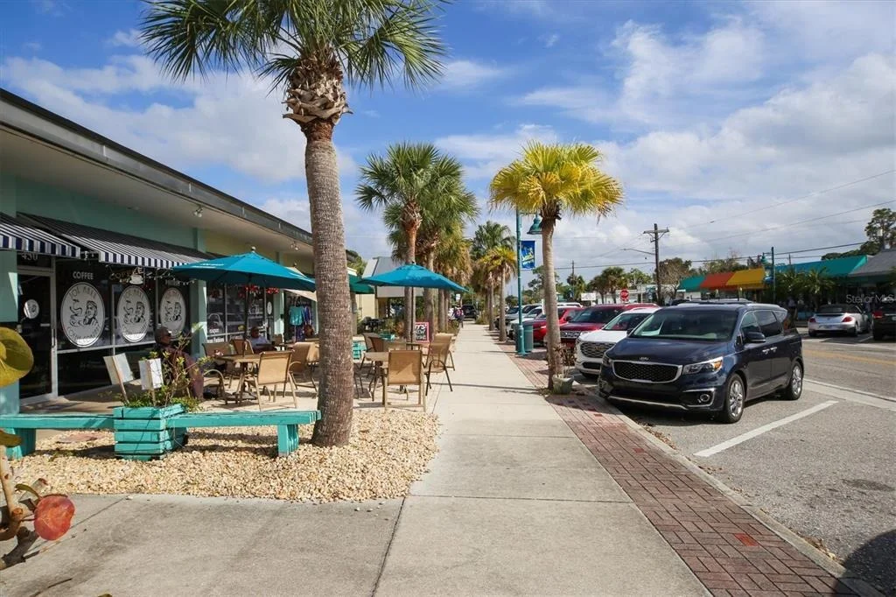
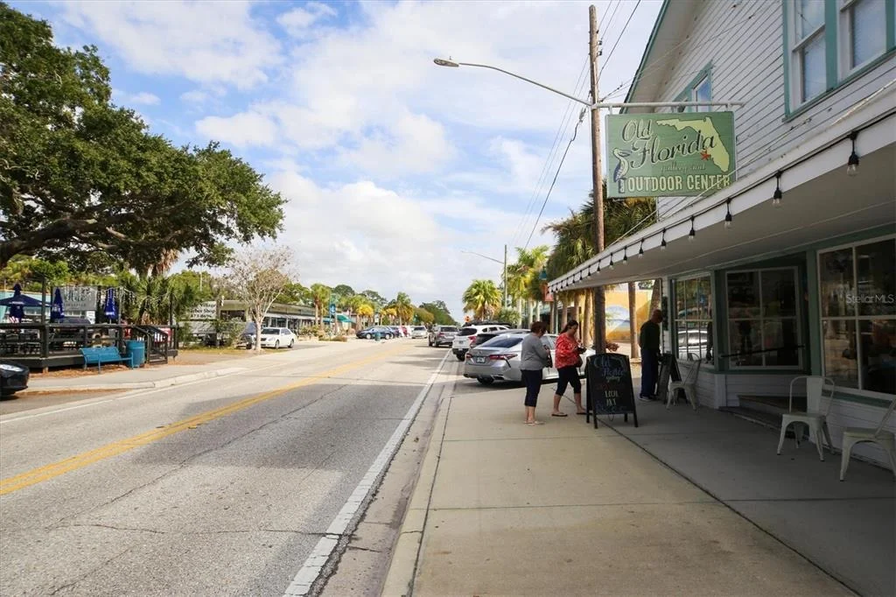
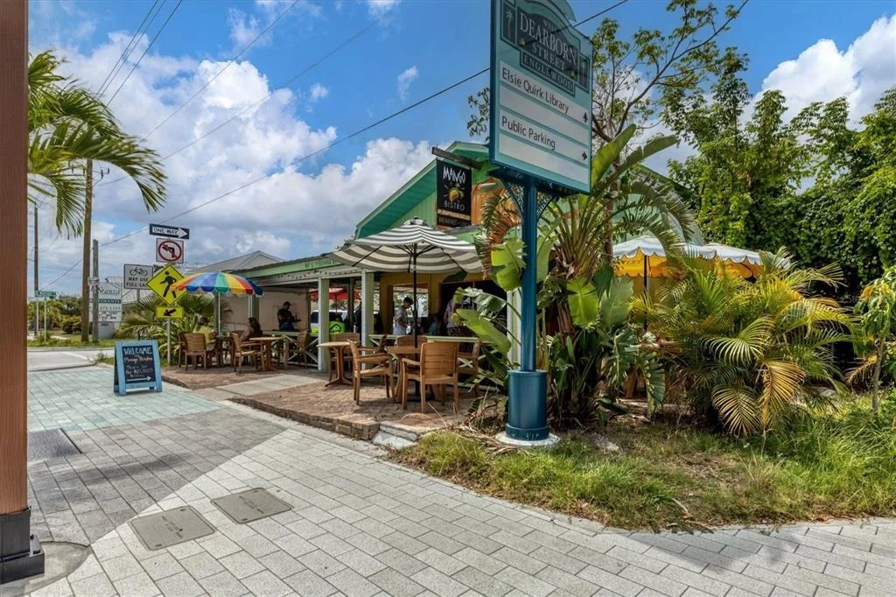
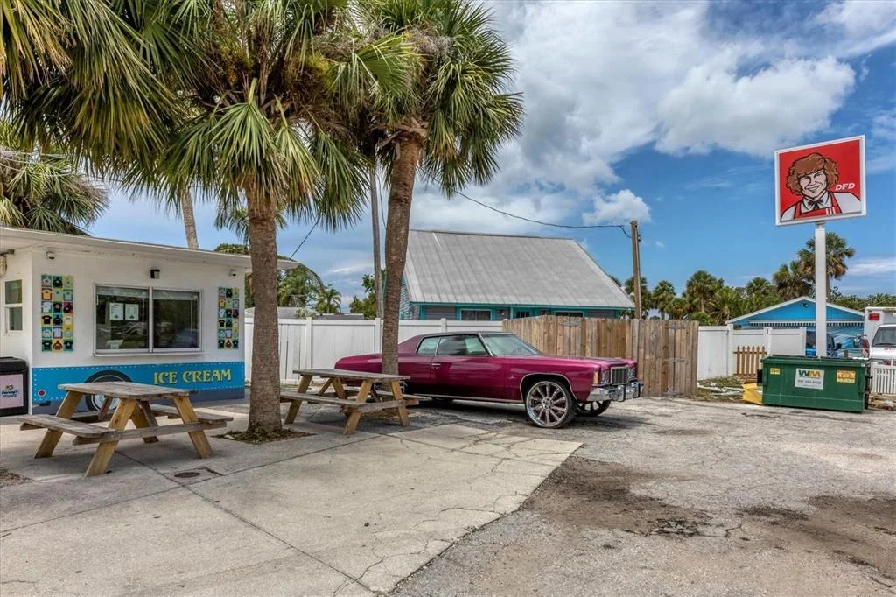
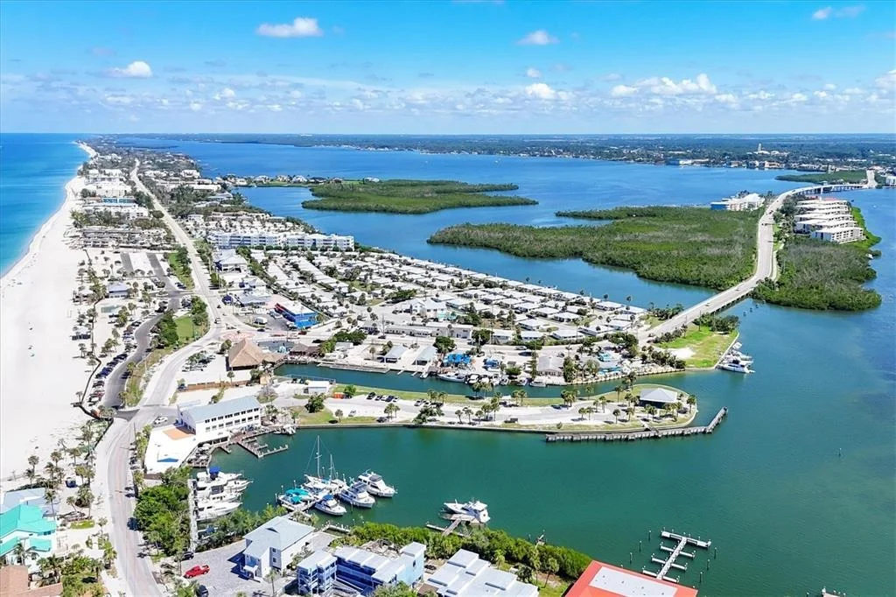
About Old Englewood Village
Similar Homes for Sale
Currently no similar homes aroundNearby Rentals

KELLER WILLIAMS ISLAND LIFE REAL ESTATE
Last Updated: 4 days ago
Data Source: Stellar MLS, MLS# D6149177









































 Your Privacy Choices
Phone: 425-283-2930
Address: 335 Madison Avenue, New York, NY 10017