| Date / Event | Date | Event |
Price
|
| Dec 13, 2024 | Sold | |
|
Sold
|
| Oct 17, 2024 | In contract |
-
|
|
In contract
|
| Oct 9, 2024 | Listed by @properties Christie's International Real Estate |
$599,000
|
|
Listed by @properties Christie's International Real Estate
|
| Apr 15, 2022 | Sold | |
|
Sold
|
| Feb 23, 2022 | Listed by Core Realty & Investments, Inc |
$515,000
|
|
Listed by Core Realty & Investments, Inc
|
| |
|
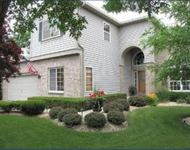
HIGHEST & BEST OFFER BY 03/15/2022, TUESDAY 5PM. Built on almost half an acre (0.44) in a premium lot of Timberwoods. Bright & sunny interior features soaring 2 story foyer and family room. Some of the original upgrades when the home was built include a brick-faced facade, office room that was custom built by the builder (instead of a 3rd car garage), oak wood stairs and banister (instead of drywall), and oak wood floors. Custom-built office room of about 192 sq ft is currently used as a home office and features glass windows which create an open layout overlooking the back yard and family room. Oakwood stairs and banister in the middle of the home create an airy & open feeling for all upper-level rooms. Kitchen with eating area & island is open to the family room and office room allowing wonderful traffic flow. 2 zoned heating and cooling. Interior features crown moldings throughout the house except bedrooms & kitchen (2006). Wood floor on the 1st floor & 2nd floor hallway. Stone tile flooring in dining & living room & den & office, stones keep the house temperature at very comfortable level. New concrete pavement on front entrance walkway (2021), new vinyl siding (2019), stone tile at main entrance (2016), finished basement with recreation room w/oak wood stairs & french door (2006), stone tile floor on 1st level including garage (2005), black granite kitchen countertop & under mounted sink & new faucet (2021), new asphalt driveway (2021). Excellent location for schools and many amenities & highway. Open view front and back of the house. No mature trees covering roofing.
|
| Sep 3, 2021 | No longer available |
-
|
|
No longer available
|
| Aug 11, 2021 | No longer available |
-
|
|
No longer available
|
| Aug 9, 2021 | Listed by Keller Williams North Shore West |
$475,000
|
|
Listed by Keller Williams North Shore West
|
| |
|
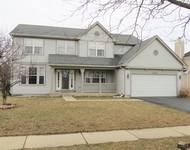
WELCOME HOME! This GORGEOUS Timberwoods gem is not to be missed! No detail has been overlooked in this EXQUISITE home! The charming curb appeal welcomes you in to the BEAUTIFUL bright & open floor plan! Relax in the living room or host your next get together in the nearby dining room-this home was made for entertaining! Working from home has never been so convenient in the FABULOUS main level office! The BEAUTIFUL eat-in Kitchen is absolutely perfect! Gleaming Granite countertops are perfectly paired with natural stone backsplash, towering white cabinetry and a large island just PERFECT for meal prep and more! Grab a quick bite to eat or a cup of coffee in the cozy breakfast nook overlooking the GRAND two story family room! INCREDIBLE Natural Light beams in through HUGE windows in the Family Room where you can relax in front of the statement fireplace and spend time together as a family. BONUS room is just perfect for a playroom, second office and so much more! Head outside to expansive extra deep lot, perfectly paired with a huge patio! This outdoor oasis is ready for Summertime bbqs and dining al fresco! YES PLEASE! Main level half bath and laundry are SUPER convenient! Three incredibly spacious bedrooms with large closets and ample natural light, a full bath, convenient tech station and DREAMY Master Suite help make this upstairs truly one of a kind! With a MASSIVE bedroom and updated en-suite boasting two walk-in closets, dual vanities, a soaker tub and separate walk in shower, this Master Suite is a true private paradise! Large finished basement, with a possible 5th bedroom, is the place to be for movie nights, recreation or hosting guests! Tucked away in a quiet neighborhood with an IDEAL location close to parks, schools, restaurants, shops and so much MORE! Come check it out-you will just LOVE it! The manager has listed the unit size as 3971 square feet.
|
| Jul 19, 2021 | No longer available |
-
|
|
No longer available
|
| Jul 16, 2021 | Listed by Keller Williams North Shore West |
$499,900
|
|
Listed by Keller Williams North Shore West
|
| |
|
WELCOME HOME! This GORGEOUS Timberwoods gem is not to be missed! No detail has been overlooked in this EXQUISITE home! The charming curb appeal welcomes you in to the BEAUTIFUL bright & open floor plan! Relax in the living room or host your next get together in the nearby dining room-this home was made for entertaining! Working from home has never been so convenient in the FABULOUS main level office! The BEAUTIFUL eat-in Kitchen is absolutely perfect! Gleaming Granite countertops are perfectly paired with natural stone backsplash, towering white cabinetry and a large island just PERFECT for meal prep and more! Grab a quick bite to eat or a cup of coffee in the cozy breakfast nook overlooking the GRAND two story family room! INCREDIBLE Natural Light beams in through HUGE windows in the Family Room where you can relax in front of the statement fireplace and spend time together as a family. BONUS room is just perfect for a playroom, second office and so much more! Head outside to expansive extra deep lot, perfectly paired with a huge patio! This outdoor oasis is ready for Summertime bbqs and dining al fresco! YES PLEASE! Main level half bath and laundry are SUPER convenient! Three incredibly spacious bedrooms with large closets and ample natural light, a full bath, convenient tech station and DREAMY Master Suite help make this upstairs truly one of a kind! With a MASSIVE bedroom and updated en-suite boasting two walk-in closets, dual vanities, a soaker tub and separate walk in shower, this Master Suite is a true private paradise! Large finished basement, with a possible 5th bedroom, is the place to be for movie nights, recreation or hosting guests! Tucked away in a quiet neighborhood with an IDEAL location close to parks, schools, restaurants, shops and so much MORE! Come check it out-you will just LOVE it! The manager has listed the unit size as 3971 square feet.
|
| Jun 25, 2021 | Relisted |
$510,000
|
|
Relisted
|
| Jun 6, 2021 | No longer available |
-
|
|
No longer available
|
| Apr 30, 2021 | Listed by Keller Williams North Shore West |
$510,000
|
|
Listed by Keller Williams North Shore West
|
| |
|
WELCOME HOME! This GORGEOUS Timberwoods gem is not to be missed! No detail has been overlooked in this EXQUISITE home! The charming curb appeal welcomes you in to the BEAUTIFUL bright & open floor plan! Relax in the living room or host your next get together in the nearby dining room-this home was made for entertaining! Working from home has never been so convenient in the FABULOUS main level office! The BEAUTIFUL eat-in Kitchen is absolutely perfect! Gleaming Granite countertops are perfectly paired with natural stone backsplash, towering white cabinetry and a large island just PERFECT for meal prep and more! Grab a quick bite to eat or a cup of coffee in the cozy breakfast nook overlooking the GRAND two story family room! INCREDIBLE Natural Light beams in through HUGE windows in the Family Room where you can relax in front of the statement fireplace and spend time together as a family. BONUS room is just perfect for a playroom, second office and so much more! Head outside to expansive extra deep lot, perfectly paired with a huge patio! This outdoor oasis is ready for Summertime bbqs and dining al fresco! YES PLEASE! Main level half bath and laundry are SUPER convenient! Three incredibly spacious bedrooms with large closets and ample natural light, a full bath, convenient tech station and DREAMY Master Suite help make this upstairs truly one of a kind! With a MASSIVE bedroom and updated en-suite boasting two walk-in closets, dual vanities, a soaker tub and separate walk in shower, this Master Suite is a true private paradise! Large finished basement, with a possible 5th bedroom, is the place to be for movie nights, recreation or hosting guests! Tucked away in a quiet neighborhood with an IDEAL location close to parks, schools, restaurants, shops and so much MORE! Come check it out-you will just LOVE it! The manager has listed the unit size as 3971 square feet.
|




 Your Privacy Choices
Phone: 425-283-2930
Address: 335 Madison Avenue, New York, NY 10017