Check Availability
$899,000
● House - For Sale

75 Whitney Rd

Eastham, MA 02642
bedrooms
3 Beds
bathrooms
2 Baths, 1 Half Bath
square feet
1,298 Ft²
$4,873
Est. Monthly

About This Property

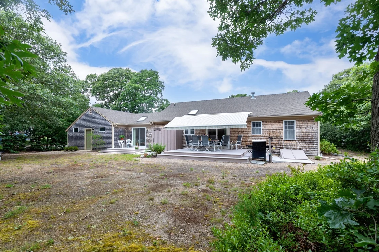
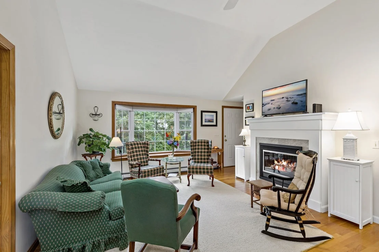
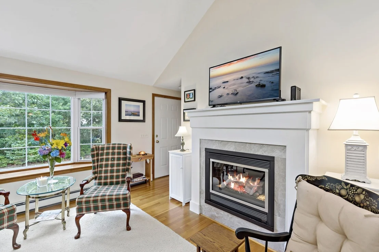
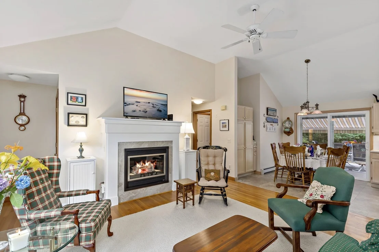
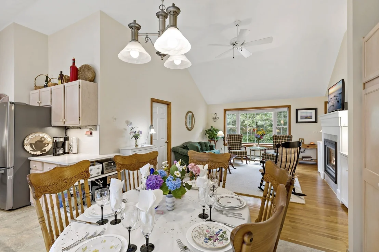
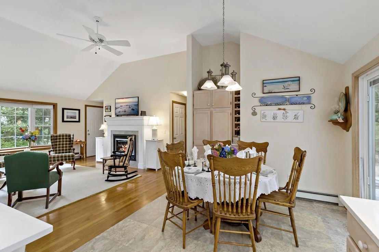
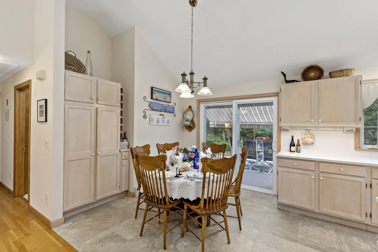
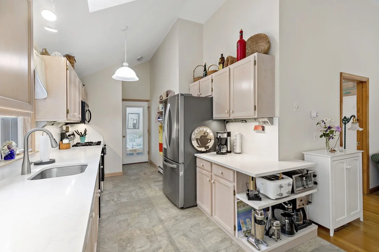
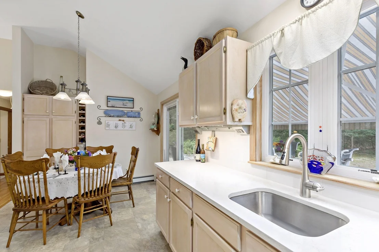
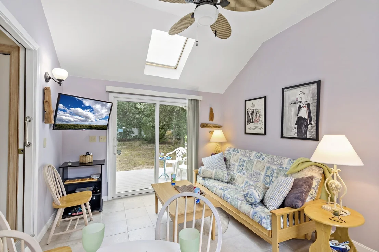
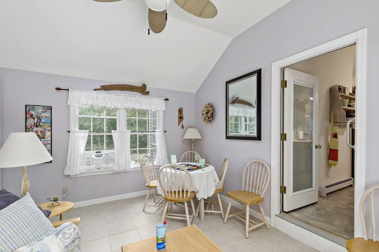
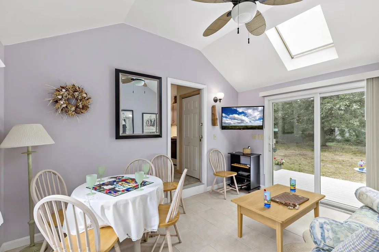
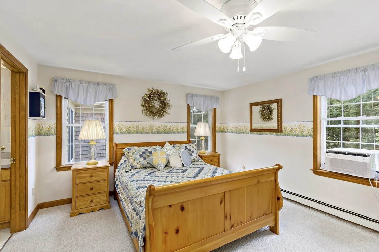
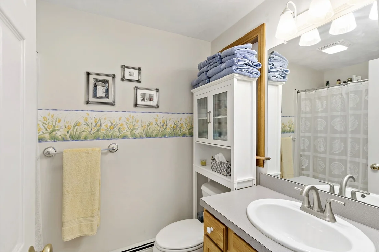
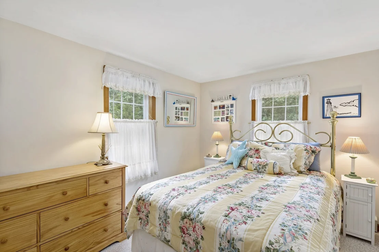
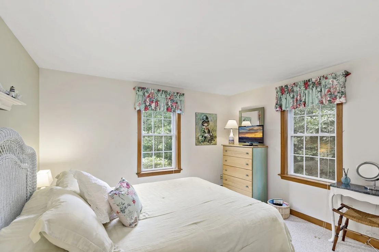
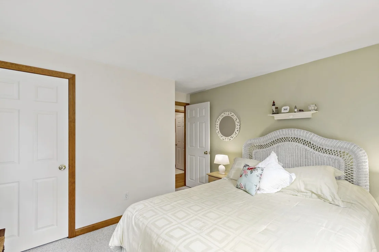
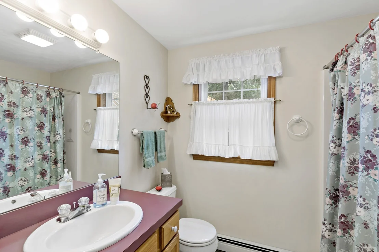
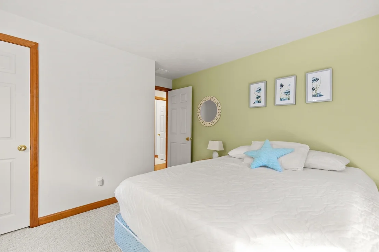
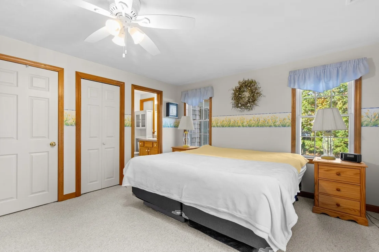
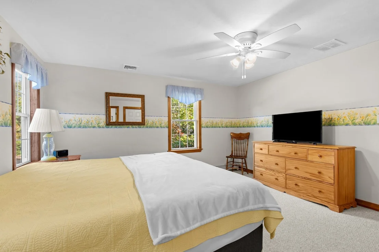
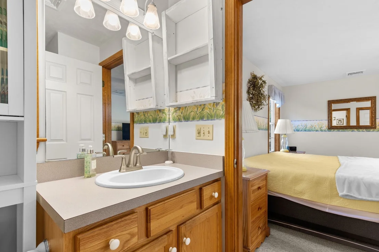
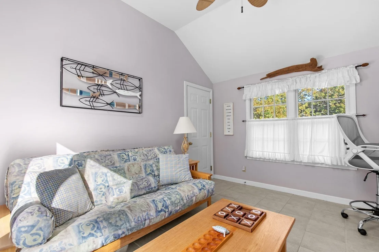
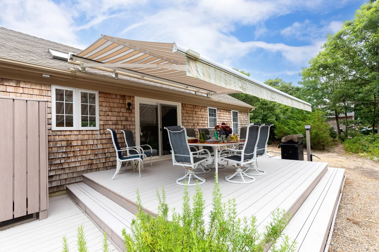
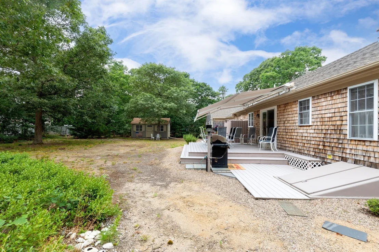
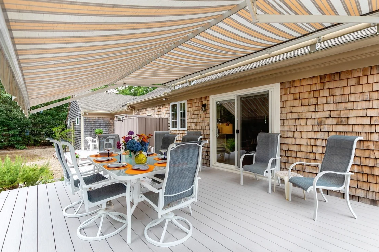
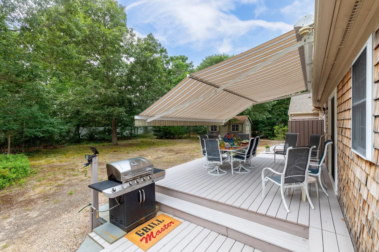
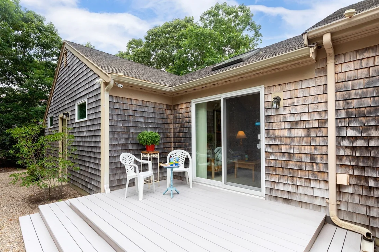
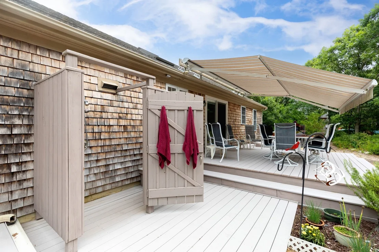
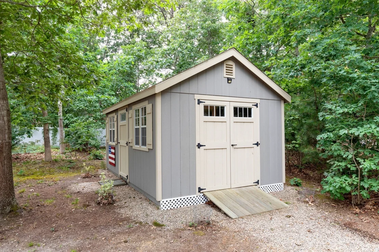
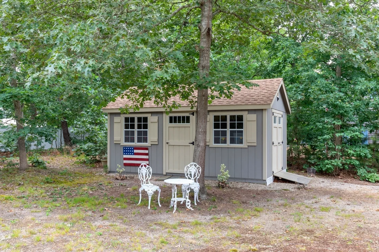
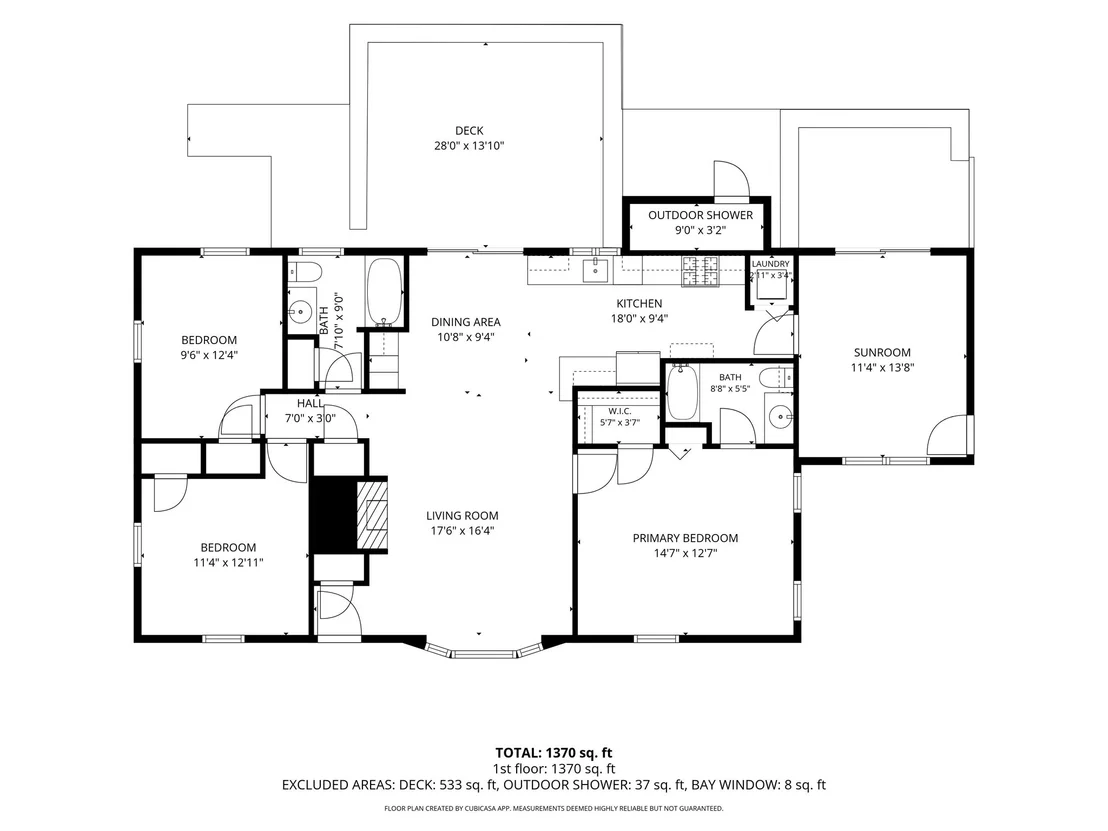
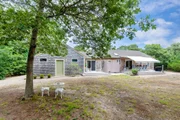
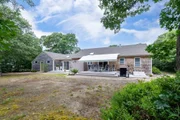
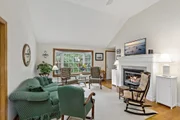
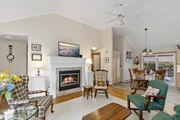
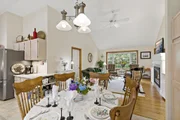
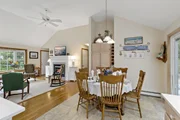
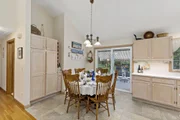
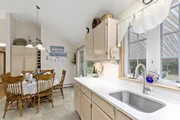
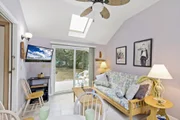
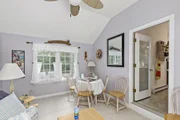
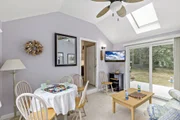
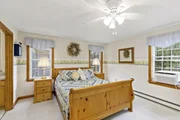
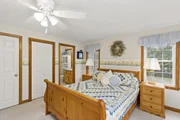
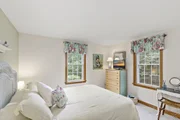
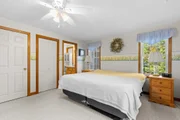
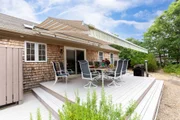
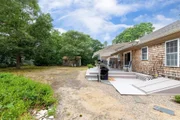
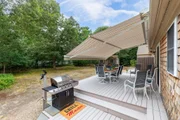
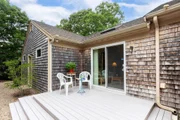
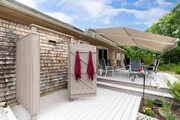
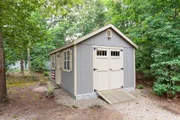
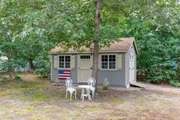
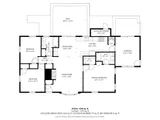
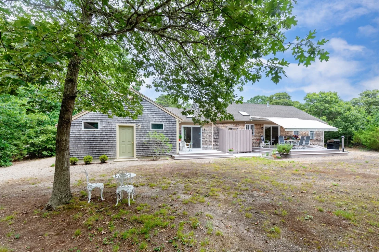
EASTHAM-priced to sell quickly-don't wait on this charming 3 bedroom, 2 bath Cape Cod home tucked away on the end of a quiet cul-de-sac. Enjoy the ease of single level living with an open concept living, dining, and kitchen area ideal for everyday comfort and entertaining. The primary bedroom features an ensuite bath, while two additional bedrooms offer space for family or guests. A separate bonus area would be perfect for a den, office, or studio. Thoughtful updates include central air-conditioning, finished outbuilding with electrical and mini split and storage. Home has an updated 200 amp electrical panel. Outside, a private backyard, deck, and outdoor shower set the scene for relaxing summer days.The oversized, air conditioned outbuilding is a delightful retreat-just right for curling up with a good book or enjoying an afternoon nap. A two car garage offers generous storage for bikes and beach gear. Sellers added a 100 amp sub-panel in garage and plug for electric car. Near the Cape Cod Rail Trail, bay & ocean beaches, restaurants, and shopping, with easy access to Orleans and Provincetown. A wonderful year-round home or Cape Cod getaway...strong rental history. Easy to show!Sellers upgraded the electric panel in the basement to a 200amp service. It was previously only 100 amp. Sellers added a 100 amp sub-panel in the garage with a plug for an electric car charger.
Unit Size
1,298 Ft²
Days on Market
-
Land Size
0.48 acres
Price per sqft
$693
Property Type
House
Property Taxes
$458
HOA Dues
-
Year Built
1997

Listed By

Payment Calculator

Cap Rate Calculator

Last updated: 23 days ago (MLSPIN #73594041)

Price History

Date / Event Date Event Price
Oct 22, 2026 Listed by RE/MAX Real Estate Center $899,000
Listed by RE/MAX Real Estate Center
Sep 19, 1994 Sold
Sold

Property Highlights

Garage
Parking Available
Air Conditioning
Fireplace
Parking Details
Has Garage
Attached Garage
Parking Features: Attached, Off Street
Garage Spaces: 2
Open Parking Spaces: 4
Interior Details
Half Bathrooms: 1
Full Bathrooms: 2
Appliances: Gas Water Heater
Flooring Type: Wood, Tile
Rooms: 6
Has Fireplace
Fireplaces: 1
Basement: Full, Bulkhead
Exterior Details
Square Footage: 1298
Architectural Style: Ranch
Year Built Source: Public Records
Year Built: 1997
Building Area Total: 1298
Building Area Units: Square Feet
Patio and Porch Features: Deck
Lot Features: Wooded
Lot Size Area: 0.48
Lot Size Units: Acres
Lot Size Acres: 0.48
Lot Size Square Feet: 20909
Water Source: Public
Financial Details
Tax Assessed Value: $713,300
Tax Annual Amount: $5,500
Utilities Details
Cooling Type: Central Air
Heating Type: Baseboard, Natural Gas
Sewer : Private Sewer

Building Info

Overview

    General

  • Year Built: 1997
  • Effective Year Built: 2004
  • Building Count: 1
  • Total Rooms: 6
  • Bedroom Count: 3
  • Bathroom Count: 2
  • Full Bathrooms: 2
  • Partial Bathrooms: 2
  • Building Condition: 6
  • Building Quality: 0
  • Construction Type: 6
  • Building Style: 11
  • Exterior Walls Type: 18
  • Interior Walls Type: 0
  • Roof Shape Type: 1
  • Roof Cover Type: 15
  • Floor Count: 100
  • Floor Cover: 0
  • Basement Type: 0
  • Basement Area: 0
  • Garage Type: 0
  • Parking Space Count: 0
  • Patio Type: 0
  • Porch Type: 0
  • Pool Type: 0

    Dimensions

  • Lot Size Square Feet: 20,909
  • Total Building Area: 1,298
  • Building Area: 1,298
  • Building Area Measurement: L

    Heating and Cooling

  • Fireplace Count: 1
  • Air Conditioning: 0
  • Heating: 10
  • Heated Square Feet: 1,298
  • Heating Fuel Type: 3

    Utilities

  • Sewer System: 0
  • Water Service: 0

Building

  • Building Type: 0
  • Property Class: R
  • Land Acres: 0000000480
  • Standard Land Use Code: 1001
  • County Land Use Code: 101

Neighborhood

  • School District Name: Nauset School District
  • Census Tract: 010304

Zoning

  • Zoning: RESIDE

Geography

  • Account Number: 3839
  • District: 86
  • Parcel: EAST M:0011 L:0330
  • Lot: 330
  • Municipality: EASTHAM
  • Latitude: 41.8434
  • Longitude: -69.9905

    Address

  • Full Address: 75 Whitney Rd
  • Address - House Number: 75
  • Address - Street Name: Whitney
  • Address - Suffix Type: Rd
  • State: MA
  • City Name: Eastham
  • Carrier Code: R003
  • 4-Digit Zip Code: 2079
  • Zip Code: 02642

Valuation

    Tax

  • Tax Year: 2024
  • Tax Amount: $435,200

    Appraisal Valuation

  • Standard Deviation: 0.2036
  • Valuation Date: Mar 06, 2024
  • Confidence Score: 72
  • Final Value: 796,858
  • High Value: 959,139
  • Low Value: 634,577

    Assessments Valuation

  • Assessed Year: 2024
  • Assessed Total Value: $620,800
  • Assessed Land Value: $257,400
  • Assessed Improvements Value: $363,400

    Sales

  • Current Sale Recording Date: Sep 19, 1994
  • Current Sale Price:
  • Current Sale Document Type: 27
Data used for valuation calculations is provided by RealtyHop, and other third party sources

Comparables

Unit
Status
Type
Beds
Baths
ft²
Price/ft²
Asking Price
Listed On
Closing Price
Sold On
HOA + Taxes

About North Eastham


Similar Homes for Sale

Currently no similar homes around

Nearby Rentals


Frequently Asked Questions

When was property at 75 Whitney Road built and last sold?
The property at 75 Whitney Road was built in 1997 and last sold on Jan 1, 1970 for $47,000.
How much is this home worth?
The estimated value of the home located at 75 Whitney Road is $906,070.
What are some comparable homes to 75 Whitney Road?
There are currently no comparable homes to 75 Whitney Road.