


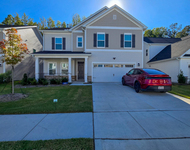
75 N Black Walnut Drive #189


About This Property
Payment Calculator
Your Estimated Monthly Payment
Cap Rate Calculator
What does this mean?
Based on our analysis, the cap rate of this property is 1.25%. A negative cap rate indicates that the property might not be feasible as an income-producing asset. The median cap rate for a near zip code 11238 is 4.23%.
How much can I actually make?
Actual monthly rental income may vary between $4,760 and $7,140 depending on unit-specific characteristics. You can change the amount using the slider to further explore.
How is cap rate calculated?
Cap Rate = Net Operating Income (NOI) / Property Asset Value.
When calculating the cap rate, we assume 100% occupancy. Leverage (mortgage) is not considered.
Cap Rate provided by RealtyHop and RentHop, learn more about cap rate here.
Price History
| Date / Event | Date | Event | Price |
|---|---|---|---|
| May 28, 2025 | Sold | ||
| Sold | |||
| May 14, 2025 | In contract | - | |
| In contract | |||
| May 6, 2025 | Listed by Mungo Homes of North Carolina | $589,000 | |
| Listed by Mungo Homes of North Carolina | |||
| May 3, 2025 | Price Decreased |
$589,000
↓ $6K
(1.1%) | |
| Price Decreased | |||
| Apr 9, 2025 | Listed by Mungo Homes of North Carolina | $595,481 | |
| Listed by Mungo Homes of North Carolina | |||
| | |||
|
Do you work from home? Enjoy the quiet in your dedicated office with beautiful French doors! Do you like entertaining and cooking? This gorgeous home has you covered with a fabulous kitchen AND huge 9' island overlooking the great room. First thing in the morning, enjoy sitting in the sunroom overlooking the yard. Need an extra room downstairs for frequent guests? Check! The spacious guest bedroom with full bath with a walk in shower. This home truly deserves a round of applause. But wait...there is MORE!! As you make your way up the hardwood stairs, you will find 3 secondary bedrooms, 2 full baths, laundry room, & bonus room. PLUS, a HUGE primary suite. A double door entrance to a truly magnificent 5' oversized shower with a frameless shower door. Dual vanities, water closet, two linen closet, TWO walk-in closets. Be ready to say, ''WOW''. bedroom with full bath. This home truly deserves a round of applause. But wait...there is MORE!! As you make your way up the hardwood stairs, you will find 3 secondary bedrooms, 2 full baths, laundry room, & bonus room. PLUS, a HUGE primary suite. A total of five windows in the bedroom plus a double door entrance to a truly magnificent primary bathroom. Dual vanities, water closet, linen closet, TWO walk-in closets. Be ready to say, ''WOW''.
| |||
Property Highlights
Comparables
Status
Price/ft²
Listed On
Sold On
Past Sales
| Date | Unit | Beds | Baths | Sqft | Price | Closed | Listed By |
|---|---|---|---|---|---|---|---|
|
04/09/2025
|
5 Bed
|
4 Bath
|
3718 ft²
|
$595,481
5 Bed
4 Bath
3718 ft²
|
$570,000
-4.28%
05/28/2025
|
David Poore
Mungo Homes of North Carolina
|
Building Info

About Wake
Similar Homes for Sale
Currently no similar homes aroundNearby Rentals

Last Updated: 2 years ago
Data Source: TMLS, MLS# 10094316
 Your Privacy Choices
Phone: 425-283-2930
Address: 335 Madison Avenue, New York, NY 10017