by RH Advisors

Check Availability
Red Oaks Mill 12603
75 Pleasant Ridge Drive
$549,900
● House - In Contract

75 Pleasant Ridge Drive

Poughkeepsie (Town), NY 12603
bedrooms
4 Beds
bathrooms
2 Baths, 1 Half Bath
square feet
2,570 Ft²
$3,796
Est. Monthly

About This Property

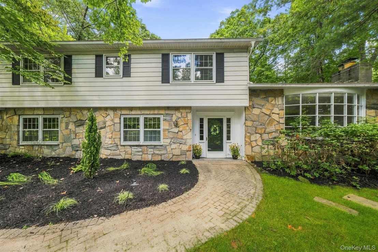
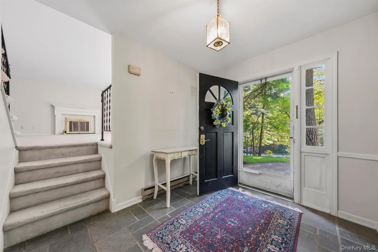
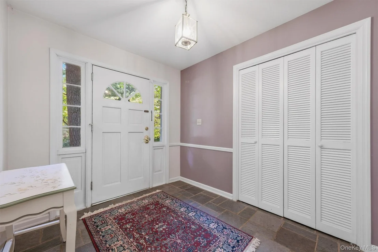
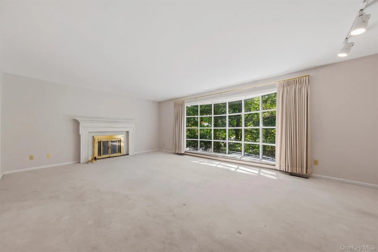
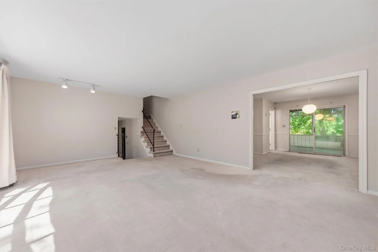
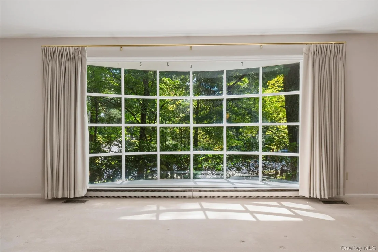
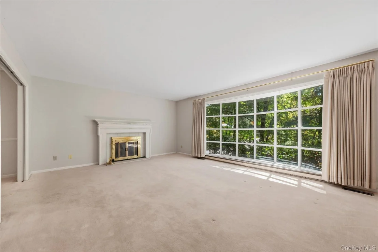
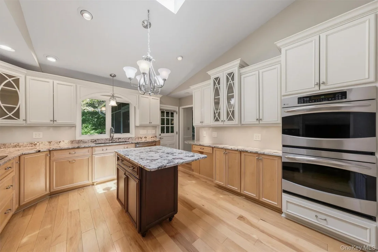
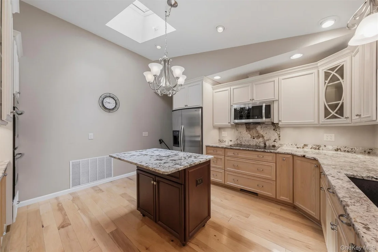
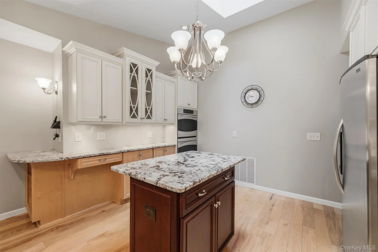
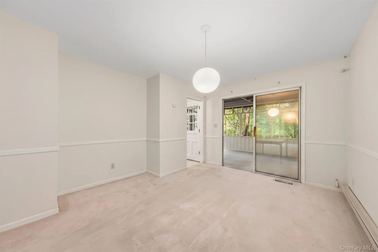
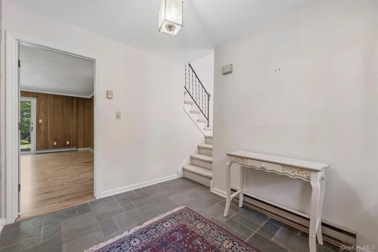
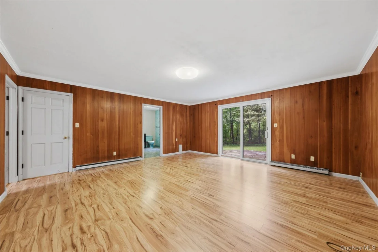
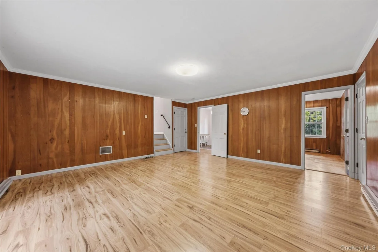
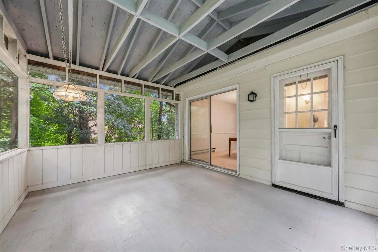
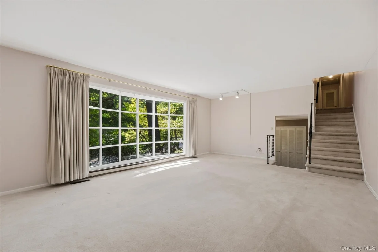
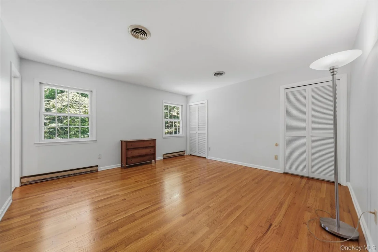
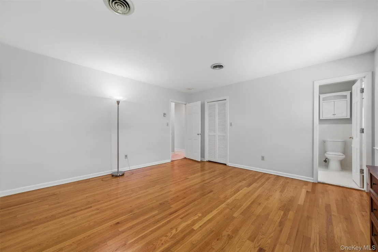
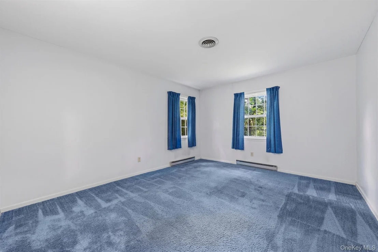
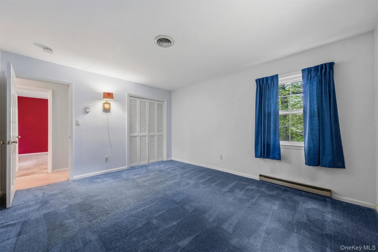
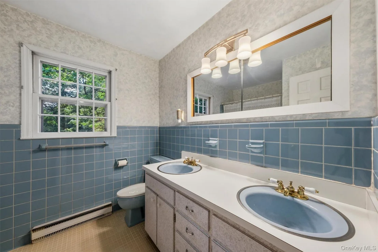
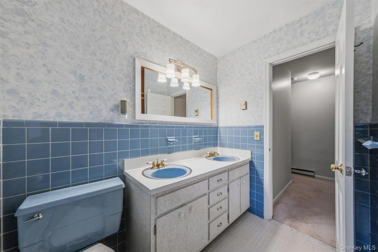
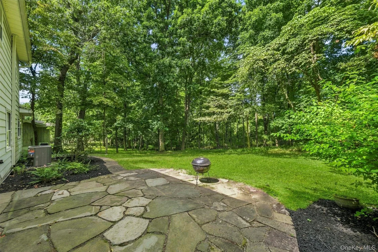
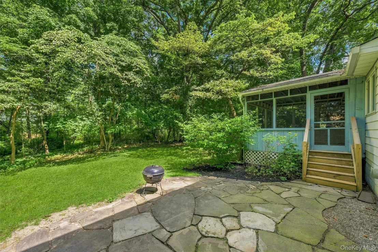
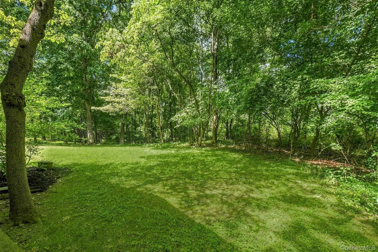
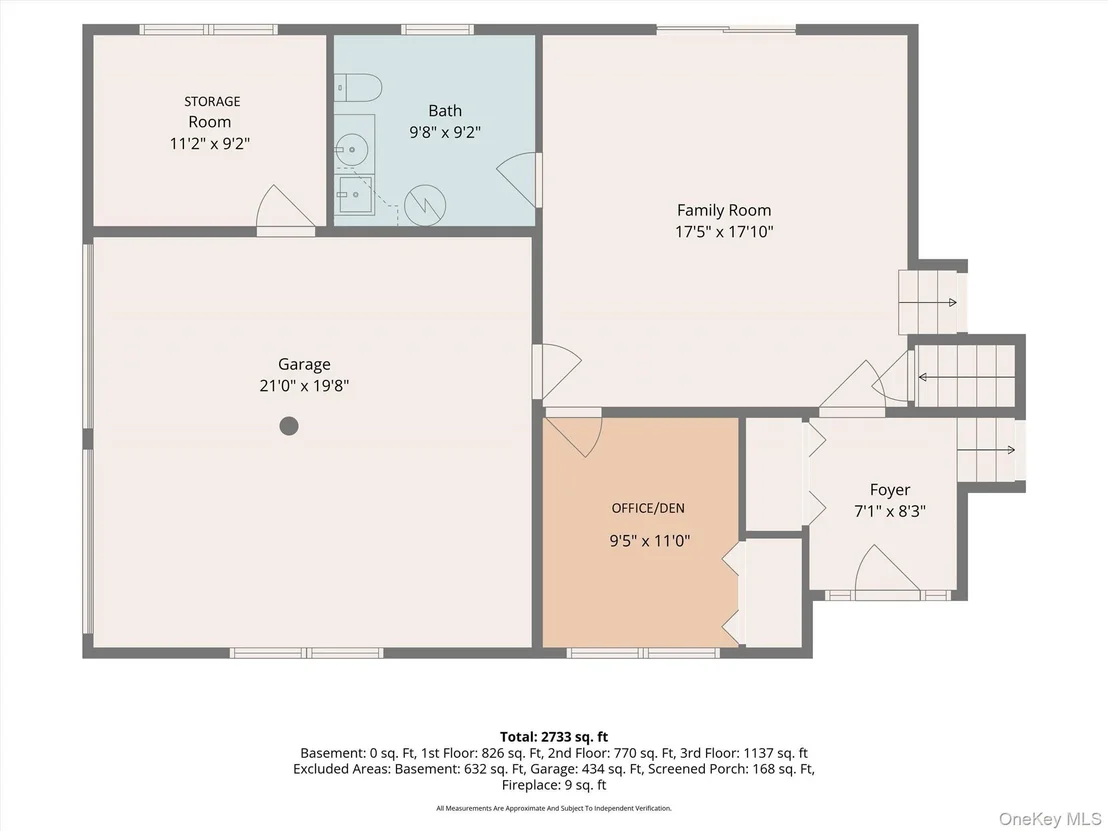
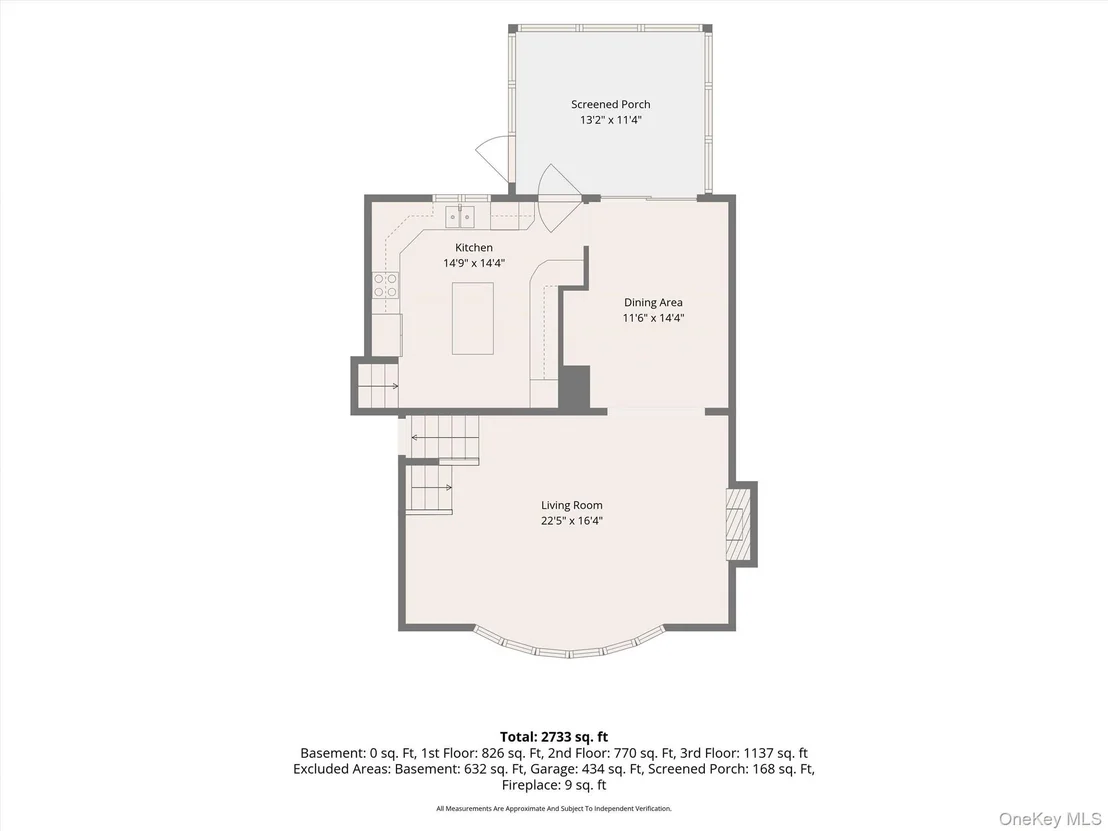
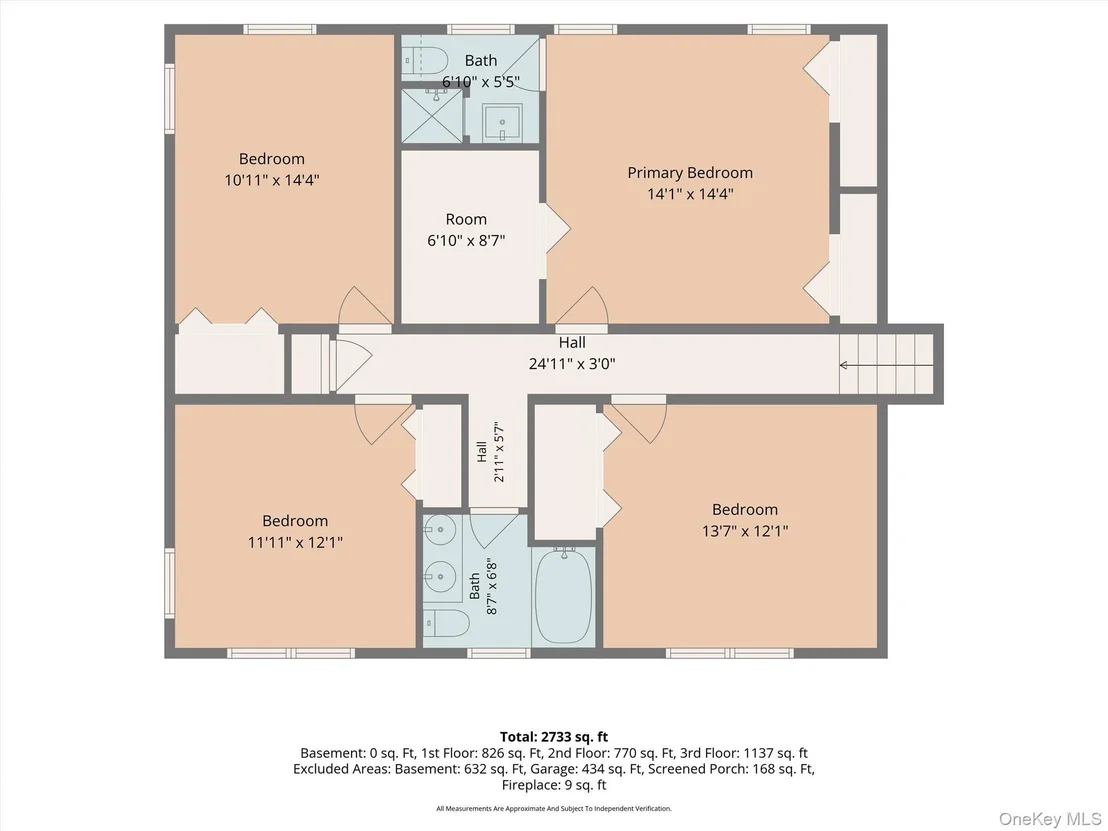
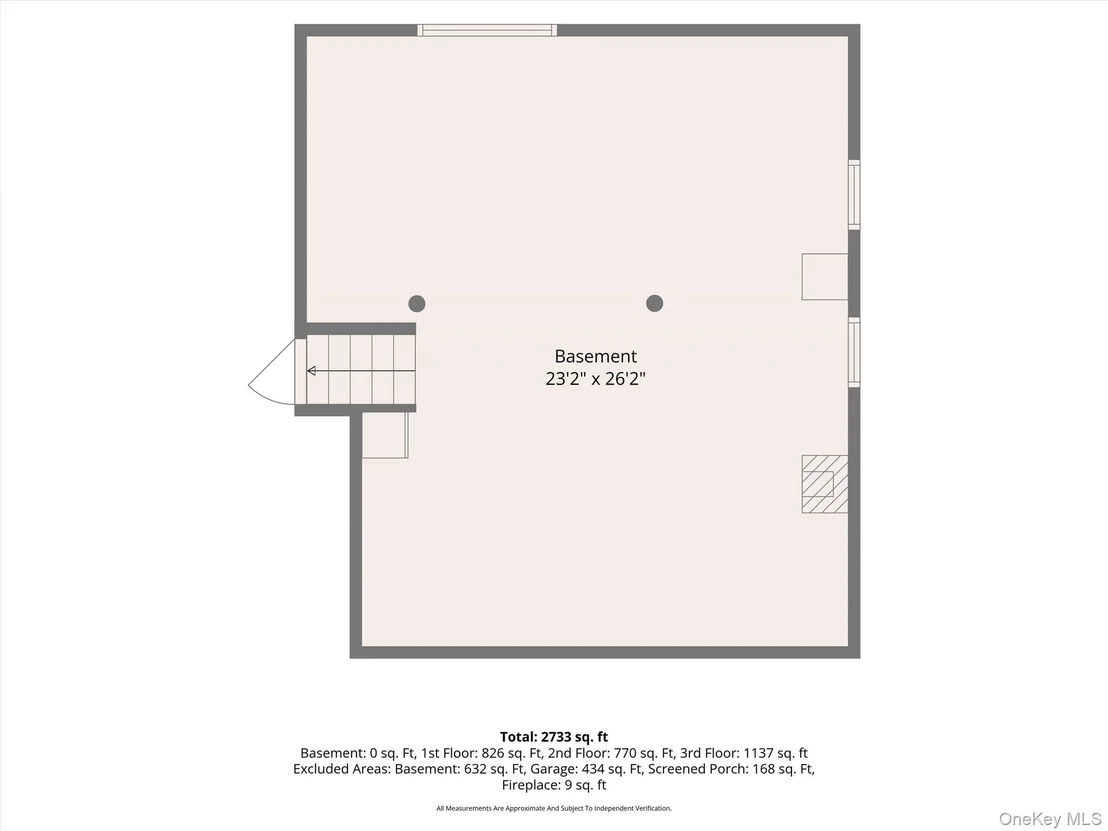
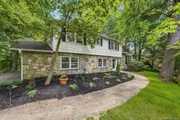
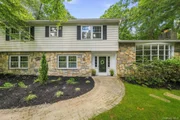
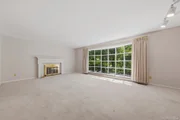
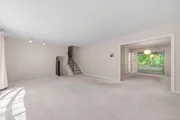
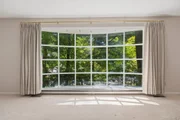
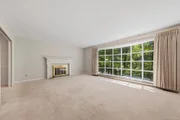
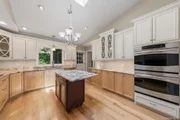
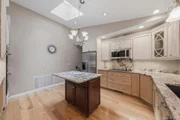
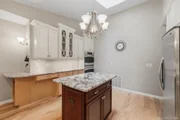
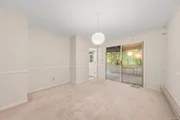
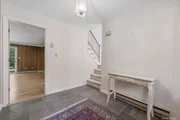
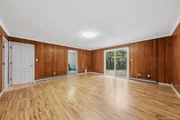
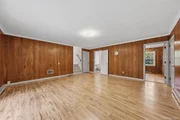
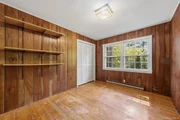
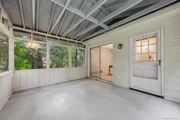
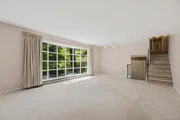
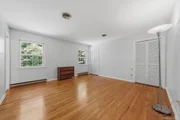
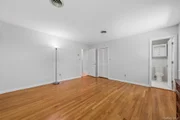
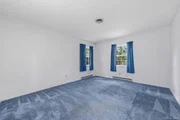
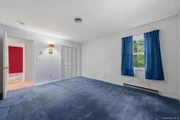
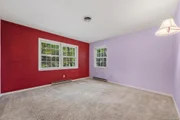
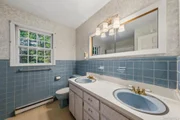
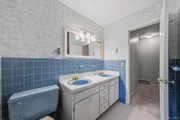
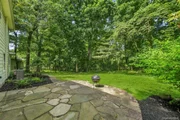
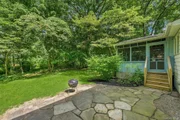
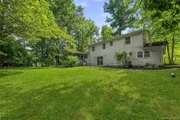
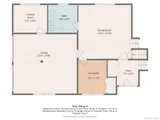
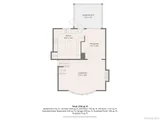
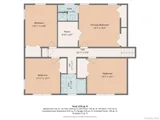
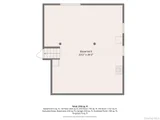
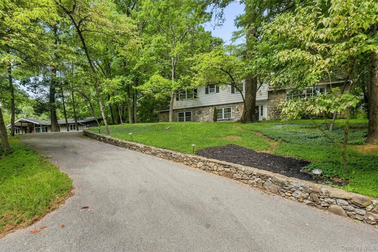
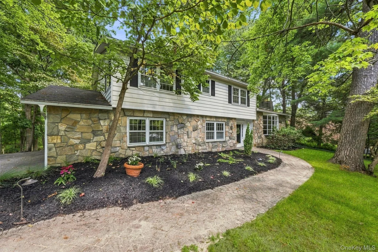
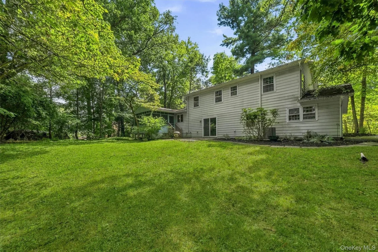
Classic style, generous space and a distinctive stone-accented exterior set the stage for this inviting four-level Colonial-style Split Level, offering a versatile floor plan designed for comfortable everyday living and entertaining. With approximately 2,570 square feet, 4 bedrooms and 2.5 baths, the home features hardwood flooring throughout much of the living space and a layout that provides multiple areas to spread out.  The main living level features a bright living room anchored by a handsome wood-burning fireplace and large bow window (HW floors under carpet), along with a formal dining room and an updated kitchen with granite countertops, center island with snack bar and stainless steel appliances. A screened porch extends the living space outdoors and offers a comfortable spot to enjoy the backyard. Upstairs are four bedrooms, including a primary bedroom with a refreshed private bath and large walk-in closet, along with a full hall bath. Hardwood flooring continues through the bedroom level, adding to the home's classic character. The first level offers even more flexibility with a family room with new laminate flooring, den with hardwood floors, half bath/laundry area, convenient access to the two-car garage and storage room off garage. An unfinished basement provides additional storage and utility space. Outside, the backyard backs to woods and features a patio and screened porch, creating inviting spaces for outdoor dining, relaxing and entertaining. Additional highlights include a brand-new central air conditioning system installed in 2026, roof done in 2019, public water and a 0.42-acre property. Conveniently located in the Town of Poughkeepsie with easy access to shopping, dining, recreation and major area roadways, this home offers generous space, character and a flexible multi-level layout inside and out.
Unit Size
2,570 Ft²
Days on Market
-
Land Size
0.42 acres
Price per sqft
$214
Property Type
House
Property Taxes
$1,096
HOA Dues
-
Year Built
1966

Listed By

DEBRA ALLAN
BHHS HUDSON VALLEY PROPERTIES LG
KARLA RAUCH
BHHS HUDSON VALLEY PROPERTIES LG

Payment Calculator

Cap Rate Calculator

Last updated: 3 days ago (OneKey MLS #KEY1040720)

Price History

Date / Event Date Event Price
Sep 23, 2026 In contract -
In contract
Aug 27, 2026 Listed by BHHS Hudson Valley Properties $549,900
Listed by BHHS Hudson Valley Properties

Property Highlights

Garage
Air Conditioning
Fireplace
Parking Details
Has Garage
Parking Features: Garage
Garage Spaces: 2
Interior Details
Half Bathrooms: 1
Full Bathrooms: 2
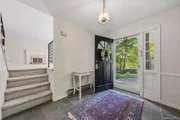
Interior Features: Entrance Foyer, Granite Counters, Kitchen Island, Formal Dining, Primary Bathroom
Appliances: Dishwasher, Dryer, Electric Cooktop, Microwave, Oven, Refrigerator, Stainless Steel Appliance(s)
Flooring Type: Carpet, Ceramic Tile, Hardwood, Laminate
Laundry Features: In Basement
Rooms: 9
Has Fireplace
Fireplace Features: Living Room, Wood Burning
Fireplaces: 1
Basement: Unfinished
Exterior Details
Square Footage: 2570
Square Footage Source: $0
Architectural Style: Colonial, Split Level
Year Built: 1966
Levels: Multi/Split
Building Area Units: Square Feet
Window Features: Bay Window(s)
Construction Materials: Frame
Patio and Porch Features: Patio
Lot Size Area: 18295
Lot Size Units: Square Feet
Lot Size Acres: 0.42
Lot Size Square Feet: 18295
Water Source: Public
Financial Details
Tax Assessed Value: $446,500
Tax Annual Amount: $13,149
Utilities Details
Cooling Type: Central Air
Heating Type: Baseboard, Electric, Heat Pump, Propane
Sewer : Septic Tank

Building Info

Overview

    General

  • Year Built: 1966
  • Effective Year Built: 1966
  • Total Rooms: 9
  • Bedroom Count: 4
  • Bathroom Count: 3
  • Full Bathrooms: 2
  • Partial Bathrooms: 3
  • Building Condition: 6
  • Building Quality: 7
  • Construction Type: 0
  • Building Style: 41
  • Exterior Walls Type: 19
  • Interior Walls Type: 0
  • Roof Shape Type: 0
  • Roof Cover Type: 15
  • Floor Count: 100
  • Floor Cover: 0
  • Basement Type: 3
  • Basement Area: 673
  • Garage Type: 17
  • Parking Space Count: 0
  • Patio Type: 0
  • Porch Type: 4
  • Pool Type: 0

    Dimensions

  • Lot Size Square Feet: 18,295
  • Lot Size Depth Feet: 1,530
  • Lot Size Frontage Feet: 1,200
  • Total Building Area: 2,570
  • Building Area: 2,570
  • Building Area Measurement: L

    Heating and Cooling

  • Fireplace Count: 1
  • Air Conditioning: 1
  • Heating: 3
  • Heated Square Feet: 2,570
  • Heating Fuel Type: 3

    Utilities

  • Sewer System: 4
  • Water Service: 2

Building

  • Building Type: 0
  • Property Class: R
  • Land Acres: 0000000420
  • Standard Land Use Code: 1001
  • County Land Use Code: 210
  • Legal Description 1: 0.42 AC (C) 1663 0725 1203 0316

Neighborhood

  • School District Name: Wappingers Central School District
  • School Tax School District: WAPPINGERS
  • Census Tract: 140700

Zoning

  • Zoning: R20

Geography

  • Account Number: 14191264
  • District: 134689
  • Section: 6.260
  • Parcel: 134689 6260-03-191264-0000
  • Block: 3
  • Lot: 191.264
  • Municipality: POUGHKEEPSIE (TOV)
  • Latitude: 41.6534
  • Longitude: -73.8867

    Address

  • Full Address: 75 Pleasant Ridge Dr
  • Address - House Number: 75
  • Address - Street Name: Pleasant Ridge
  • Address - Suffix Type: Dr
  • State: NY
  • City Name: Poughkeepsie
  • Carrier Code: C059
  • 4-Digit Zip Code: 5436
  • Zip Code: 12603

Valuation

    Tax

  • Tax Year: 2023
  • Tax Amount: $1,704,101
  • Initial Tax Delinquent Year: 2024
  • Tax Rate Code Area: 135601

    Appraisal Valuation

  • Standard Deviation: 0.1872
  • Valuation Date: Feb 07, 2024
  • Confidence Score: 75
  • Final Value: 497,068
  • High Value: 590,143
  • Low Value: 403,993

    Market Valuation

  • Market Total Value: $446,500
  • Market Land Value: $80,100
  • Market Improvement Value: $366,400

    Assessments Valuation

  • Assessed Year: 2023
  • Assessed Total Value: $446,500
  • Assessed Land Value: $80,100
  • Assessed Improvements Value: $366,400

    Exemptions

  • Homeowner Exemption: Yes
Data used for valuation calculations is provided by RealtyHop, and other third party sources

Comparables

Unit
Status
Type
Beds
Baths
ft²
Price/ft²
Asking Price
Listed On
Closing Price
Sold On
HOA + Taxes

About Red Oaks Mill


Similar Homes for Sale

Currently no similar homes around

Nearby Rentals

Unit for rent at 14 Earlwood Drive, Poughkeepsie, NY, 12603

$4,500 /mo

  • 4 Beds
  • 3 Baths
  • 3,198 ft²
14 Earlwood Drive, Poughkeepsie, NY, 12603 Listing by Dorianne C. Cherry
Unit for rent at 176 Spackenkill Road, Poughkeepsie, NY, 12603

$1,850 /mo

  • 1 Bed
  • 1 Bath
  • 372 ft²
176 Spackenkill Road #1B, Poughkeepsie, NY, 12603 Listing by Janet Shanley
Unit for rent at 2108-2110 New Hackensack Road, Poughkeepsie, NY, 12603

$3,100 /mo

  • 3 Beds
  • 2 Baths
  • 1,792 ft²
2108-2110 New Hackensack Road, Poughkeepsie, NY, 12603 Listing by Michael Dunstan


Frequently Asked Questions

When was property at 75 Pleasant Ridge Drive built and last sold?
The property at 75 Pleasant Ridge Drive was built in 1966 and last sold on Jan 1, 1970 for $0.
How much is this home worth?
The estimated value of the home located at 75 Pleasant Ridge Drive is $560,152.
What are some comparable homes to 75 Pleasant Ridge Drive?
There are currently no comparable homes to 75 Pleasant Ridge Drive.