Check Availability
Athol 01331
75 Pequoig Ave
$365,000
● House - For Sale

75 Pequoig Ave

Athol, MA 01331
bedrooms
4 Beds
bathrooms
1 Bath
square feet
2,016 Ft²
Upcoming Open House
10AM - 11:30AM, Sun, Oct 4 -
Book now
$2,117
Est. Monthly

About This Property

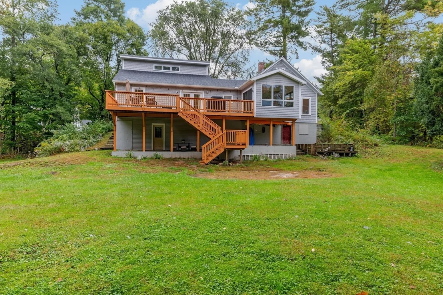
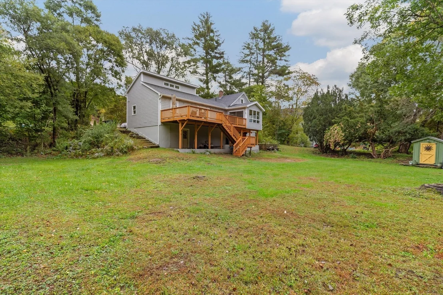
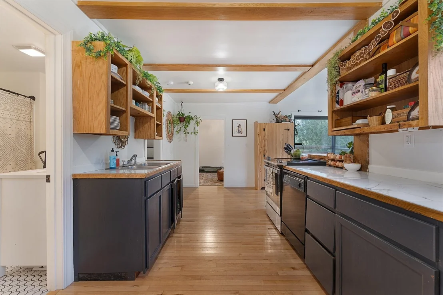
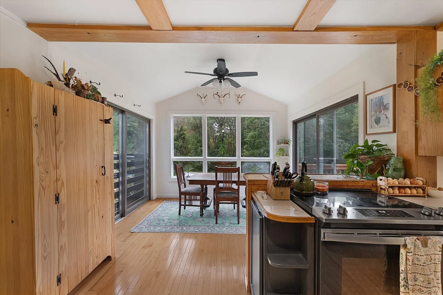
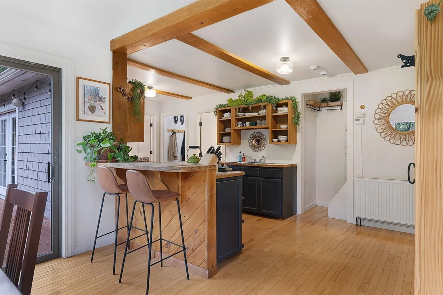
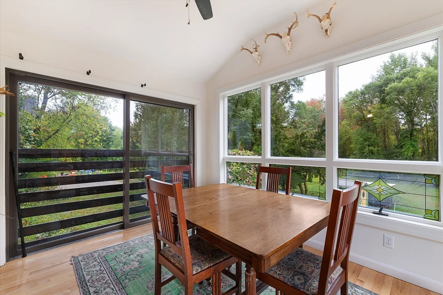
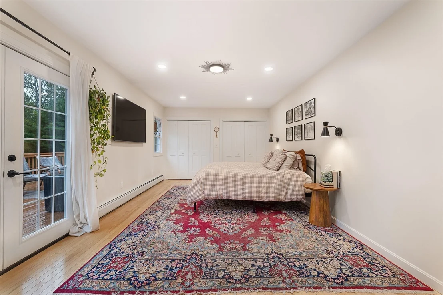
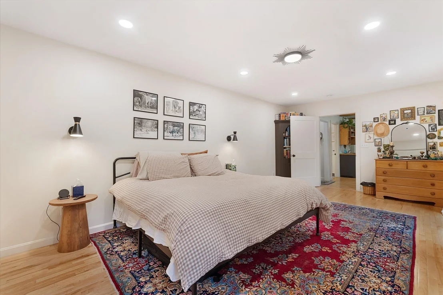
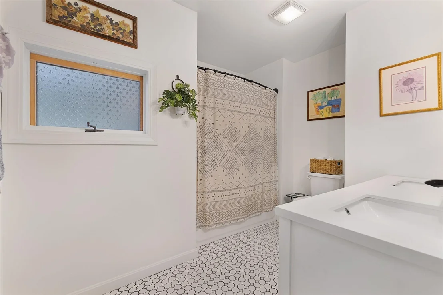
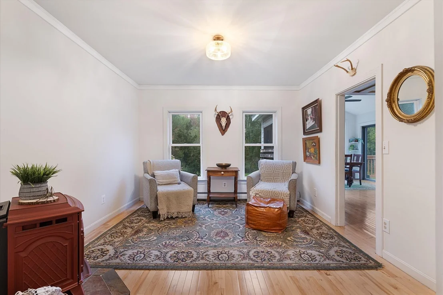
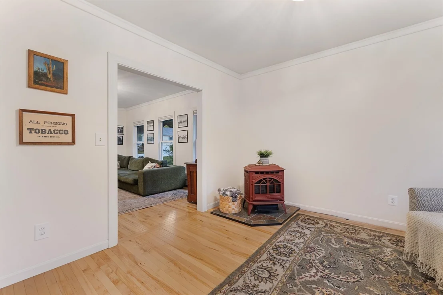
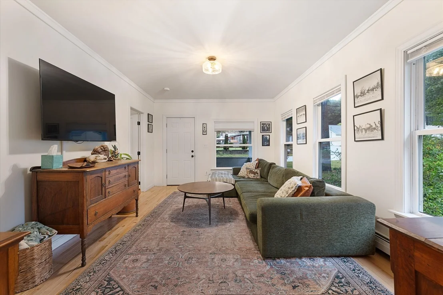
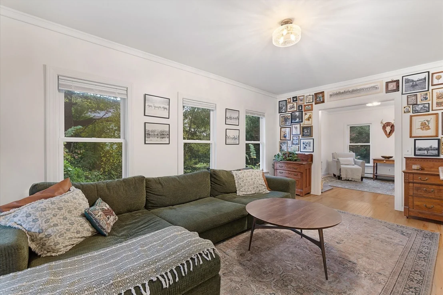
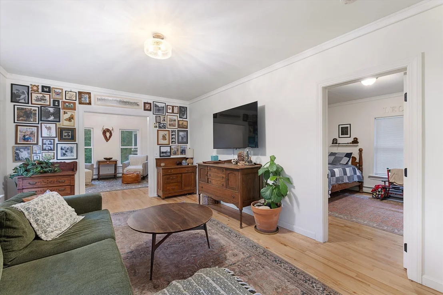
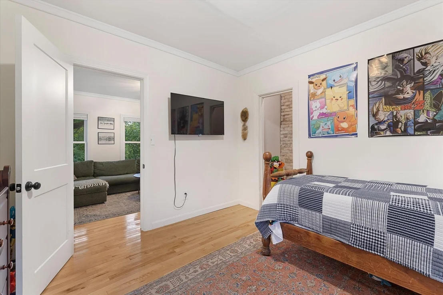
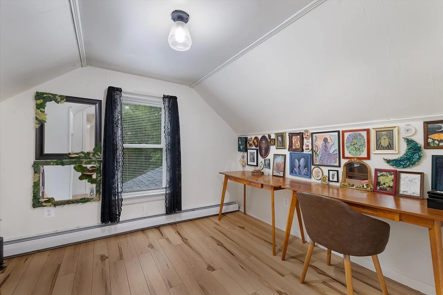
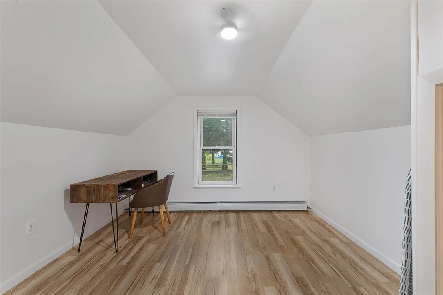
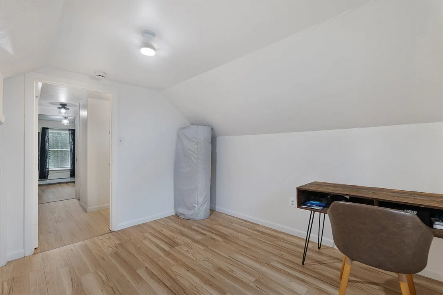
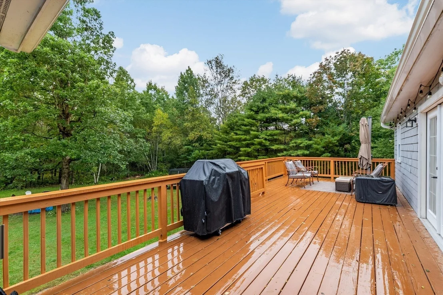
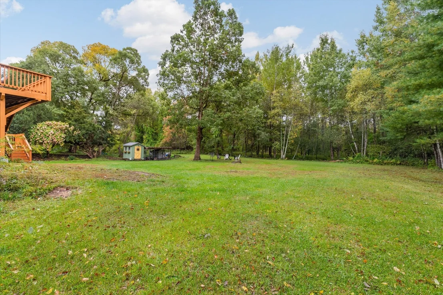
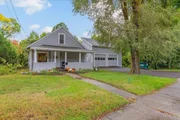
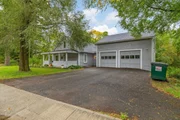
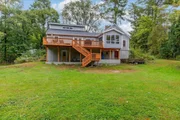
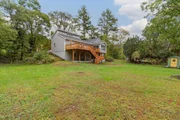
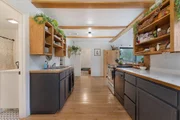
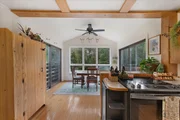
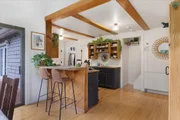
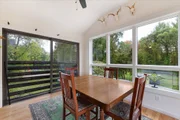
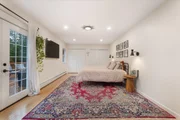
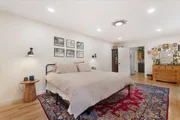
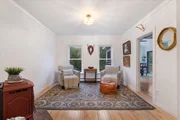
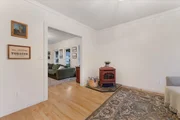
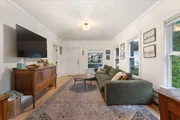
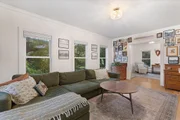
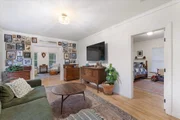
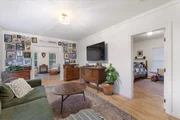
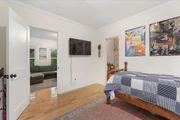
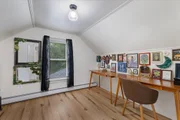
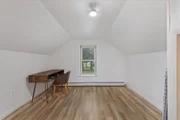
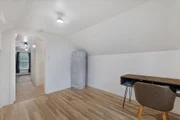
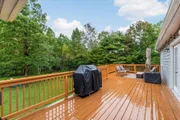
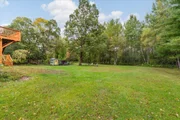
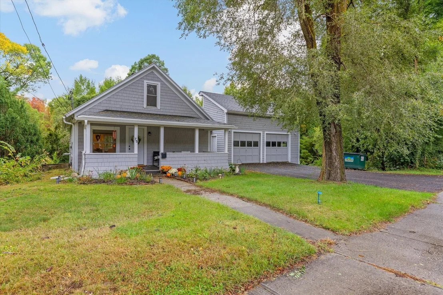
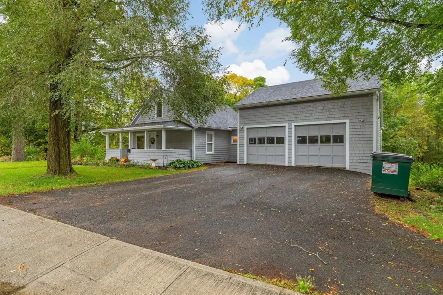
So much more than meets the eye! With a BRAND NEW 24x12 first-floor primary bedroom, a second first-floor bedroom and a beautiful backyard abutting conservation land with direct access to Cass Meadow, this 4-bedroom home is full of surprises. Enter into beautiful hardwood floors and an updated kitchen with new countertops, opening to a sun-filled dining room surrounded by windows with a slider to the ENORMOUS back deck. Just off the kitchen, the newly added primary bedroom offers incredible closet space and its own slider to the deck. The completely updated first-floor full bath features a double vanity. And the space keeps going! A separate sitting room flows into the living room with access to the front porch, while another first-floor bedroom offers a walk-in closet. Upstairs, find TWO additional bedrooms with new flooring. All major systems have been updated within the last 10 years and heating system is only 3 years old! The two-car garage was partially converted for the primary addition, but still offers plenty of storage for lawn equipment, snow blowers, bikes and toys - and the sellers are replacing the garage doors before closing! Outside, the expansive backyard and direct Cass Meadow access make it easy to enjoy walks and hikes right from home, all while staying convenient to local amenities and highway access. There is SO much to love here!
Unit Size
2,016 Ft²
Days on Market
-
Land Size
0.40 acres
Price per sqft
$181
Property Type
House
Property Taxes
$324
HOA Dues
-
Year Built
1929

Listed By

Olivia Paras
LAER Realty Partners

Payment Calculator

Cap Rate Calculator

Last updated: 3 days ago (MLSPIN #73584017)

Price History

Date / Event Date Event Price
Sep 29, 2026 Listed by LAER Realty Partners $365,000
Listed by LAER Realty Partners
Apr 28, 2016 Sold
Sold

Property Highlights

Garage
Parking Available
Parking Details
Has Garage
Attached Garage
Parking Features: Attached, Garage Faces Side, Off Street
Garage Spaces: 2
Open Parking Spaces: 2
Interior Details
Full Bathrooms: 1
Interior Features: Internet Available - Broadband
Appliances: Range, Dishwasher, Refrigerator
Flooring Type: Tile, Vinyl, Hardwood
Door Features: Insulated Doors
Laundry Features: Electric Dryer Hookup, Washer Hookup, In Basement
Rooms: 9
Basement: Full, Walk-Out Access, Interior Entry, Unfinished
Exterior Details
Square Footage: 2016
Architectural Style: Cape
Year Built Source: Public Records
Year Built: 1929
Building Area Total: 2016
Building Area Units: Square Feet
Window Features: Insulated Windows
Construction Materials: Frame
Patio and Porch Features: Porch, Deck, Deck - Wood
Lot Features: Wooded, Cleared, Level
Lot Size Area: 0.4
Lot Size Units: Acres
Lot Size Acres: 0.4
Lot Size Square Feet: 17400
Water Source: Public
Financial Details
Tax Assessed Value: $307,000
Tax Annual Amount: $3,890
Utilities Details
Cooling Type: None
Heating Type: Baseboard, Oil
Sewer : Public Sewer

Building Info

Overview

    General

  • Year Built: 1929
  • Effective Year Built: 1929
  • Building Count: 1
  • Total Rooms: 9
  • Bedroom Count: 4
  • Bathroom Count: 1
  • Full Bathrooms: 1
  • Partial Bathrooms: 1
  • Building Condition: 6
  • Building Quality: 0
  • Construction Type: 0
  • Building Style: 4
  • Exterior Walls Type: 18
  • Interior Walls Type: 0
  • Roof Shape Type: 1
  • Roof Cover Type: 15
  • Floor Count: 100
  • Living Units: 1
  • Floor Cover: 0
  • Basement Type: 0
  • Basement Area: 0
  • Garage Type: 0
  • Parking Space Count: 0
  • Patio Type: 0
  • Porch Type: 0
  • Pool Type: 0

    Dimensions

  • Lot Size Square Feet: 17,400
  • Total Building Area: 1,728
  • Gross Building Area: 4,790
  • Building Area: 1,728
  • Building Area Measurement: L

    Heating and Cooling

  • Air Conditioning: 0
  • Heating: 10
  • Heated Square Feet: 1,728
  • Heating Fuel Type: 6

    Utilities

  • Sewer System: 0
  • Water Service: 0

Building

  • Building Type: 0
  • Property Class: R
  • Land Acres: 0000000399
  • Standard Land Use Code: 1001
  • County Land Use Code: 101

Neighborhood

  • School District Name: Athol-Royalston School District
  • School Tax School District: ATHOL-ROYALSTN
  • Census Tract: 703200

Geography

  • Account Number: 974
  • Parcel: ATHO M:00013 B:00010 L:00000
  • Block: 10
  • Municipality: ATHOL
  • Latitude: 42.5996
  • Longitude: -72.2348

    Address

  • Full Address: 75 Pequoig Ave
  • Address - House Number: 75
  • Address - Street Name: Pequoig
  • Address - Suffix Type: Ave
  • State: MA
  • City Name: Athol
  • Carrier Code: C009
  • 4-Digit Zip Code: 1502
  • Zip Code: 01331

Valuation

    Tax

  • Tax Year: 2024
  • Tax Amount: $364,800

    Appraisal Valuation

  • Standard Deviation: 0.167
  • Valuation Date: Jan 17, 2024
  • Confidence Score: 78
  • Final Value: 315,503
  • High Value: 368,193
  • Low Value: 262,812

    Assessments Valuation

  • Assessed Year: 2024
  • Assessed Total Value: $284,300
  • Assessed Land Value: $46,300
  • Assessed Improvements Value: $238,000

    Sales

  • Current Sale Recording Date: Apr 28, 2016
  • Current Sale Price:
  • Current Sale Document Type: 35
  • Current Sale Input Document Number: 42212
Data used for valuation calculations is provided by RealtyHop, and other third party sources

Comparables

Unit
Status
Type
Beds
Baths
ft²
Price/ft²
Asking Price
Listed On
Closing Price
Sold On
HOA + Taxes

About Athol


Similar Homes for Sale

Currently no similar homes around

Nearby Rentals


Frequently Asked Questions

When was property at 75 Pequoig Avenue built and last sold?
The property at 75 Pequoig Avenue was built in 1929 and last sold on Jan 1, 1970 for $50,000.
How much is this home worth?
The estimated value of the home located at 75 Pequoig Avenue is $370,491.
What are some comparable homes to 75 Pequoig Avenue?
There are currently no comparable homes to 75 Pequoig Avenue.