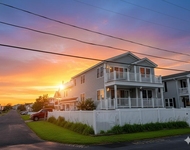
See Home Value
Salisbury 01952
75 North End Blvd #2
$470,000
● Condo - Off Market

75 North End Blvd #2

Salisbury, MA 01952
bedrooms
3 Beds
bathrooms
3 Baths
square feet
1,534 Ft²
$548,989
RealtyHop Estimate
15.58%
Since Aug 1, 2021
National-US
Primary Model

About This Property

LOADED WITH UPGRADES and features inside and out! Large Open floor plan designed for entertaining-gourmet kitchen w/ crisp white cabinets, SS appliances, gleaming granite, eat-at island overlooking great room w/corner fireplace. Bright natural light shines through oversized windows. Bonus half bath and full view door to deck with beautiful marsh views. Enjoy spectacular sunsets and songbirds while you take in the sea air! The second floor has private master with full bath and 2 nicely sized bedrooms and another large full bath. Ample closet space and separate laundry. Hardwoods, Tile, LVP throughout. Covered front entrance separates each unit-no shared walls. Quick jaunt to beach access #5/6 or beach center food/ entertainment. Proximity to Boston/NH/Maine-minutes to Dining, Golf, Marinas, Biking, ComRail. Plenty of parking-4 in carport/add'l on property. Low condo fees-pets ok!
Unit Size
1,534 Ft²
Days on Market
-
Land Size
0.09 acres
Price per sqft
$310
Property Type
Condo
Property Taxes
$317
HOA Dues
$215
Year Built
1920

Payment Calculator

Cap Rate Calculator

Last updated: 5 years ago (MLSPIN #72778210)

Price History

Date / Event Date Event Price
Jul 1, 2021 Sold
Sold
Jan 24, 2021 Listed by Lamacchia Realty, Inc. $475,000
Listed by Lamacchia Realty, Inc.
Apr 29, 2019 Sold
Sold
Aug 27, 2018 Listed by Century 21 Wellsco $389,900
Listed by Century 21 Wellsco
Be a part of Salisbury Beach's newest Townhouse community, Simplify life, and make your move to Sandpiper Perch! 8 Units/1500+ sq ft starting at 389,900/ Ready to go. Envision how life could be, steps away from the Ocean. Enjoy this 3 Bedroom 2.5 bath open concept home with quality construction built and designed by one of North Shores premier builders. The Main level offers sun drenched kitchen overlooking deck with quality granite counters and backsplash, showroom style cabinetry, and recessed lighting. Open concept living room and dining are bright and airy, gleaming hardwood flooring, Upper level offers Master bedroom and tiled Master bath. Two more generously sized bedrooms round out this level all with ample closet space. 2 CAR OVERSIZED CARPORT The location is ideal, with easy commute to 95 and 495, 40 minutes to Boston, 90 minutes to White Mountains, 15 minutes to Golf. Thriving beach area has plenty of night life.

Property Highlights

Air Conditioning
Garage
Parking Available
Fireplace
Interior Details
Level: First
Width: 16.5
Length: 12
Features: Bathroom - Half, Flooring - Hardwood, Window(s) - Bay/Bow/Box, Balcony / Deck, Countertops - Stone/Granite/Solid, Kitchen Island, Deck - Exterior, Exterior Access, Open Floorplan, Recessed Lighting
Area: 198
Level: Second
Features: Ceiling Fan(s), Closet, Flooring - Laminate, Cable Hookup
Width: 10
Length: 12
Area: 120
Width: 12
Features: Flooring - Hardwood, Open Floorplan, Recessed Lighting
Length: 8
Level: First
Area: 96
Features: Ceiling Fan(s), Closet, Flooring - Laminate, Cable Hookup
Width: 12
Length: 12
Area: 144
Level: Second
Length: 16
Level: First
Area: 304
Features: Ceiling Fan(s), Closet, Flooring - Hardwood, Window(s) - Picture, Cable Hookup, Exterior Access, Recessed Lighting
Width: 19
Features: Bathroom - Full, Ceiling Fan(s), Closet, Flooring - Laminate, Window(s) - Bay/Bow/Box, Cable Hookup
Level: Second
Length: 14
Width: 12
Area: 168
Features: Yes
Half Bathrooms: 1
Full Bathrooms: 2
Appliances: Range, Dishwasher, Disposal, Microwave, Refrigerator, Freezer, Washer, Dryer, Water Treatment, Propane Water Heater, Plumbed For Ice Maker, Utility Connections for Gas Range, Utility Connections for Electric Range, Utility Connections for Gas Oven, Utility Connections for Electric Oven, Utility Connections for Electric Dryer
Flooring Type: Tile, Hardwood, Wood Laminate, Other
Laundry Features: In Unit, Washer Hookup
Rooms: 6
Has Fireplace
Fireplace Features: Living Room
Fireplaces: 1
Basement: N
Parking Details
Has Garage
Attached Garage
Has Carport
Parking Features: Attached, Under, Carport, Off Street, Tandem, Deeded, Unpaved
Garage Spaces: 4
Exterior Details
Entry Level: 1
Year Built Source: Public Records
Year Built Details: Actual
PropertySubType: Condominium
Building Name: Sandpiper Perch
Structure Type: Townhouse
Stories (Total): 2
Building Area Units: Square Feet
Window Features: Insulated Windows, Screens
Construction Materials: Frame, See Remarks
Patio and Porch Features: Deck
Lead Paint: None
Lot Size Area: 0.09
Lot Size Units: Acres
Lot Size Acres: 0.09
Zoning: BC
Parcel Number: 2147499
Water Source: Public
Financial Details
Tax Assessed Value: $387,200
Tax Annual Amount: $3,800
Utilities Details
Utilities: for Gas Range, for Electric Range, for Gas Oven, for Electric Oven, for Electric Dryer, Washer Hookup, Icemaker Connection
Cooling Type: Central Air
Heating Type: Central, Forced Air, Propane
Sewer : Public Sewer
Location Details
HOA/Condo/Coop Fee Includes: Insurance, Maintenance Structure, Road Maintenance, Maintenance Grounds, Snow Removal
Association Fee Frequency: Monthly
HOA Fee: $215
Community Features: Public Transportation, Shopping, Golf, Bike Path, Conservation Area, Highway Access, House of Worship, Marina, Public School, T-Station
Pets Allowed: Yes w/ Restrictions
Complex is Completed
Management: Owner Association

Comparables

Unit
Status
Type
Beds
Baths
ft²
Price/ft²
Asking Price
Listed On
Closing Price
Sold On
HOA + Taxes

Past Sales

Date Unit Beds Baths Sqft Price Closed Listed By
20240628 Unit 1
06/28/2024
1
3 Bed
3 Bath
1536 ft²
$659,900
bedrooms
3 Bed
bathrooms
3 Bath
square feet
1536 ft²
$665,000 +0.77%
08/30/2024
Donald Coffin
Competitive Edge Real Estate Services
20210124 Unit 2
01/24/2021
2
3 Bed
3 Bath
1534 ft²
$475,000
bedrooms
3 Bed
bathrooms
3 Bath
square feet
1534 ft²
$470,000 -1.05%
07/01/2021
Lisa Hayford
Lamacchia Realty, Inc.
20190815 Unit 1
08/15/2019
1
3 Bed
2 Bath
1536 ft²
$399,900
bedrooms
3 Bed
bathrooms
2 Bath
square feet
1536 ft²
$398,000 -0.48%
10/25/2019
The Rental Team
Hayden Rowe Properties
20180828 Unit 3
08/28/2018
3
3 Bed
3 Bath
1536 ft²
$399,900
bedrooms
3 Bed
bathrooms
3 Bath
square feet
1536 ft²
$404,900 +1.25%
05/09/2019
Laurie Carbone
William Raveis R.E. & Home Services
20180828 Unit 1
08/28/2018
1
3 Bed
3 Bath
1536 ft²
-
bedrooms
3 Bed
bathrooms
3 Bath
square feet
1536 ft²
-
-
-
20180827 Unit 2
08/27/2018
2
3 Bed
3 Bath
1534 ft²
$389,900
bedrooms
3 Bed
bathrooms
3 Bath
square feet
1534 ft²
$389,900
04/29/2019
John Wells
Century 21 Wellsco
20040130
01/30/2004
5 Bed
-
1000 ft²
$189,000
bedrooms
5 Bed
bathrooms
-
square feet
1000 ft²
$175,000 -7.41%
04/07/2004
Nicholas Kotsonas
Metropolis Real Estate

Building Info

75 North End Boulevard 75 North End Boulevard, Salisbury, MA 01952
More about this Building
75 North End Boulevard
Want to find out who owns 75 North End Boulevard, Salisbury, MA 01952? Get detailed property transactions here.

About Salisbury


Similar Homes for Sale

Currently no similar homes around

Nearby Rentals

Unit for rent at 112 Ocean, Seabrook, 03874

$3,950 /mo

  • 3 Beds
  • 2 Baths
  • 4,595 ft²
112 Ocean, Seabrook, 03874 Listing by Hunter Carey