by RH Advisors

See Home Value
Belknap 03253
75 Neal Shore
Listed by: Shelly Brewer, Coldwell Banker Realty Gilford NH, Off: 603-524-2255, Selling Office: Compass New England, LLC, Listing Courtesy of Prime MLS
$2,299,000
● House - Off Market

75 Neal Shore

Meredith, NH 03253
bedrooms
5 Beds
bathrooms
1 Bath, 1 Half Bath
square feet
2,624 Ft²
$12,739
Est. Monthly

About This Property

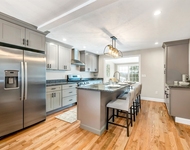
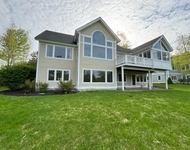
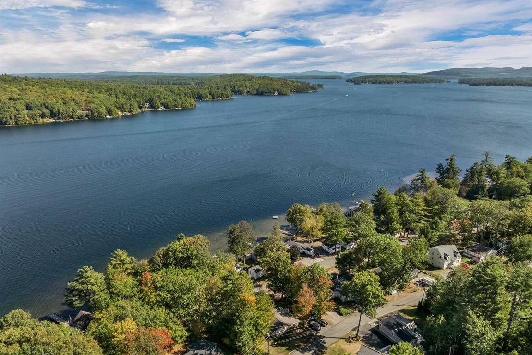
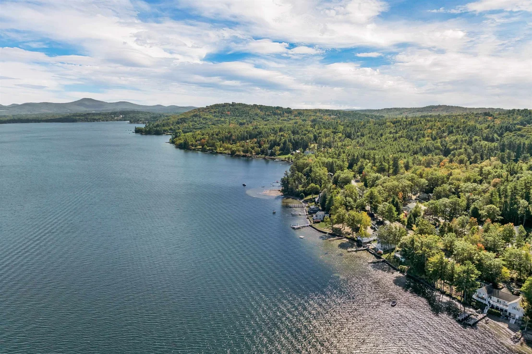
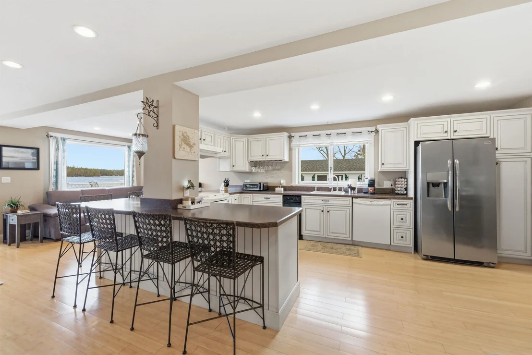
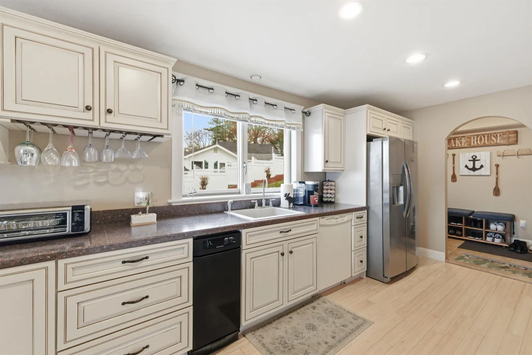
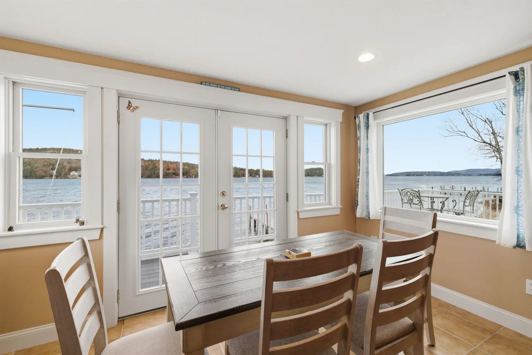
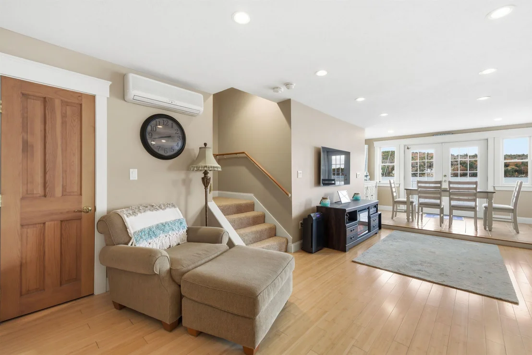
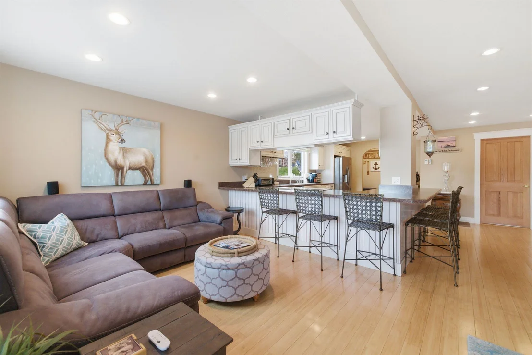
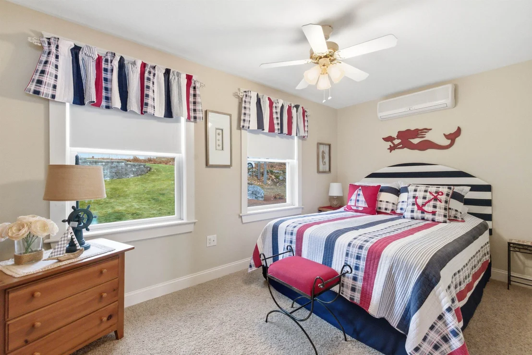
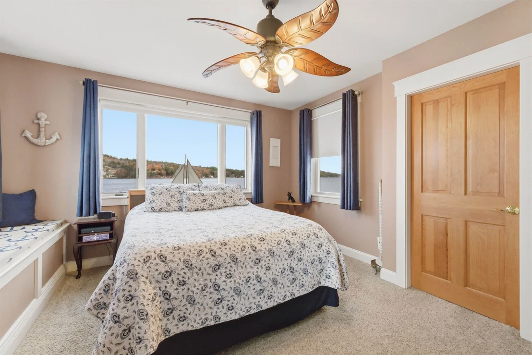
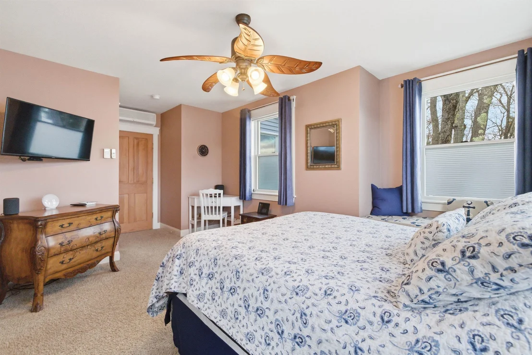
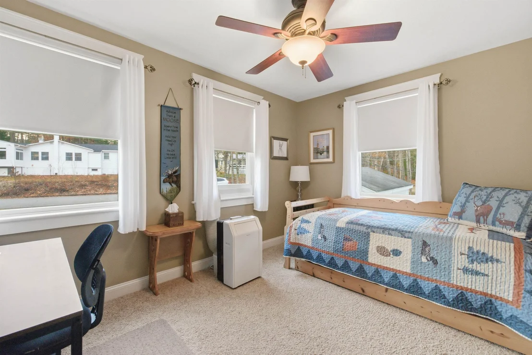
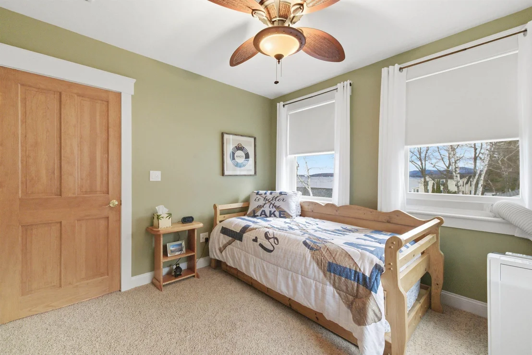
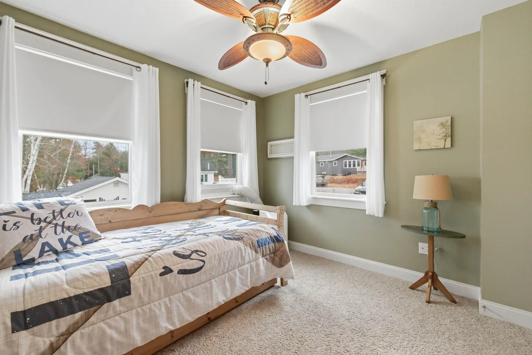
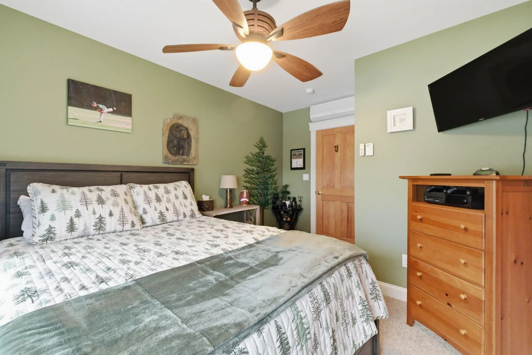
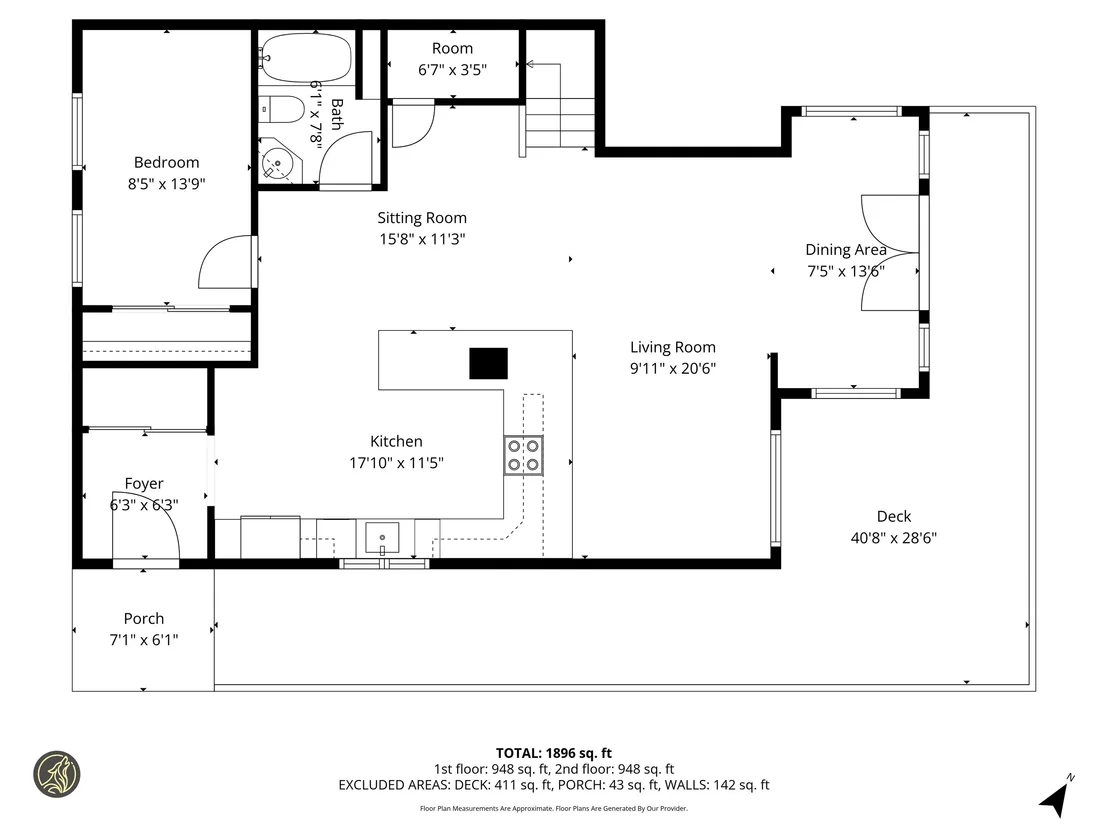
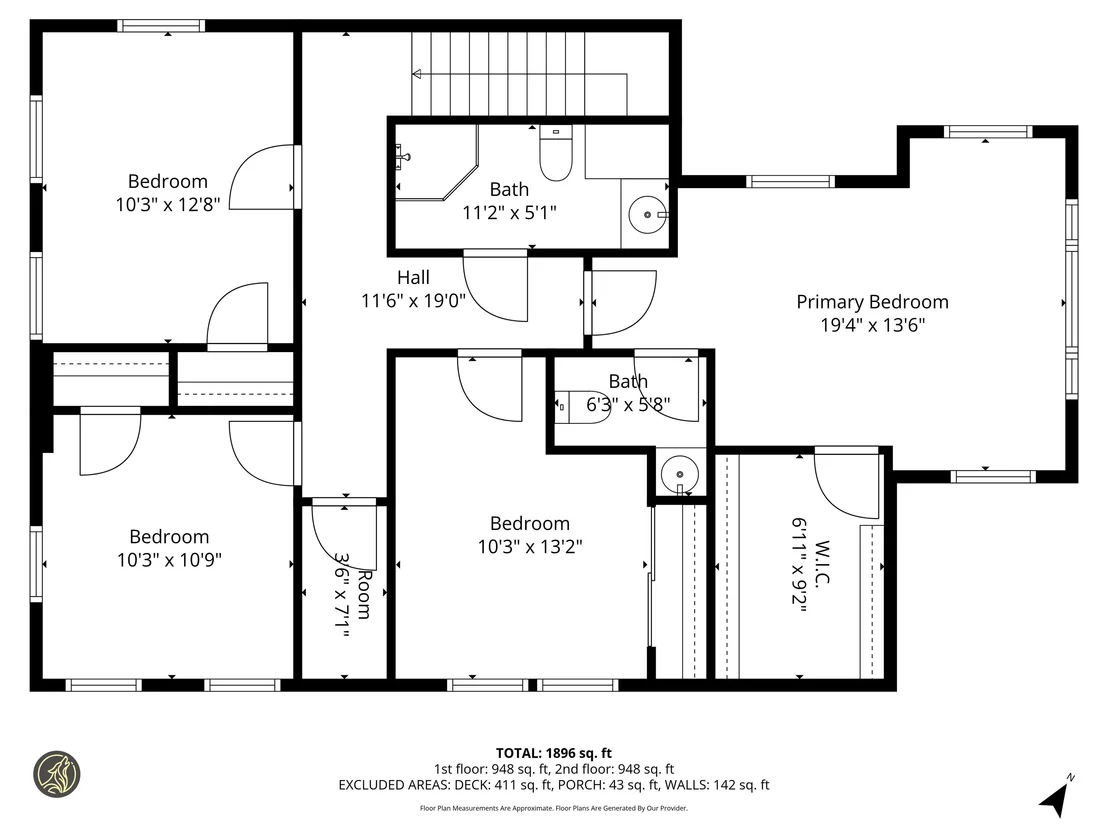
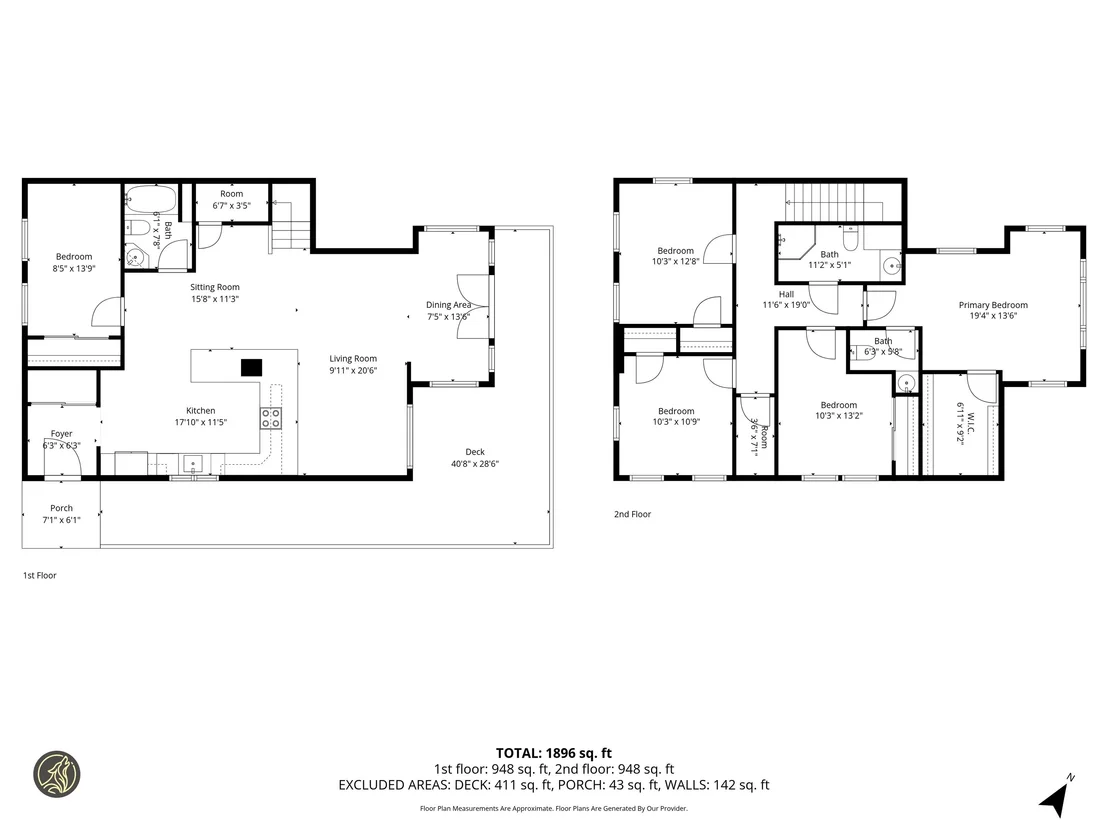
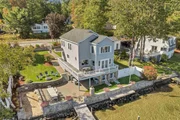
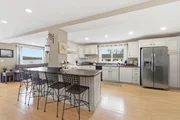
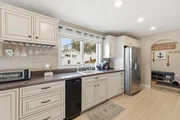
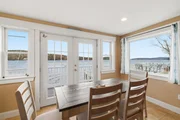
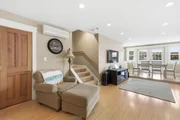
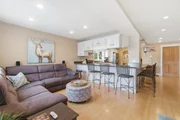
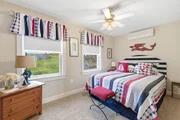
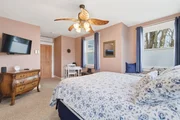
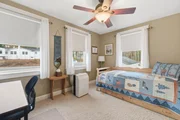
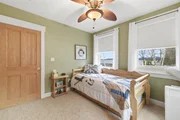
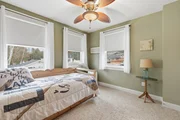
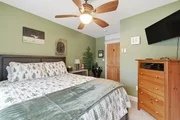
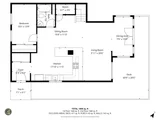
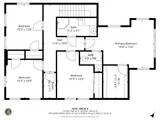
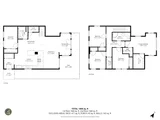
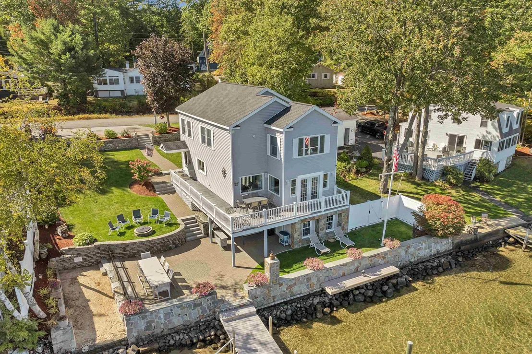
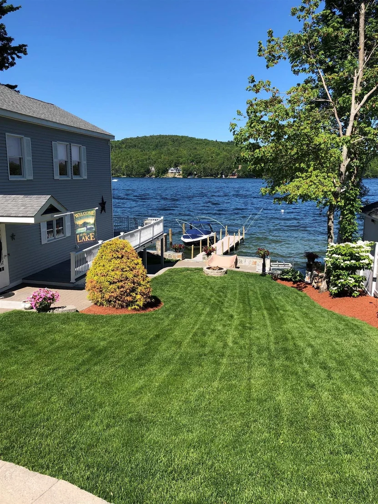
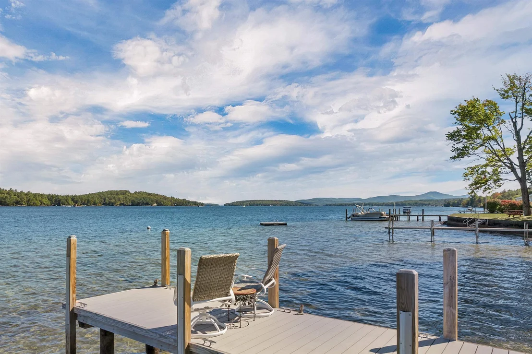
Wake Up to the Lake. Stay for the Light Show.  Lakefront Living on Winnipesaukee - Meredith Bay  Picture your morning: coffee on the Trex deck, the sun rising straight over the water, the lake glassy and quiet before the day begins. This is an east-facing home in coveted Meredith Bay - one of the rare spots where owners have watched the Northern Lights ripple over the water from their own backyard.  Tastefully rebuilt in 2004, this 5-bedroom, 3-bath home delivers the full Winnipesaukee experience on 80 feet of owned waterfront. Crystal-clear water with a sandy bottom, a perched sugar-sand beach, a new 50' dock, and room for jet ski racks and every lake toy you own. The paver patio, waterside deck and firepit are built for long summer evenings.  Inside, the home lives as easily as it entertains. Flexible first-floor living - a bedroom, full bath, and laundry all on the main level - means comfort for every stage of life. Hardwood floors, radiant heat, central air via mini-splits, recessed lighting, and a bright kitchen with abundant cabinetry, generous counter space, and a breakfast bar. The main living area flows straight out to the water, so the lake is always part of the room.  Upstairs, the primary suite is the reward at the end of the day: sweeping lake and mountain views, an oversized walk-in closet, and a custom window seat made for unwinding.  The practical details are handled, too: new roof, vinyl siding, high-efficiency Buderus boiler, radiant heat, air conditioning, town sewer, and abundant storage throughout. All of it tucked onto a dead-end street on the "easy side" of low-tax Meredith.  Offered furnished - just bring your suitcase and start living the Winnipesaukee life.
Unit Size
2,624 Ft²
Days on Market
-
Land Size
0.17 acres
Price per sqft
$876
Property Type
House
Property Taxes
$1,450
HOA Dues
-
Year Built
1925

Payment Calculator (Computations Provided by RealtyHop)

Cap Rate Calculator

Last updated: 5 months ago (Prime MLS #5070067)

Price History

Date / Event Date Event Price
Jul 1, 2026 Sold
Sold
May 24, 2026 In contract -
In contract
May 17, 2026 Price Decreased $2,299,000
↓ $100K (4.2%)
Price Decreased
Mar 30, 2026 Price Decreased $2,399,000
↓ $51K (2.1%)
Price Decreased
Nov 19, 2025 Listed by Coldwell Banker Realty Gilford NH $2,450,000
Listed by Coldwell Banker Realty Gilford NH
Show More

Property Highlights


Building Info

Overview

    General

  • Year Built: 1925
  • Effective Year Built: 1925
  • Building Count: 1
  • Total Rooms: 5
  • Bedroom Count: 5
  • Bathroom Count: 3
  • Full Bathrooms: 2
  • Partial Bathrooms: 3
  • Building Condition: 6
  • Building Quality: 0
  • Construction Type: 0
  • Building Style: 15
  • Exterior Walls Type: 19
  • Interior Walls Type: 0
  • Roof Shape Type: 1
  • Roof Cover Type: 15
  • Floor Count: 100
  • Living Units: 1
  • Floor Cover: 0
  • Basement Type: 7
  • Basement Area: 594
  • Garage Type: 13
  • Parking Space Count: 0
  • Patio Type: 0
  • Porch Type: 0
  • Pool Type: 0

    Dimensions

  • Lot Size Square Feet: 7,405
  • Total Building Area: 2,030
  • Gross Building Area: 3,783
  • Building Area: 2,030
  • Building Area Measurement: L

    Heating and Cooling

  • Air Conditioning: 13
  • Heating: 13
  • Heated Square Feet: 2,030
  • Heating Fuel Type: 6

    Utilities

  • Sewer System: 0
  • Water Service: 0

Building

  • Building Type: 0
  • Property Class: R
  • Land Acres: 0000000170
  • Standard Land Use Code: 1001
  • County Land Use Code: 101

Neighborhood

  • School District Name: Inter-Lakes School District
  • School Tax School District: INTERLAKES COOP
  • Census Tract: 965300

Zoning

  • Zoning: S

Geography

  • Account Number: 18750
  • District: MERE
  • Parcel: MERE M:00U01 B:00035
  • Block: 35
  • Municipality: MEREDITH
  • Latitude: 43.6341
  • Longitude: -71.4804

    Address

  • Full Address: 75 Neal Shore Rd
  • Address - House Number: 75
  • Address - Street Name: Neal Shore
  • Address - Suffix Type: Rd
  • State: NH
  • City Name: Meredith
  • Zip Code: 03253

Valuation

    Tax

  • Tax Year: 2023
  • Tax Amount: $1,677,500

    Appraisal Valuation

  • Standard Deviation: 0.1983
  • Valuation Date: Mar 27, 2024
  • Confidence Score: 73
  • Final Value: 1,643,878
  • High Value: 1,969,963
  • Low Value: 1,317,793

    Assessments Valuation

  • Assessed Year: 2023
  • Assessed Total Value: $1,696,200
  • Assessed Land Value: $1,363,600
  • Assessed Improvements Value: $332,600

    Sales

  • Current Sale Recording Date: Feb 26, 2016
  • Current Sale Price:
  • Current Sale Document Type: 71
  • Current Sale Input Document Number: 1601822
Data used for valuation calculations is provided by RealtyHop, and other third party sources

Comparables

Unit
Status
Type
Beds
Baths
ft²
Price/ft²
Asking Price
Listed On
Closing Price
Sold On
HOA + Taxes

About Belknap


Similar Homes for Sale

Currently no similar homes around

Nearby Rentals

Unit for rent at 98 Brook, Meredith, 03253

$3,000 /mo

  • 3 Beds
  • 1 Bath
  • 3,420 ft²
98 Brook, Meredith, 03253 Listing by Tricia Balint
Unit for rent at 3 Falcon, Meredith, 03253

$3,400 /mo

  • 4 Beds
  • 2 Baths
  • 3,238 ft²
3 Falcon, Meredith, 03253 Listing by Jessica Haines
Unit for rent at 1 Simpson, Laconia, 03246

$1,800 /mo

  • 2 Beds
  • 1 Bath
  • 1,559 ft²
1 Simpson, Laconia, 03246 Listing by Jessica Haines


Frequently Asked Questions

When was property at 75 Neal Shore Drive built and last sold?
The property at 75 Neal Shore Drive was built in 1925 and last sold on Jan 1, 1970 for $842,000.
How much is this home worth?
The estimated value of the home located at 75 Neal Shore Drive is $0.
What are some comparable homes to 75 Neal Shore Drive?
There are currently no comparable homes to 75 Neal Shore Drive.