Check Availability
Middlesex
75 Myrtle Street
$619,900
● House - In Contract

75 Myrtle Street

Ashland, MA 01721
bedrooms
3 Beds
bathrooms
2 Baths
square feet
1,641 Ft²
$3,592
Est. Monthly

About This Property

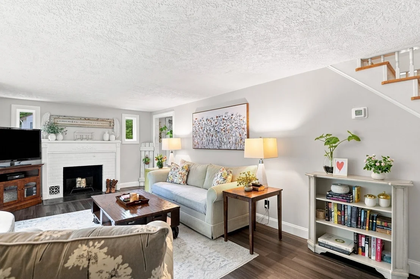
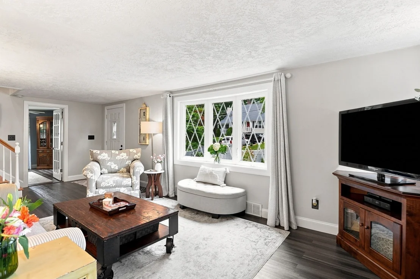
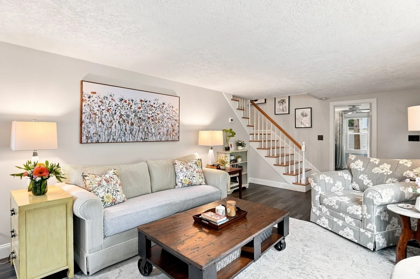
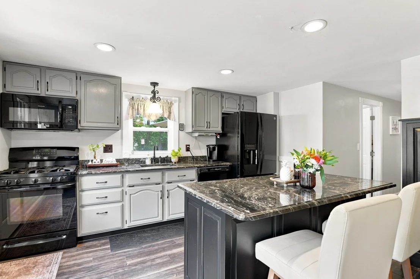
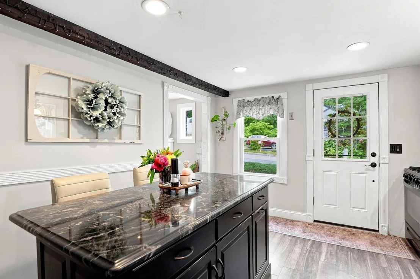
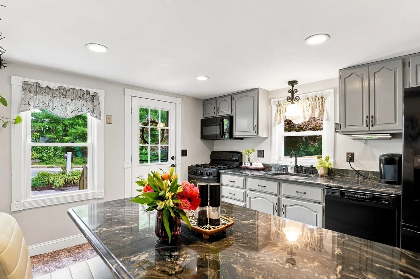
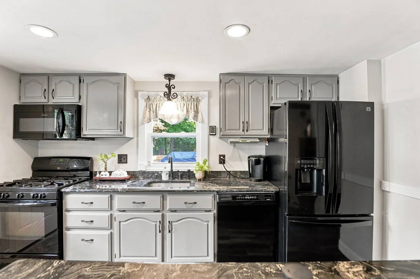
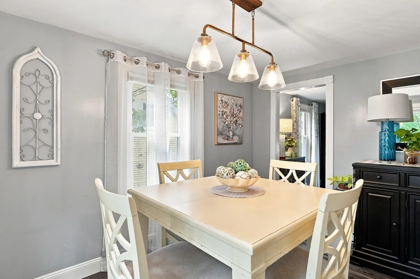
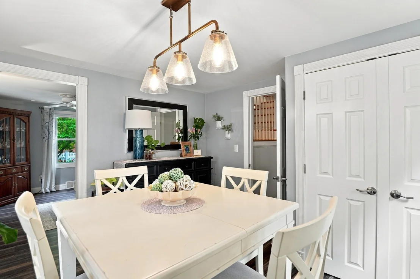
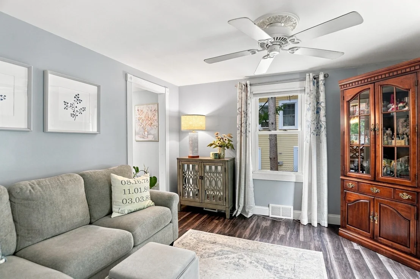
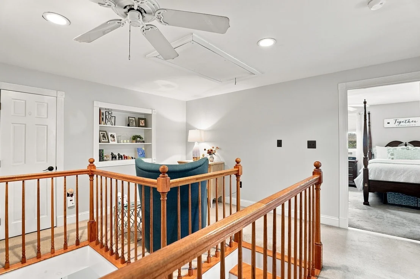
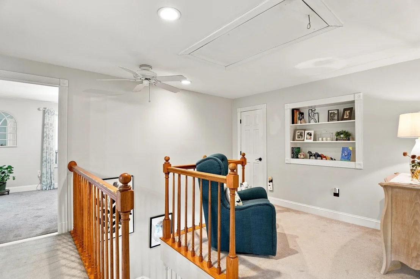
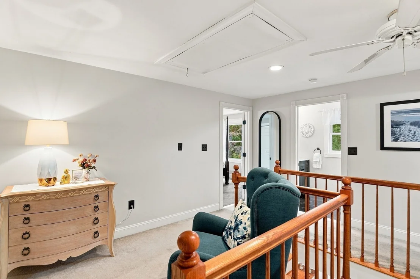
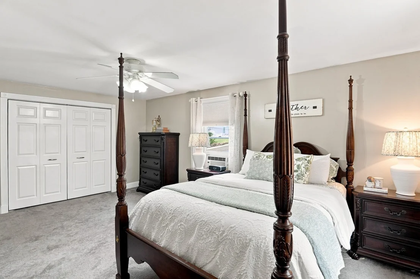
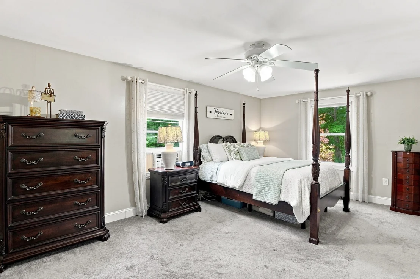
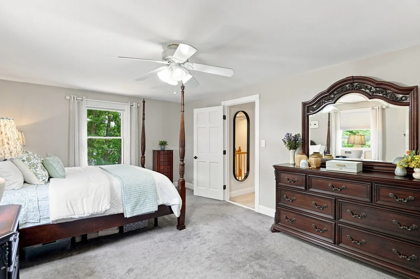
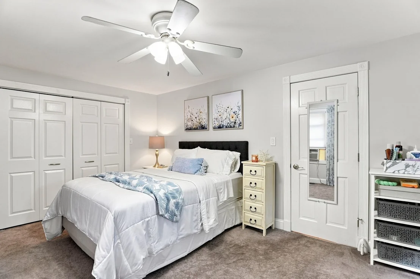
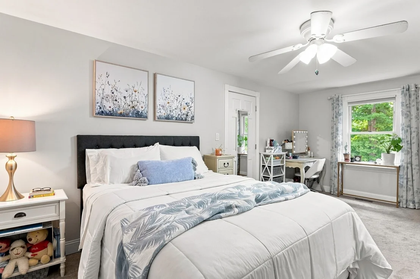
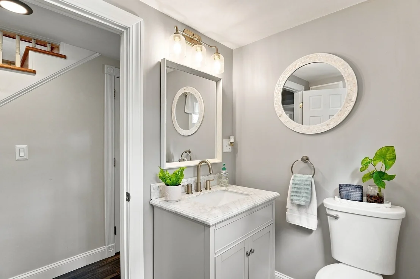
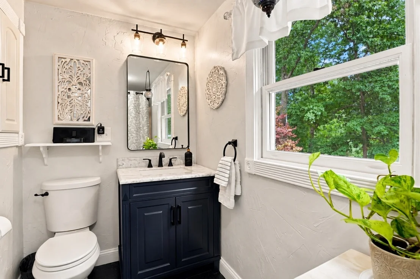
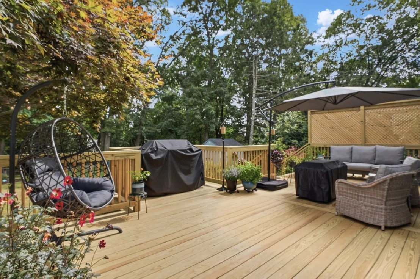
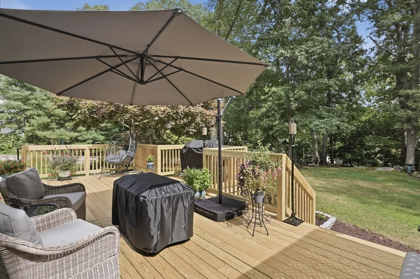
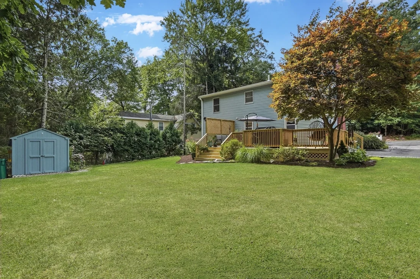
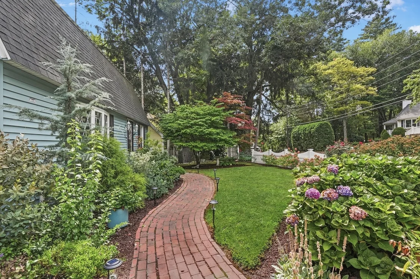
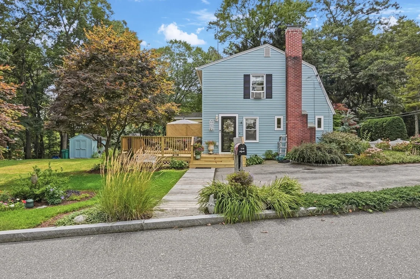
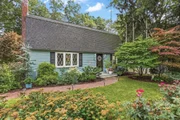
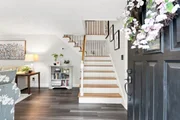
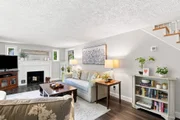
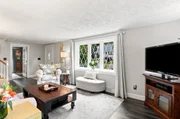
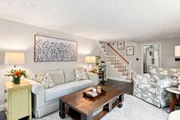
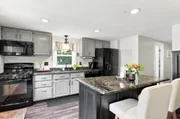
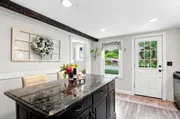
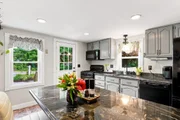
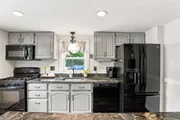
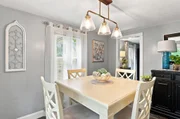
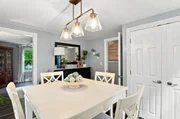
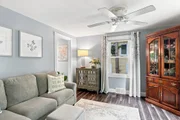
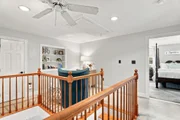
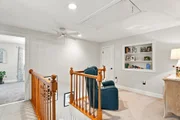
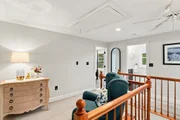
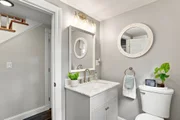
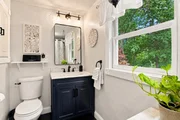
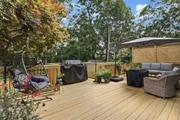
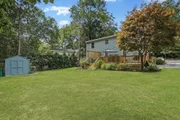
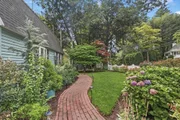
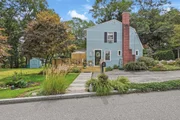
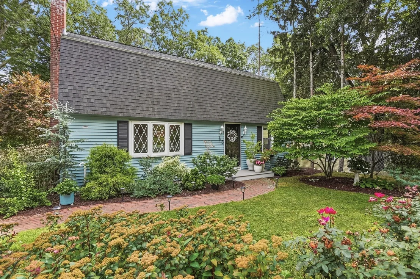
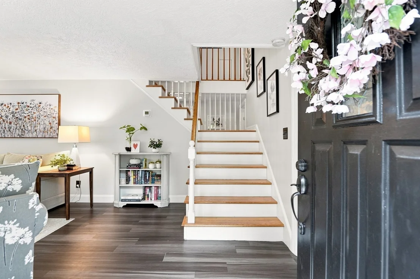
Captivating from the first glance, this picturesque Ashland Gambrel offers the perfect blend of character, space and a prime location!  Walking distance to the local shops, The Corner Spot and the scenic trails and waterfall at Mill Pond Park and Riverwalk, this well-maintained home sits on a corner lot alongside a quiet side street with two cul-de-sacs.  Inside, a spacious fireplaced living room with bay window flows into your flexible first-floor bedroom, currently used as a cozy den.  An updated kitchen features gas cooking, granite countertops and an oversized island with direct access outside while a dining room and updated full bath finish out the first floor.  Head upstairs to find two generously sized bedrooms, full bathroom and loft area, just waiting for you to grab a book and relax.  Out back, a beautiful brand-new deck offers plenty of space for dining, lounging and entertaining, while overlooking a large, level yard with beautifully-maintained landscaping and mature trees.  A newer roof, storage shed, full basement and new furnace, as well as quick & easy access to the commuter rail, Mass Pike, Rt. 9 and 495 add to the appeal.  Full of warmth, comfort and flexibility, this special home offers the perfect chance to enjoy the Ashland lifestyle--beloved for its schools, parks, and strong sense of community!
Unit Size
1,641 Ft²
Days on Market
-
Land Size
0.17 acres
Price per sqft
$378
Property Type
House
Property Taxes
$547
HOA Dues
-
Year Built
1955

Listed By

Payment Calculator

Cap Rate Calculator

Last updated: 2 months ago (MLSPIN #73588375)

Price History

Date / Event Date Event Price
Oct 14, 2026 In contract -
In contract
Oct 8, 2026 Listed by Lamacchia Realty, Inc. $619,900
Listed by Lamacchia Realty, Inc.

Property Highlights

Air Conditioning
Fireplace
Parking Details
Has Open Parking
Parking Features: Paved, Paved
Open Parking Spaces: 4
Interior Details
Full Bathrooms: 2
Interior Features: Ceiling Fan(s), Sitting Room
Appliances: Gas Water Heater, Water Heater, Range, Dishwasher, Microwave, Refrigerator, Washer, Dryer
Flooring Type: Tile, Vinyl, Carpet, Concrete, Flooring - Wall to Wall Carpet
Door Features: Storm Door(s), French Doors, Insulated Doors
Laundry Features: Electric Dryer Hookup, Washer Hookup
Rooms: 6
Has Fireplace
Fireplace Features: Living Room
Fireplaces: 1
Basement: Full, Interior Entry, Concrete, Unfinished, Bulkhead
Exterior Details
Square Footage: 1641
Architectural Style: Colonial
Year Built Source: Public Records
Year Built: 1955
Building Area Total: 1641
Building Area Units: Square Feet
Window Features: Insulated Windows
Construction Materials: Conventional (2x4-2x6)
Patio and Porch Features: Deck, Deck - Wood
Lot Features: Corner Lot
Lot Size Area: 0.17
Lot Size Units: Acres
Lot Size Acres: 0.17
Lot Size Square Feet: 7400
Tax Lot: 0000
Water Source: Public
Financial Details
Tax Map Number: 0090
Tax Assessed Value: $516,700
Tax Annual Amount: $6,567
Utilities Details
Cooling Type: Window Unit(s)
Heating Type: Forced Air, Natural Gas
Sewer : Public Sewer

Building Info

Overview

    General

  • Year Built: 1955
  • Effective Year Built: 1984
  • Total Rooms: 6
  • Bedroom Count: 3
  • Bathroom Count: 1
  • Full Bathrooms: 1
  • Partial Bathrooms: 1
  • Building Condition: 3
  • Building Quality: 0
  • Construction Type: 3
  • Building Style: 5
  • Exterior Walls Type: 19
  • Interior Walls Type: 0
  • Roof Shape Type: 10
  • Roof Cover Type: 15
  • Floor Count: 200
  • Floor Cover: 0
  • Basement Type: 2
  • Basement Area: 0
  • Garage Type: 0
  • Parking Space Count: 0
  • Patio Type: 0
  • Porch Type: 0
  • Pool Type: 0

    Dimensions

  • Lot Size Square Feet: 7,405
  • Total Building Area: 1,641
  • Building Area: 1,641
  • Building Area Measurement: L

    Heating and Cooling

  • Fireplace Count: 1
  • Air Conditioning: 0
  • Heating: 4
  • Heated Square Feet: 1,641
  • Heating Fuel Type: 3

    Utilities

  • Sewer System: 0
  • Water Service: 0

Building

  • Building Type: 0
  • Property Class: R
  • Land Acres: 0000000170
  • Standard Land Use Code: 1001
  • County Land Use Code: 101

Neighborhood

  • School District Name: Ashland School District
  • School Tax School District: ASHLAND SD
  • Census Tract: 385102

Zoning

  • Zoning: R1

Geography

  • Parcel: ASHL M:009.0 B:0285 L:0000.0
  • Block: 285
  • Municipality: ASHLAND
  • Latitude: 42.2658
  • Longitude: -71.4652

    Address

  • Full Address: 75 Myrtle St
  • Address - House Number: 75
  • Address - Street Name: Myrtle
  • Address - Suffix Type: St
  • State: MA
  • City Name: Ashland
  • Carrier Code: C008
  • 4-Digit Zip Code: 1179
  • Zip Code: 01721

Valuation

    Tax

  • Tax Year: 2024
  • Tax Amount: $634,200

    Appraisal Valuation

  • Standard Deviation: 0.1237
  • Valuation Date: Feb 07, 2024
  • Confidence Score: 86
  • Final Value: 548,370
  • High Value: 616,224
  • Low Value: 480,516

    Assessments Valuation

  • Assessed Year: 2024
  • Assessed Total Value: $479,000
  • Assessed Land Value: $218,700
  • Assessed Improvements Value: $260,300
Data used for valuation calculations is provided by RealtyHop, and other third party sources

Comparables

Unit
Status
Type
Beds
Baths
ft²
Price/ft²
Asking Price
Listed On
Closing Price
Sold On
HOA + Taxes

About Middlesex


Similar Homes for Sale

Currently no similar homes around

Nearby Rentals


Frequently Asked Questions

When was property at 75 Myrtle Street built and last sold?
The property at 75 Myrtle Street was built in 1955 and last sold on Jan 1, 1970 for $0.
How much is this home worth?
The estimated value of the home located at 75 Myrtle Street is $632,072.
What are some comparable homes to 75 Myrtle Street?
There are currently no comparable homes to 75 Myrtle Street.